Historic Live-Work
111 E Broadway Avenue Yale, OK 74085
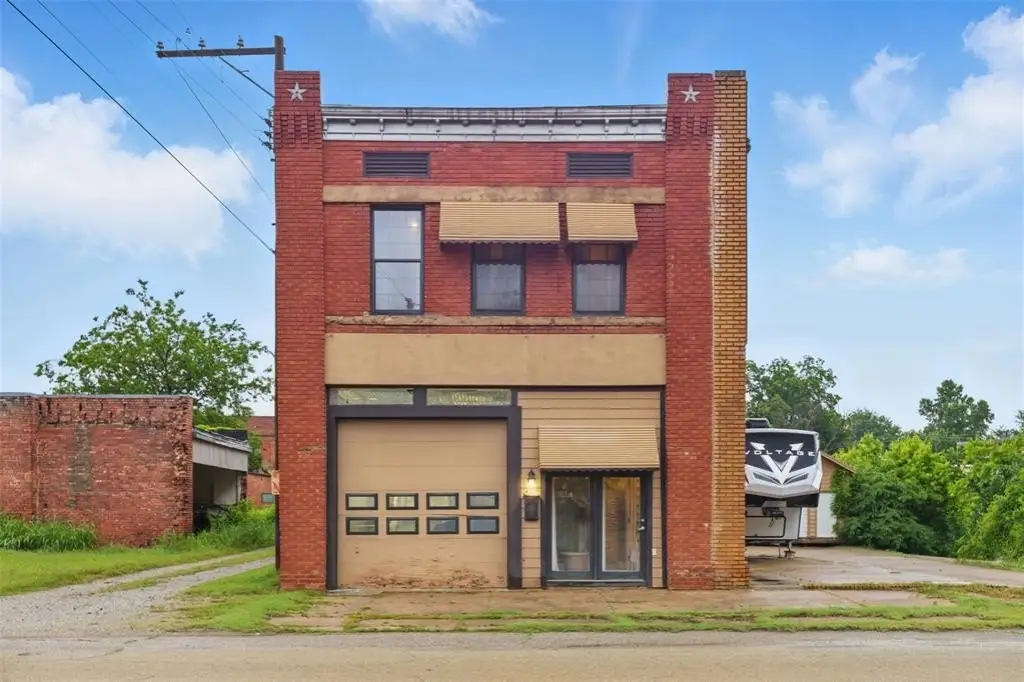
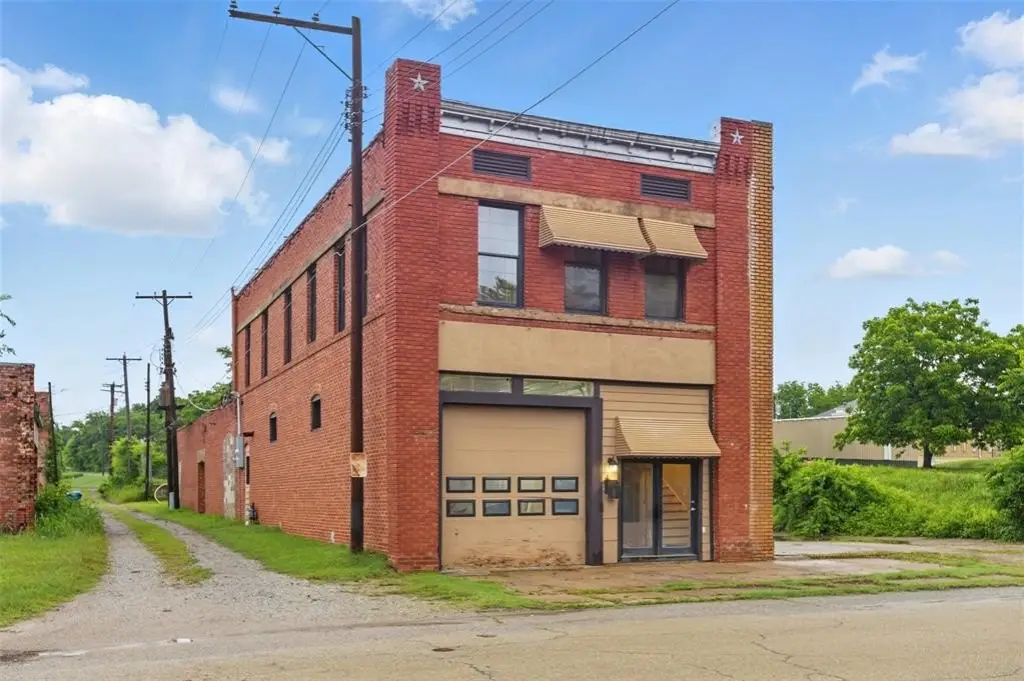
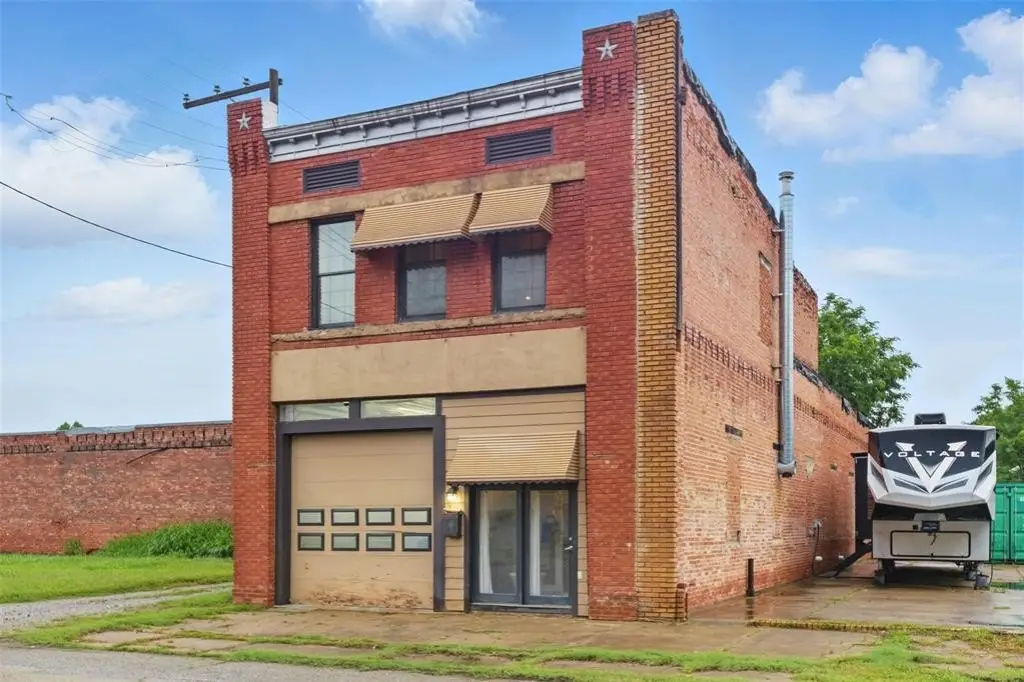
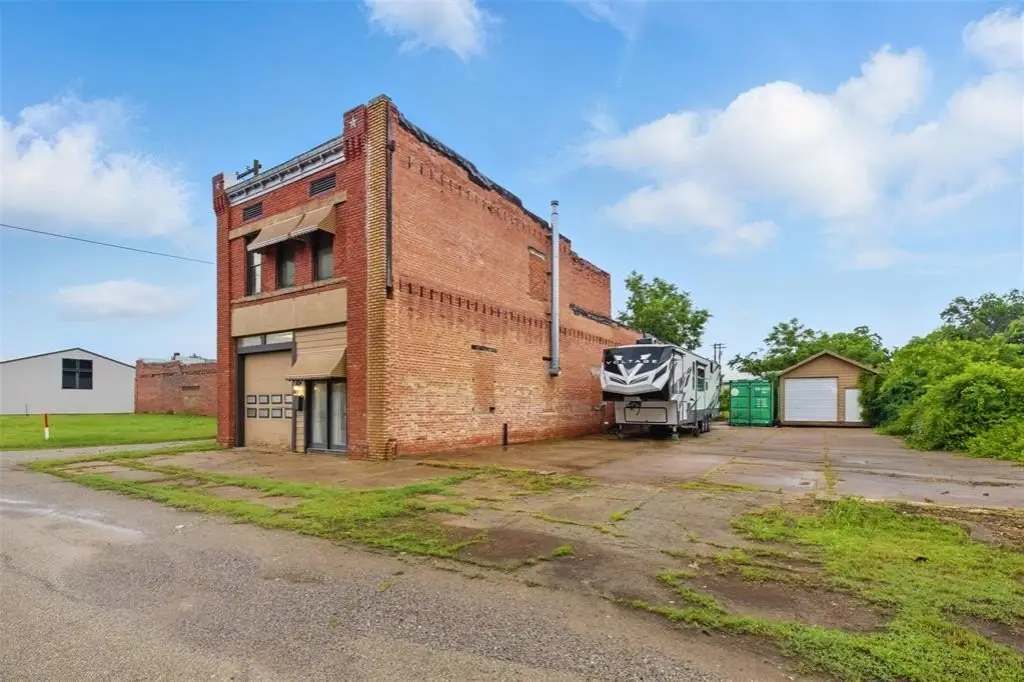
111 E Broadway Avenue, Yale, OK, 74085
$235,000
For Sale
$235,000
SINGLE_FAMILY - Yale, OK
Property Size2,340 SF
Price / SF$100.43
Days on Market268
Property Features for 111 E Broadway Avenue
General Information
- Property type
- Residential
- Property subtype
- Duplex
- Bedrooms
- 1
- Bathrooms
- 2
- Rooms
- Bathroom 1, Bedroom 1, Bathroom 2
- Fireplace
- 1
- Standard status
- Active
- APN
- 111EBroadway74085
- Size
- 2,340 SF
Utilities
- Heating system
- Natural Gas, Central
- Cooling system
- Electric, Central Air
Building Details
- Year built
- 1918
Listing Agency
Copper Creek Real Estate
(405) 888-9902
124 NW 12th St, Oklahoma City, OK
Listed by
Jerica Sasse · License #207868
(480) 326-4661
Added: Oct 24, 2025 Checked: Jul 18 at 1:06 pm
MLS# 1197593
Listing URL
Copyright © 2026 MLSOK, Inc. All rights reserved. All information provided by the listing agent/broker is deemed reliable but is not guaranteed and should be independently verified.
Investment Insights
Based on property information with market context.
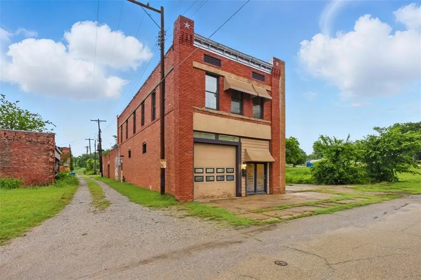
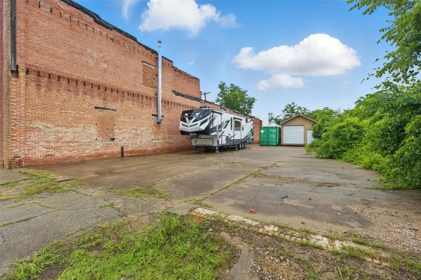
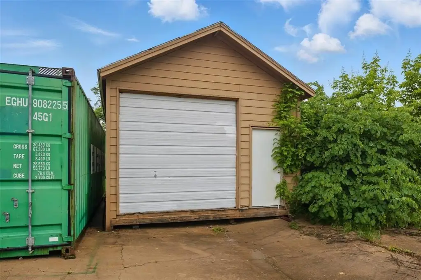
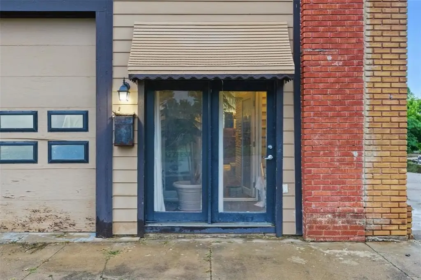
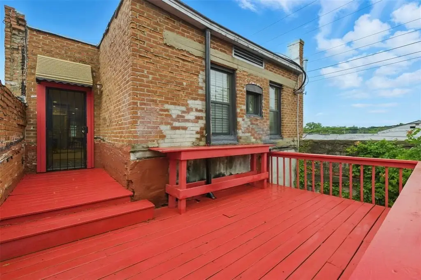
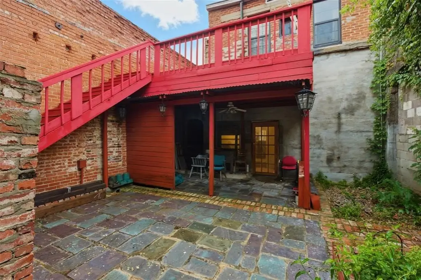
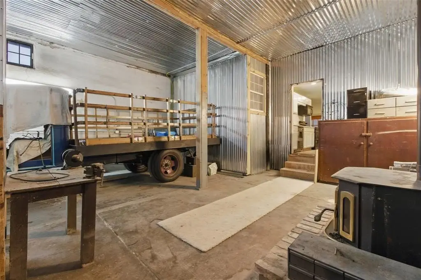
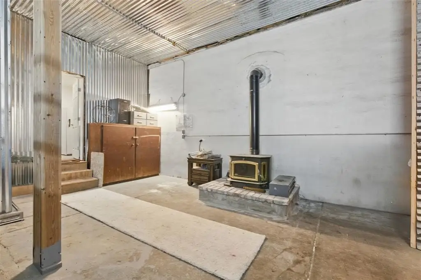
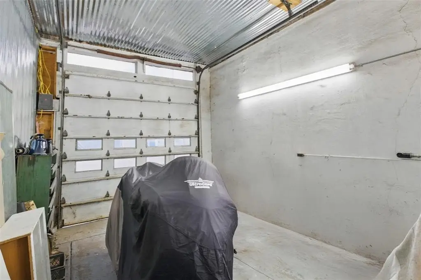
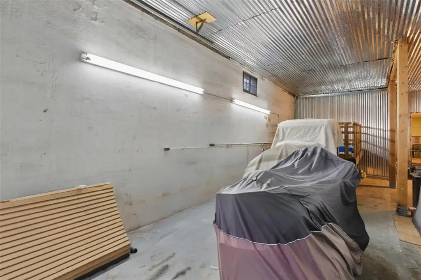
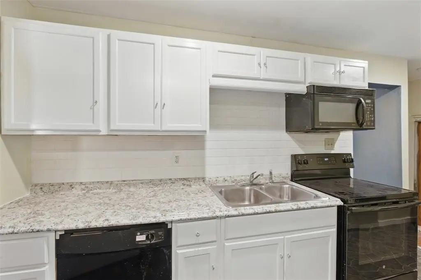
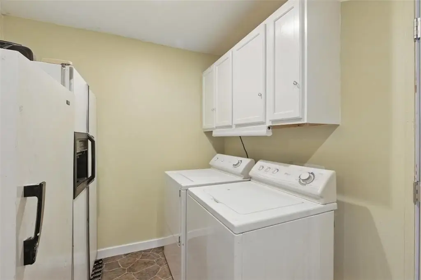
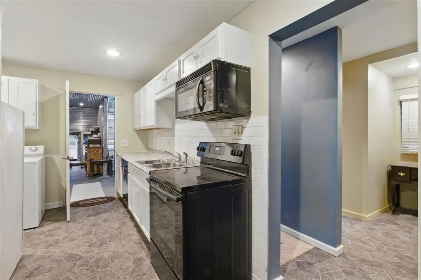
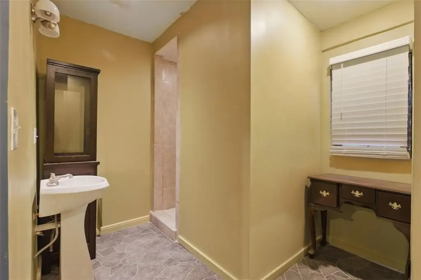
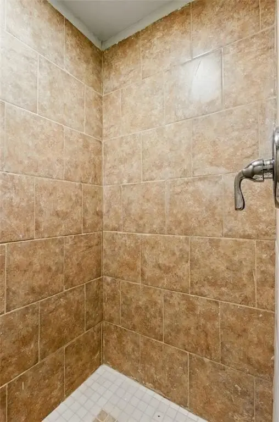
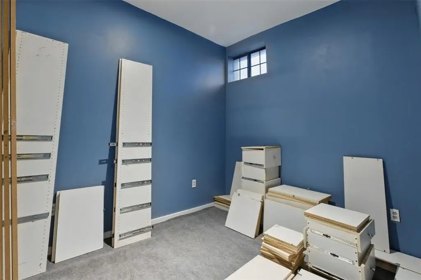
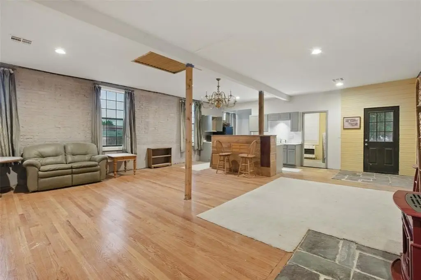
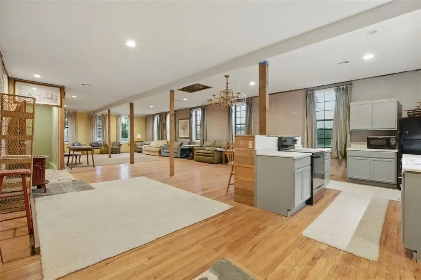
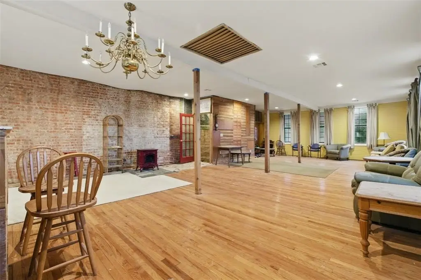
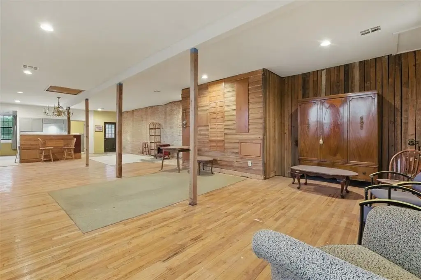
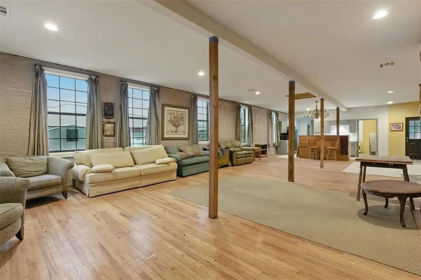
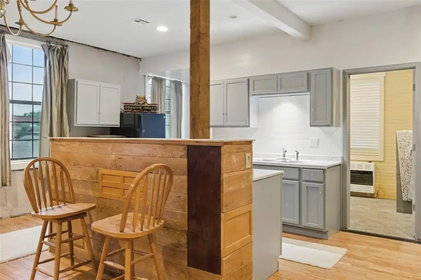
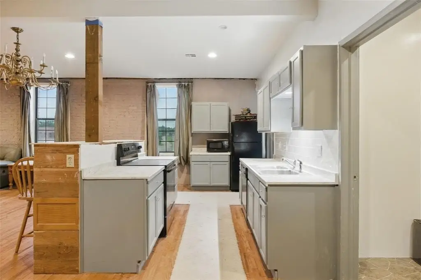
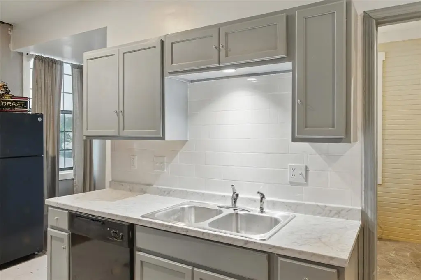
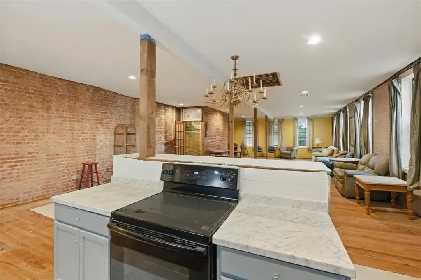
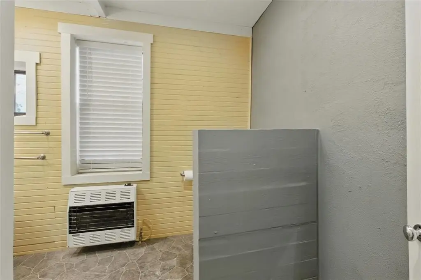
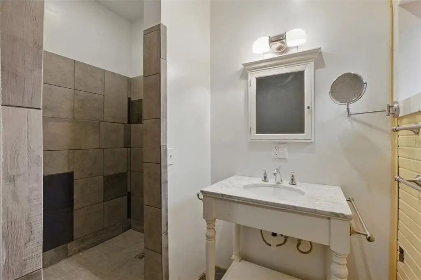
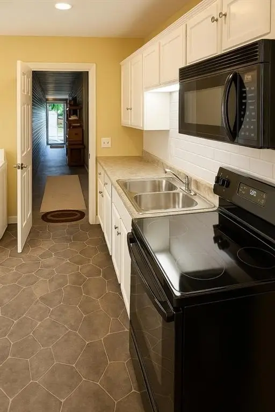
This charming two-story live-work home features an open-concept layout with both downstairs and upstairs living areas. It includes two kitchens and two bathrooms, creating flexibility for daily living and hosting. A garage area with a furnace connects to an apartment and workspace, supported by 50 AMP RV electric panels and a dump station.
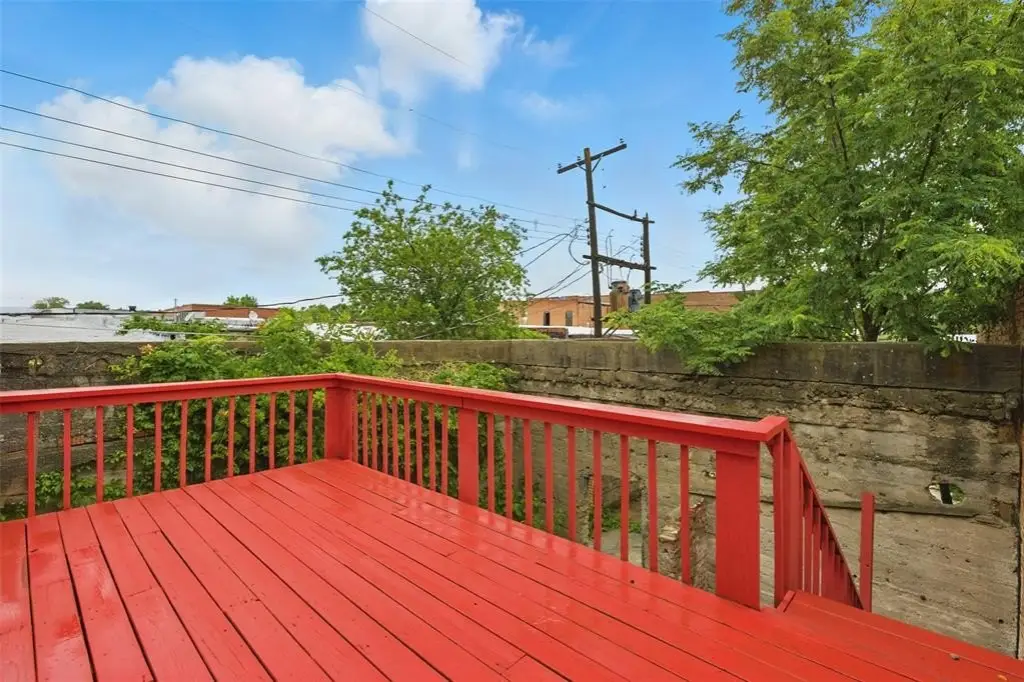
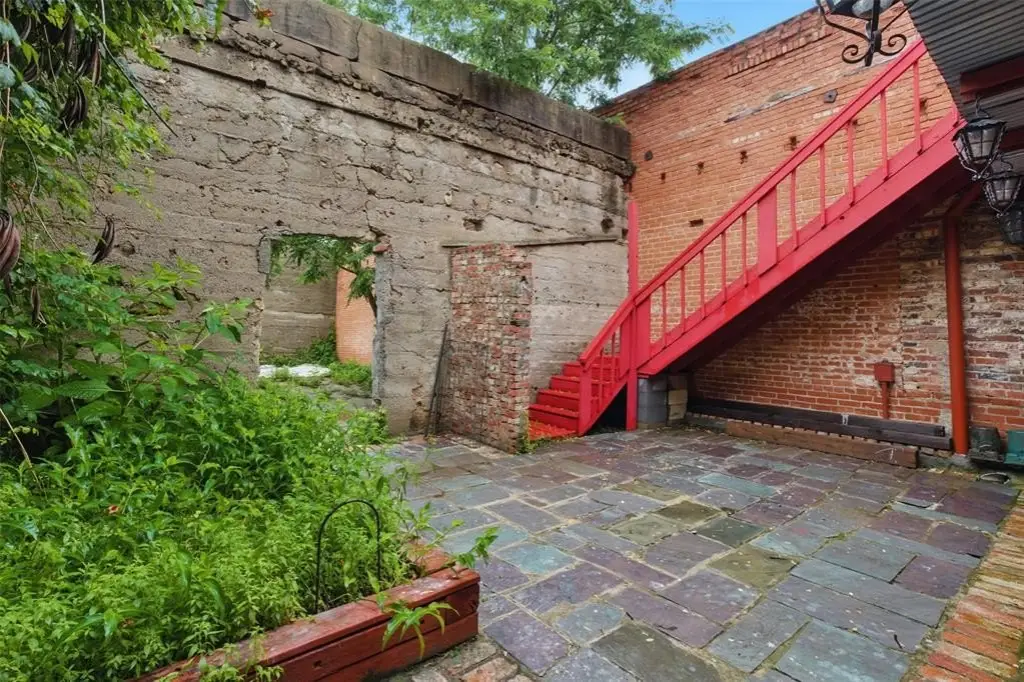
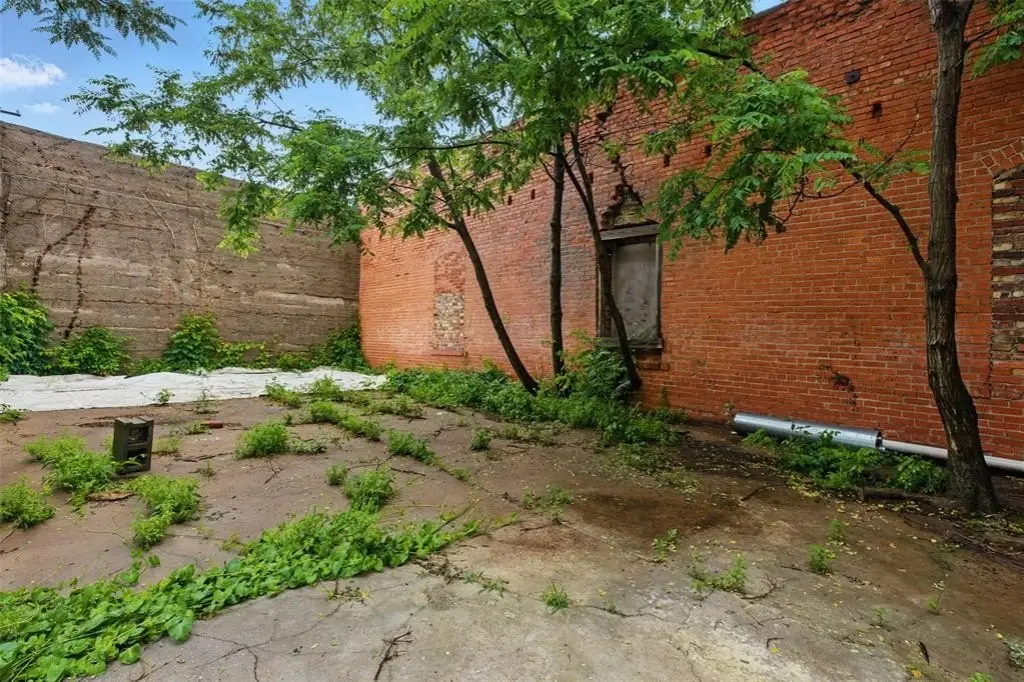
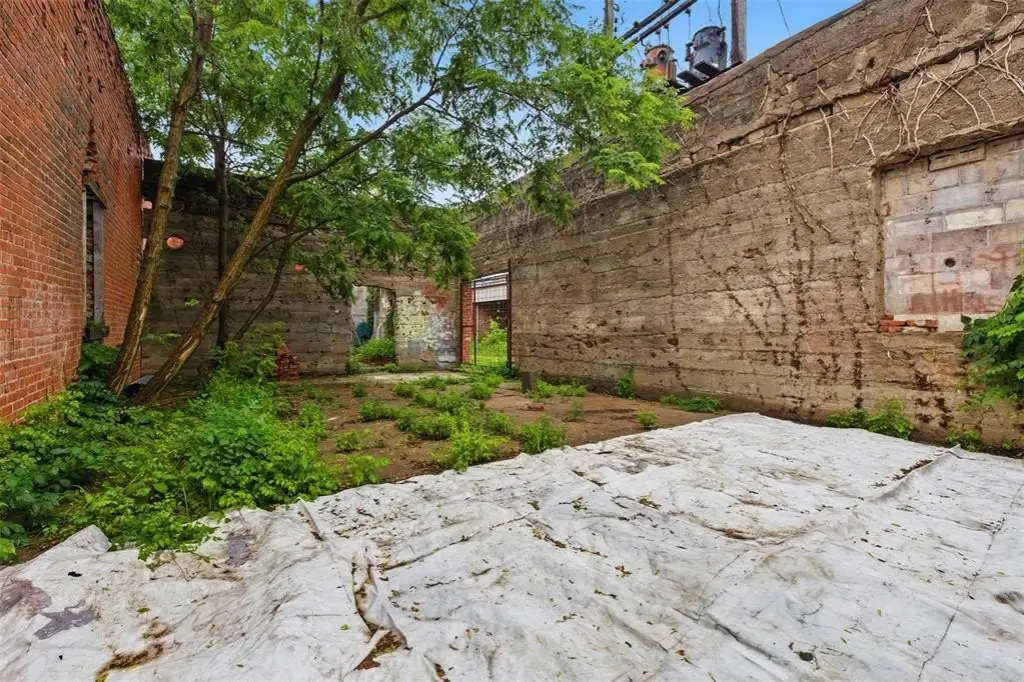
The property is located at 111 E Broadway Avenue in Yale, Oklahoma (Payne County), offering an outdoor space on a spacious open patio for evening use.
Overall, the home combines historic character with updated comforts and a configuration designed to support both residential and on-site work needs.
The property is located at 111 E Broadway Avenue in Yale, Oklahoma (Payne County), offering an outdoor space on a spacious open patio for evening use.
Overall, the home combines historic character with updated comforts and a configuration designed to support both residential and on-site work needs.
Key Highlights
- Historic 1918 two‑story live/work home with downstairs and upstairs living areas
- Open‑concept layout with two kitchens and two bathrooms
- Includes a garage area with a furnace leading to an apartment and work space
Local Financial Insights For Multifamily LT 5
Simulate Cap Rate and NOI
NOI Build-Up
- Vacancy
- income lost from leasable area expected to sit empty during the year — subtracted from gross rent.
- EGI (Effective Gross Income)
- gross rent minus vacancy losses — the realistic income before paying operating costs.
- OpEx (Operating Expenses)
- recurring costs to operate the property (property tax, insurance, utilities, maintenance, management) — excludes financing and capital improvements.
- NOI (Net Operating Income)
- income a property generates after operating costs but before financing and taxes.
| Component | $ | $/SF |
|---|---|---|
| Gross rent | $28.6k | $12.24 |
| − Vacancy | −$2.9k | −$1.24 |
| EGI | $25.7k | $11.00 |
| − OpEx | −$7.7k | −$3.30 |
| NOI | $18.0k | $7.70 |
2,340 SF · lease $12.24/SF/yr · vacancy 10.16% · expense 30.00%
Alternative Uses
Best Use
Office B
$440.9K
$385.8K – $514.4K
NOI $30,861 @ 7.0% cap · market cap 13.13%
Second Best
Mixed Use
$398.1K
$348.3K – $464.4K
NOI $27,864 @ 7.0% cap · market cap 11.86%
Theoretical Best
Office A
$575.4K
$503.5K – $671.3K
NOI $40,280 @ 7.0% cap · market cap 17.14%
Zoning and permitted uses should be independently verified with local authorities.
Property Analytics
Property Profile
Location Intelligence
Current Use by Public Records
Duplexes
Similar For Sale Nearby

FAQs
What type of property is this?
Duplex - Two-story layout with open-concept living, two kitchens and bathrooms, plus a garage area with apartment and workspace access.
Where is this duplex located?
The property is located at 111 E Broadway Avenue Yale, OK.
What is the asking price?
The asking price for this property is $235,000.
What are key features of this property?
This property features: Historic 1918 two‑story live/work home with downstairs and upstairs living areas; Open‑concept layout with two kitchens and two bathrooms; Includes a garage area with a furnace leading to an apartment and work space


