Renovated Storefront with
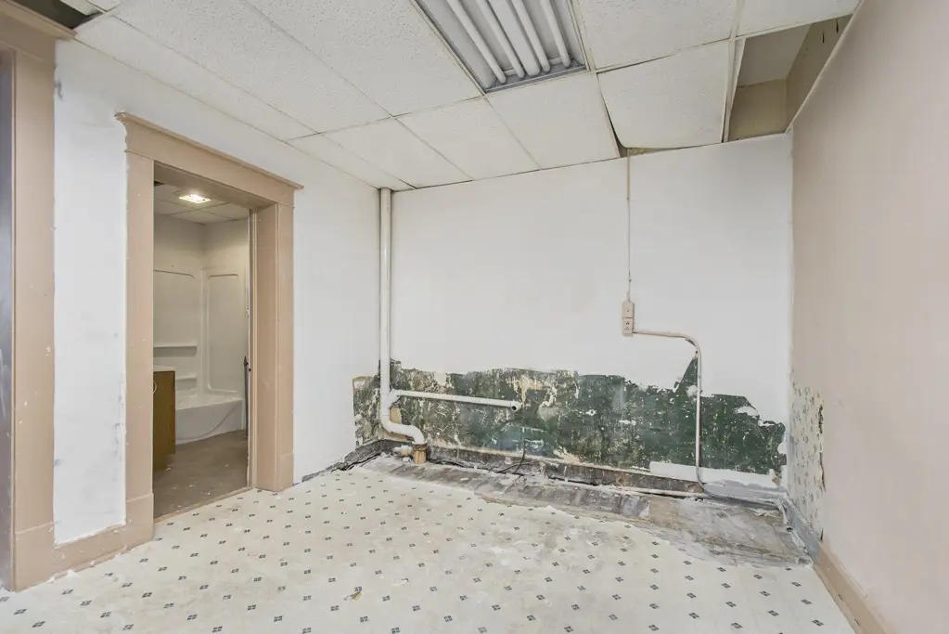
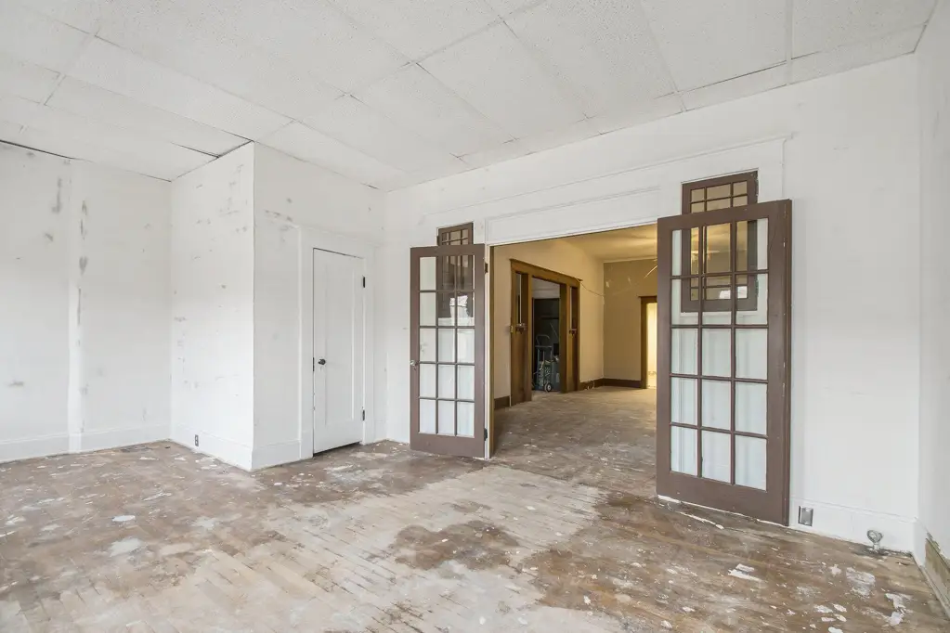
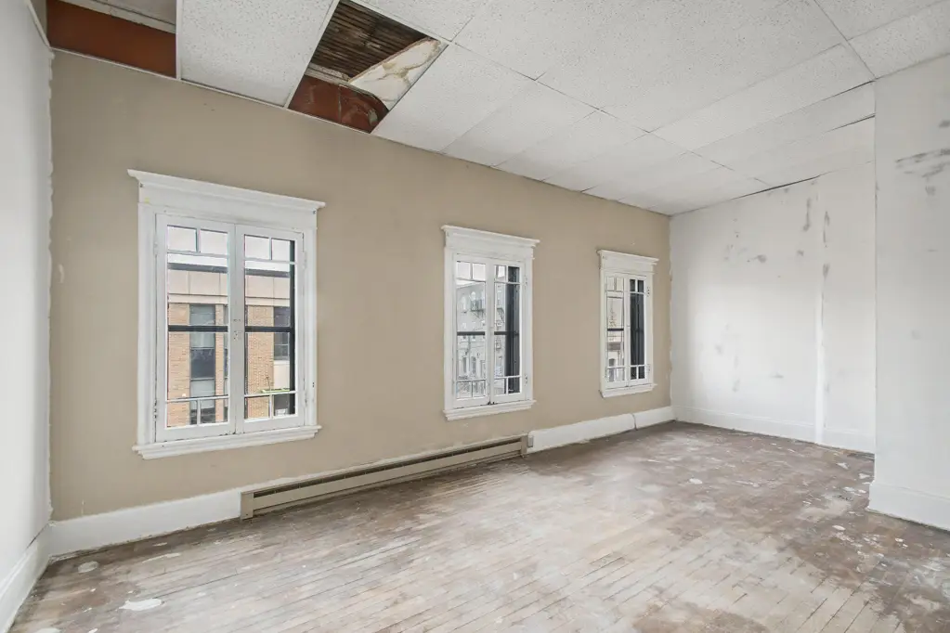
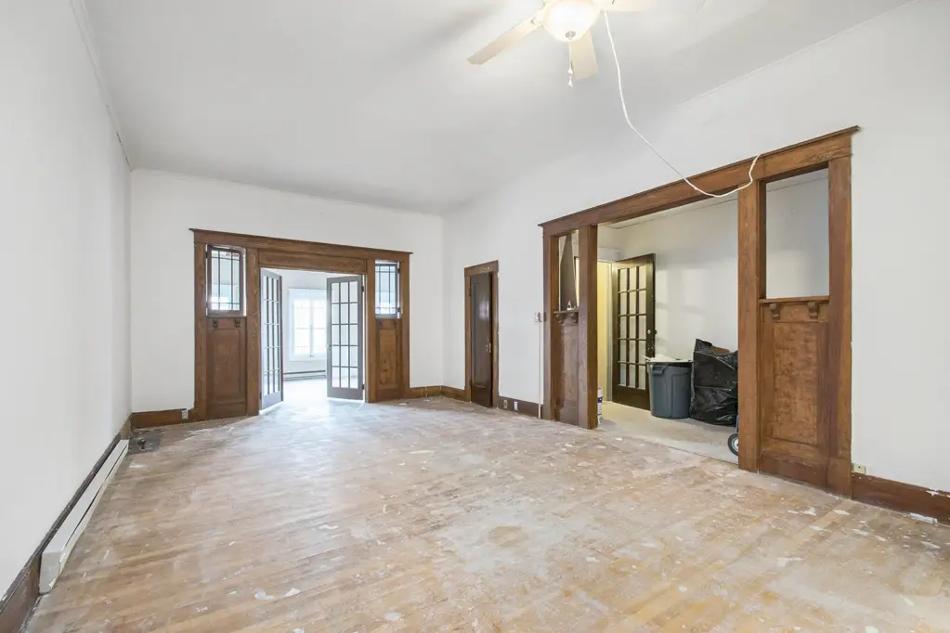
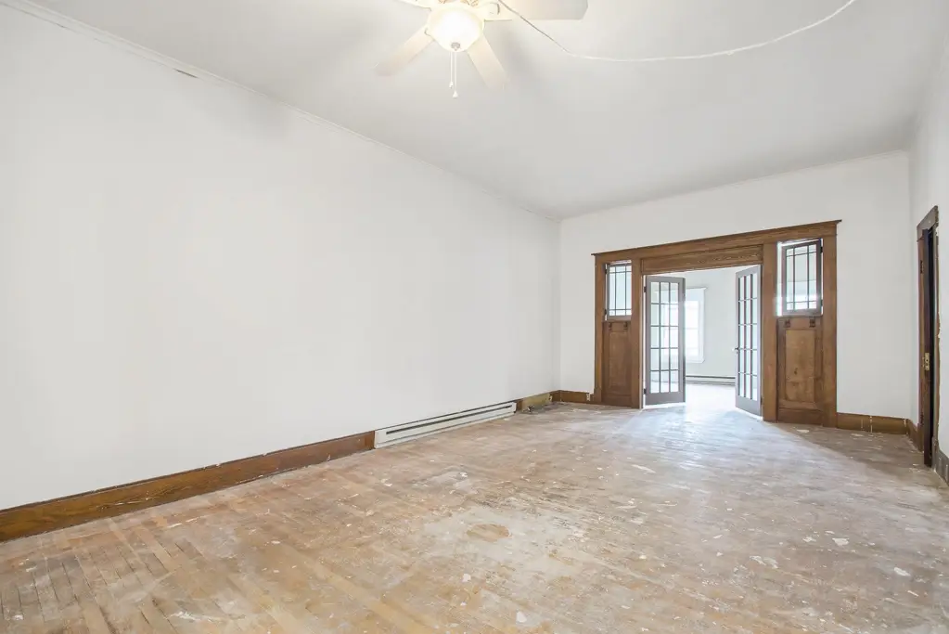
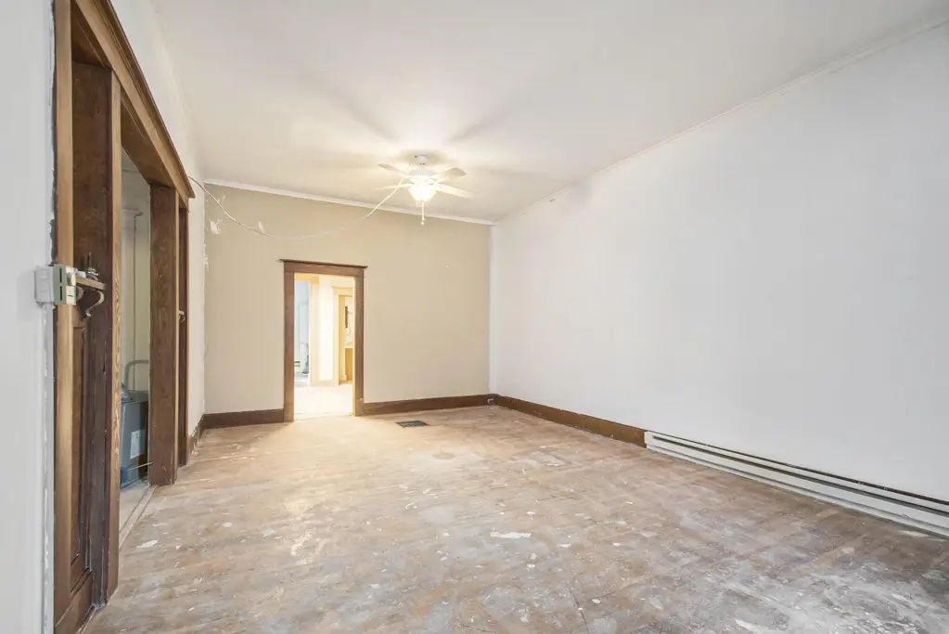
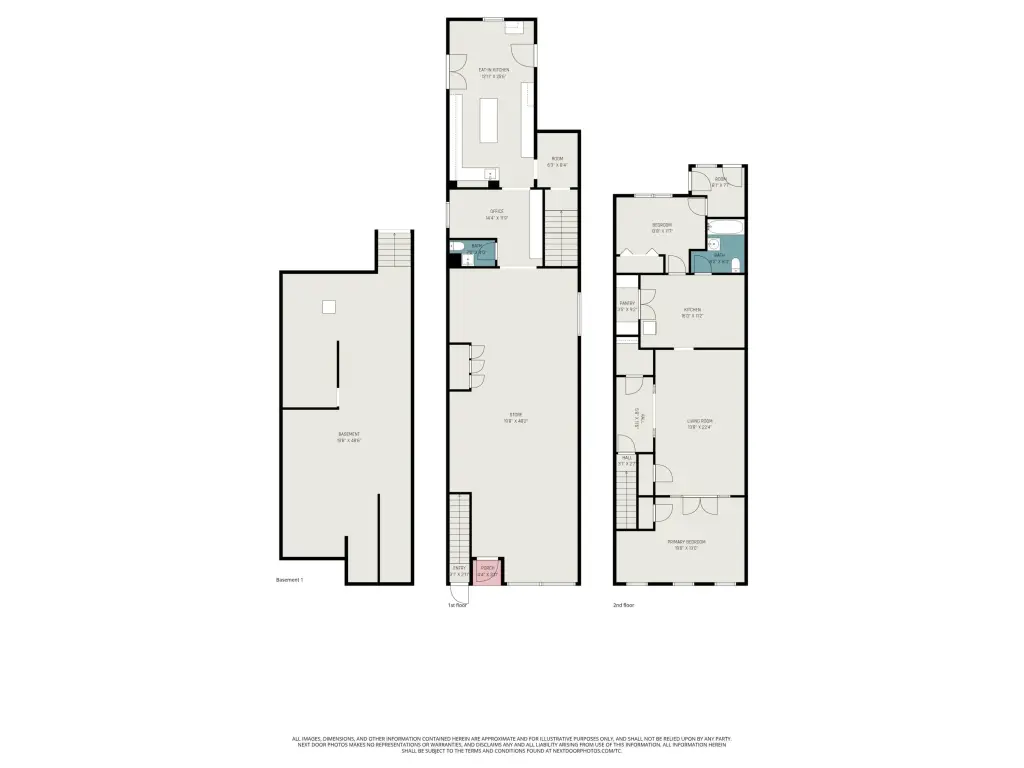
For Sale
$264,000
111 Commercial Street, Dowagiac, MI 49047
Commercial Sale, Dowagiac, MI
Property Size2,527 SF
Lot Size0.04 Acres
Price / SF$104.47
Days on Market139
Property Features for 111 Commercial Street
General Information
Property type
Commercial Sale
Property subtype
Retail
Zoning description
commercial
Bathrooms
2
Full bathrooms
2
Rooms
Basement, Bathroom 1, Bathroom 2
Interior features
Broadband
Elementary school district
Dowagiac
Middle school district
Dowagiac
High school district
Dowagiac
Standard status
Active
APN
14-160-200-057-00
Size
2,527 SF
Lot size
0.04 Acres
Taxes and HOA fees
Tax Year
2025
Tax Description
PER TITLE COMMITMENT
Tax Annual Amount
3142
Legal Description
PER TITLE COMMITMENT
Utilities
Utilities
Cable Available
Heating system
Baseboard, Heat Pump (Heating)
Cooling system
Window Unit(s)
Amenities
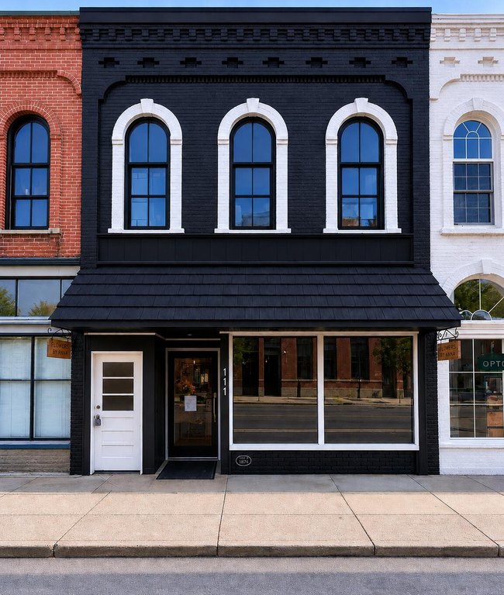
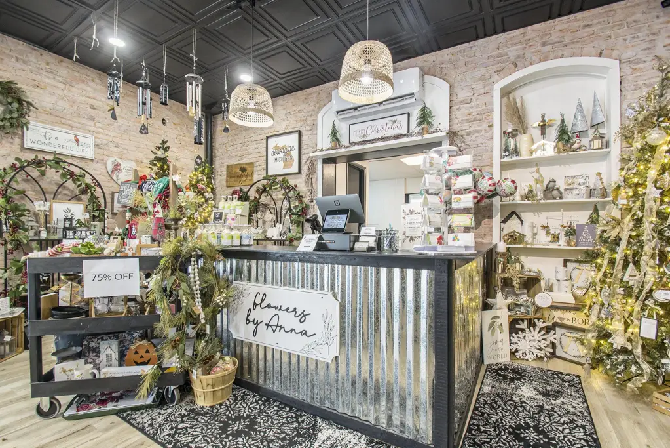
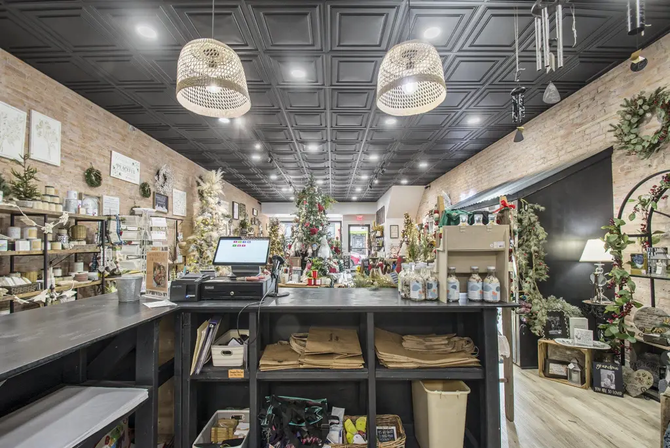
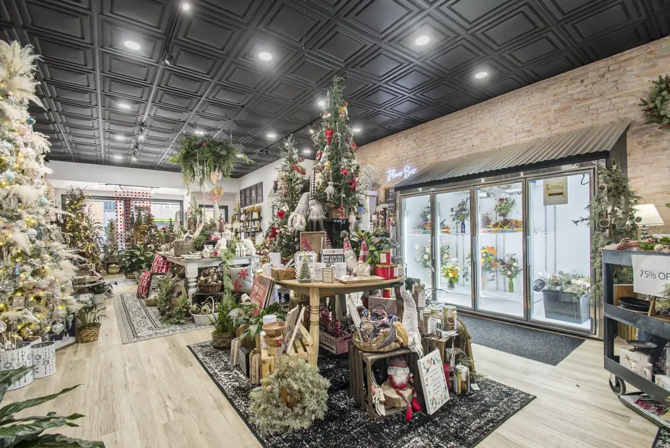
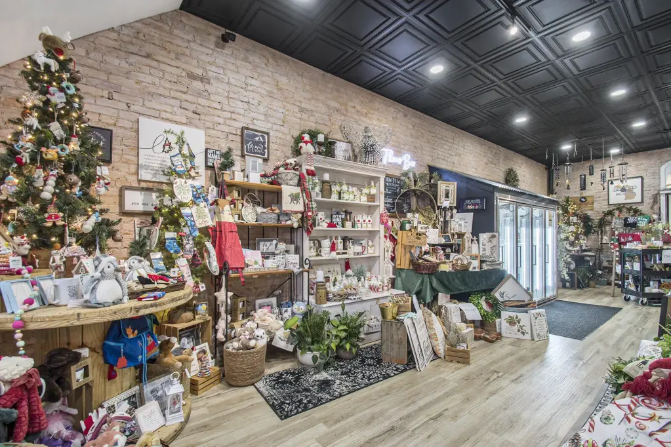
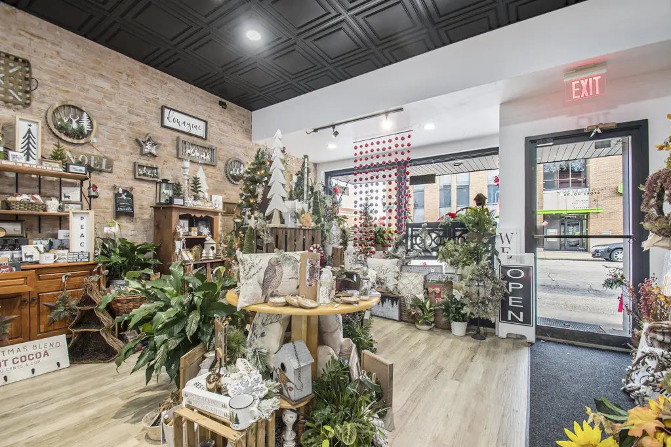
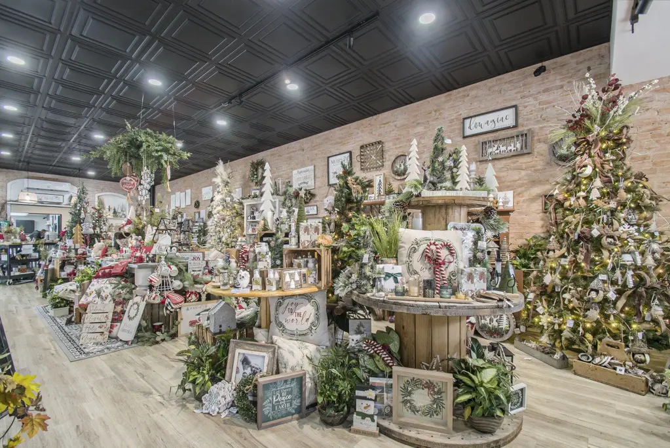
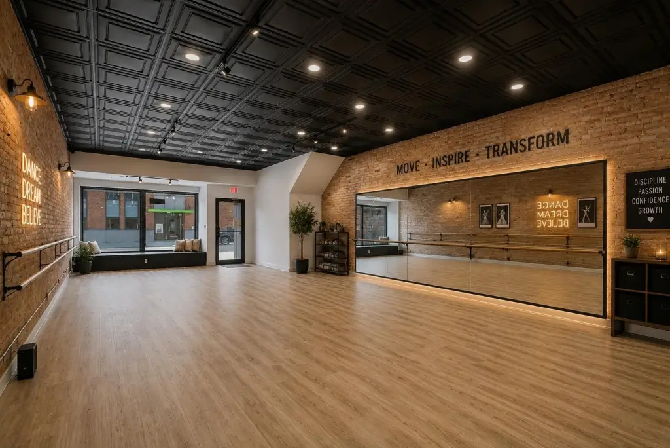
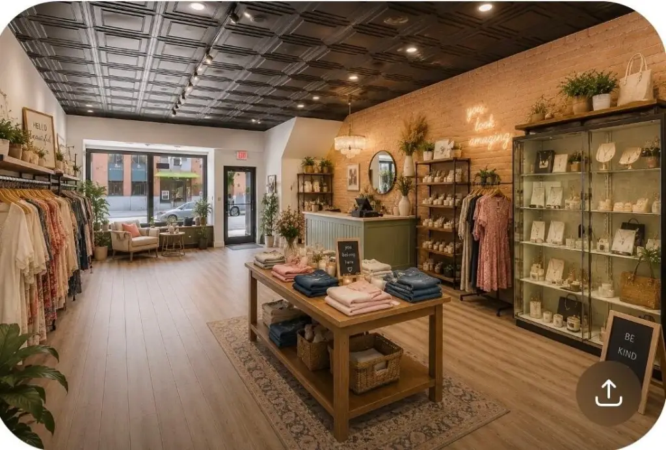
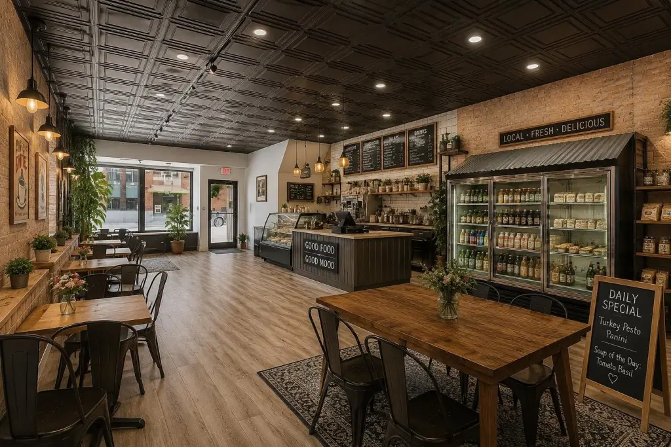
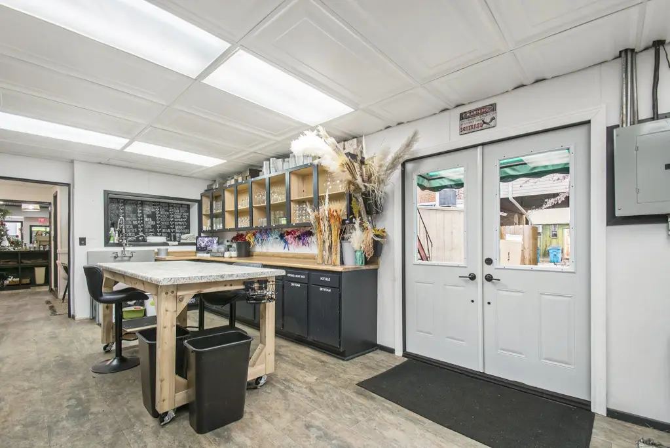
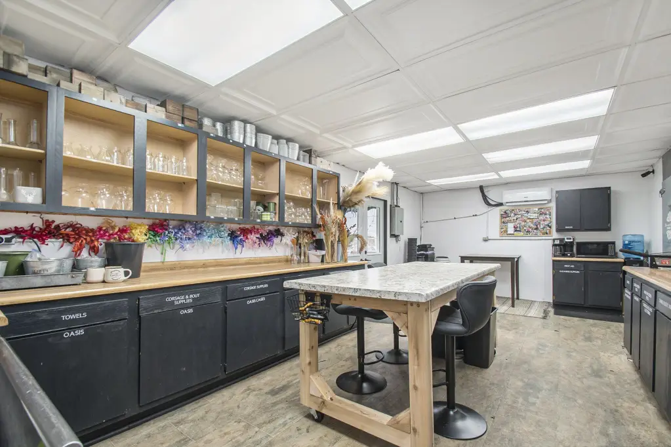
exposed brick accents
raised ceilings
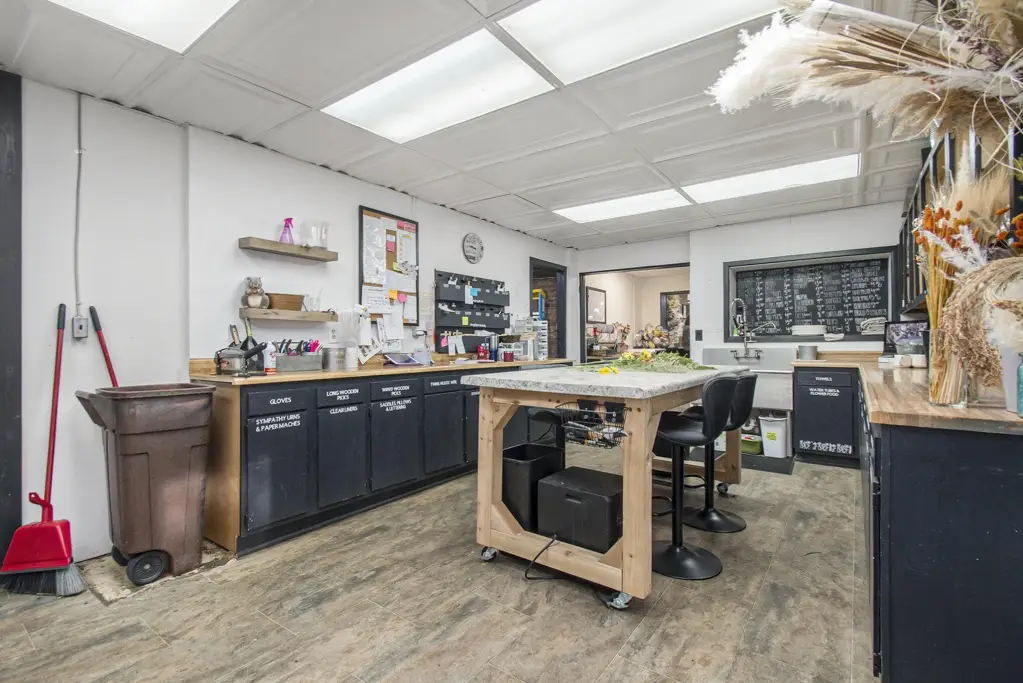
new flooring
updated mechanicals
can lighting
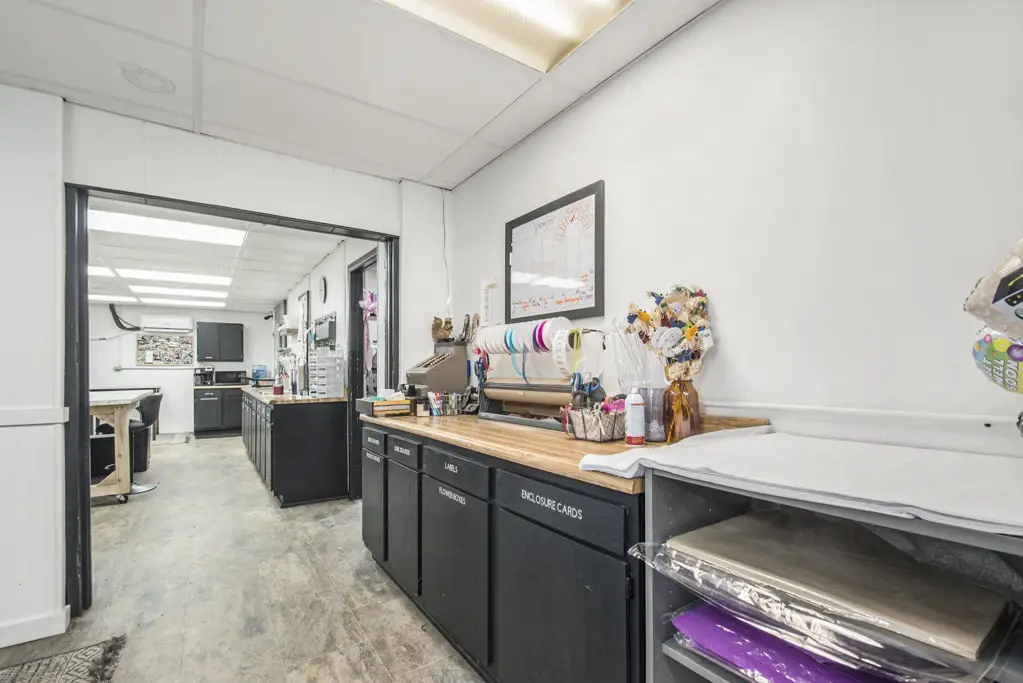
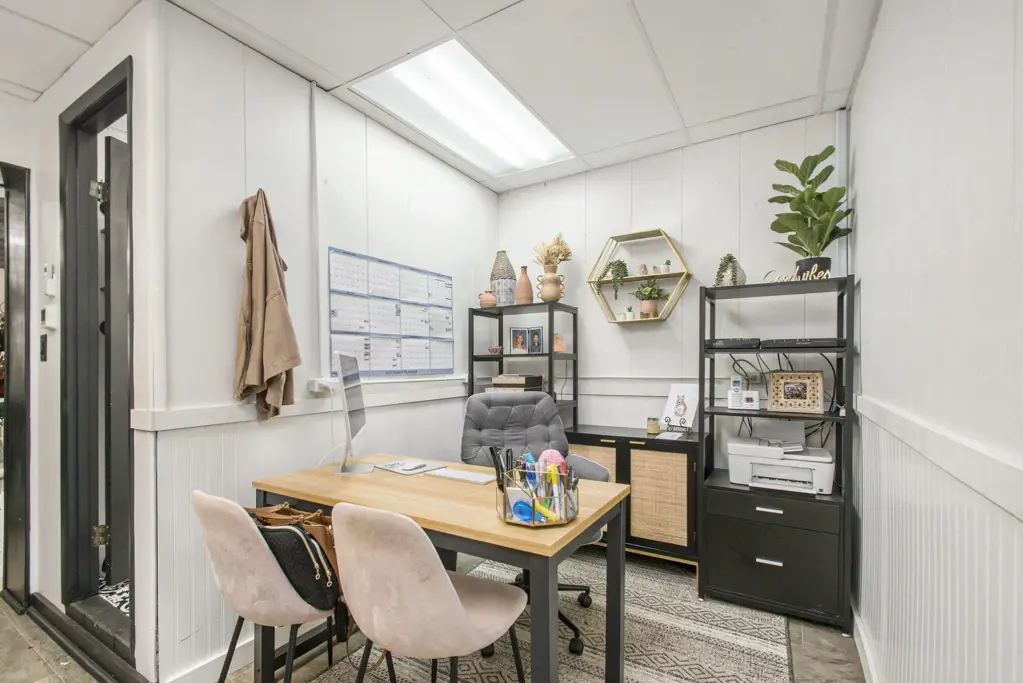
office space
workspace
prep space
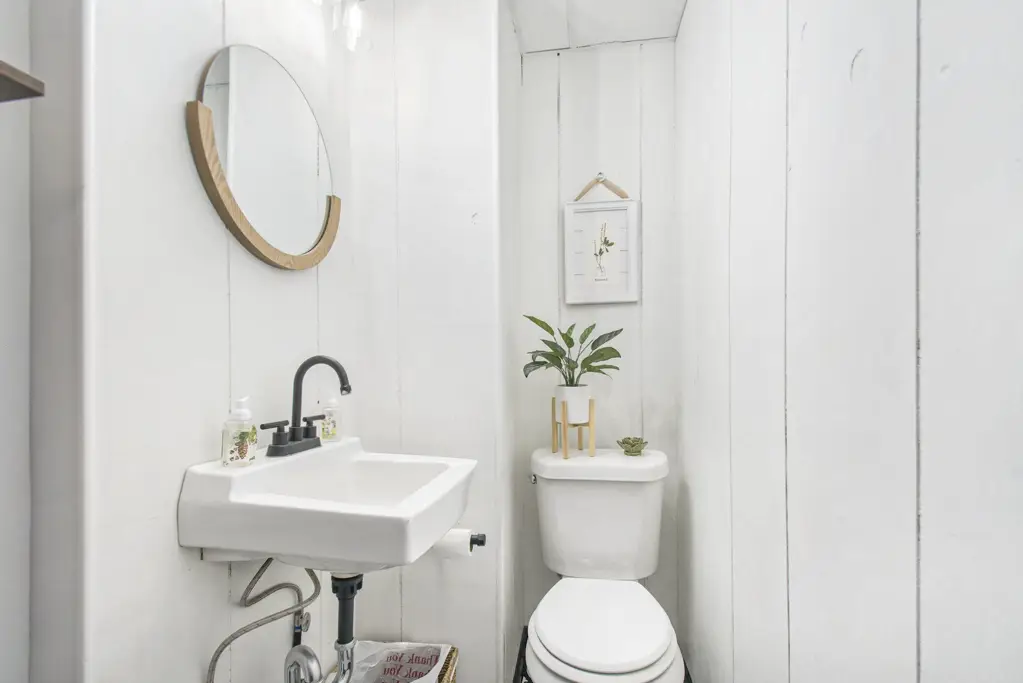
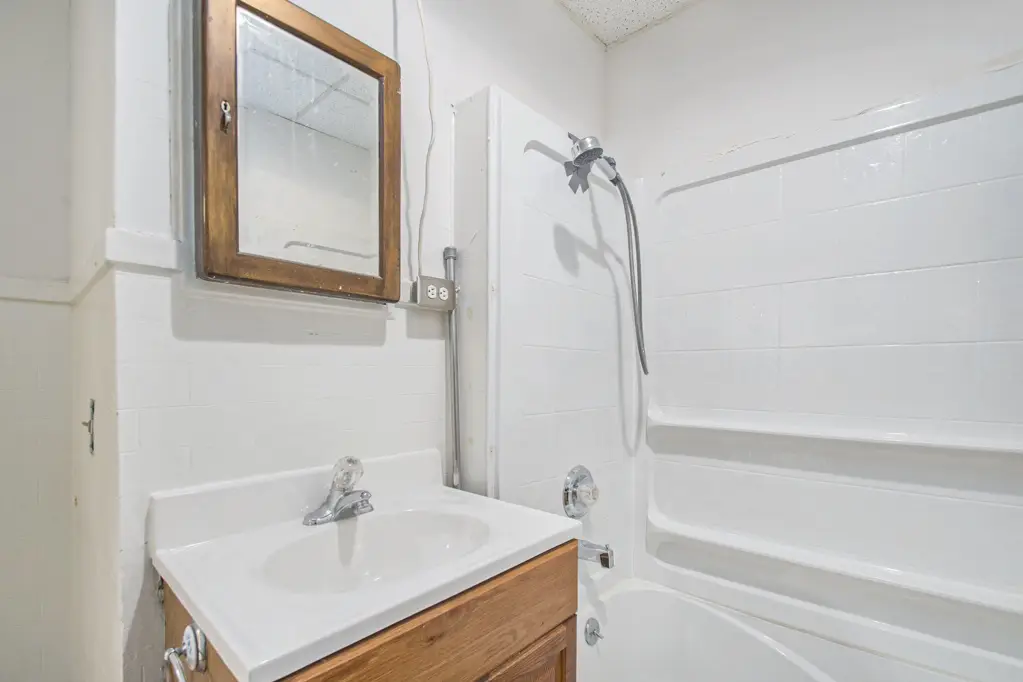
renovated restroom
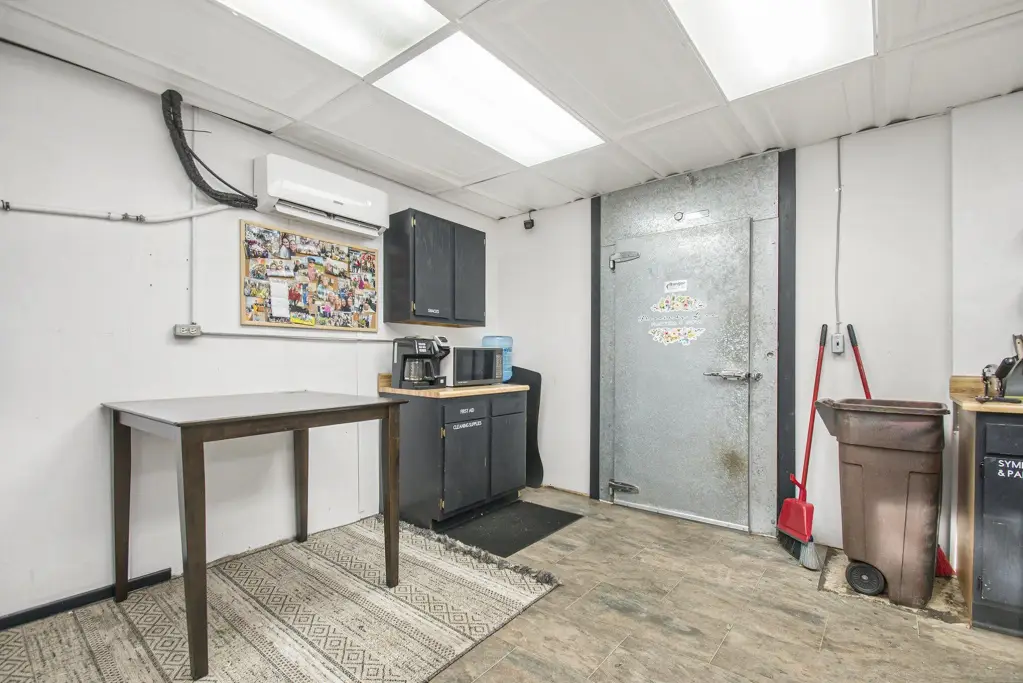
walk-in cooler
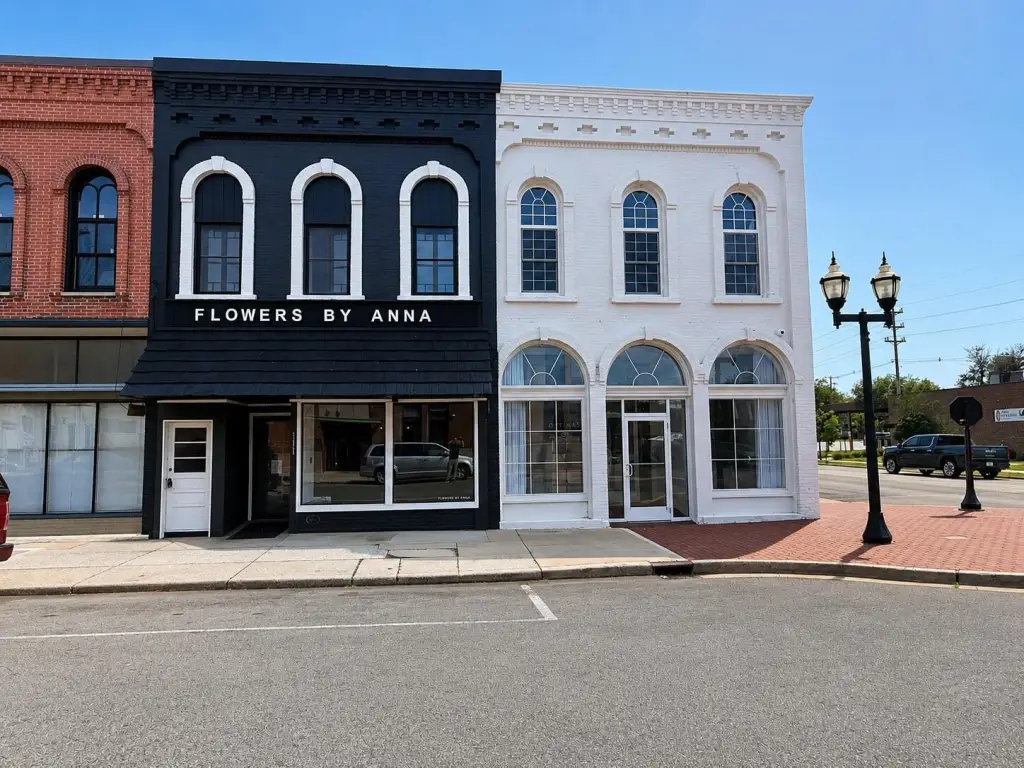
refreshed facade
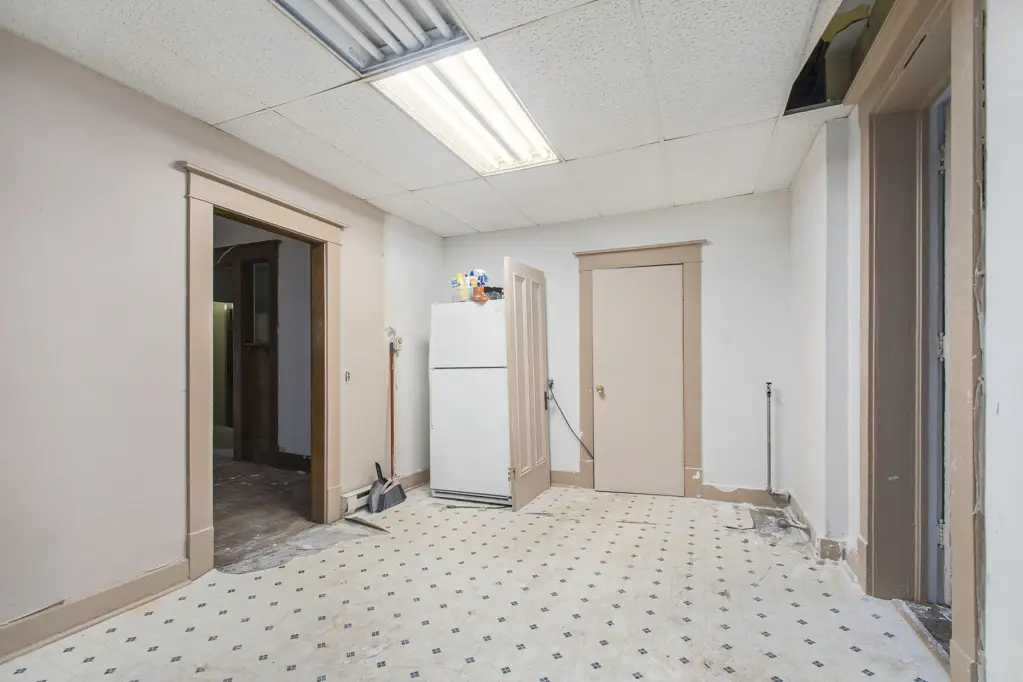
basement storage
second-story apartment with private entrance
Building Details
Year built
1873
Number of units
1
Building materials
Brick
Roof type
Composition, Rubber
Listing Agency:
D Mottl Realty Group LLC
(269) 591-0035
Listed By:
Matthew Money
(574) 261-1226
Added: Jun 4
Changed: Oct 8
Last Checked: Oct 19 at 11:06PM
MLS# 26027142
Copyright © 2026 Michigan Regional Information Center, LLC. All rights reserved. All information provided by the listing agent/broker is deemed reliable but is not guaranteed and should be independently verified.

Ask AI about this property
Review the available facts, identify missing information and prepare questions for the agent.
Investment Insights
Based on property information with market context.
This 2,527-square-foot storefront property combines a renovated commercial level with a separate second-floor apartment. The main floor has an open arrangement with raised ceilings, exposed brick, new flooring, updated mechanical systems, can lighting, office and work areas, prep space, a renovated restroom, and a walk-in cooler. A basement provides additional storage, while the upper residence has its own entrance. The building was constructed in 1873 and features brick construction with composition and rubber roofing.
The flexible layout supports retail, office, boutique, deli, cafe, restaurant, or specialty business use as described for the property. The main level renovation was completed over the past three years, and available building features include baseboard and heat-pump heating, window-unit cooling, and cable service. The parcel encompasses 0.04 acres.
The flexible layout supports retail, office, boutique, deli, cafe, restaurant, or specialty business use as described for the property. The main level renovation was completed over the past three years, and available building features include baseboard and heat-pump heating, window-unit cooling, and cable service. The parcel encompasses 0.04 acres.
Key Highlights
- 2,527 square feet across commercial space, a second‑story apartment, and basement storage
- 0.04‑acre parcel with a brick building constructed in 1873
- Main level renovated over the past three years with raised ceilings and new flooring
Property Analytics
Unlock full access to Insights
Subscribe to Realmo Intelligence
Open Analytics
Current Use
Location Intelligence
Trade Area within ½ mile
485
Businesses Nearby
Under-served
Demand for This Use
Explore this area
Business Placement
Demographics for 49047, MI
14,541
Population
8,205
Households
1.8
Avg Household Size
41
Median Age
21%
College-Educated
89%
High-School Grad
119.3 sq mi
ZIP Area
122
Density / Sq Mi
$55,469
Median Household Income
$38,033
Median Earnings
$750
Median Rent
$182,000
Median Home Value
Check the figures for this property
Cap Rate, Value Estimation, Potential NOI and more
View Realmo Analytics
Market
Vacancy Rate% for Office in Midwest region
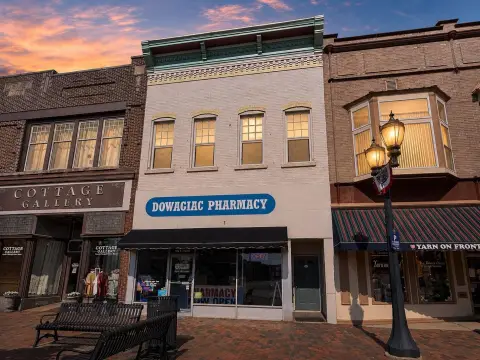




Similar Off Market Nearby
- Flowers by Anna — 111 Commercial St, Dowagiac, MI 49047
Frequently Asked Questions
What type of property is this?
Storefront property - Updated commercial building offers open retail space, basement storage, and a private-entry second-floor apartment.
Where is this storefront property located?
The property is located at 111 Commercial Street Dowagiac, MI.
What is the asking price?
The asking price for this property is $264,000.
What are key features of this property?
This property features: 2,527 square feet across commercial space, a second‑story apartment, and basement storage; 0.04‑acre parcel with a brick building constructed in 1873; Main level renovated over the past three years with raised ceilings and new flooring


