Industrial Mixed-Use Property with
For Lease
$3,500/Mo
111 Bluffwood Drive, Broussard, LA 70518
Commercial Lease, Broussard, LA
Space SizeContact for details
Lot Size1.30 Acres
Days on Market59
Property Features for 111 Bluffwood Drive
General Information
Property type
Commercial Lease
Property subtype
Other
Zoning
Industrial
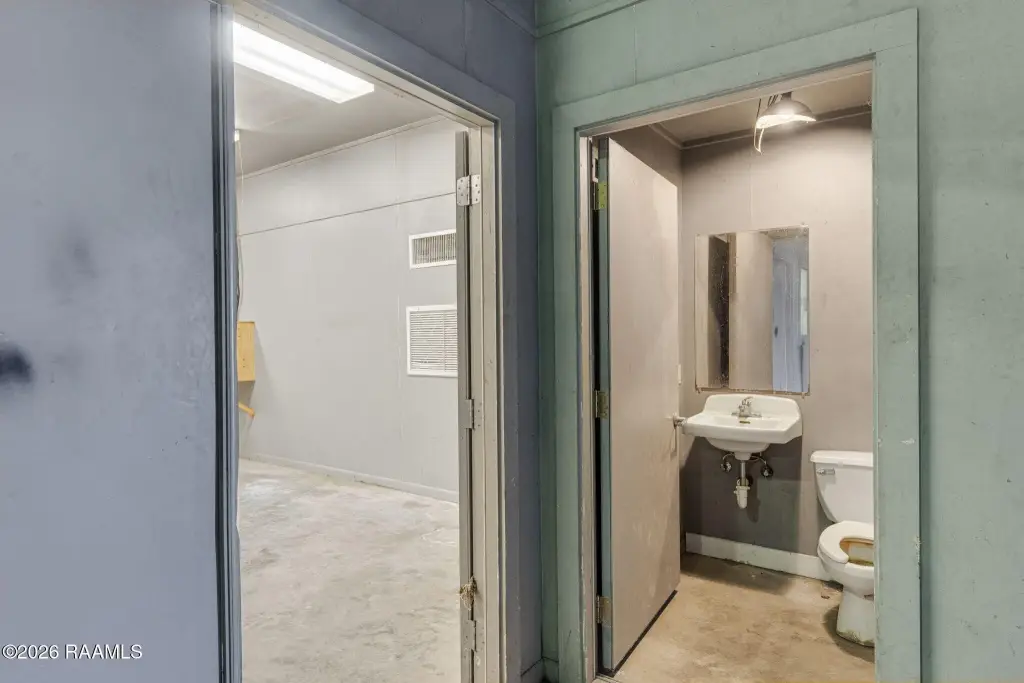
Bathrooms
1
Full bathrooms
1
Rooms
Bathroom 1
Lot features
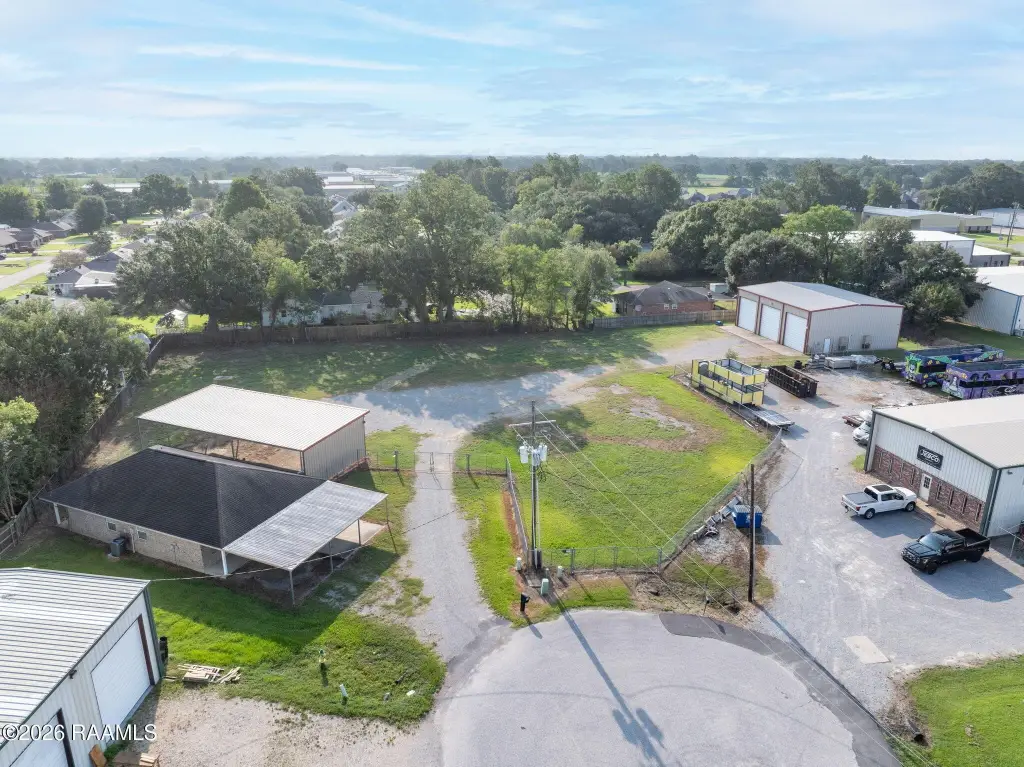
Cul-De-Sac, Level
Directions
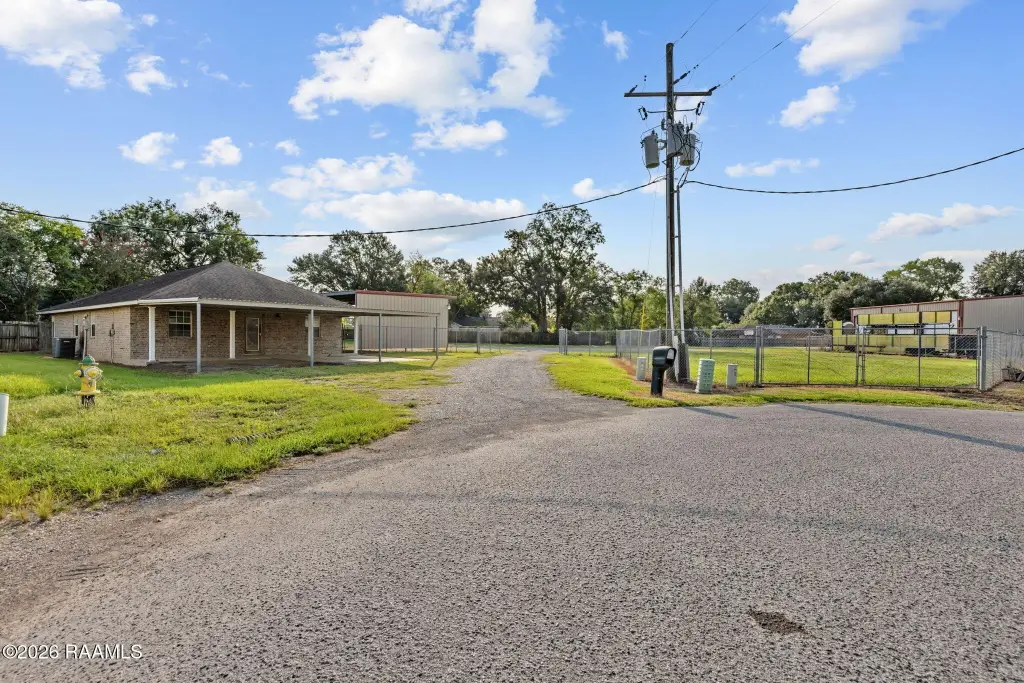
Hwy 90 , Take Burgess to the back of the park. Bluffwood will be on the right, 111 is straight in the middle of the Cul-de-sac.
Subdivision
H
Standard status
Active
APN
6117213
Size
4,770 SF
Lot size
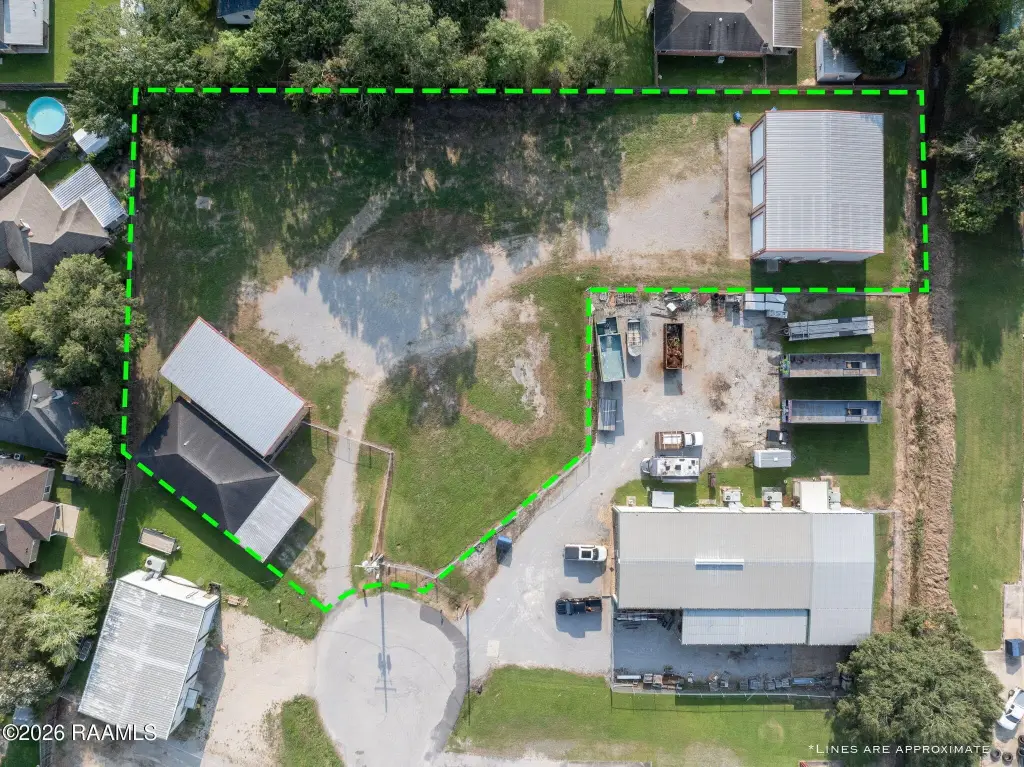
1.30 Acres
Taxes and HOA fees
Tax Description
LOT 364 BROUSSARD PARK EX 2 (69.98X95.23X176.67X216.3X93.20X5X 60.86X98.87) PARCEL B BROUSSARD PARK EXT 2 (93.20X133.97X92.48X133.48)
Tax Annual Amount
4000
Legal Description
LOT 364 BROUSSARD PARK EX 2 (69.98X95.23X176.67X216.3X93.20X5X 60.86X98.87) PARCEL B BROUSSARD PARK EXT 2 (93.20X133.97X92.48X133.48)
Utilities
Utilities
Natural Gas Available
Sewer type
Public Sewer
Heating system
Central
Cooling system
Central Air
Water source
Public
Amenities
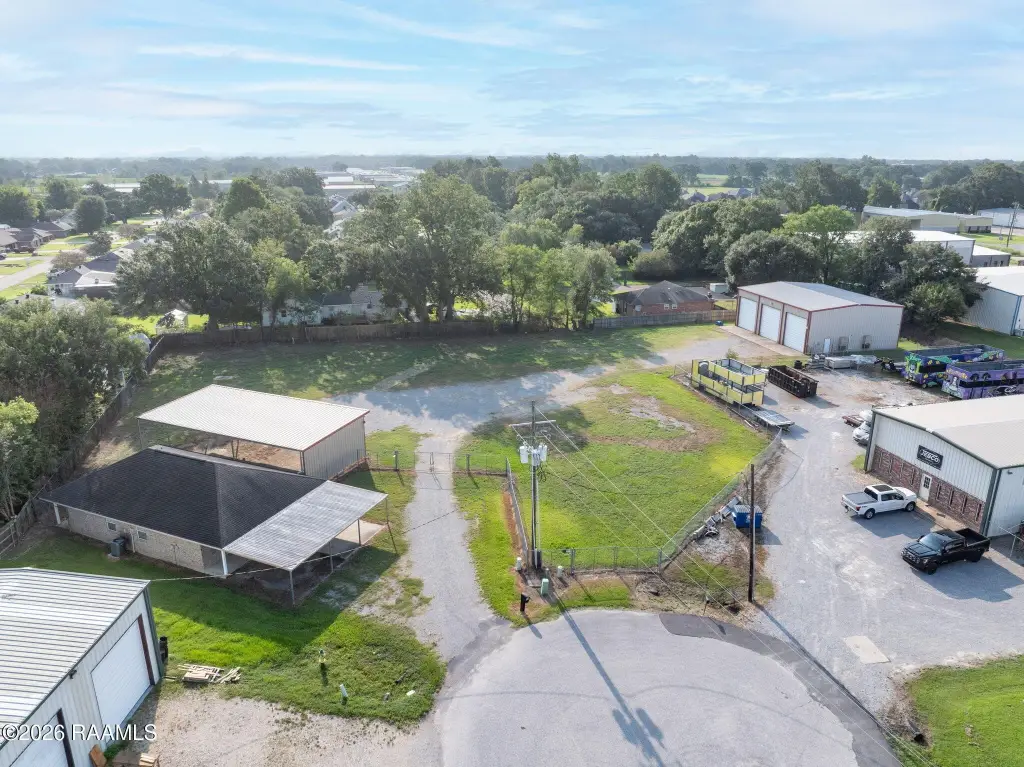
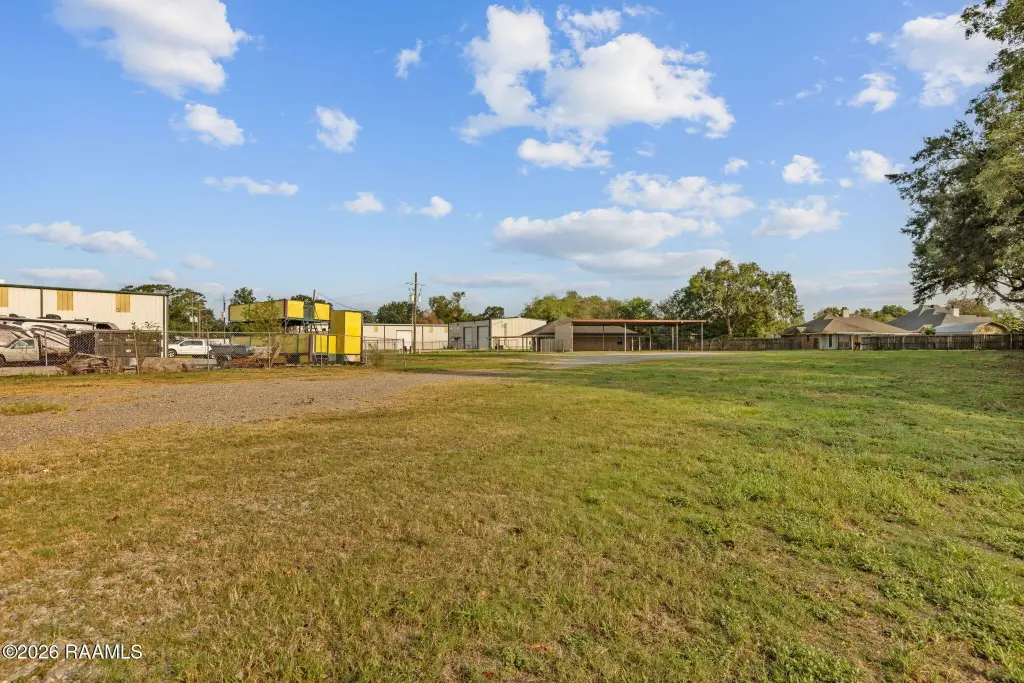
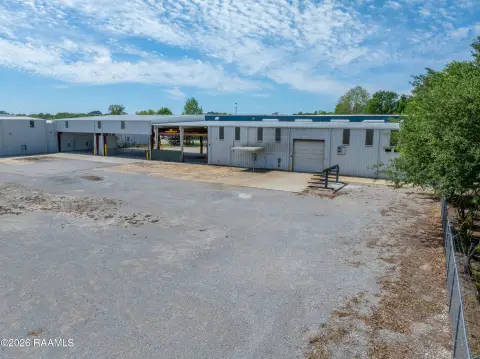
stabilized yard
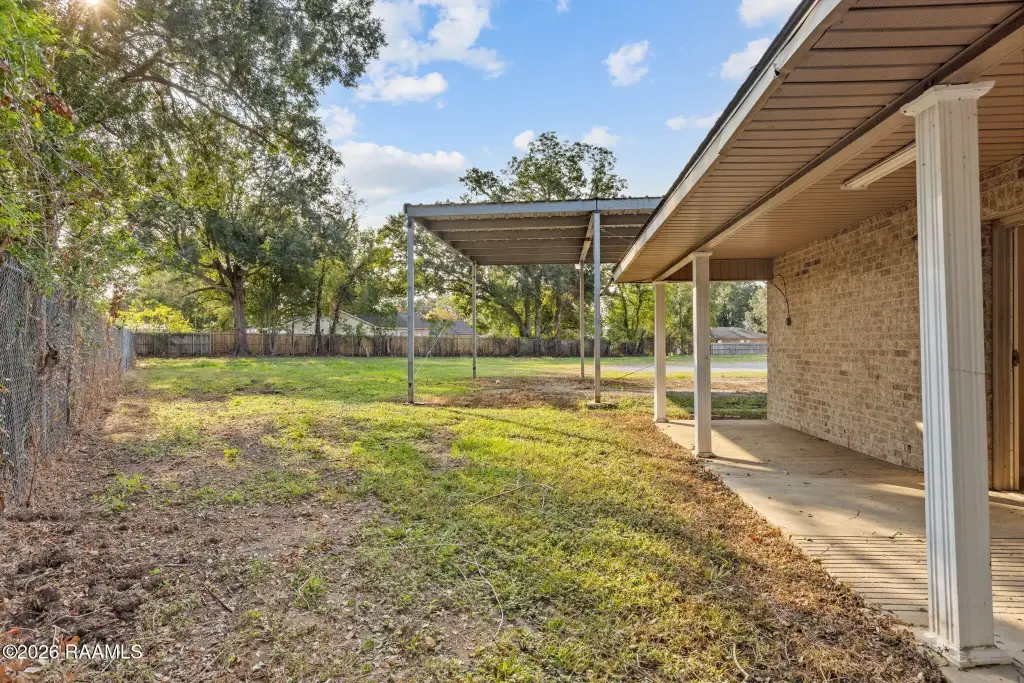
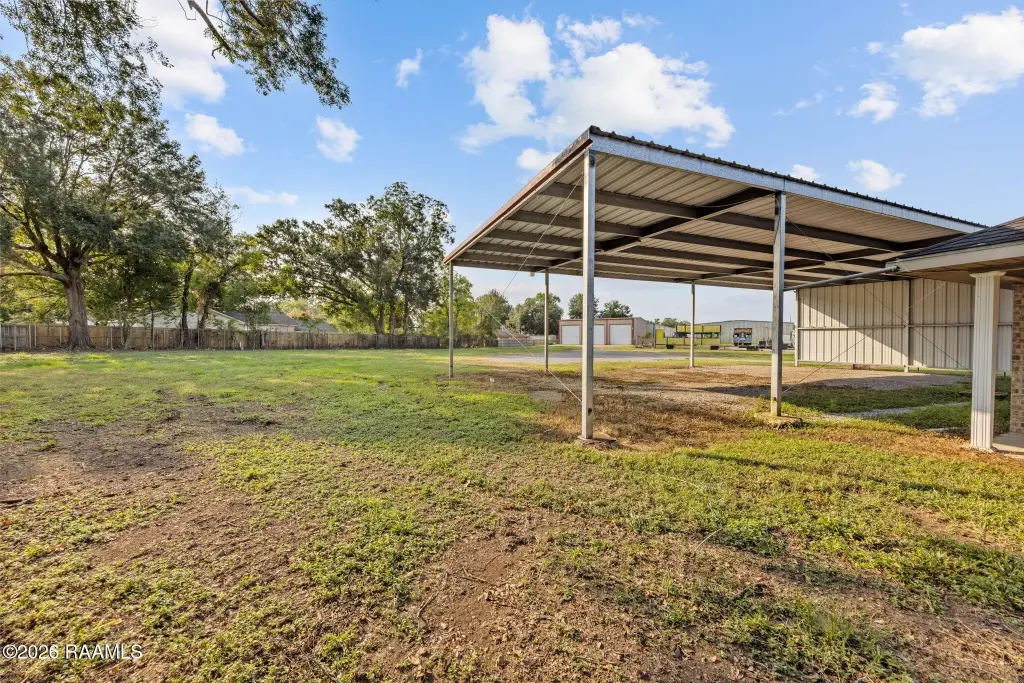
covered overhang
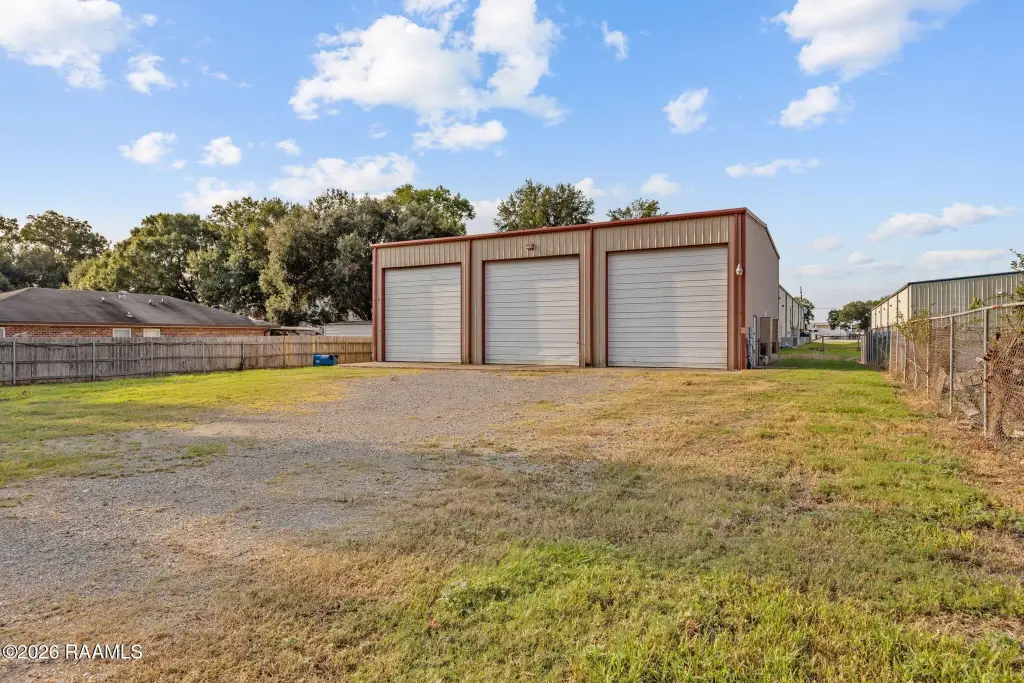
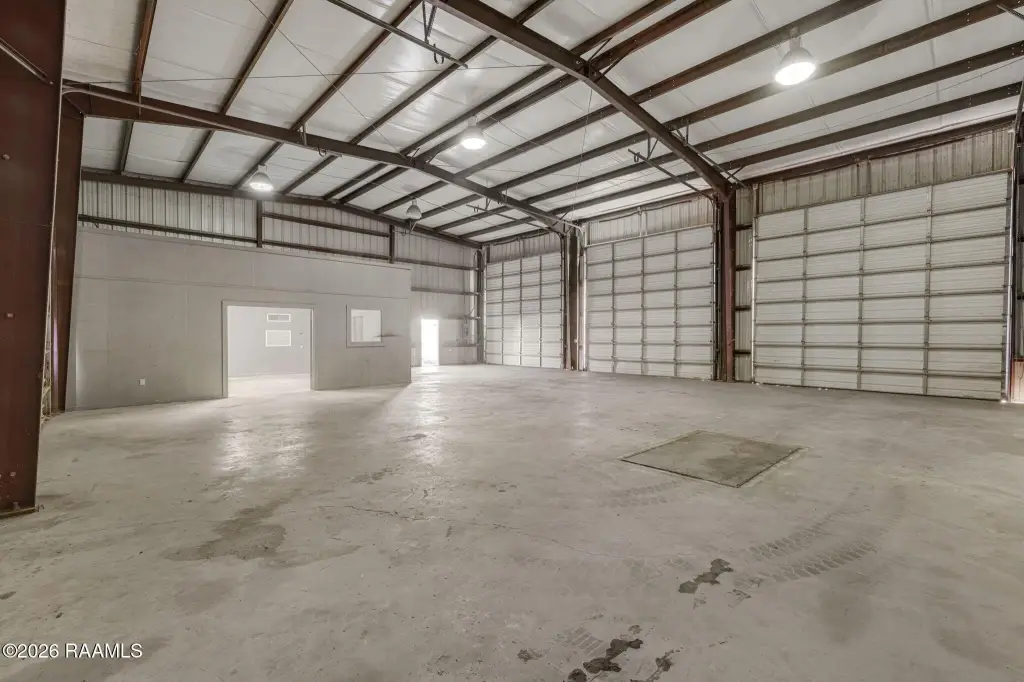
roll-up doors
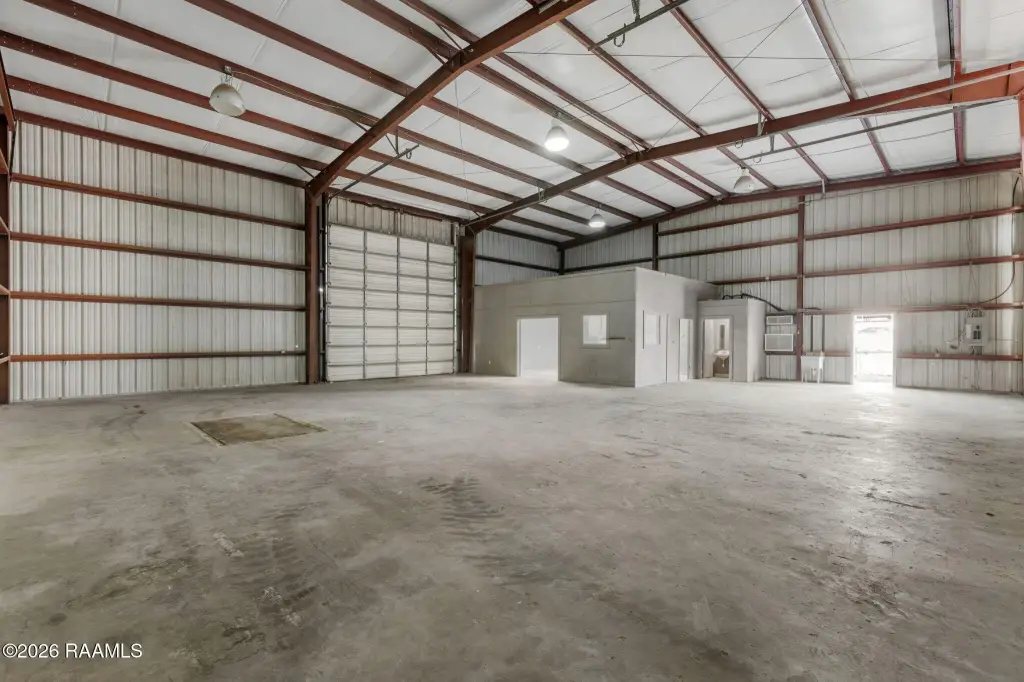
3-phase power
Building Details
Floors in Building
1
Flooring type
Vinyl
Building materials
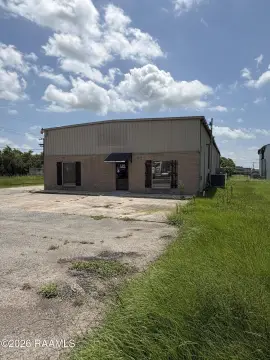
Brick, Metal Siding
Roof type
Metal, Tile
Listing Agency:
HUNCO Real Estate
(337) 889-5711
Listed By:
William Raines · License #0995684992
(337) 344-7173
Added: Aug 28
Changed: Oct 24
Last Checked: Oct 25 at 8:06AM
MLS# 2600008071
Copyright © 2026 ROAM MLS. All rights reserved. All information provided by the listing agent/broker is deemed reliable but is not guaranteed and should be independently verified.

Ask AI about this property
Review the available facts, identify missing information and prepare questions for the agent.
Investment Insights
Based on property information with market context.
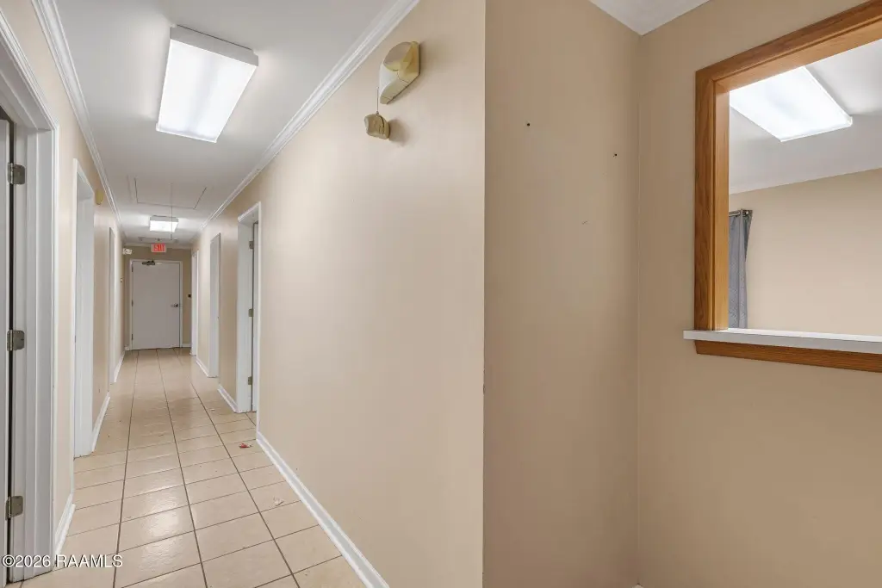
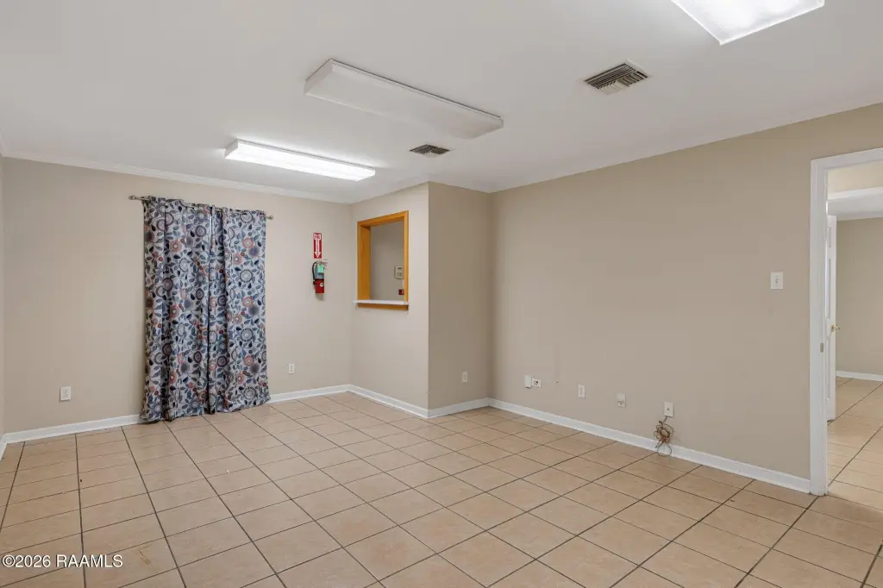
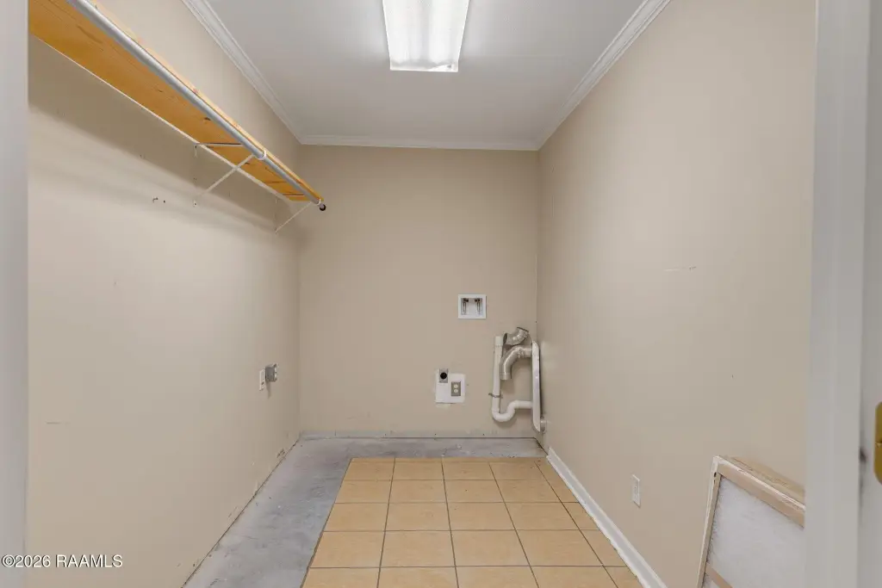
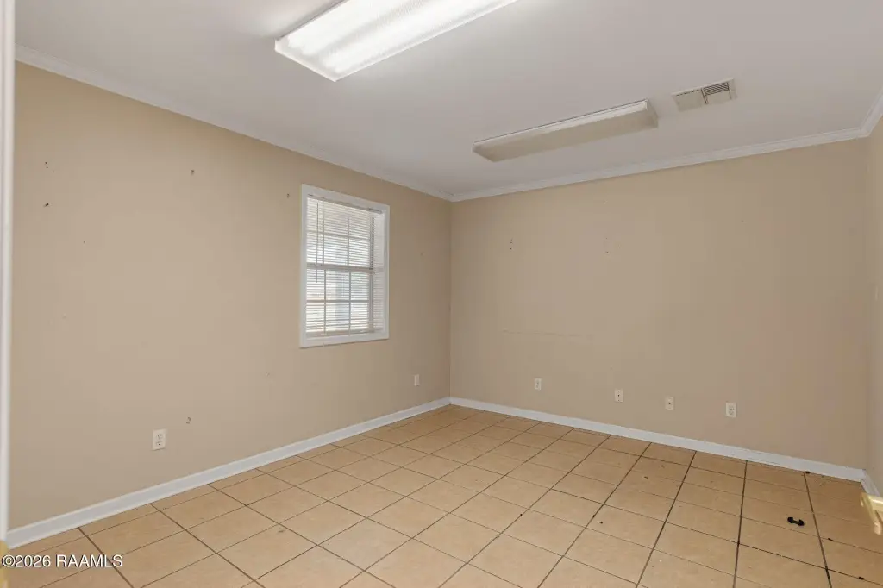
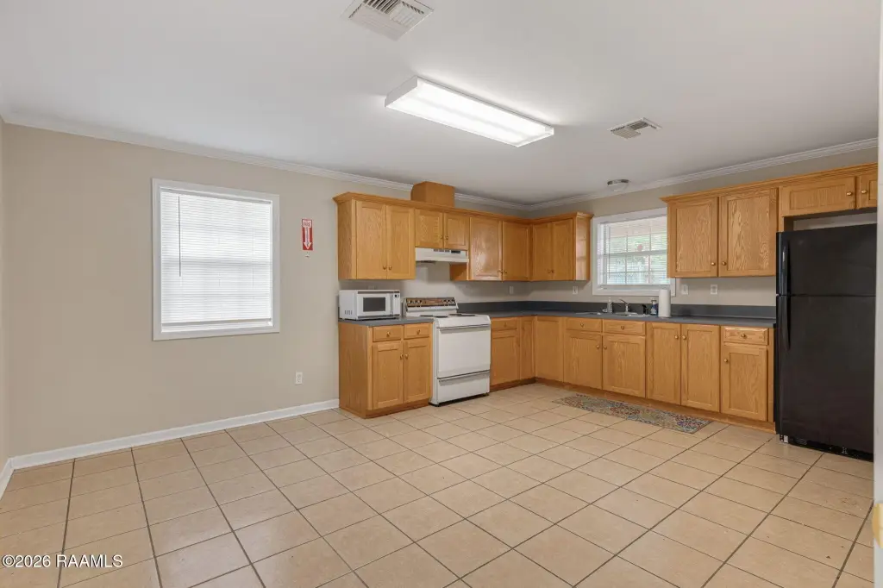
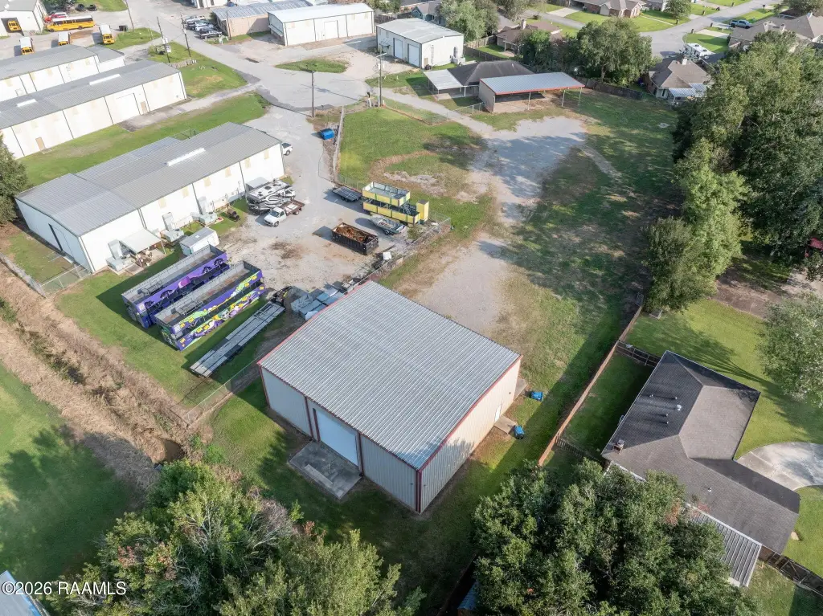
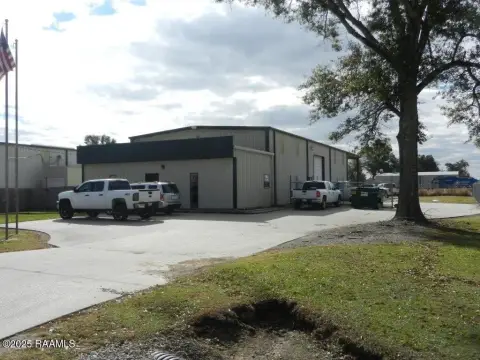
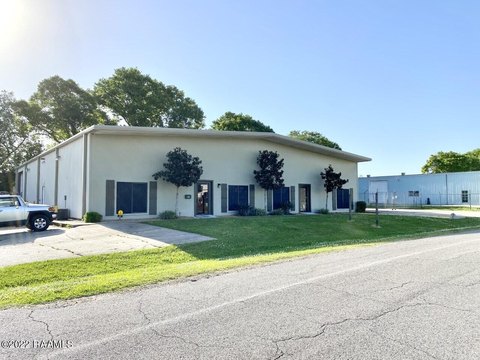
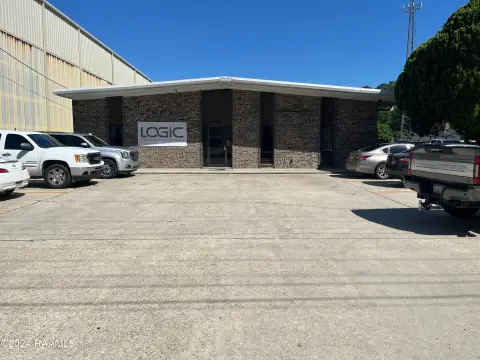
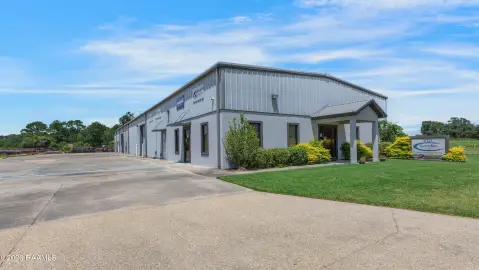
This industrial mixed-use property includes a 3,000-square-foot metal warehouse and a separate 1,770-square-foot office building. The warehouse has a 20-foot eave height, four 16-foot roll-up doors, 3-phase power, and an interior office and restroom. A 30-by-60-foot covered overhang adds 1,800 square feet of sheltered work or storage space. The office includes private offices, reception and common areas, a kitchen, restrooms, and HVAC.
The property is near Highway 90 and has a stabilized yard suited to outdoor storage. Industrial zoning applies to the site.
The property is near Highway 90 and has a stabilized yard suited to outdoor storage. Industrial zoning applies to the site.
Key Highlights
- 3,000‑square‑foot warehouse with 20‑foot eave height
- Separate 1,770‑square‑foot office building
- Four 16‑foot roll‑up doors and 3‑phase power
Property Analytics
Unlock full access to Insights
Subscribe to Realmo Intelligence
Open Analytics
Current Use
Lease Details
Yes
Highway access
Yes
Utilities to site
NNN (Triple Net)
Lease Type
$1.32 /SF/Yr
CAM
Location Intelligence
Trade Area within ½ mile
290
Businesses Nearby
Explore this area
Business Placement
Demographics for 70518, LA
16,683
Population
6,724
Households
2.5
Avg Household Size
37
Median Age
38%
College-Educated
90%
High-School Grad
41.7 sq mi
ZIP Area
400
Density / Sq Mi
$103,574
Median Household Income
$51,210
Median Earnings
$997
Median Rent
$287,300
Median Home Value
Check the figures for this property
Cap Rate, Value Estimation, Potential NOI and more
View Realmo Analytics
Market
Vacancy Rate% for Industrial in South region




Frequently Asked Questions
What type of property is this?
Mixed-use property - The site pairs warehouse and office space with a stabilized outdoor area for storage and equipment.
Where is this mixed-use property located?
The property is located at 111 Bluffwood Drive Broussard, LA.
What is the lease rate?
The lease rate is $3,500/Mo.
What are key features of this property?
This property features: 3,000‑square‑foot warehouse with 20‑foot eave height; Separate 1,770‑square‑foot office building; Four 16‑foot roll‑up doors and 3‑phase power


