Flex Space with Roll-Up
For Lease
$1,500/Mo Modified Gross
110a-14 Ohenry Ave, Asheville, NC 28801
Versatile commercial space with loading dock access, a freight elevator, and shared rooftop amenities in downtown Asheville.
Space Size1,013 SF
Days on Market72
Property Features for 110a-14 Ohenry Ave
General Information
Standard status
Active
Size
1,013 SF
Net Rentable
1,013 SF
Lease Type
Modified Gross
Space & Availability
Available Space
1,013 SF
Contiguous Space
1,013 SF
Space Use
Flex
Lease Terms
Lease Rate
$1,500 /USD/MO
Total Rate
$1,500
Monthly Rent
$1,500
Rent per SF/Year
$17.77
Additional Details
Highway Access
Yes
Amenities
shared rooftop deck
Listing Agency:
Likewise Commercial Real Estate
Listed By:
Carla Barnard · License #286709
(828) 222-3685
Source:
Exprealty
Added: Jul 22
Changed: Sep 30
Last Checked: Sep 30 at 1:01PM
Displayed information is deemed reliable but is not guaranteed and should be independently verified. All listing content including descriptions, pricing, images are the copyrighted material of Likewise Commercial Real Estate
Investment Insights
Based on property information with market context.
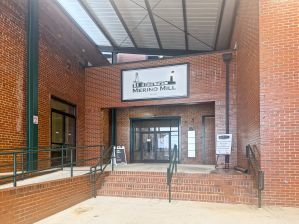
This approximately 1,013-square-foot flex space occupies part of the historic Asheville Citizen-Times Building at 110a-14 Ohenry Ave. The suite includes a roll-up door and access to a loading dock, vestibule, and freight elevator. Its configuration supports storage, light distribution, inventory handling, workshop activity, and other flexible commercial uses. Tenants also have access to a shared rooftop deck with views toward the Pisgah Range.
The property is adjacent to the Grove Arcade and within walking distance of downtown Asheville restaurants, retail, and business services. Regional connections include approximately 0.5 mile to I-240, 3 miles to the I-26/I-40 interchange, and access to Patton Avenue (US 23/70) and Merrimon Avenue (US 25). The lease is structured as Modified Gross, with tenants responsible for internet/phone and janitorial services.
The property is adjacent to the Grove Arcade and within walking distance of downtown Asheville restaurants, retail, and business services. Regional connections include approximately 0.5 mile to I-240, 3 miles to the I-26/I-40 interchange, and access to Patton Avenue (US 23/70) and Merrimon Avenue (US 25). The lease is structured as Modified Gross, with tenants responsible for internet/phone and janitorial services.
Key Highlights
- ±1,013 SF flex/storage space in the historic Asheville Citizen‑Times Building
- One roll‑up door with access to a loading dock, vestibule, and freight elevator
- Shared rooftop deck with views of the Pisgah Range
Property Analytics
Current Use
Lease Details
Yes
Highway access
Modified Gross
Lease Type
Location Intelligence
Trade Area within ½ mile
5,099
Businesses Nearby
Balanced
Demand for This Use
Explore this area
Business Placement
Demographics for 28801, NC
15,148
Population
8,490
Households
1.8
Avg Household Size
39
Median Age
53%
College-Educated
93%
High-School Grad
5.1 sq mi
ZIP Area
2,970
Density / Sq Mi
$51,125
Median Household Income
$38,829
Median Earnings
$1,130
Median Rent
$481,400
Median Home Value
Market
Lease Benchmarks for Asheville, NC
$19.58 /SF/Yr
Avg Asking Price
$17.77–$22 /SF/Yr
Price Range
2,661 SF
Avg Space Size
This space is priced 9% below the average of $19.58 /SF/Yr.
Vacancy Rate% for Industrial in South region

Questions? Ask Rey
Realmo’s AI knows this listing — price, zoning, demand, history. Ask anything.


Similar Off Market Nearby
- Whitt's Catering & Vending — Asheville, NC 28801
- appalachian occasions — 51 Coxe Ave, Asheville, NC 28801
- Biltmore Catering — Asheville, NC 28801
- Aunt Mary’s Catering Kitchen — 27 Biltmore Ave, Asheville, NC 28801
- Bun Intended — 68 haywood st, asheville, nc 28801
Frequently Asked Questions
What type of property is this?
Flex space - Versatile commercial space with loading dock access, a freight elevator, and shared rooftop amenities in downtown Asheville.
Where is this flex space located?
The property is located at 110a-14 Ohenry Ave Asheville, NC.
What is the lease rate?
The lease rate is $1,500/Mo.
What are key features of this property?
This property features: ±1,013 SF flex/storage space in the historic Asheville Citizen‑Times Building; One roll‑up door with access to a loading dock, vestibule, and freight elevator; Shared rooftop deck with views of the Pisgah Range



