Equestrian Estate Near World
11098 NW 50TH LANE, Ocala, FL 34482

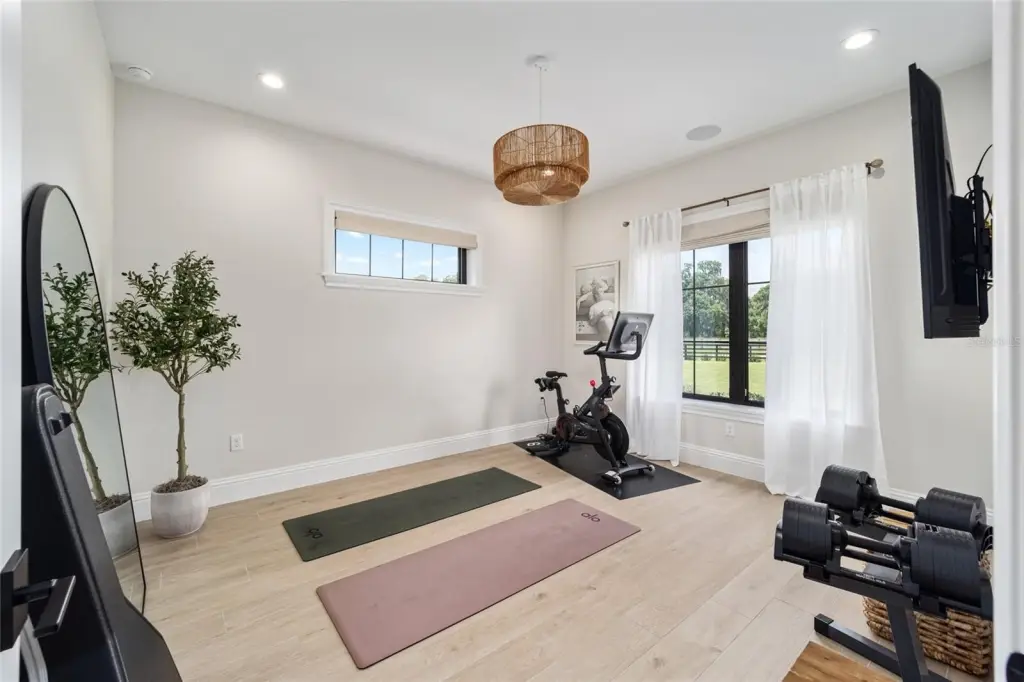
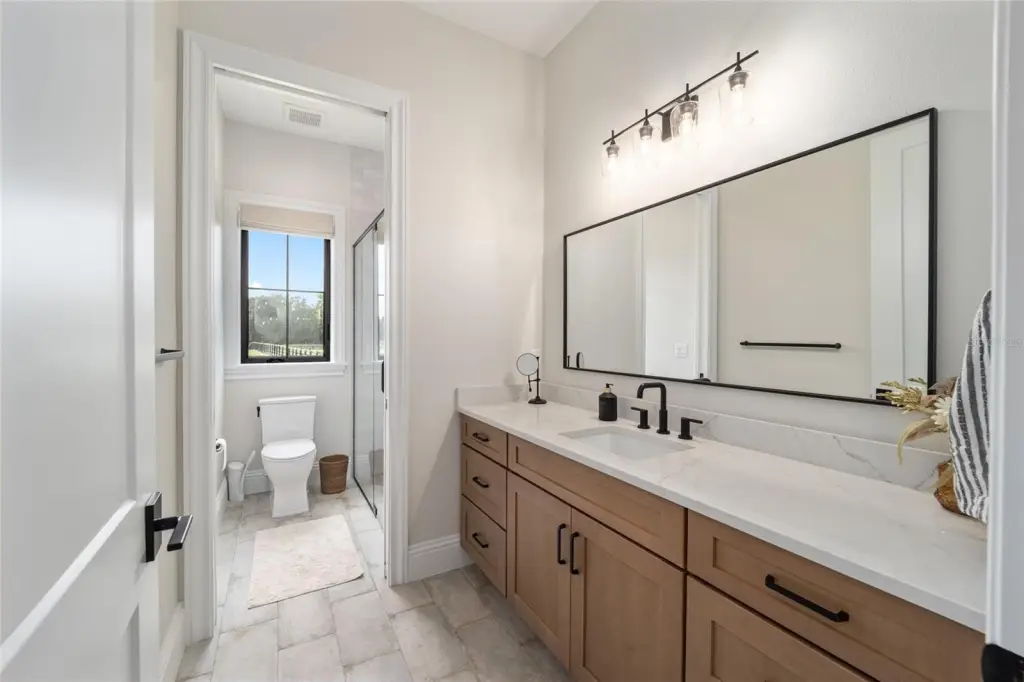
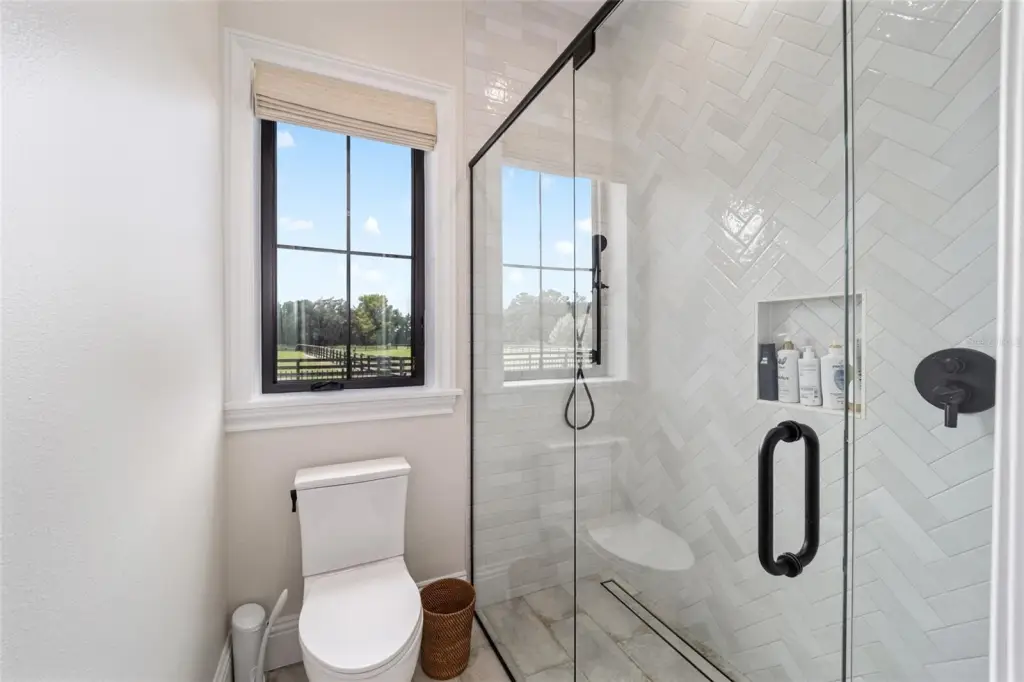
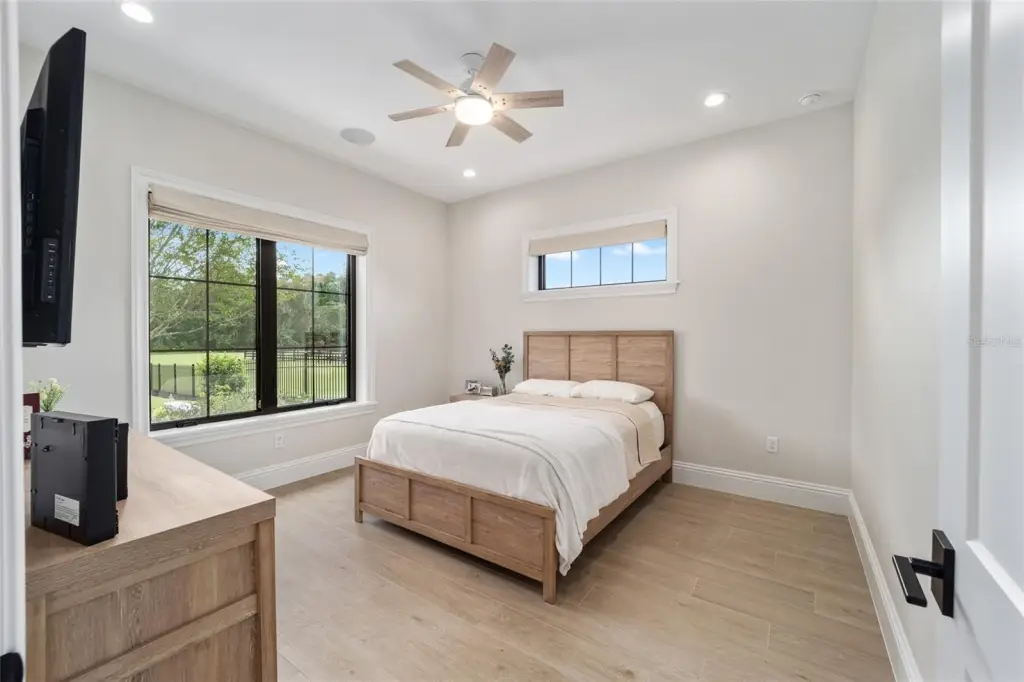
Farm, Craftsman,Custom - OCALA, FL
Type:Farm
Property size:
3,053 SFLot size:
10.95 AcresPrice / SF:
$966/SF- Added:
- Oct 17, 2025
- Days on Market:
- 224
- Last Refresh:
- May 28 at 4:06 pm
Property Features for 11098 NW 50TH LANE
General Information
- Property type
- Residential
- Property subtype
- Farm
- Zoning
- A3
- Bedrooms
- 3
- Bathrooms
- 3
- Rooms
- Bathroom 1, Bathroom 2, Bathroom 3, Bedroom 1, Bedroom 2, Bedroom 3, Kitchen, Living Room
- Parking features
- Driveway, Garage, Garage - Attached, Guest, Oversized
- Security features
- Gated Community, Security Gate, Security System, Smoke Detector(s)
- Pets allowed
- Yes
- Pool private
- 1
- Interior features
- Built-in Features, Cathedral Ceiling(s), Ceiling Fans(s), Eat-in Kitchen, High Ceilings, Kitchen/Family Room Combo, Open Floorplan, Primary Bedroom Main Floor, Smart Home, Solid Wood Cabinets, Split Bedroom, Stone Counters, Thermostat, Vaulted Ceiling(s), Walk-in Closet(s), Wet Bar, Window Treatments
- Exterior features
- Level, Paved, Fencing, Dog Run, French Doors, Lighting, Outdoor Grill, Outdoor Kitchen, Private Mailbox, Rain Gutters, Shade Shutter(s), Sprinkler Metered, Pool
- Fencing
- Fenced, Gate
- Fireplace
- 1
- Appliances
- Cooktop, Dishwasher, Dryer, Garbage Disposer, Microwave, Range, Refrigerator, Refrigerator - Wine Storage, Washer, Water - Softener
- Standard status
- Active
- APN
- 12576-010-07
- Size
- 3,053 SF
- Lot size
- 10.95 Acres
Taxes and HOA fees
- Tax Year
- 2024
- Tax Annual Amount
- 8615.54
- Expense value
- 125
- Expense
- Home Owner Assessments Fee
- Expense freq.
- Monthly
Utilities
- Heating system
- Central, Fireplace(s), Natural Gas
- Cooling system
- Central Air
Building Details
- Year built
- 2023
- Flooring type
- Tile
- Building materials
- Block, Concrete
- Roof type
- Shingle
- Architectural style
- Craftsman
- Additional Structures
- Kennel/Dog Run, Outdoor Kitchen

Listing agent Tasha Osbourne License #3304601 (352) 613-6613
Listing office GOLDEN OCALA REAL ESTATE INC 4090 NW 84th Court, Ocala, FL (352) 369-6969
Listing date Oct 17, 2025
MLS# OM711502
Listing URL
Copyright © 2026 Stellar MLS. All rights reserved. All information provided by the listing agent/broker is deemed reliable but is not guaranteed and should be independently verified.
HighLights
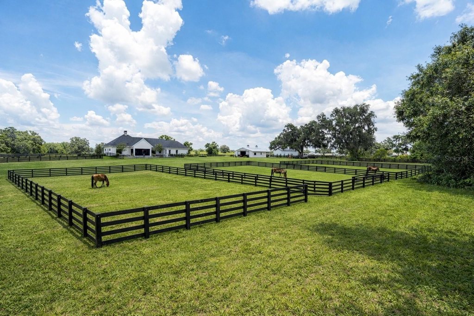
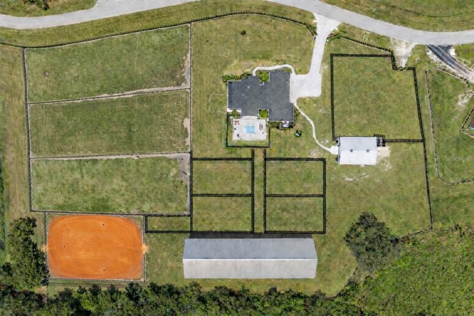
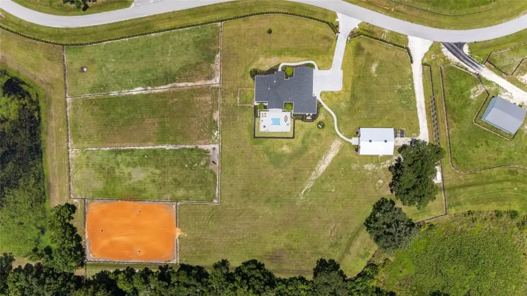
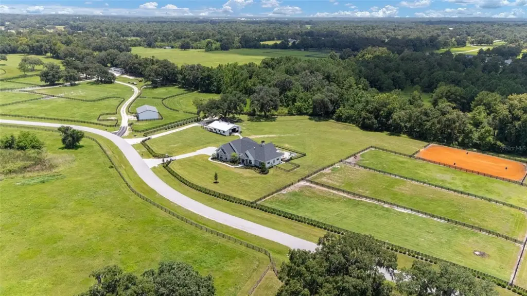
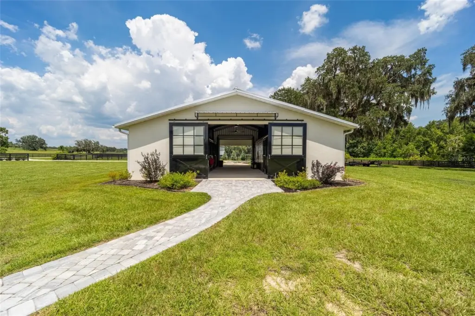
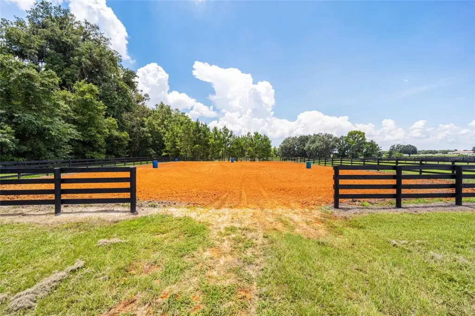
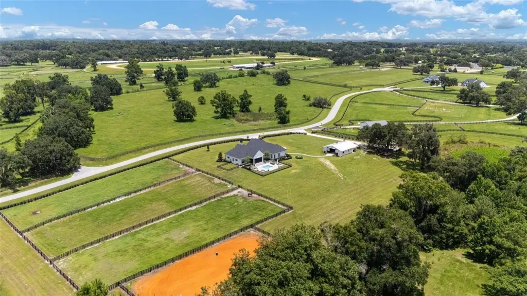
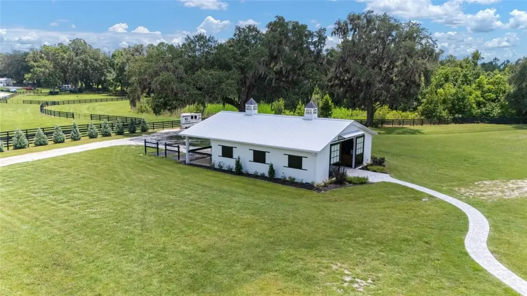
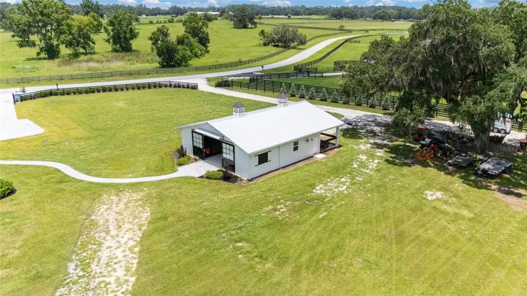
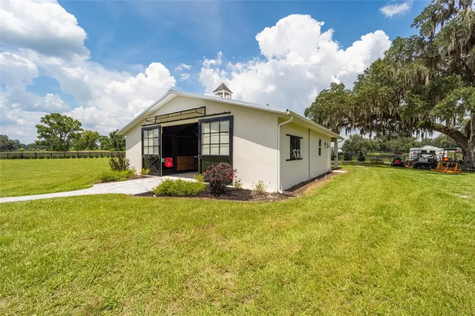
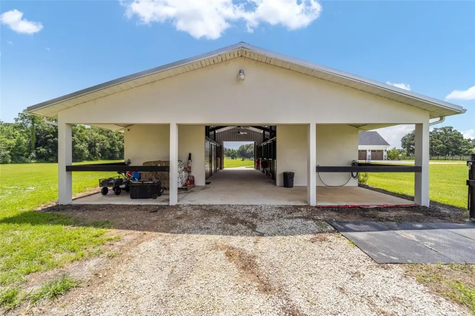
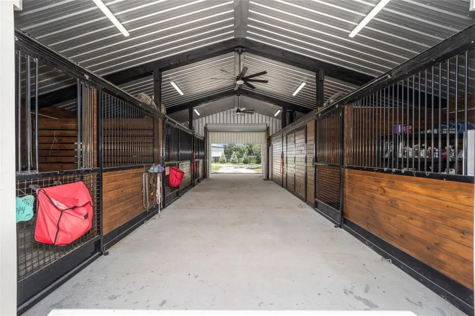
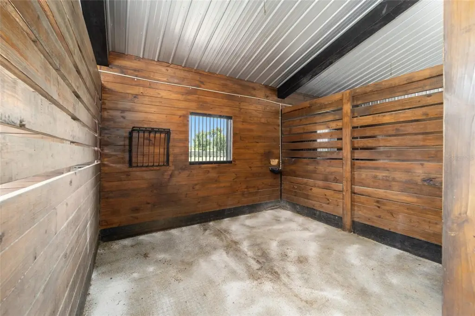
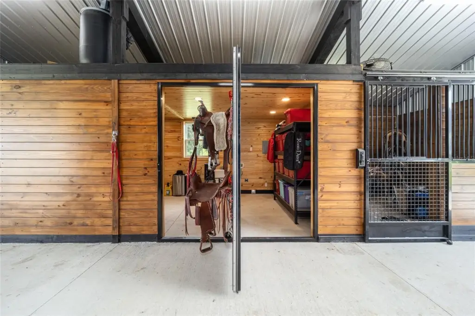
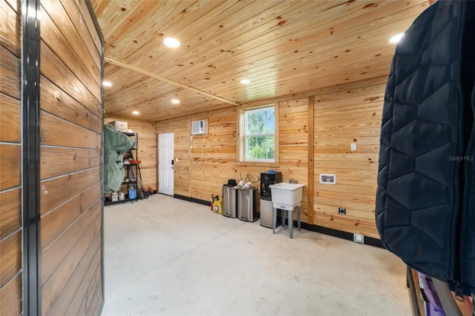
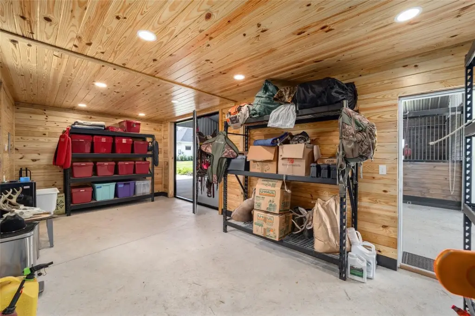
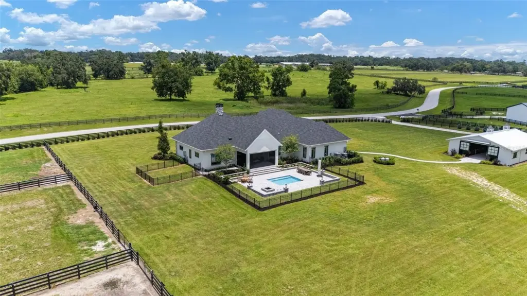
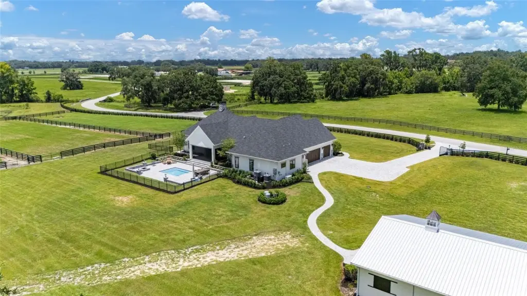
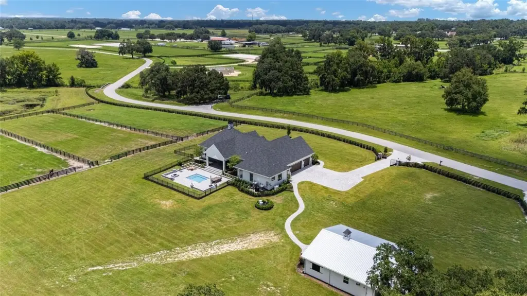
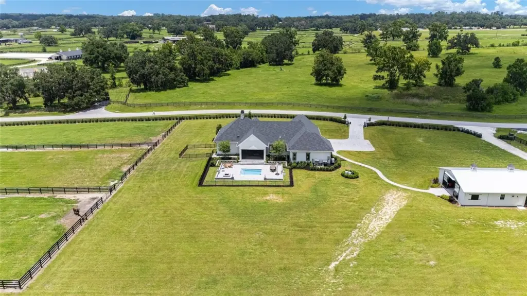
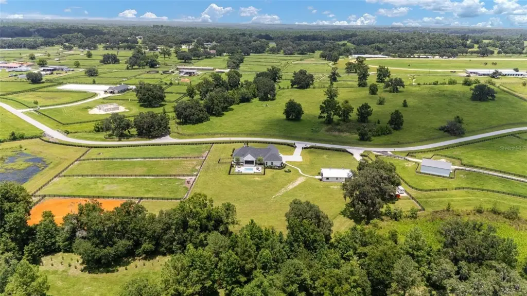
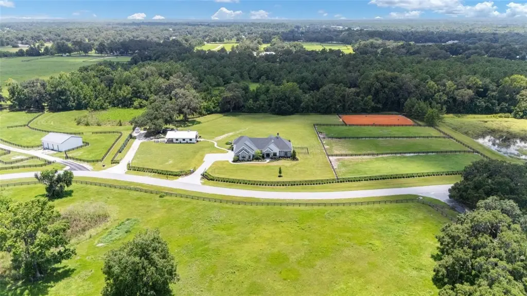
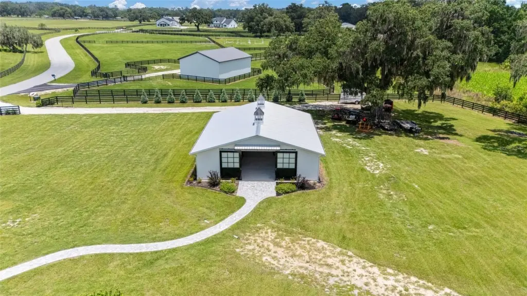
- World‑class equestrian facilities: 105' x 150' riding arena, 4 stalls, air‑conditioned tack room, dual wash racks, fenced/irrigated pastures.
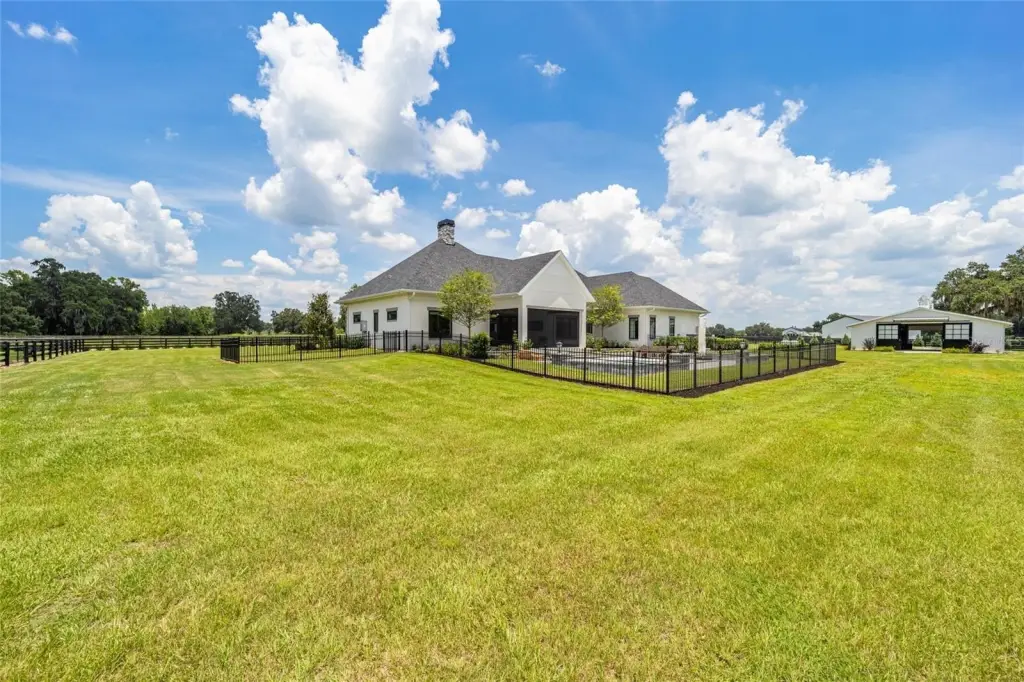
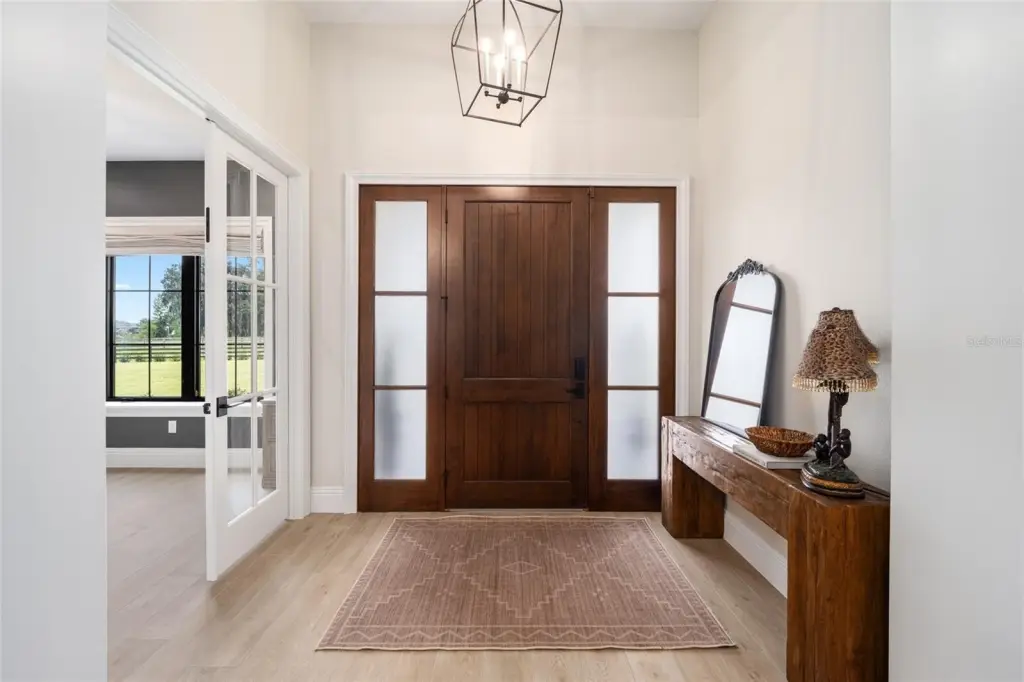
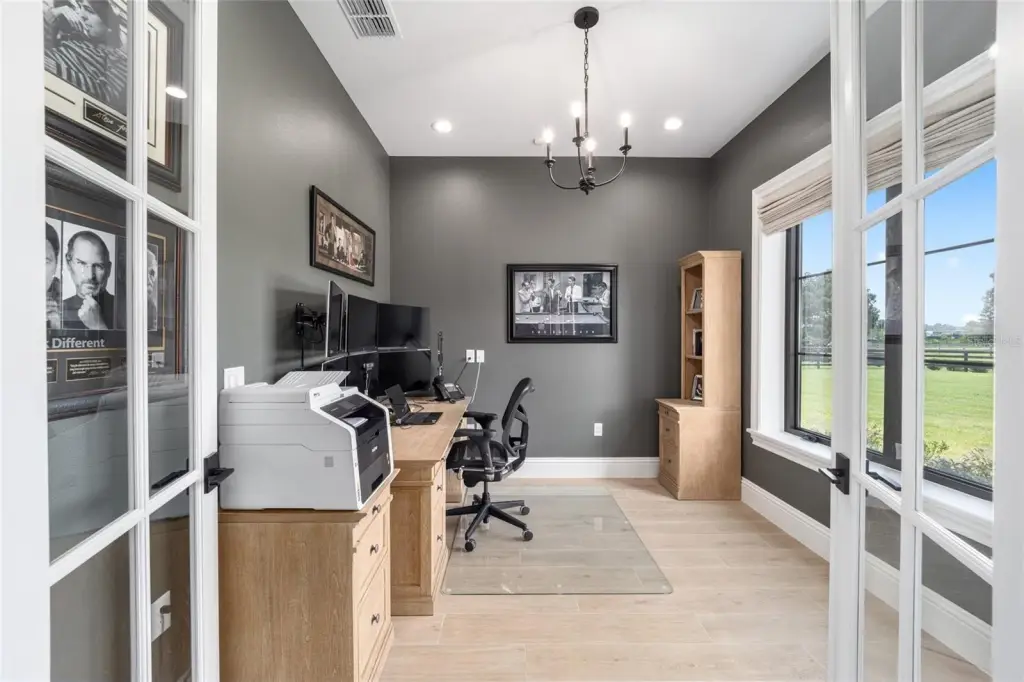
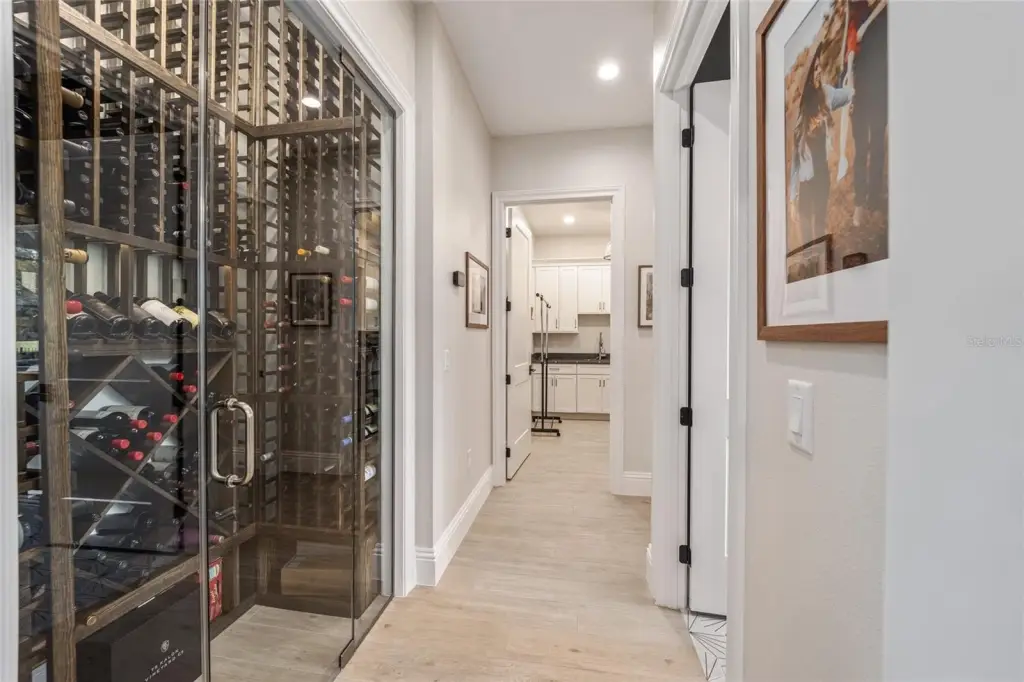
- Luxurious modern residence: 3 bedrooms, 3 baths, executive office with wine room, soaring ceilings, high‑end finishes.
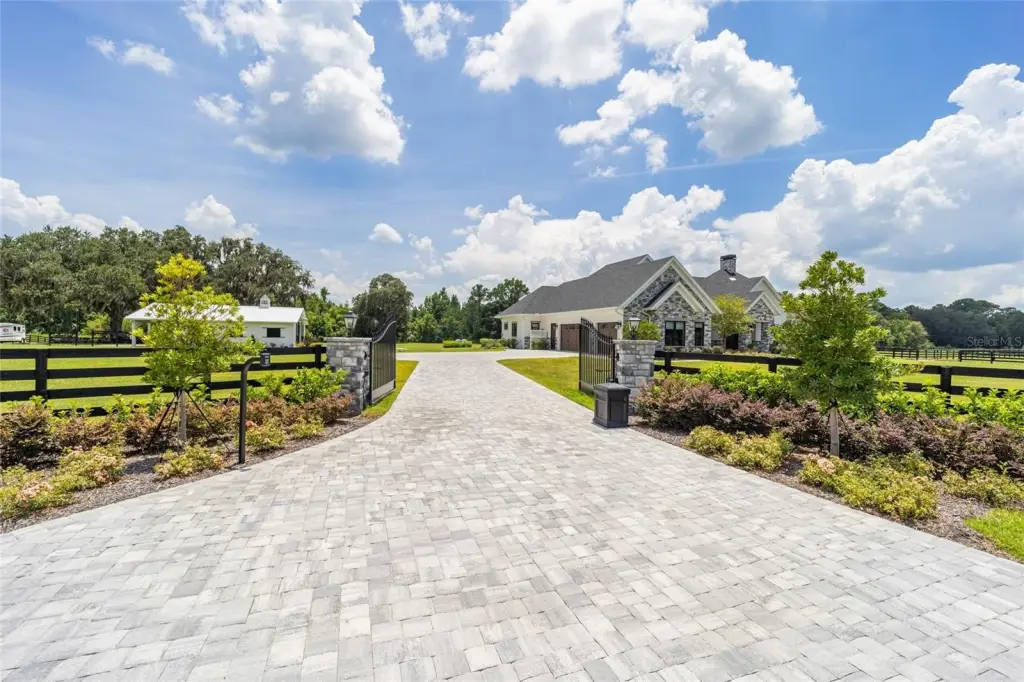
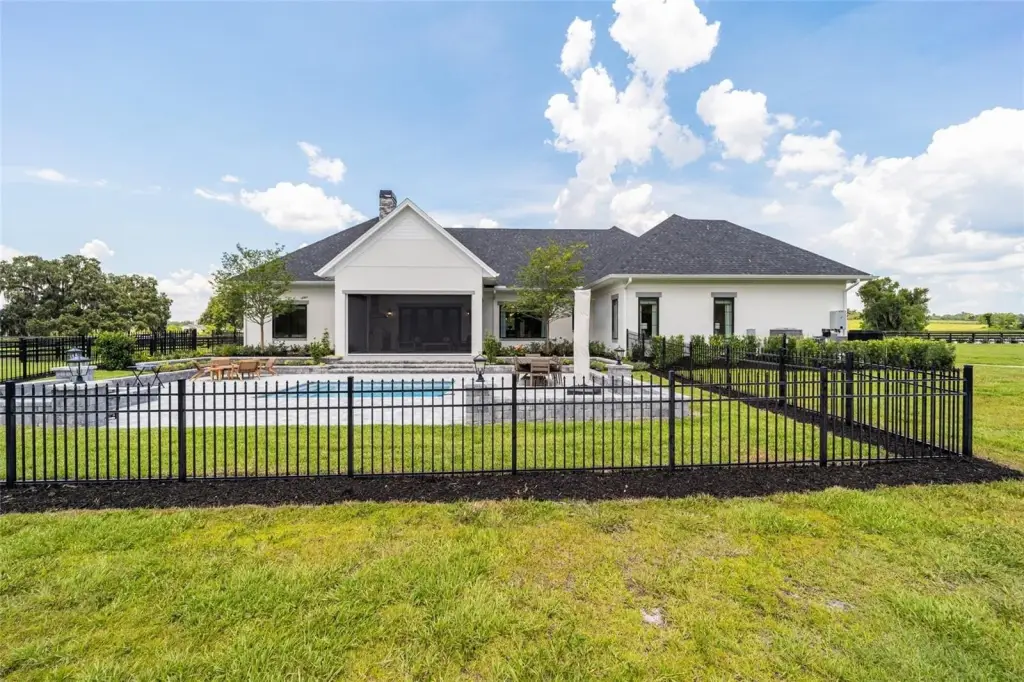
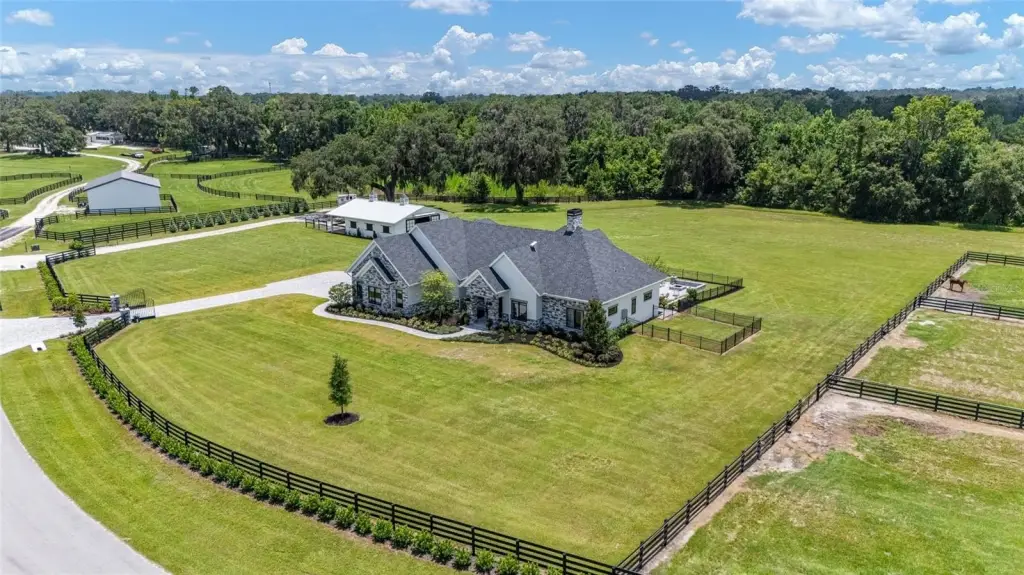
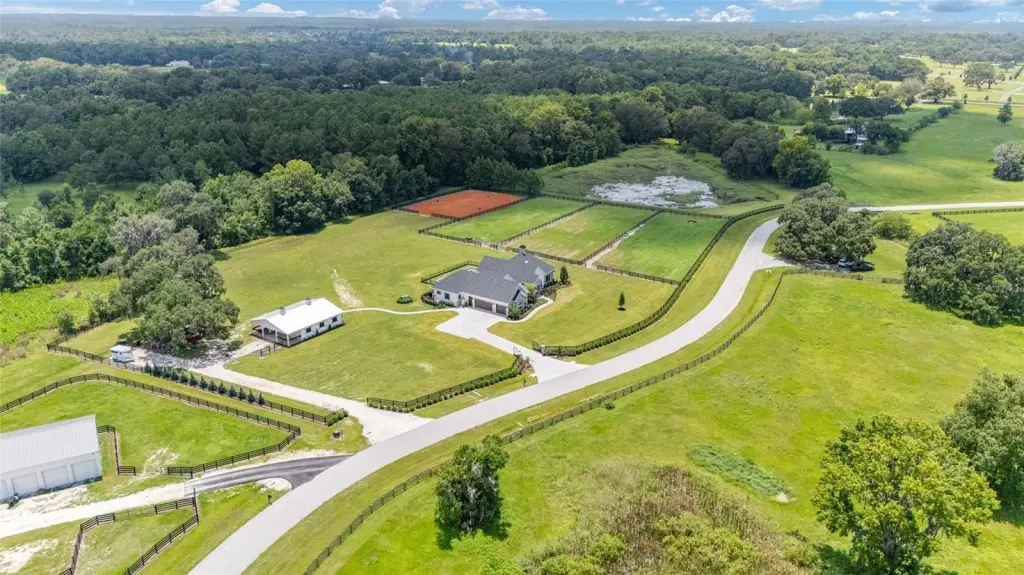
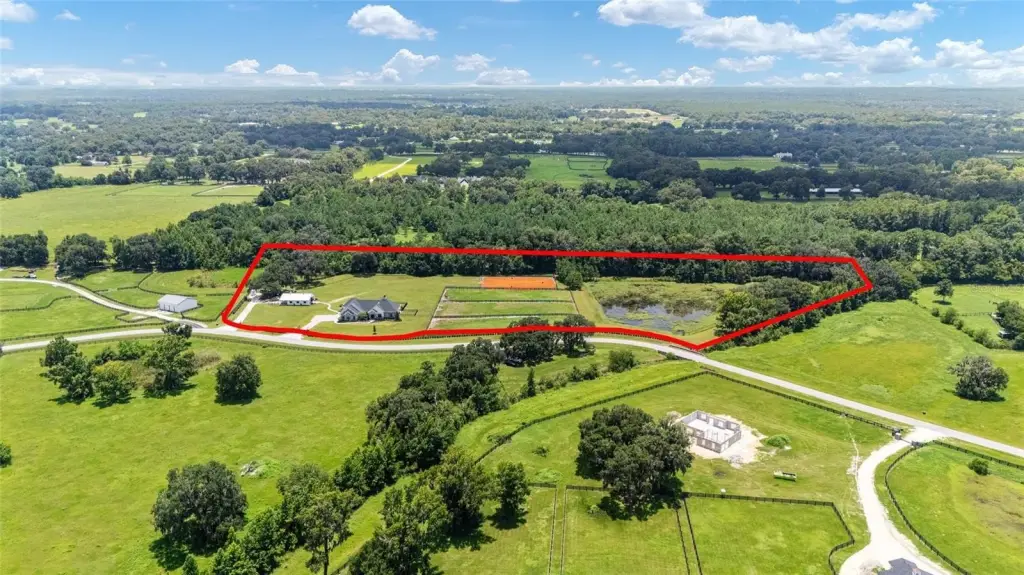
- Private and secure: Nearly 11 acres behind private gates, two gated entrances, advanced security system.
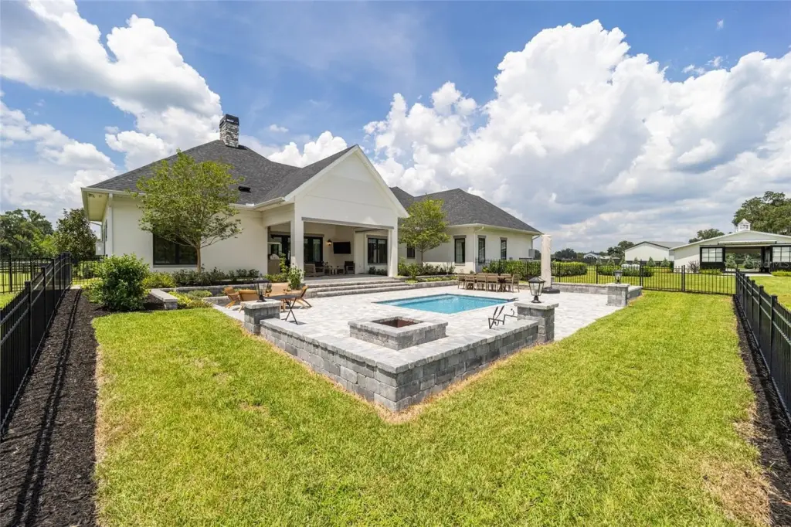
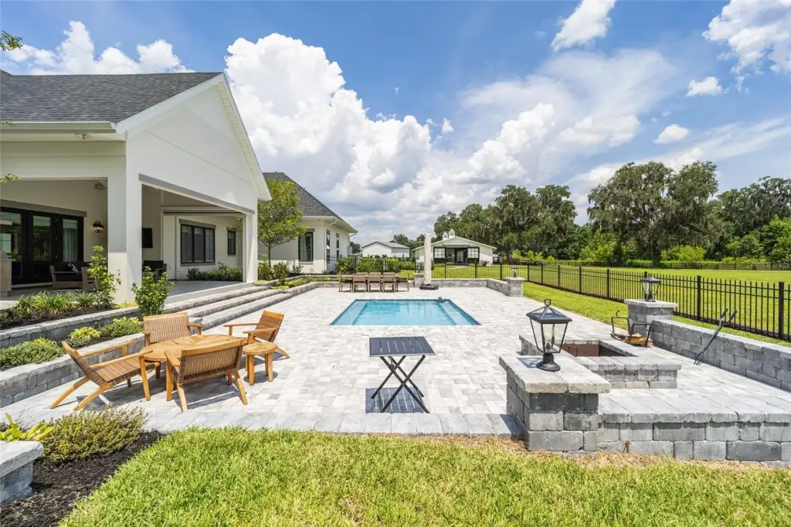
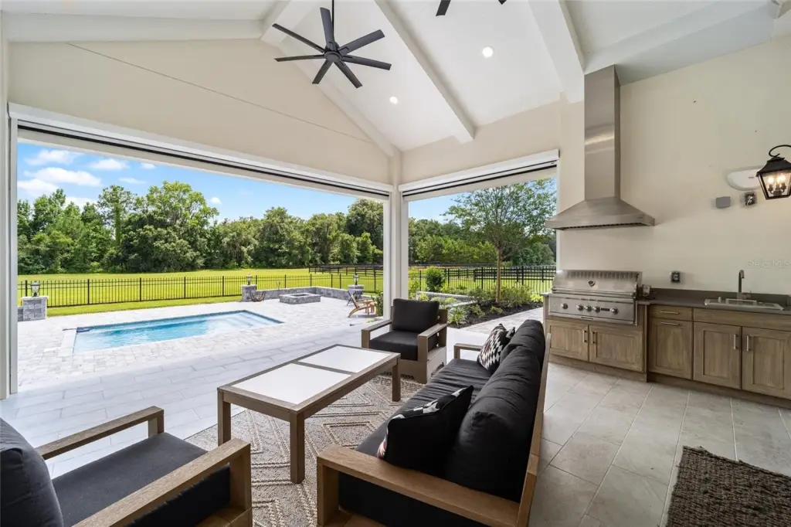
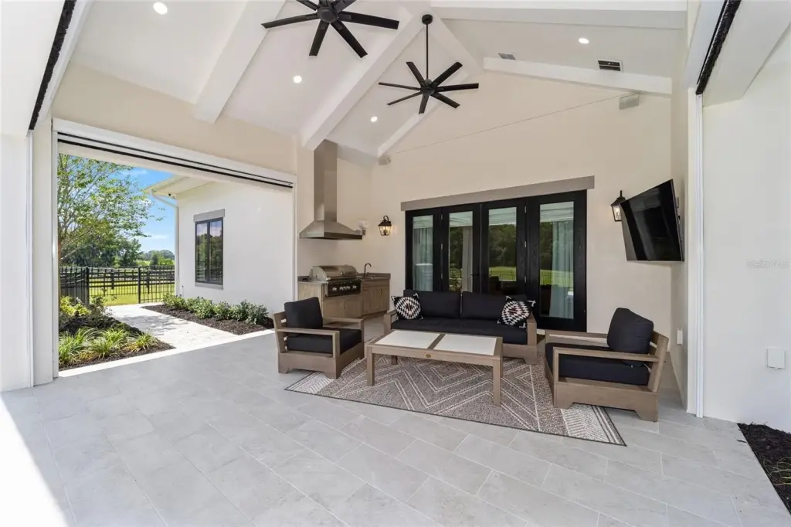
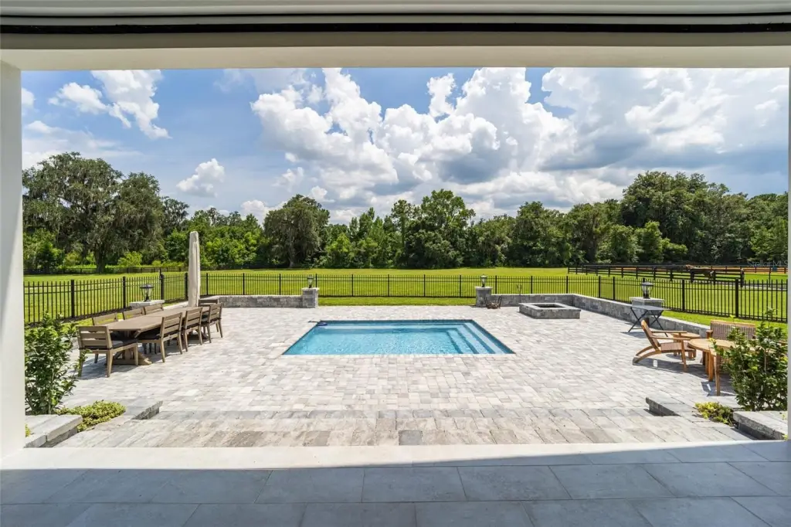
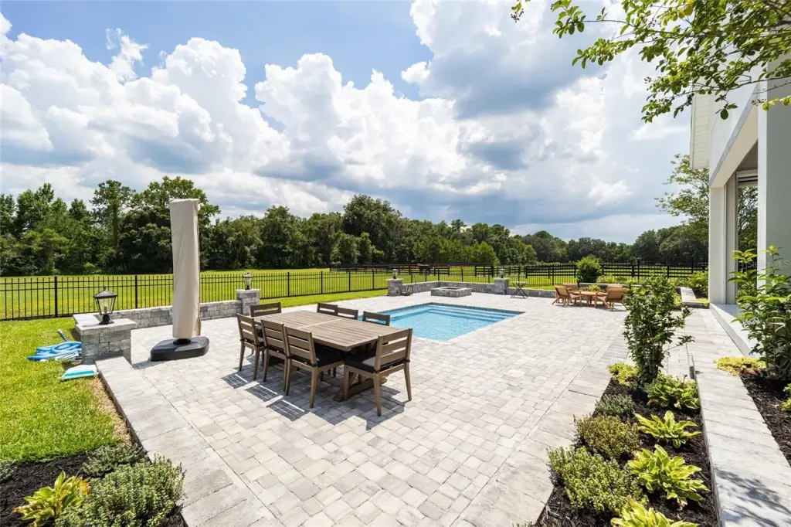
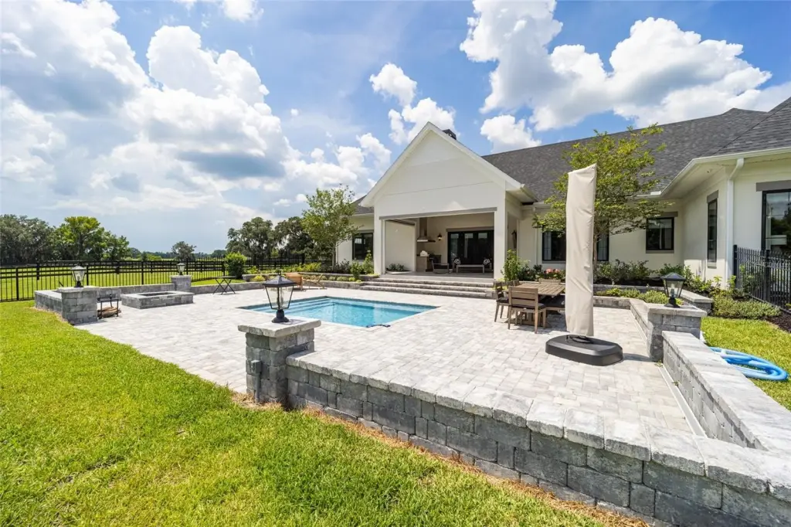
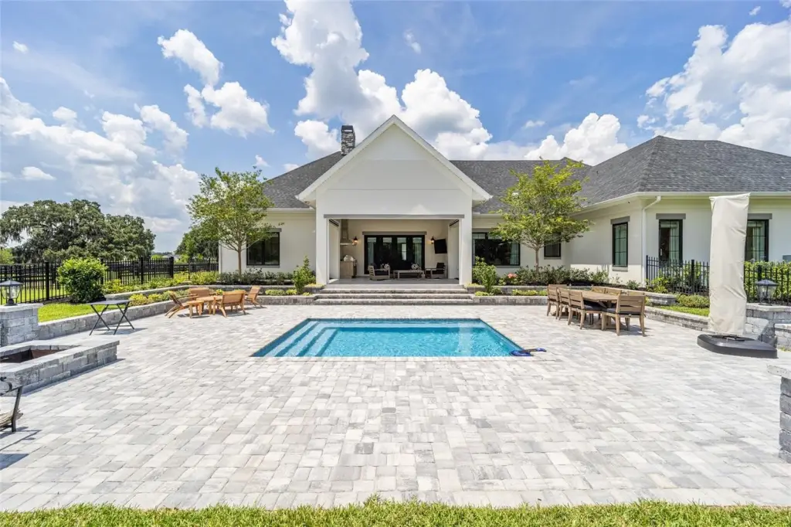
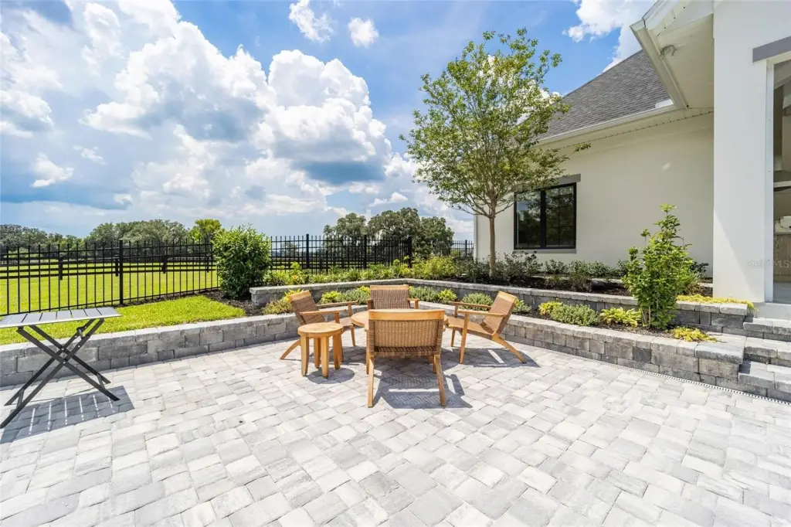
- Resort‑caliber outdoor living: Screened lanai, heated/chilled pool, summer kitchen, fire pit.
- Advanced technology: Whole‑home generator, 400‑amp electrical service, fiber‑optic internet, smart home features.
- Prime location: Minutes from World Equestrian Center and Golden Ocala Golf & Equestrian Club.
Overview
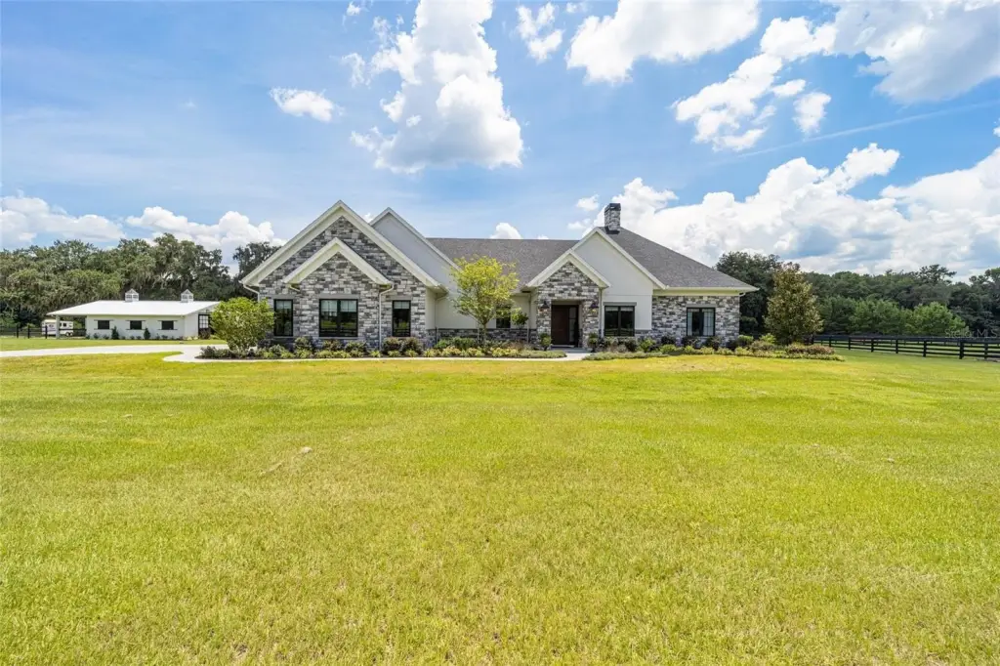
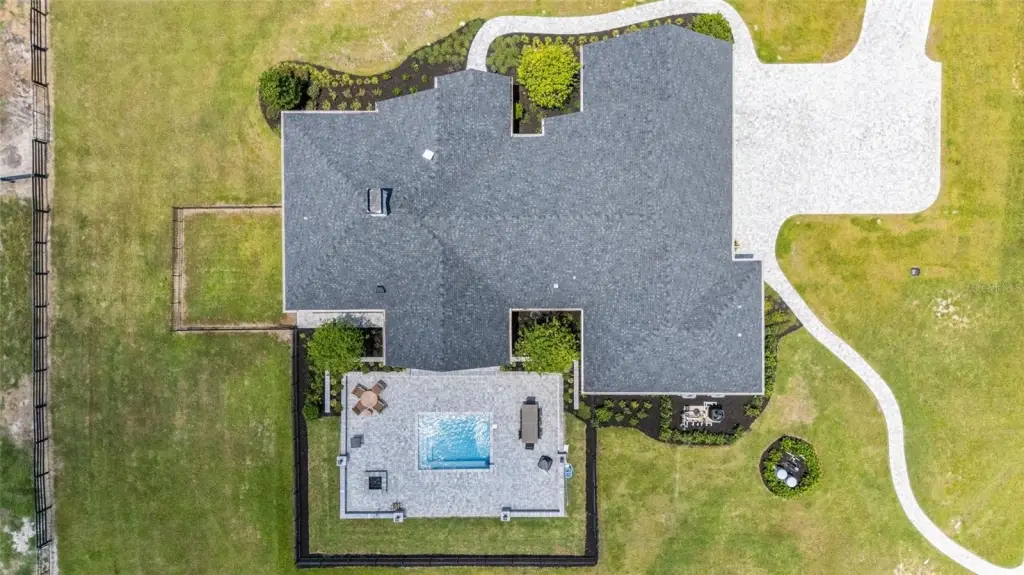
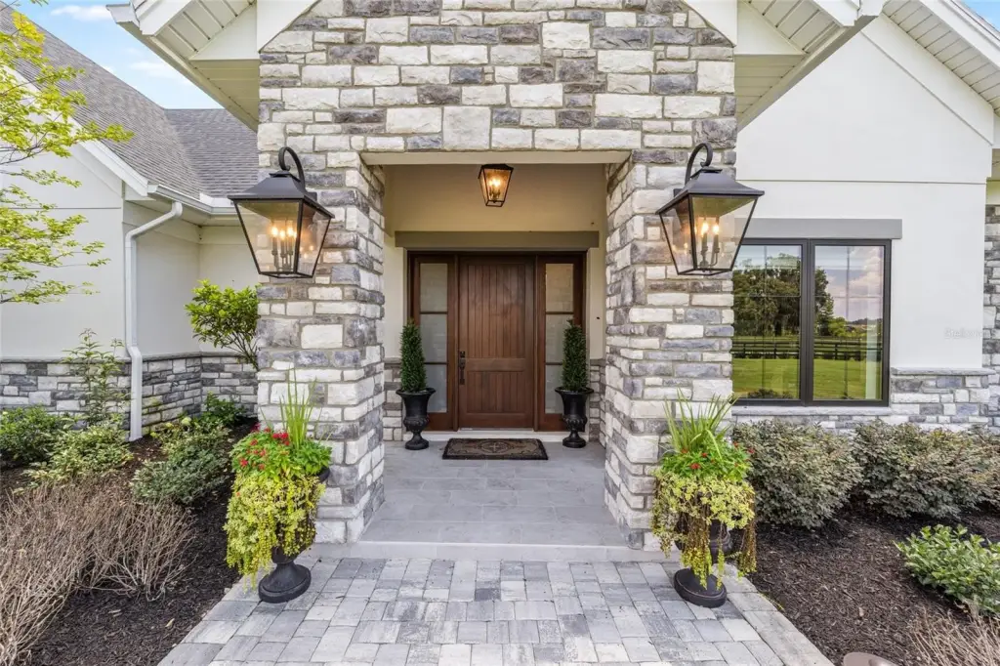

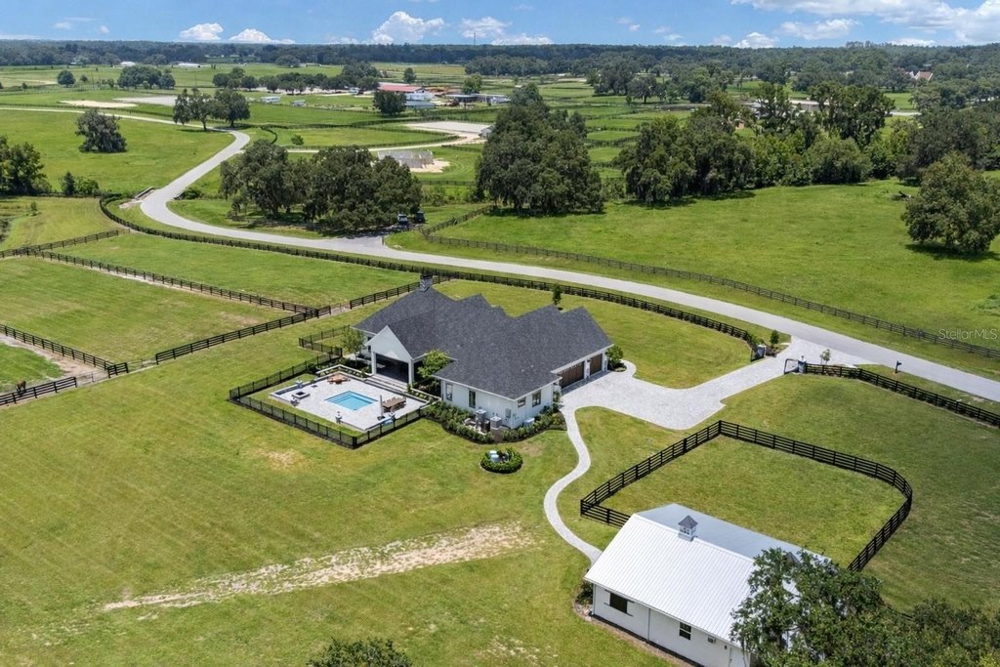
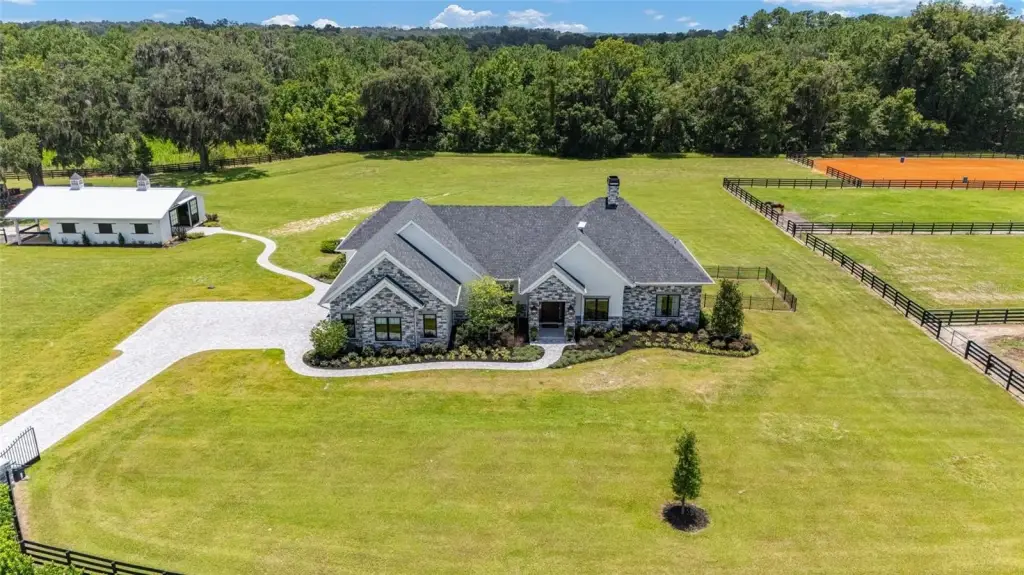
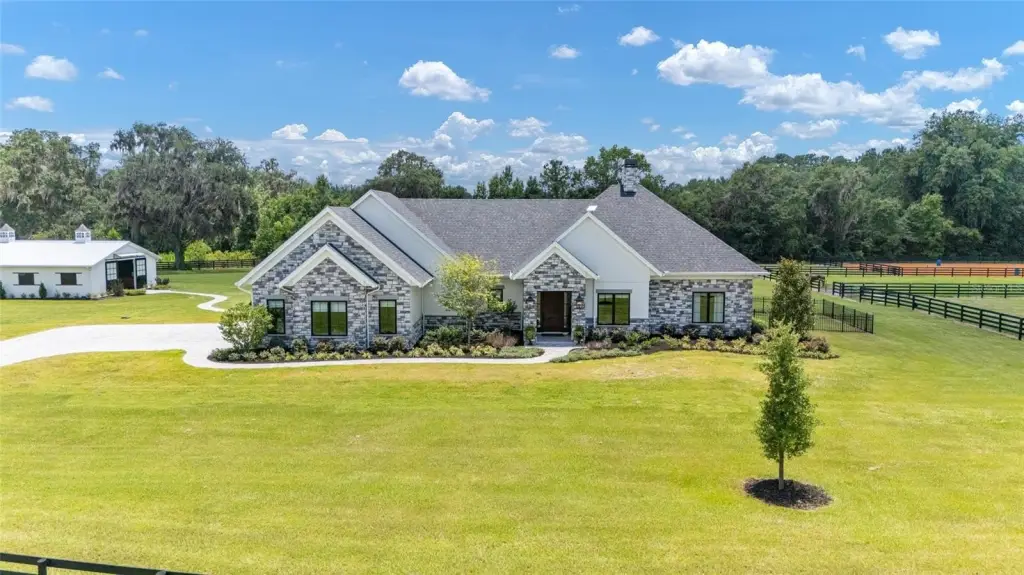
This extraordinary estate, built in 2023, offers a blend of modern architectural elegance and equestrian functionality across nearly 11 acres. Located minutes from the World Equestrian Center and Golden Ocala Golf & Equestrian Club, the property features a professional 105' x 150' riding arena with premium clay footing, four spacious barn stalls, an air-conditioned tack room, and dual wash racks. The pastures and paddocks are fully fenced and irrigated, with water throughout. Two gated entrances provide privacy and seamless access for trailers and service vehicles.
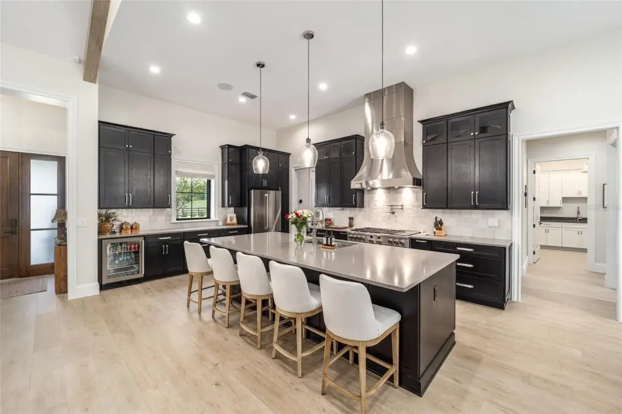
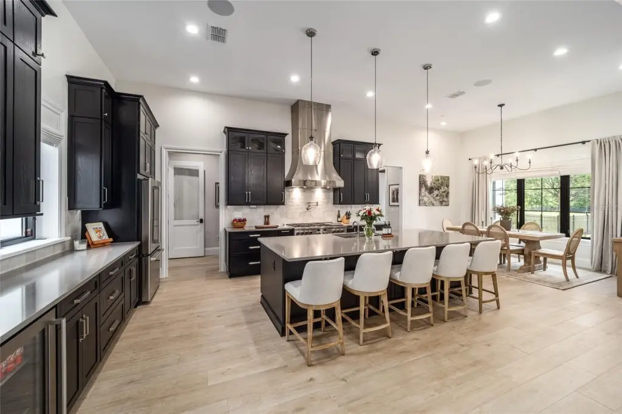
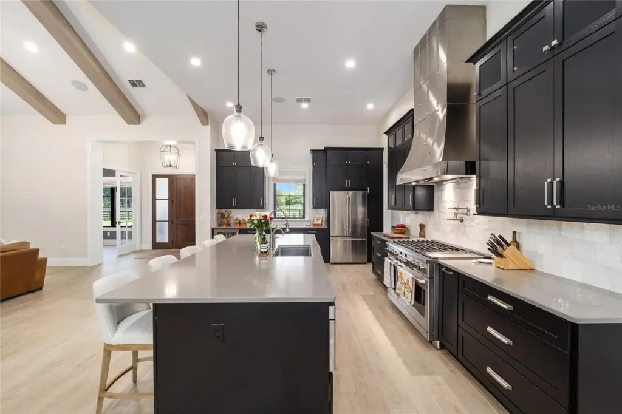
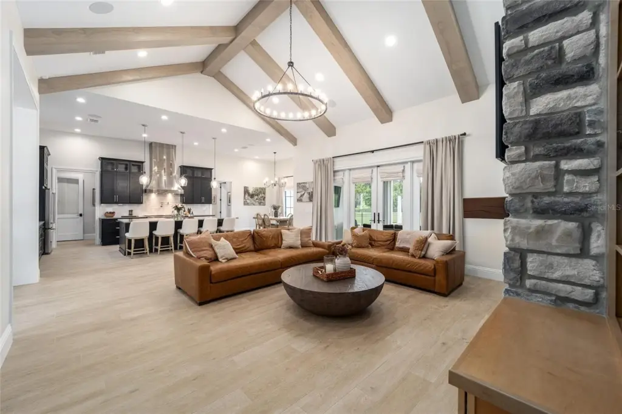
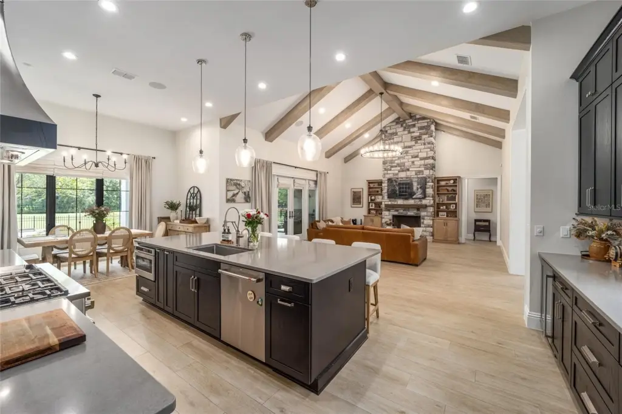
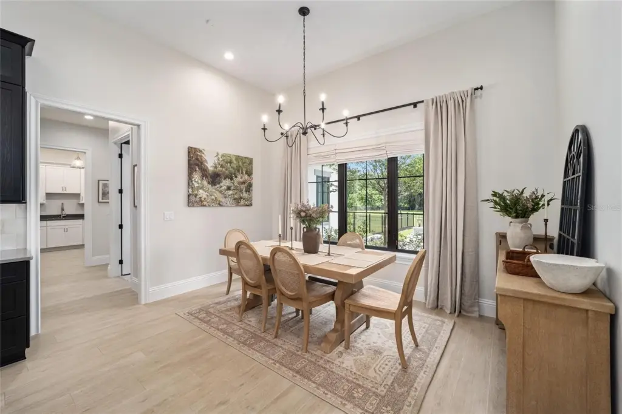
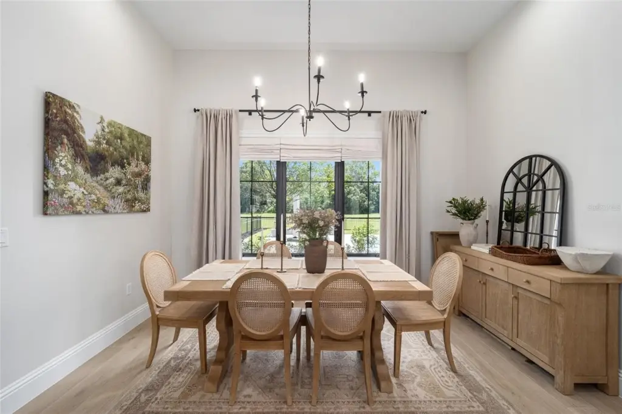
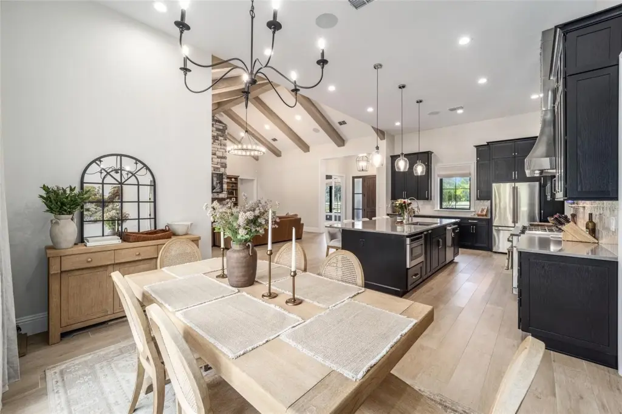
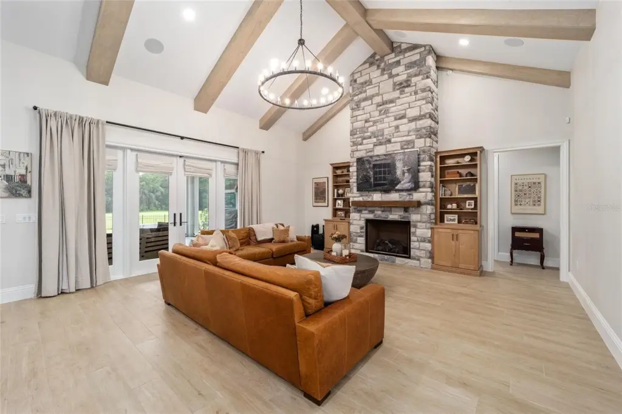
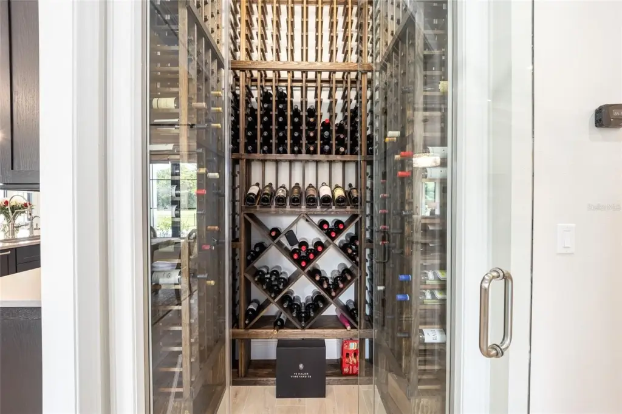
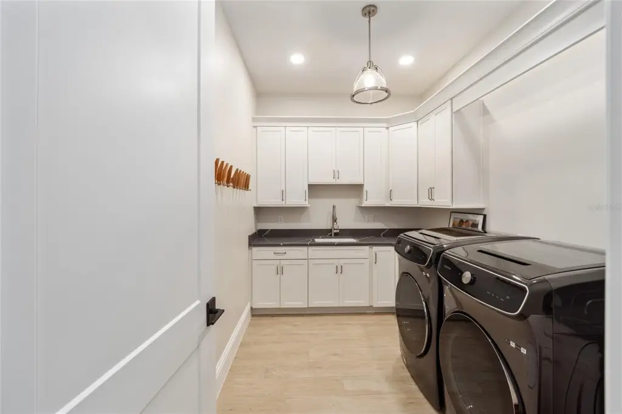
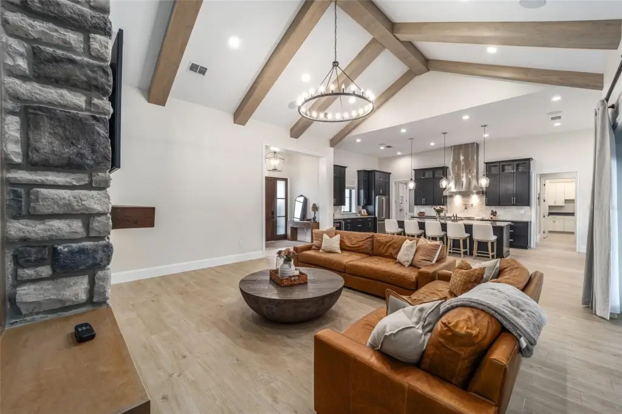
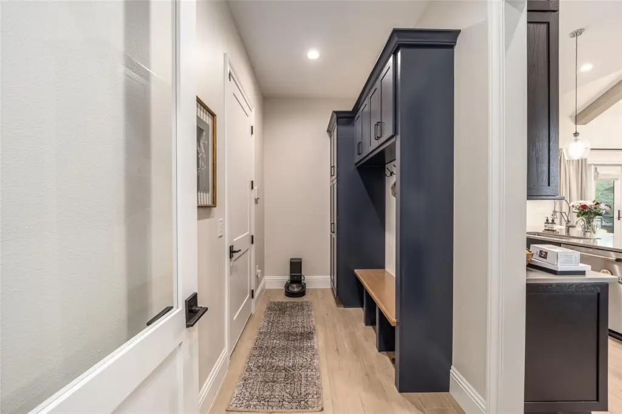
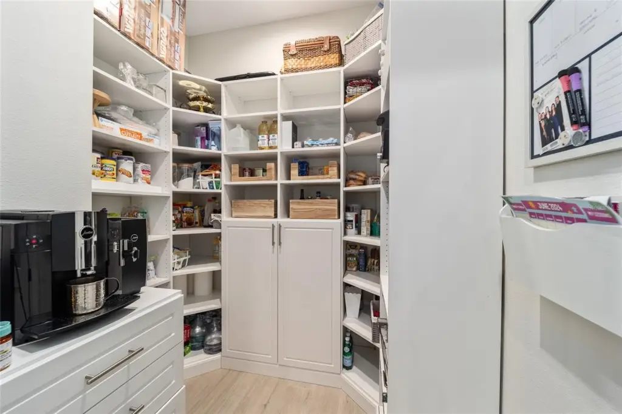
The residence features three bedrooms, three baths, and a private executive office with a temperature-controlled wine room. Soaring ceiling heights, ranging from 12 feet in the main living spaces to nearly 19 feet in the great room, create an open atmosphere. The chef’s kitchen includes quartz countertops, custom cabinetry, an Elica designer hood, a Café gas range with pot filler, an oversized pantry, and a dedicated mudroom. The great room features a gas fireplace and a fully integrated Sonos surround-sound system with zoned audio extending throughout the home and outdoor living spaces.
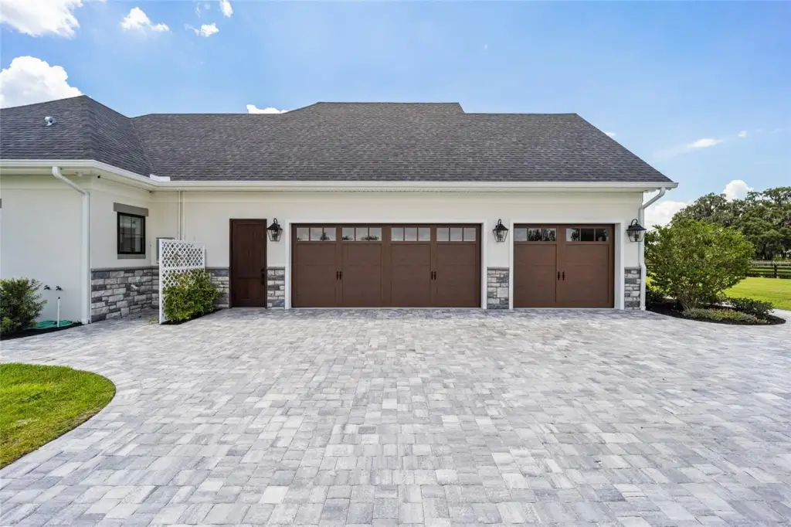
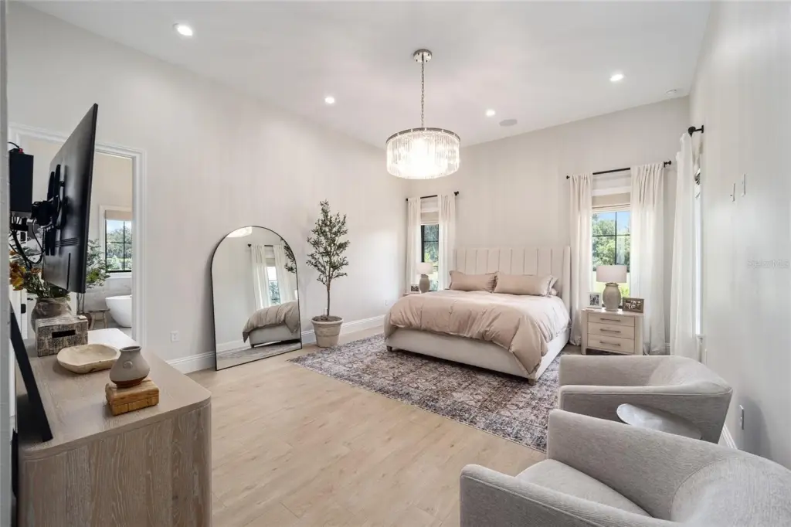
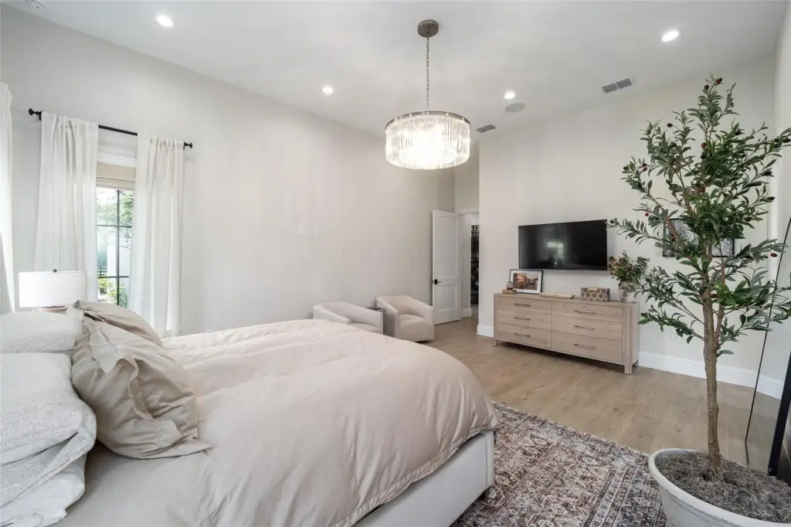
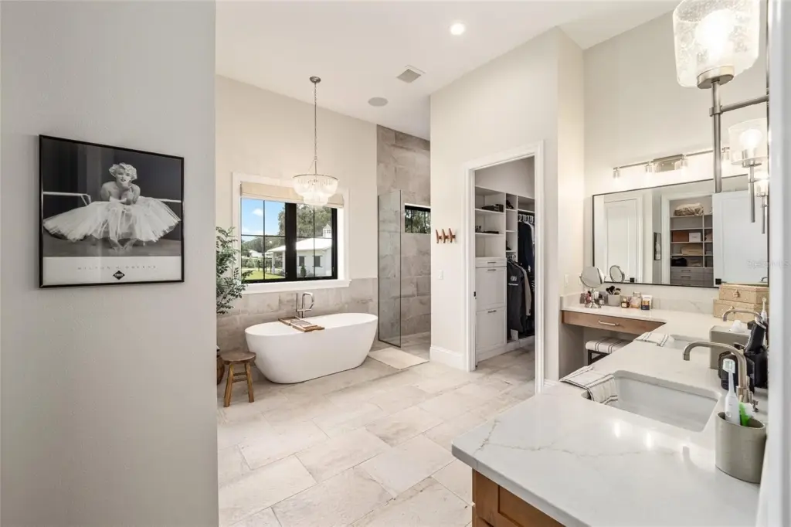
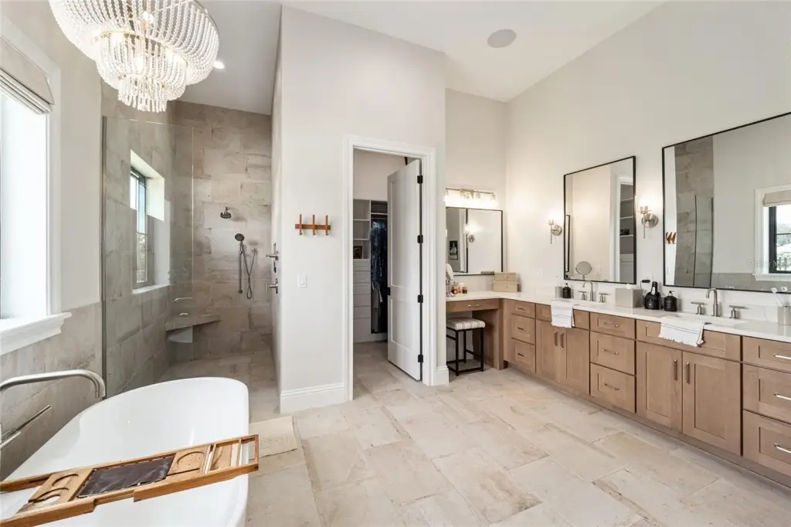
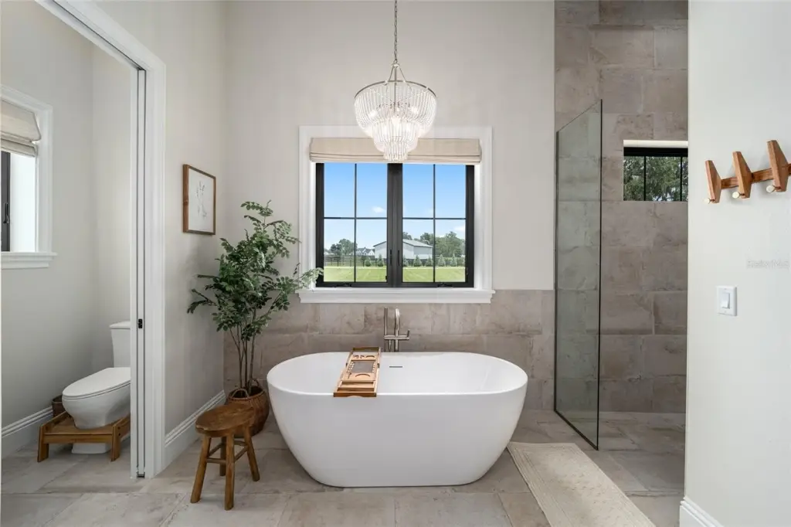
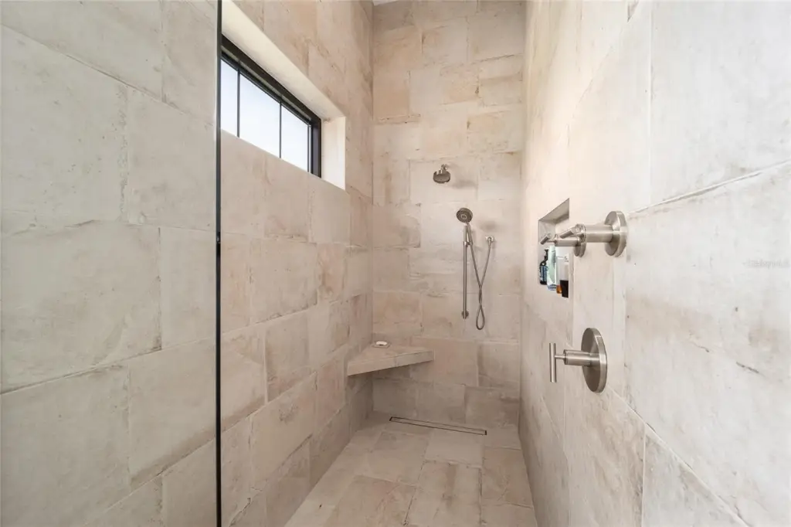
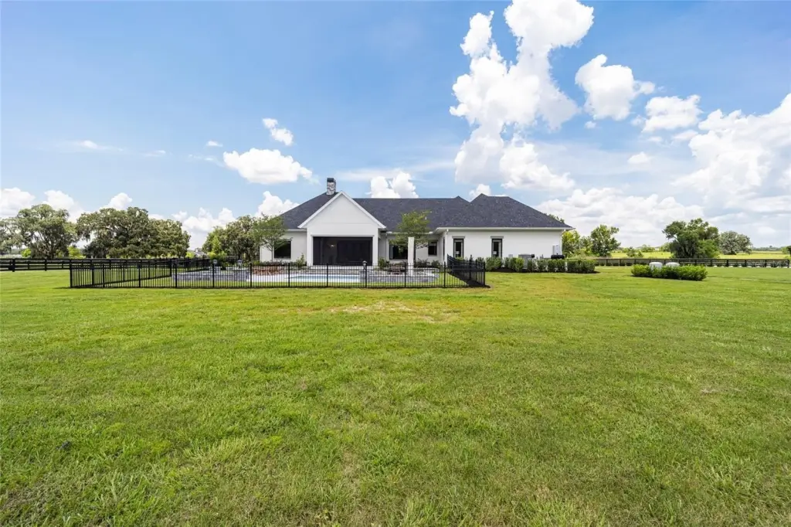
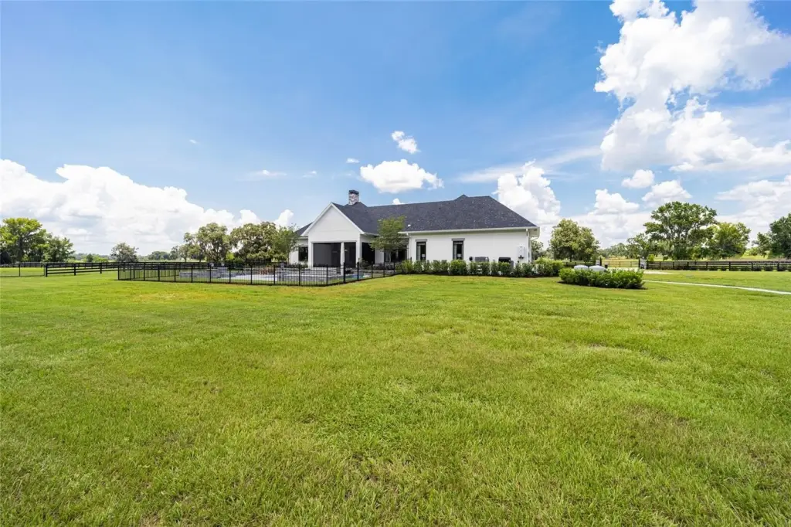
The primary suite includes chandelier lighting, dual oversized walk-in closets, and a spa-inspired bath with a temperature-controlled shower. The estate features a whole-home generator with a buried 1,000-gallon propane tank, 400-amp electrical service, fiber-optic internet infrastructure, dual high-efficiency HVAC systems with Icynene insulation, and a three-car garage. Outdoor living includes a screened lanai with electric Phantom screens, a heated and chilled pool, a summer kitchen, and a fire pit. The entire property is fully irrigated with precision Fibernom drip systems and features an advanced multi-camera security system. The property is zoned A3 and offers owner financing options for qualified purchasers.
The residence features three bedrooms, three baths, and a private executive office with a temperature-controlled wine room. Soaring ceiling heights, ranging from 12 feet in the main living spaces to nearly 19 feet in the great room, create an open atmosphere. The chef’s kitchen includes quartz countertops, custom cabinetry, an Elica designer hood, a Café gas range with pot filler, an oversized pantry, and a dedicated mudroom. The great room features a gas fireplace and a fully integrated Sonos surround-sound system with zoned audio extending throughout the home and outdoor living spaces.
The primary suite includes chandelier lighting, dual oversized walk-in closets, and a spa-inspired bath with a temperature-controlled shower. The estate features a whole-home generator with a buried 1,000-gallon propane tank, 400-amp electrical service, fiber-optic internet infrastructure, dual high-efficiency HVAC systems with Icynene insulation, and a three-car garage. Outdoor living includes a screened lanai with electric Phantom screens, a heated and chilled pool, a summer kitchen, and a fire pit. The entire property is fully irrigated with precision Fibernom drip systems and features an advanced multi-camera security system. The property is zoned A3 and offers owner financing options for qualified purchasers.
Property Profile
Location Intelligence
Current Use by Public Records
Horse & equestrian properties
Location Insight
- Map
- Local Demand
- City
- Ocala
- County
- Marion
- State
- Florida
- Longitude
- -82.2982
- Latitude
- 29.2513
Nearby Similar for Sale


FAQs
What type of property is this?
Horse & equestrian property - Luxury equestrian estate with modern amenities and professional facilities.
Where is this horse & equestrian property located?
The property is located at 11098 NW 50TH LANE Ocala, FL.
What is the asking price?
The asking price for this property is $2,950,000.
What are key features of this property?
This property features: World‑class equestrian facilities: 105' x 150' riding arena, 4 stalls, air‑conditioned tack room, dual wash racks, fenced/irrigated pastures.; Luxurious modern residence: 3 bedrooms, 3 baths, executive office with wine room, soaring ceilings, high‑end finishes.; Private and secure: Nearly 11 acres behind private gates, two gated entrances, advanced security system.






