Fan District Development
1109 & 1111 W Franklin Street, Richmond, VA 23220

Two buildings in Richmond's Fan District with development potential.
Type:Commercial/Industrial
Property size:
8,008 SFPrice / SF:
$161/SF- Added:
- Mar 24, 2026
- Days on Market:
- 64
- Last Refresh:
- Mar 13 at 8:09 am
Property Features for 1109 & 1111 W Franklin Street
General Information
- Standard status
- Active
- Size
- 8,008 SF
- Property subtype
- Commercial/Industrial
Building Details
- Year Built
- 1900

Listing agent David Feibish License #0225001652
Listing office Joyner Fine Properties (804) 270-9440
Listing date Mar 24, 2026
Source Exitrealty
Displayed information is deemed reliable but is not guaranteed and should be independently verified.
All listing content including descriptions, pricing, images are the copyrighted material of Joyner Fine Properties
HighLights
- Development opportunity in the Fan District with potential for historic tax credits.
- Two buildings totaling approximately 8,008 sq. ft. with an additional ~3,916 sq. ft. unfinished basement.
- Multiple development possibilities: single‑family, multi‑family, luxury rentals, condominiums, or mixed‑use.
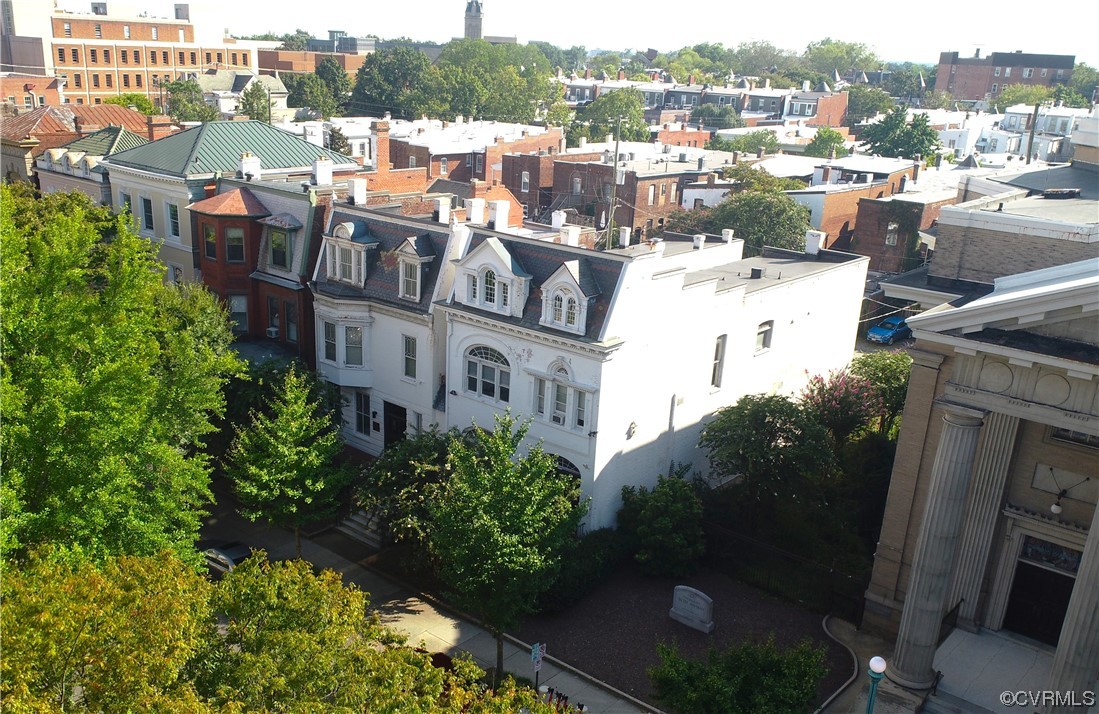
- Located in a historically significant area once known as Richmond's 5th Avenue.
- New roof.
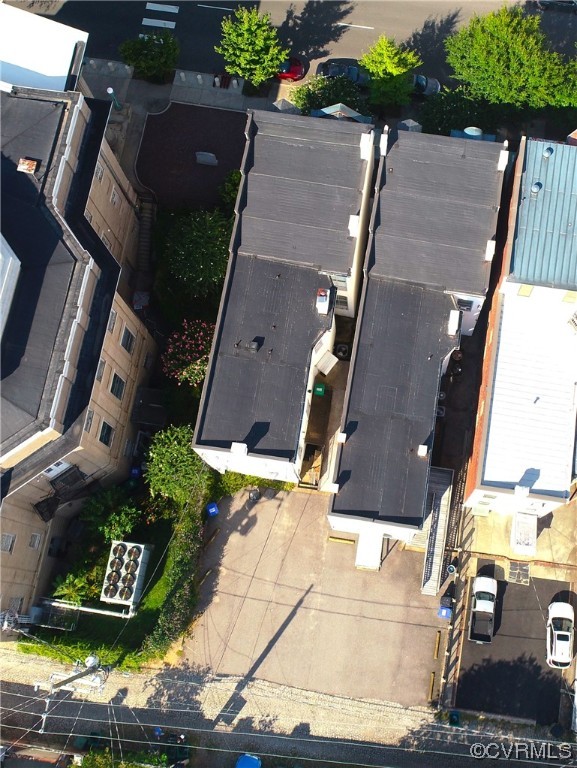
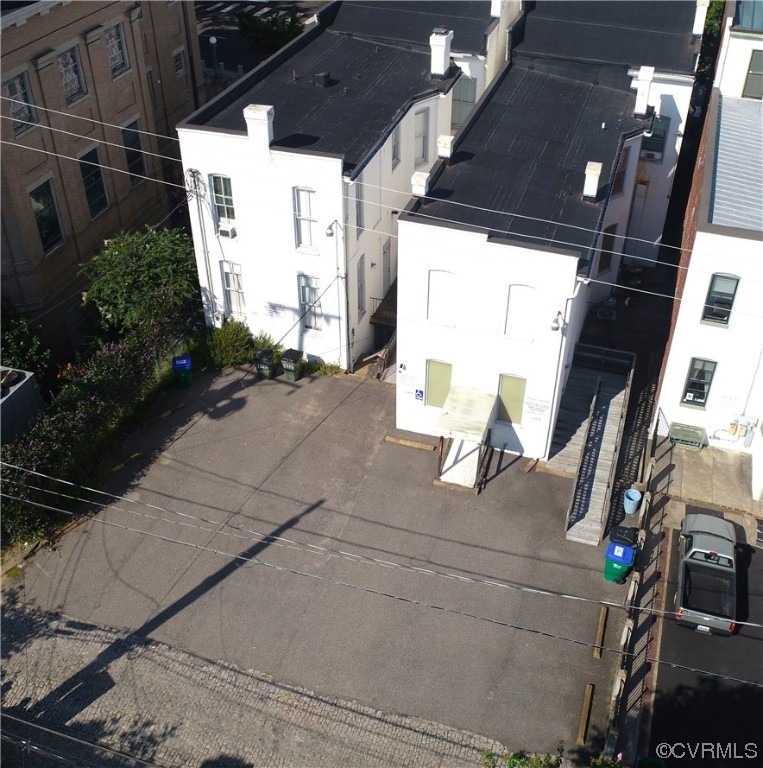
- Off‑street parking spaces.
Overview
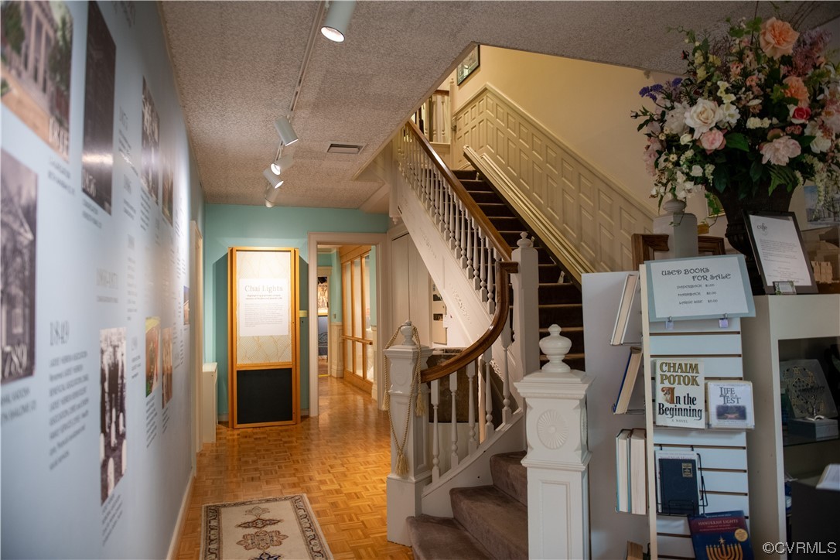
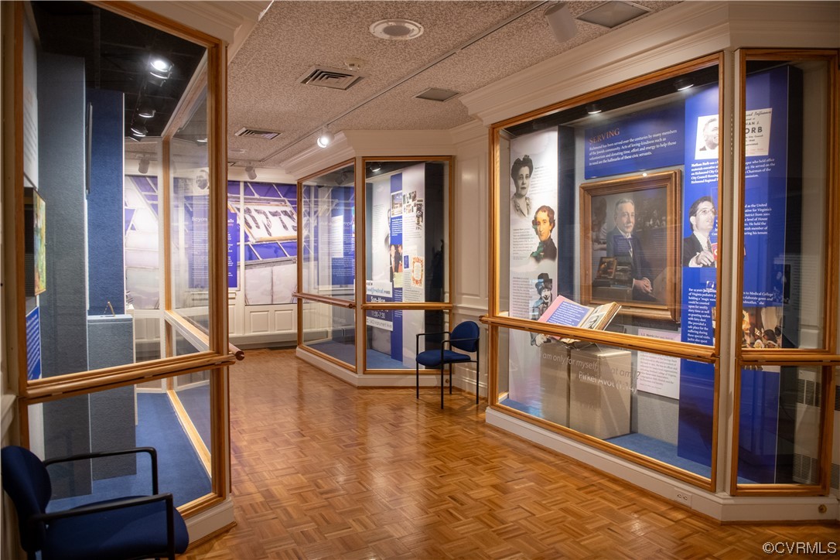
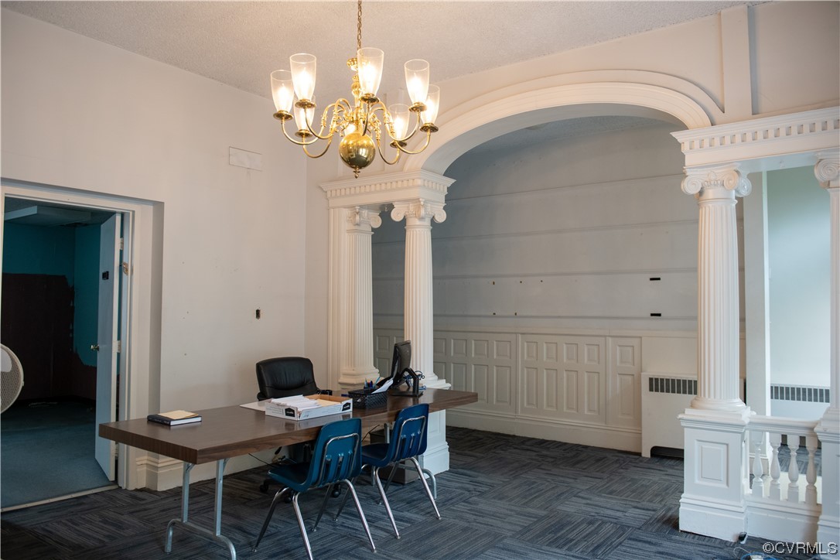
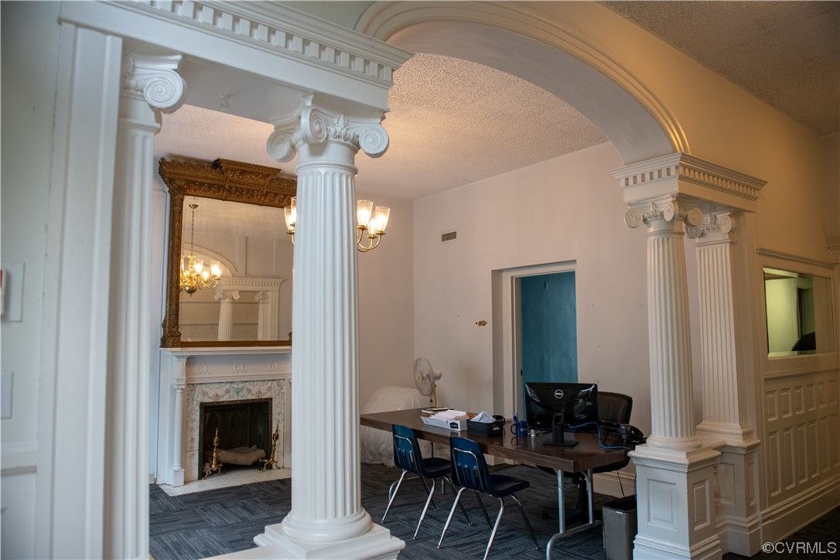
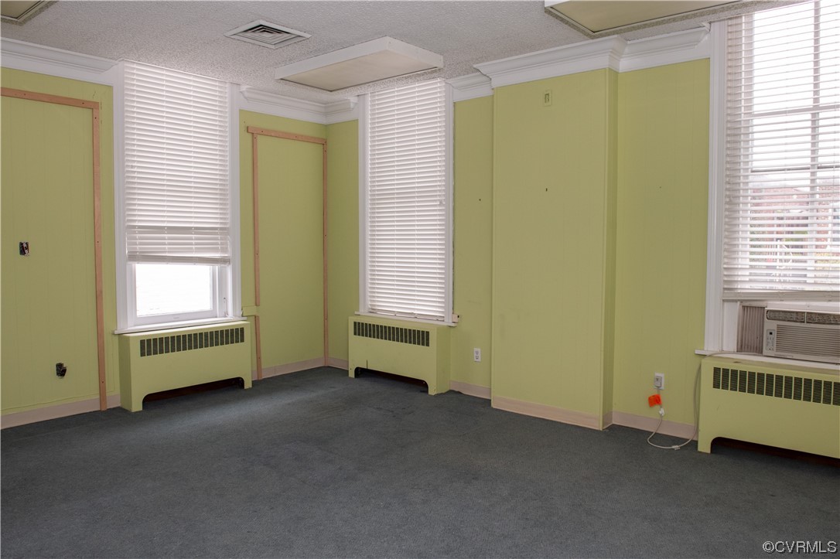
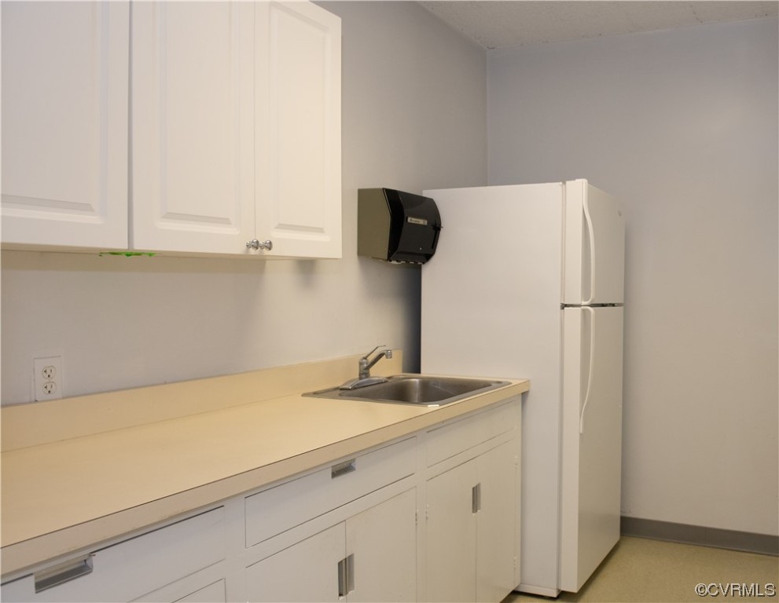
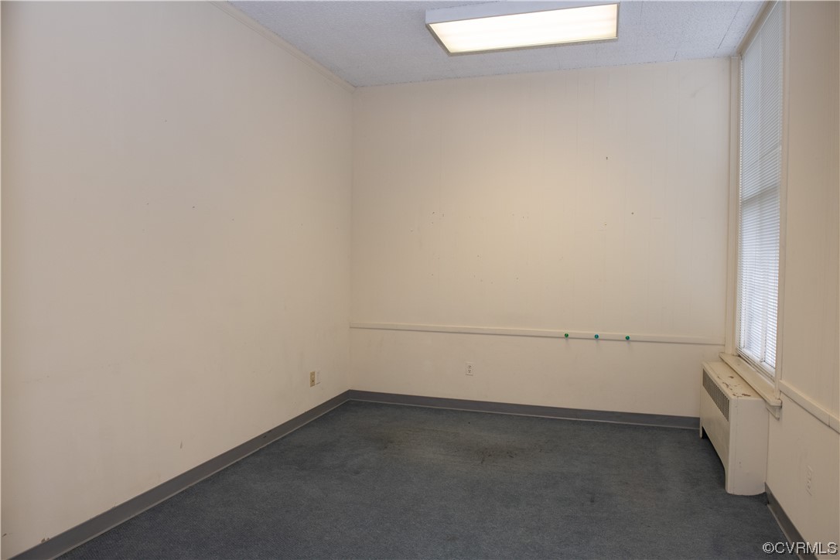
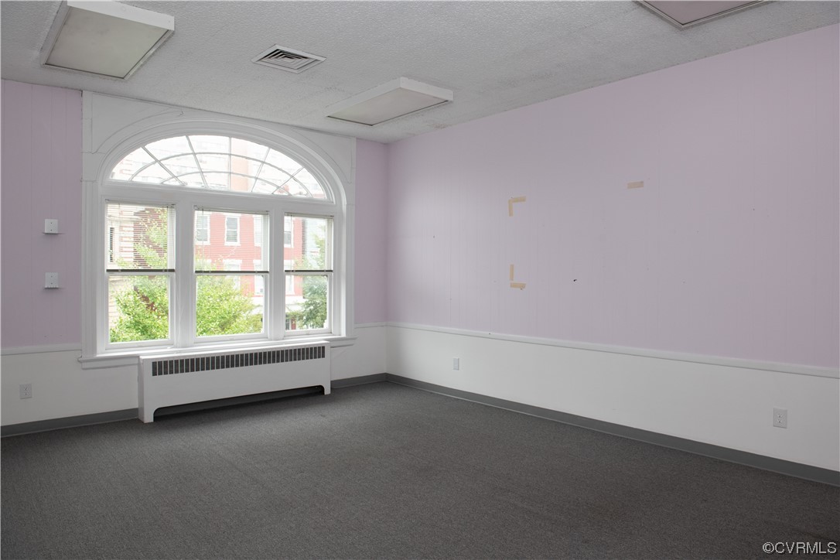
Located in Richmond's vibrant Fan District, specifically within the 800 to 1100 block of West Franklin Street, this property presents a generational development opportunity. This area, once known as Richmond's 5th Avenue, features Second Empire, Queen Anne, Jacobean, Romanesque, and Colonial Revival architectural styles. The location is part of the western portal to the original RPI, now VCU. The offering includes two buildings, formerly two single-family homes, with a combined area of approximately 8,008 square feet, with each building offering approximately 4,000 square feet. Additionally, there is approximately 3,916 square feet of full, unfinished basement space. A new roof has been installed. Off-street parking spaces are available. Potential uses include single-family renovation and resale, owner-occupied single or multi-family residences, duplex luxury rental units, condominium conversion, or offices/mixed-use development. The property may qualify for Historic Tax Credits.
Financial Insights
Value Estimation Calculated for Office B
Conservative
$1.20M
NOI $107,667 @ 9.00% cap · cautious / downside scenario
Moderate
$1.54M
NOI $107,667 @ 7.00% cap · market / base-case scenario
Aggressive
$2.15M
NOI $107,667 @ 5.00% cap · optimistic / upside scenario
NOI & Cap Rate Calculator
NOI Build-Up
- Vacancy
- income lost from leasable area expected to sit empty during the year — subtracted from gross rent.
- EGI (Effective Gross Income)
- gross rent minus vacancy losses — the realistic income before paying operating costs.
- OpEx (Operating Expenses)
- recurring costs to operate the property (property tax, insurance, utilities, maintenance, management) — excludes financing and capital improvements.
- NOI (Net Operating Income)
- income a property generates after operating costs but before financing and taxes.
Calculated for Office B
| Component | $ | $/SF |
|---|---|---|
| Gross rent | $170.1k | $21.24 |
| − Vacancy | −$26.5k | −$3.31 |
| EGI | $143.6k | $17.93 |
| − OpEx | −$35.9k | −$4.48 |
| NOI | $107.7k | $13.44 |
8,008 SF · lease $21.24/SF/yr · vacancy 15.60% · expense 25.00%
Alternative Use Scenarios
Best Use
Office B
$1.54M
$1.35M – $1.79M
NOI $107,667 @ 7.0% cap · market cap 8.31%
Second Best
Multifamily LT 5
$1.51M
$1.32M – $1.76M
NOI $105,663 @ 7.0% cap · market cap 8.16%
Theoretical Best
Office A
$1.85M
$1.62M – $2.16M
NOI $129,508 @ 7.0% cap · market cap 10.00%
Zoning and permitted uses should be independently verified with local authorities.
Location Intelligence
Current Use by Public Records
Beth Ahabah Museum ...
Museum
Beth Ahabah Online ...
Cemetery
Location Insight
- Map
- Local Demand
- City
- Richmond
- County
- Richmond City
- State
- Virginia
- Longitude
- -77.4552344
- Latitude
- 37.5506876
Nearby Similar for Sale

FAQs
What type of property is this?
Mixed-use property - Two buildings in Richmond's Fan District with development potential.
Where is this mixed-use property located?
The property is located at 1109 & 1111 W Franklin Street Richmond, VA.
What is the asking price?
The asking price for this property is $1,295,000.
What are key features of this property?
This property features: Development opportunity in the Fan District with potential for historic tax credits.; Two buildings totaling approximately 8,008 sq. ft. with an additional ~3,916 sq. ft. unfinished basement.; Multiple development possibilities: single‑family, multi‑family, luxury rentals, condominiums, or mixed‑use.