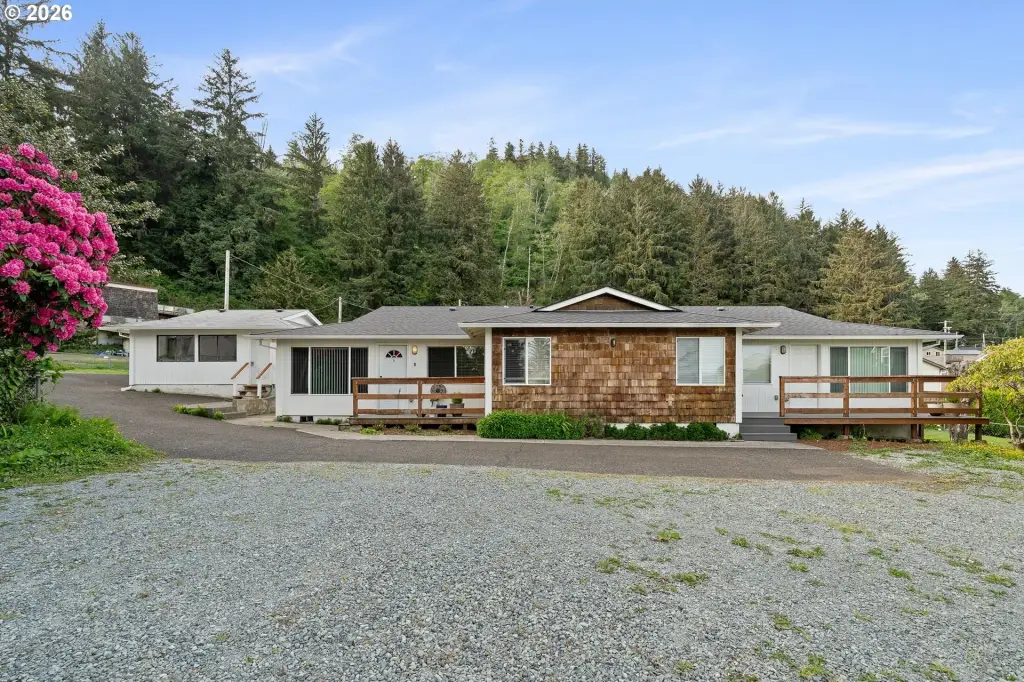
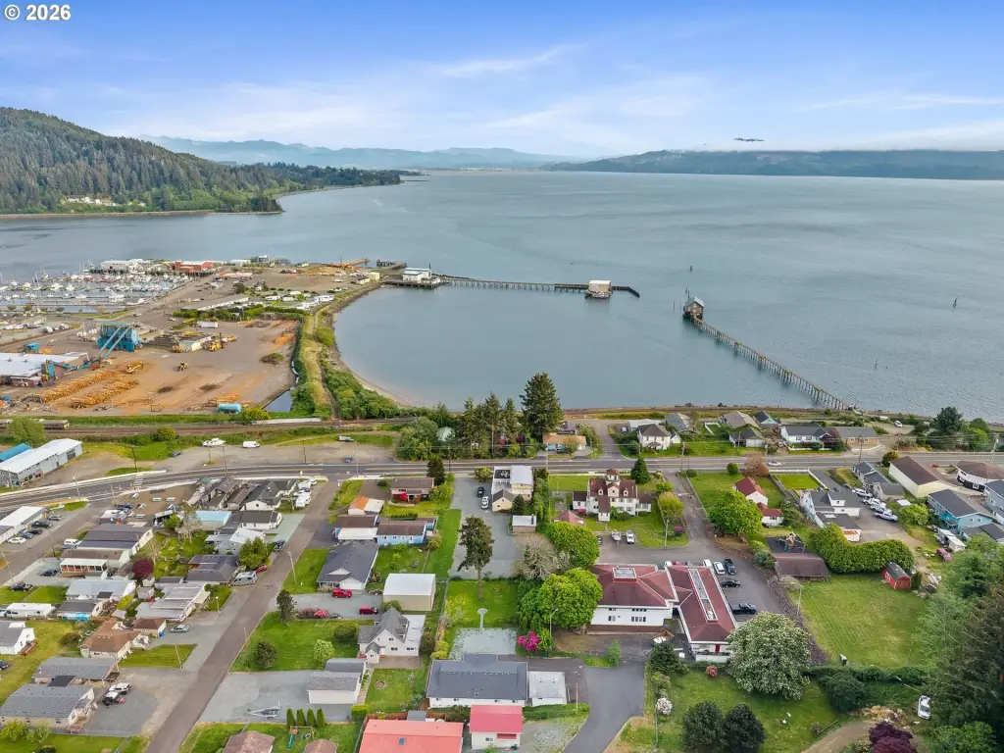
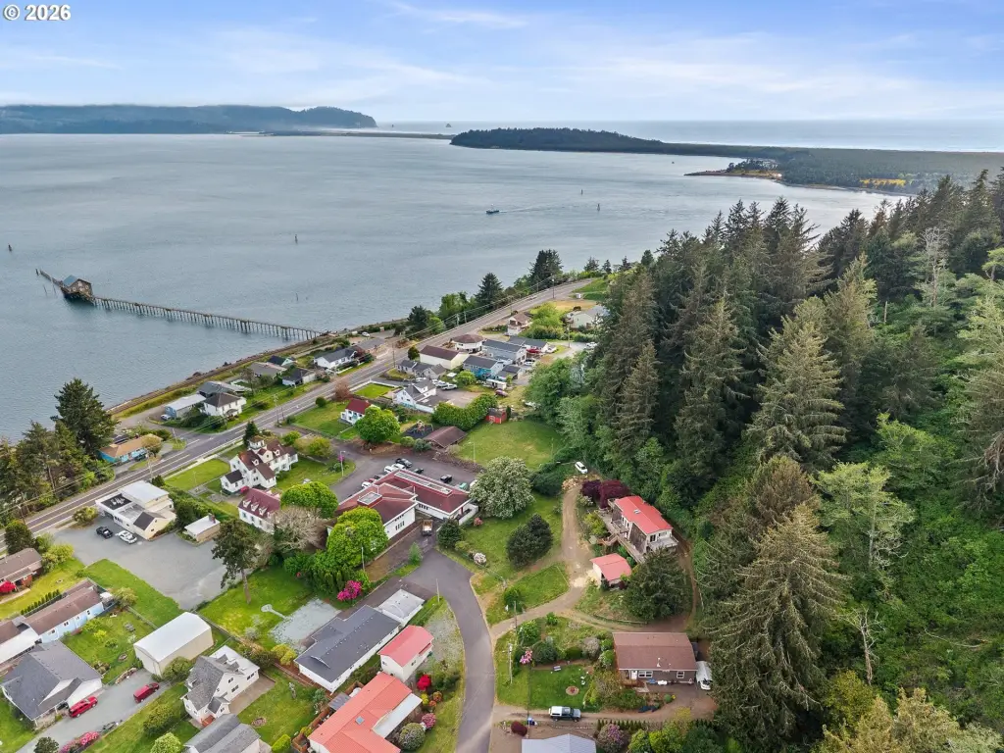
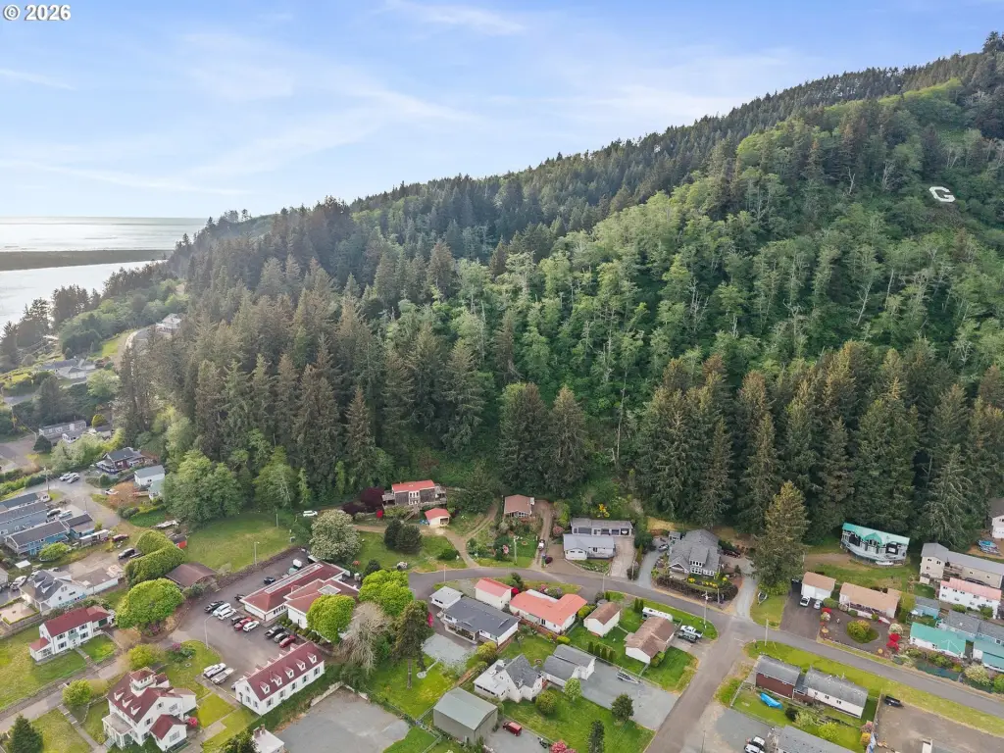
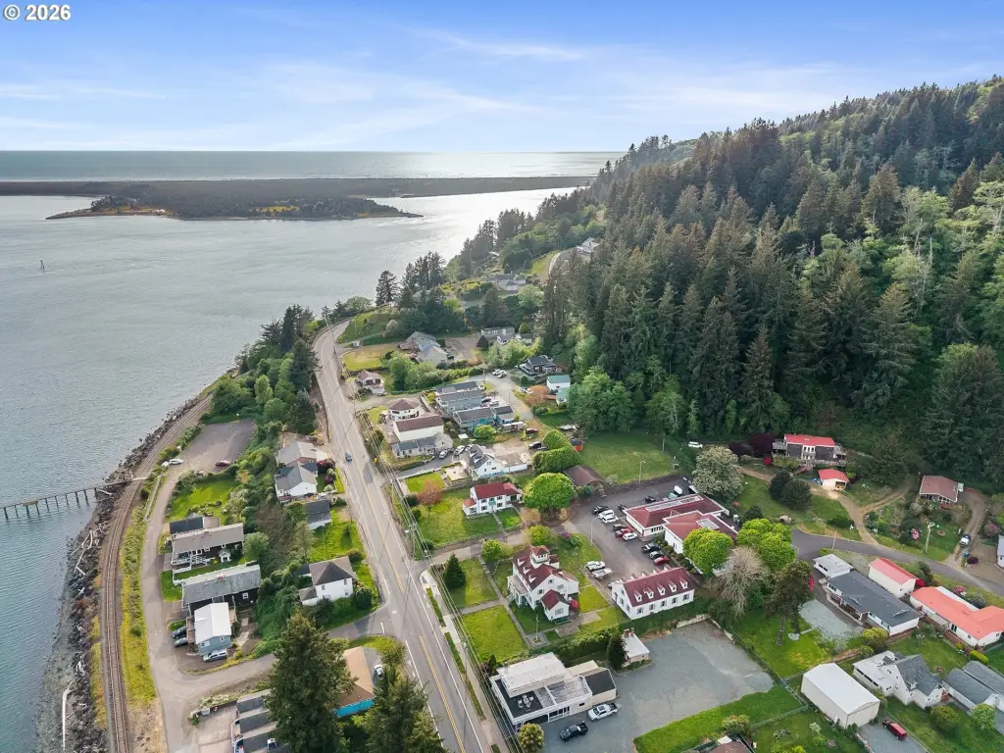
Updated Duplex with Bay
For Sale
$469,000
1109 ACACIA Ave, Garibaldi, OR 97118
MultiFamily, Garibaldi, OR
Property SizeContact for details
Lot Size0.32 Acres
Days on Market146
Property Features for 1109 ACACIA Ave
General Information
Property type
Residential Multi Family
Property subtype
Other
Zoning
GB-R1
Bedrooms
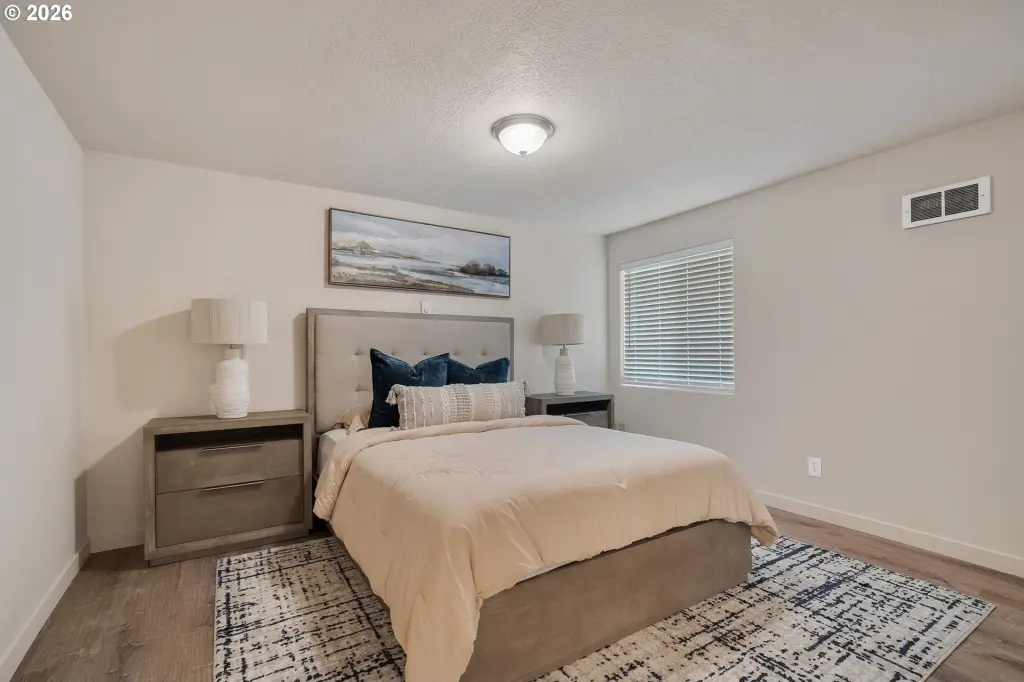
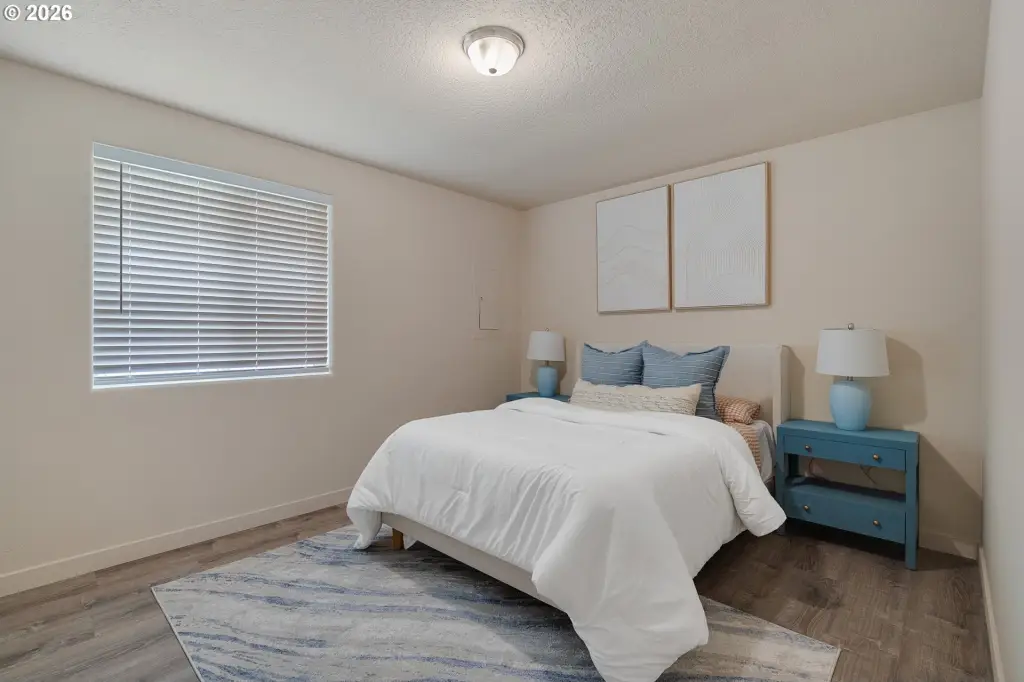
5
Bathrooms
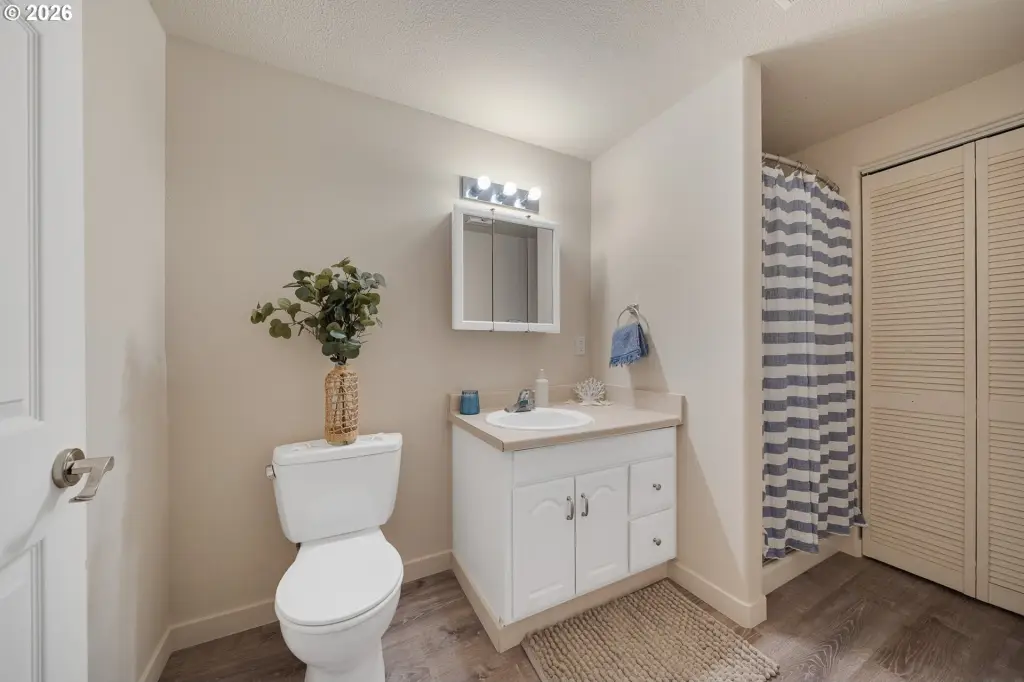
3
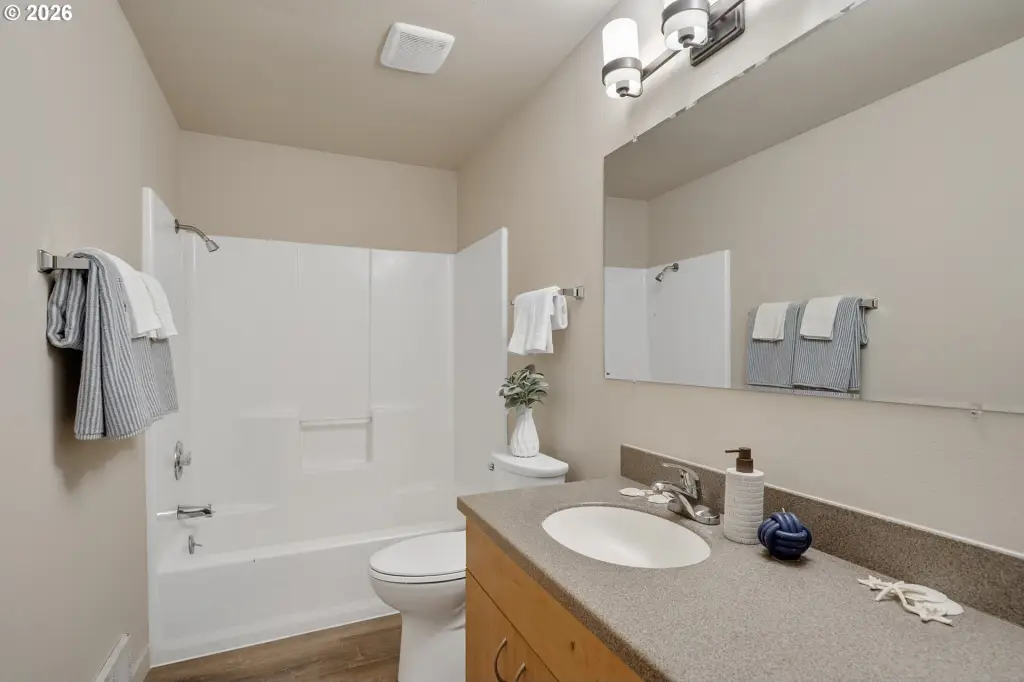
Full bathrooms
3
Rooms
Bathroom 1, Bedroom 5, Bathroom 2, Bedroom 2, Bedroom 4, Bedroom 3, Bathroom 3, Bedroom 1
Elementary school
Garibaldi
Middle school
Neah-Kah-Nie
High school
Neah-Kah-Nie
Directions
Highway 101 N to 11th, left on Acacia to property at end of street.
Subdivision
_195
Standard status
Active
APN
368738
Lot size
0.32 Acres
Taxes and HOA fees
Tax Description
1N1021BD8902
Tax Annual Amount
3739
Legal Description
1N1021BD8902
Amenities
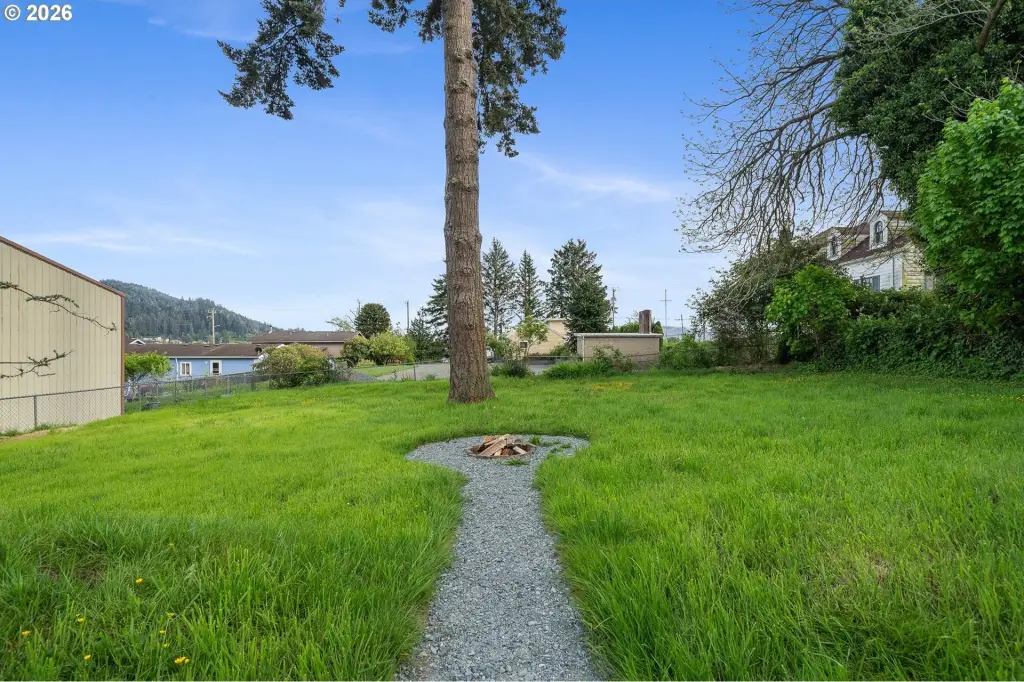
fire pit
grassy front yard
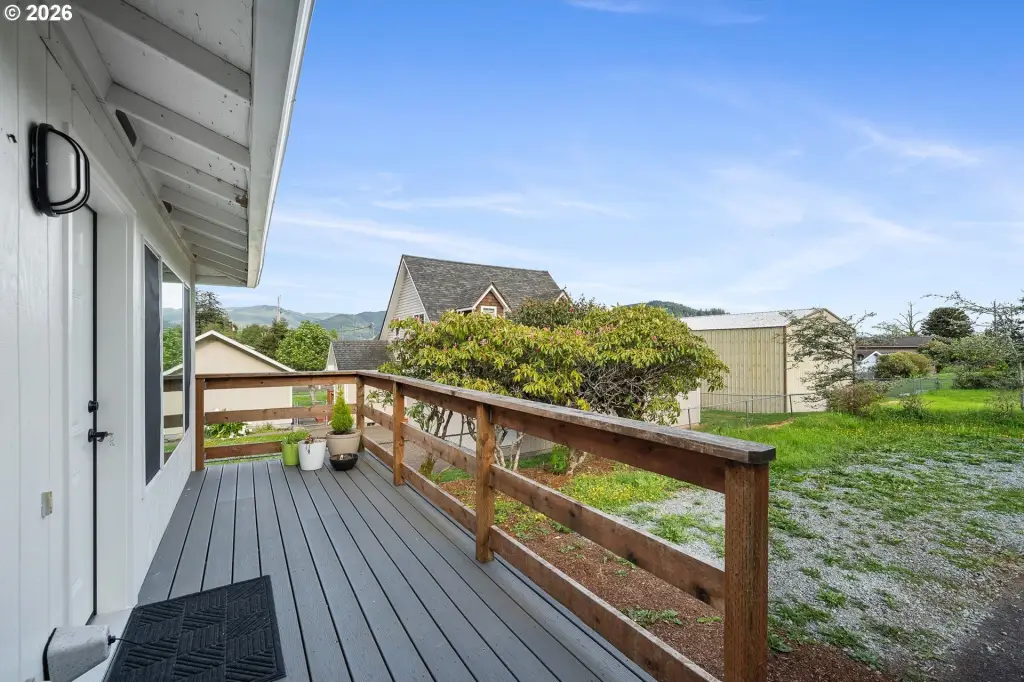
composite decked front porches
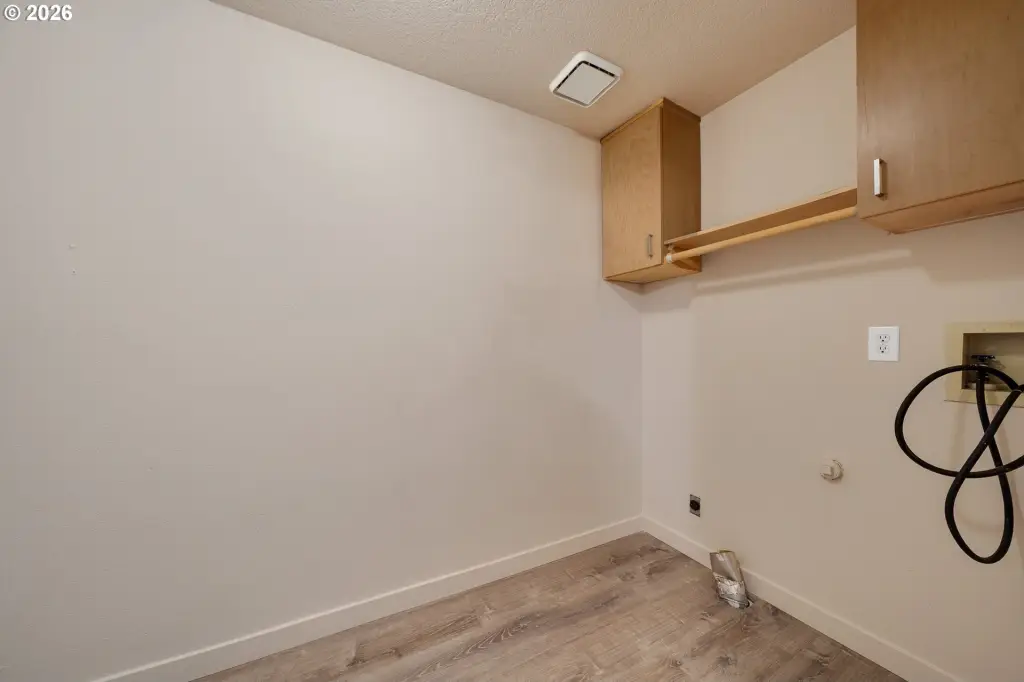
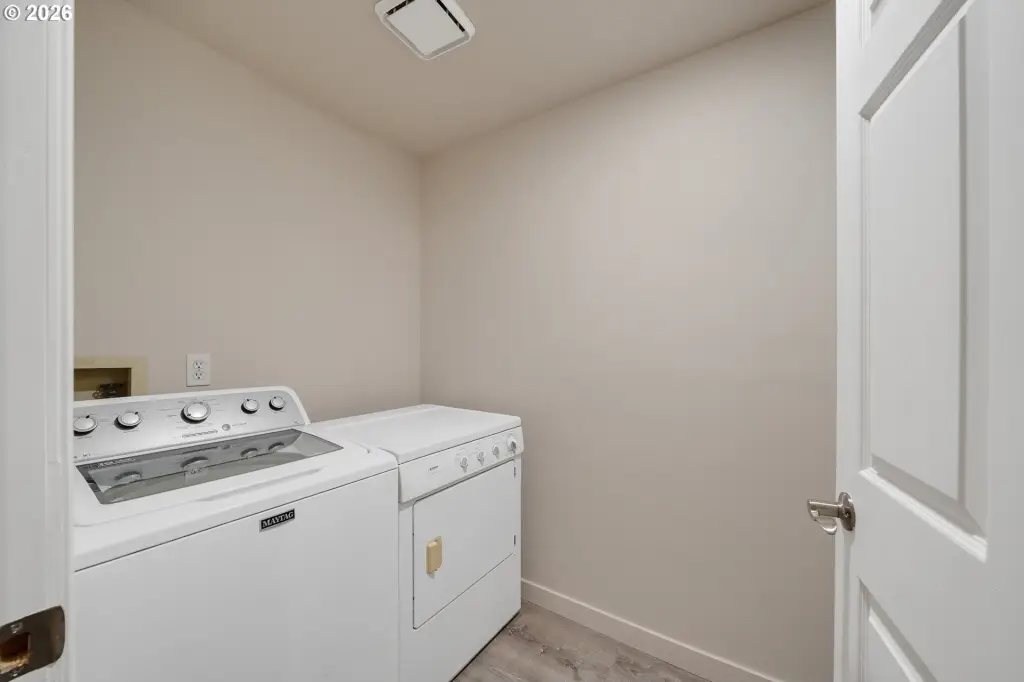
laundry rooms
Building Details
Year built
1988
Floors in Building
1
Number of units
2
Roof type
Composition
Listing Agency:
Rob Trost Real Estate LLC
(503) 842-9090
Listed By:
Stephanie Poppe · License #201106063
(503) 812-8087
Added: May 12
Changed: Sep 28
Last Checked: Oct 4 at 7:06PM
MLS# 601445761
Copyright © 2026 Regional Multiple Listing Services. All rights reserved. All information provided by the listing agent/broker is deemed reliable but is not guaranteed and should be independently verified.
Investment Insights
Based on property information with market context.
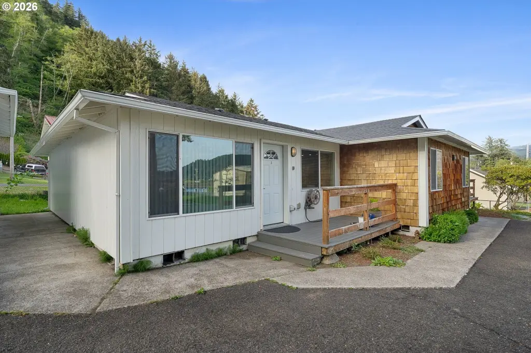
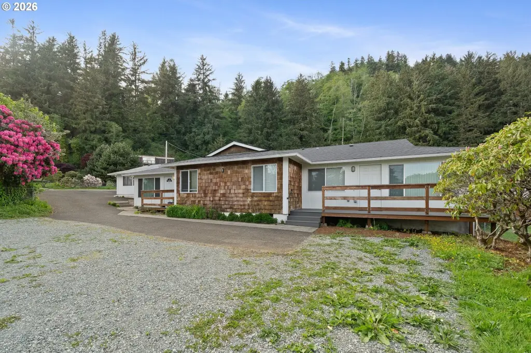
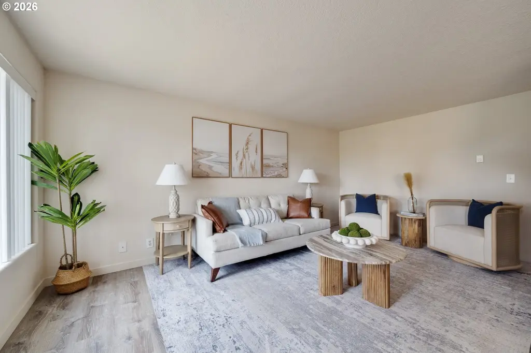
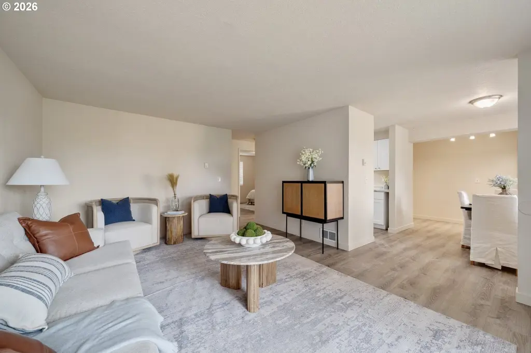
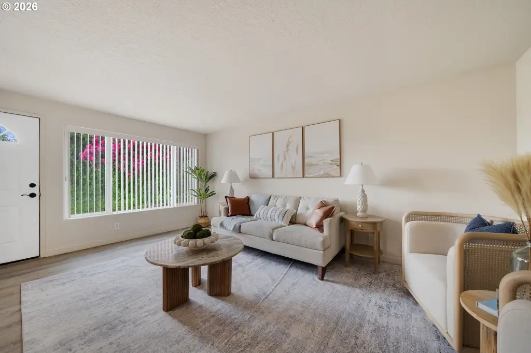
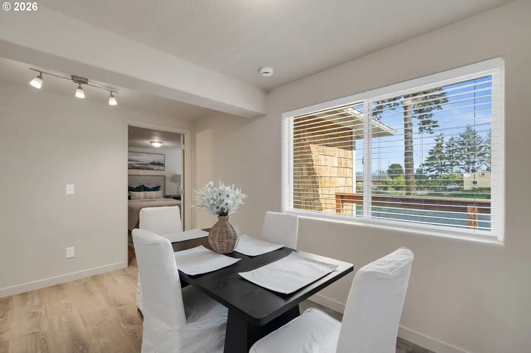
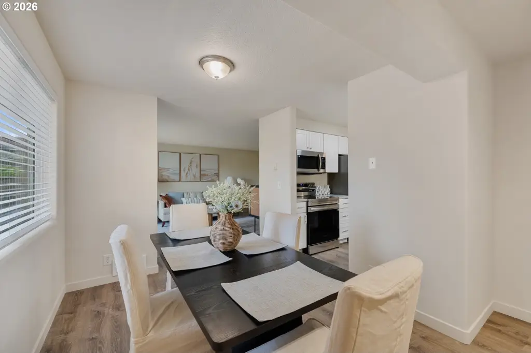
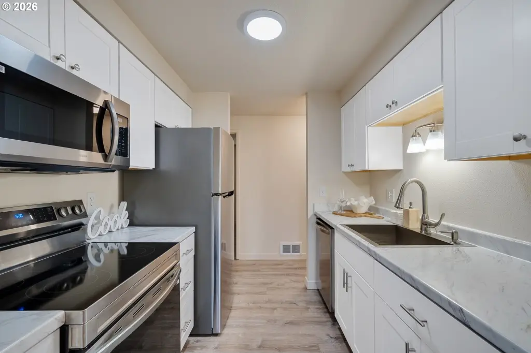
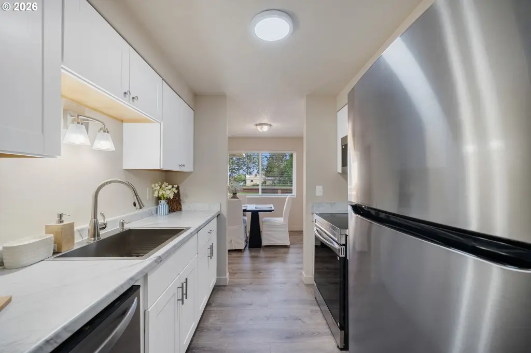
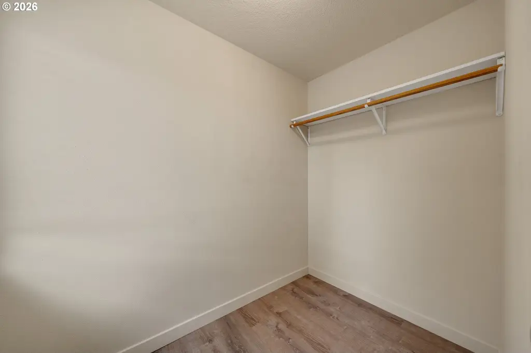
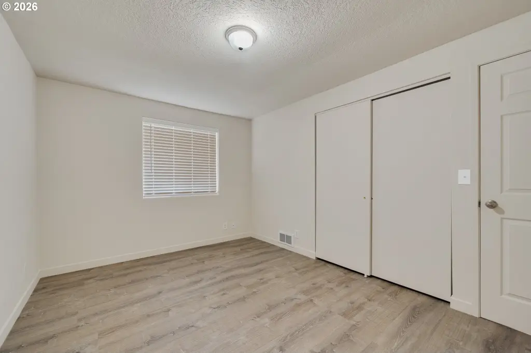
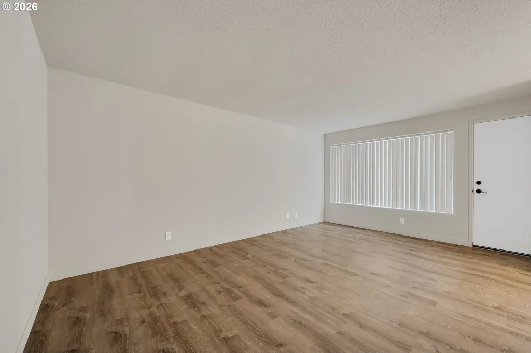
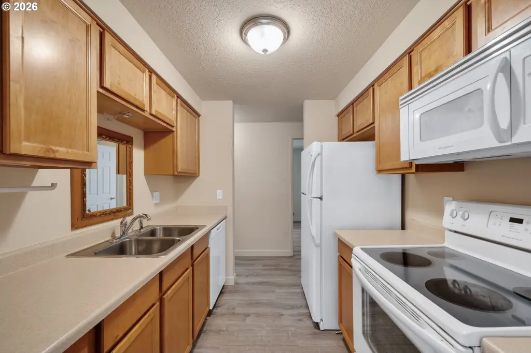
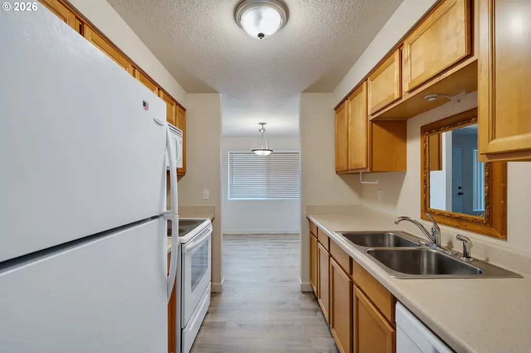
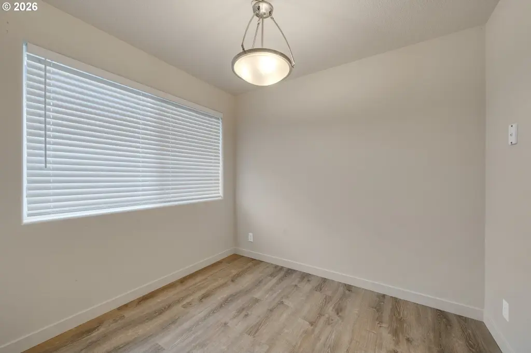
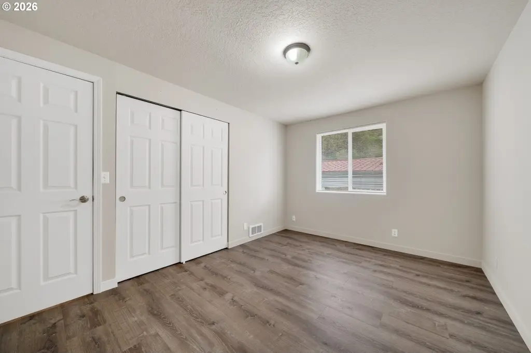
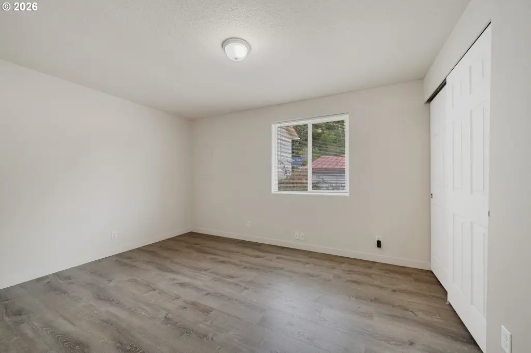
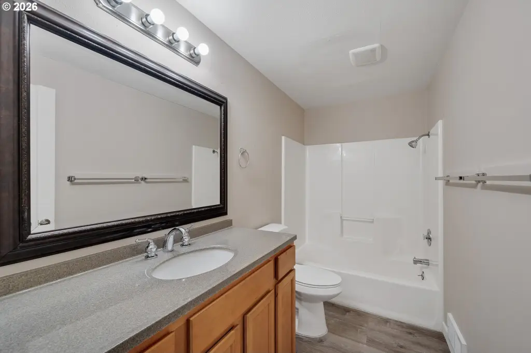
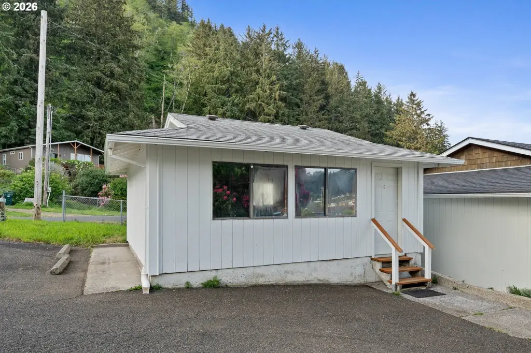
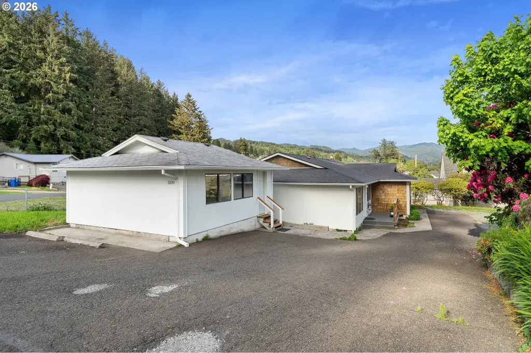
This duplex contains two updated residences on a 0.32-acre parcel in Garibaldi. The larger unit offers 3 bedrooms and 2 bathrooms, while the second includes 2 bedrooms and 1 bathroom. Improvements across both units include new flooring, interior paint, trim, lighting, blinds, hot water heaters, updated cadet heaters, doors, and hardware. Unit A also has a remodeled kitchen with new cabinetry, laminate countertops, a stainless deep sink, and new appliances. Each residence includes a laundry room and a composite-deck front porch.
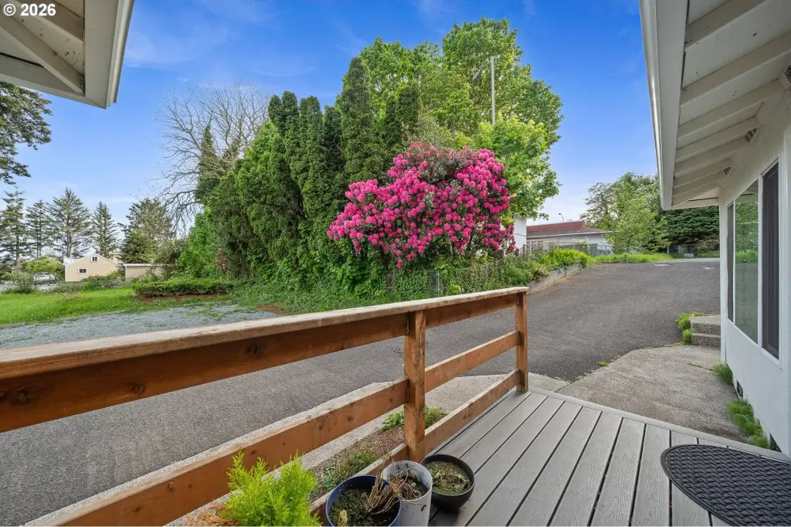
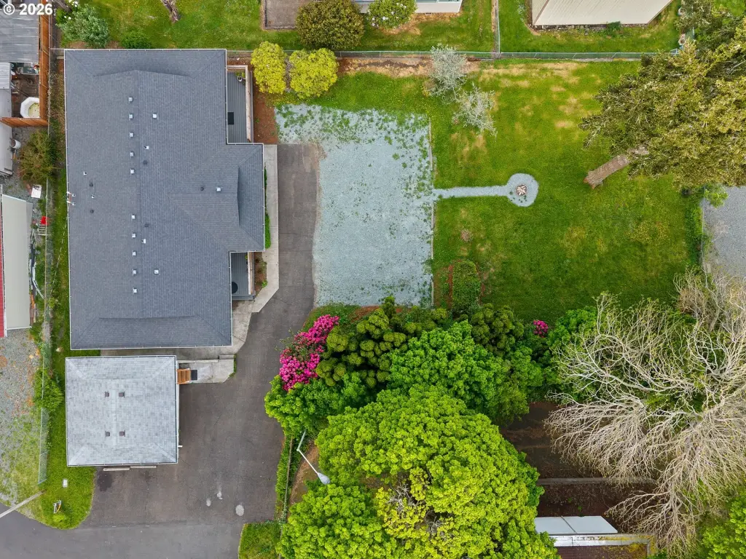
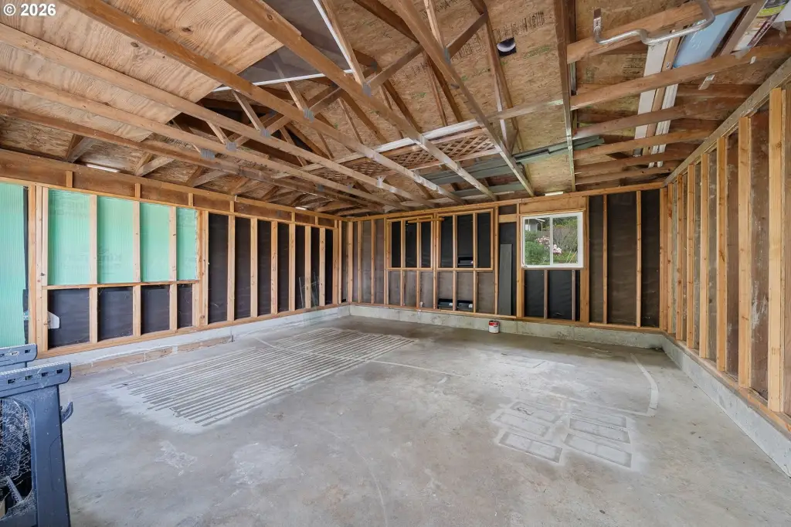
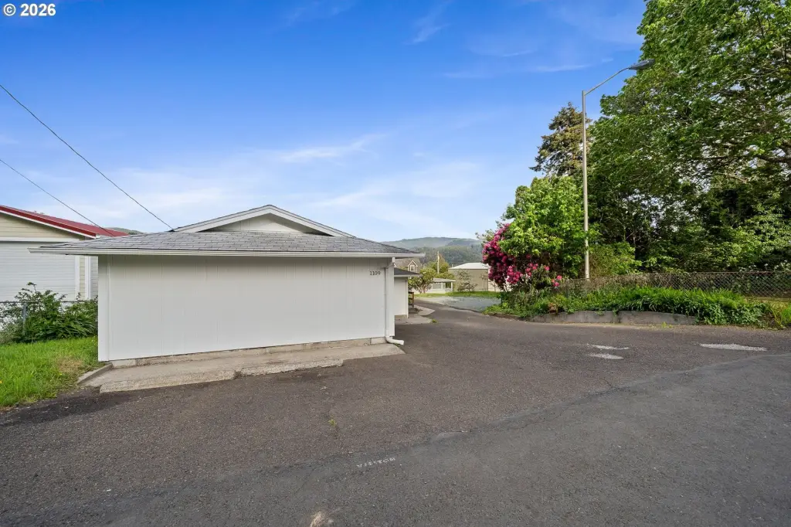
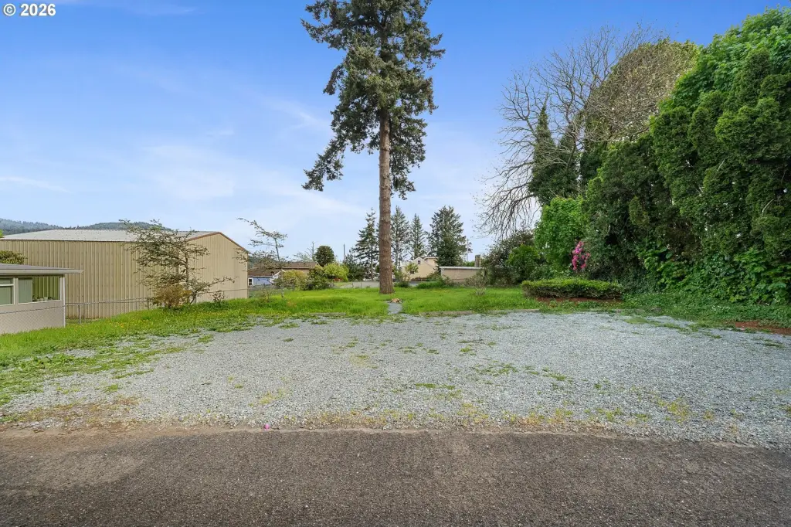
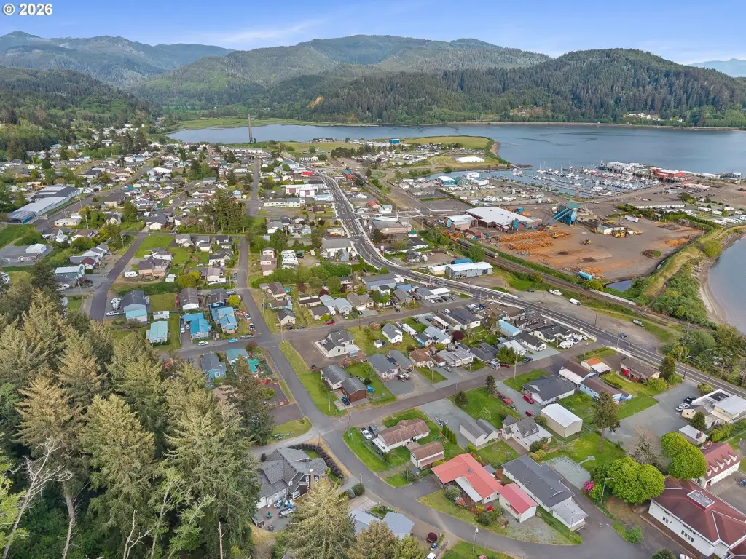
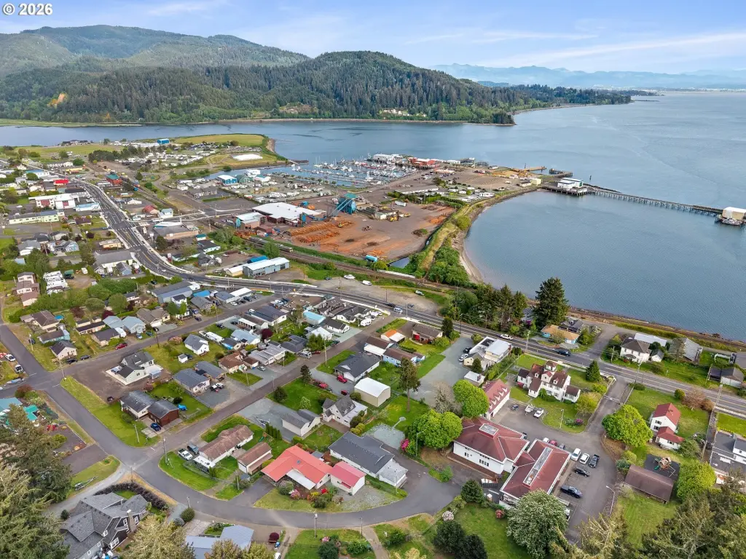
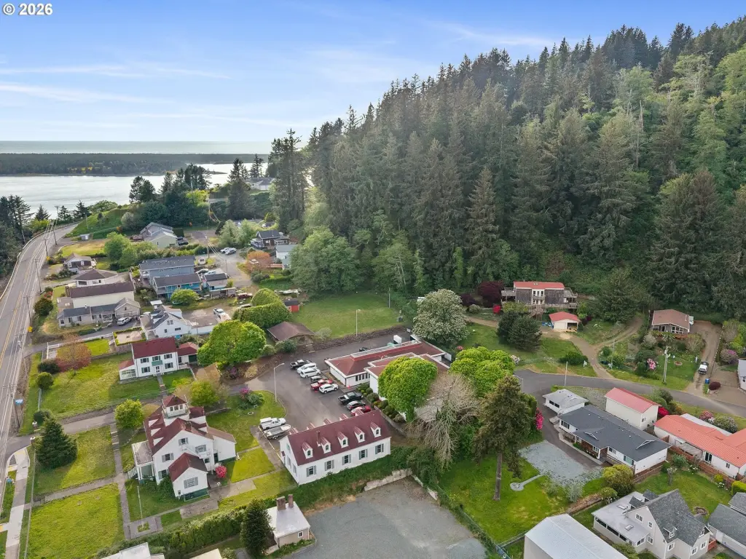
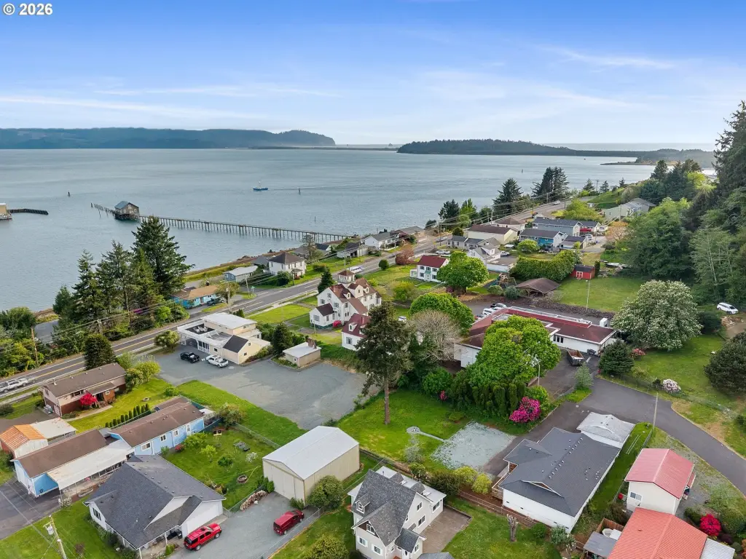
Exterior features include a grassy front yard, landscaping, a fire pit area, filtered bay views, and 7 parking spaces. The former garage has been adapted into an unfinished creative studio and may be returned to a standard 2-car garage configuration. Built in 1988, the property has a composition roof and is identified with GB-R1 zoning.
Exterior features include a grassy front yard, landscaping, a fire pit area, filtered bay views, and 7 parking spaces. The former garage has been adapted into an unfinished creative studio and may be returned to a standard 2-car garage configuration. Built in 1988, the property has a composition roof and is identified with GB-R1 zoning.
Key Highlights
- Two‑unit property with 3‑bedroom/2‑bath and 2‑bedroom/1‑bath residences
- 0.32‑acre lot with filtered bay views and 7 parking spaces
- Unit A includes a remodeled kitchen with new cabinetry and appliances
Property Analytics
Unlock full access to Insights
Subscribe to Realmo Intelligence
Open Analytics
Current Use
Lease Details
2
Residential units
Location Intelligence
Trade Area within ½ mile
172
Businesses Nearby
Explore this area
Business Placement
Demographics for 97118, OR
825
Population
518
Households
1.6
Avg Household Size
56
Median Age
24%
College-Educated
93%
High-School Grad
0.9 sq mi
ZIP Area
917
Density / Sq Mi
$52,372
Median Household Income
$43,667
Median Earnings
$1,094
Median Rent
$307,600
Median Home Value
Check the figures for this property
Cap Rate, Value Estimation, Potential NOI and more
View Realmo Analytics
Market
Vacancy Rate% for Multifamily in West region

Questions? Ask Rey
Realmo’s AI knows this listing — price, zoning, demand, history. Ask anything.
Frequently Asked Questions
What type of property is this?
Duplex - Two refreshed residences offer flexible living arrangements, outdoor space, and substantial parking near Oregon’s coast.
Where is this duplex located?
The property is located at 1109 ACACIA Ave Garibaldi, OR.
What is the asking price?
The asking price for this property is $469,000.
What are key features of this property?
This property features: Two‑unit property with 3‑bedroom/2‑bath and 2‑bedroom/1‑bath residences; 0.32‑acre lot with filtered bay views and 7 parking spaces; Unit A includes a remodeled kitchen with new cabinetry and appliances



