Two-Unit Duplex with
1108-1110 Lexington Avenue, Indianapolis, IN 46203
For Sale
New
$299,800
Residential Income, Indianapolis, IN
Property SizeContact for details
Lot Size0.09 Acres
Days on Market3
Property Features for 1108-1110 Lexington Avenue
General Information
Property type
Property subtype
Bedrooms
Bathrooms
Full bathrooms
Rooms
Fencing
Basement
Subdivision
Lot features
High school
Elementary school district
Middle school district
High school district
Directions
Standard status
APN
Lot size
Taxes and HOA fees
Tax Year
Tax Description
Tax Annual Amount
Legal Description
Utilities
Heating system
Cooling system
Amenities
balconies
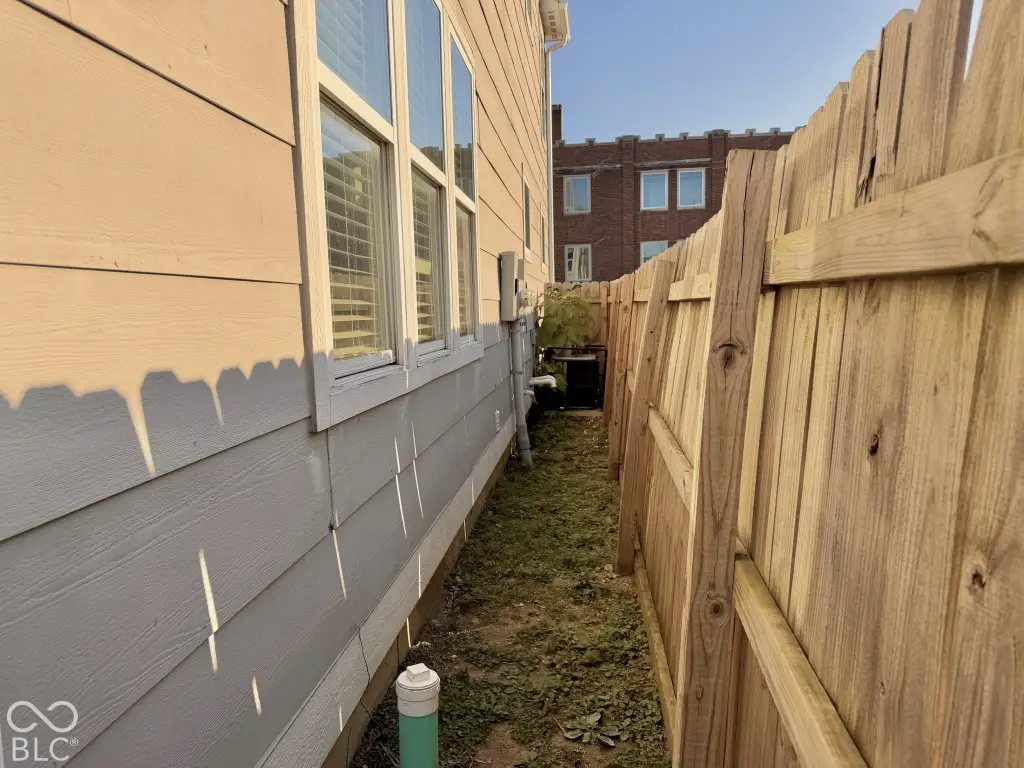
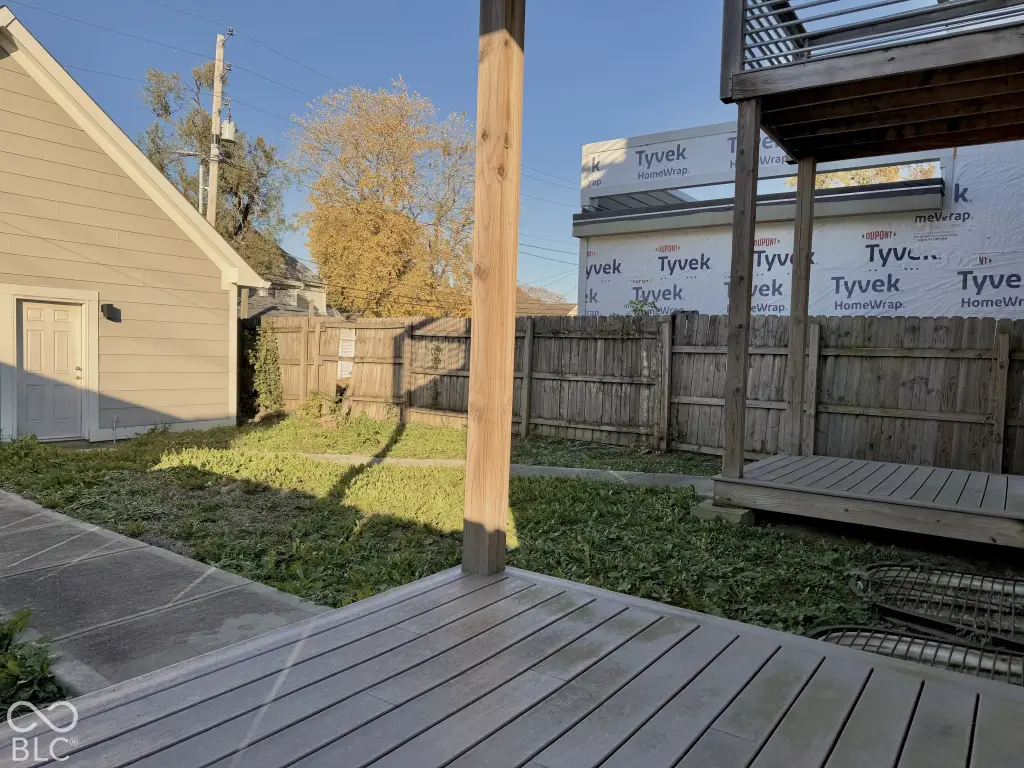
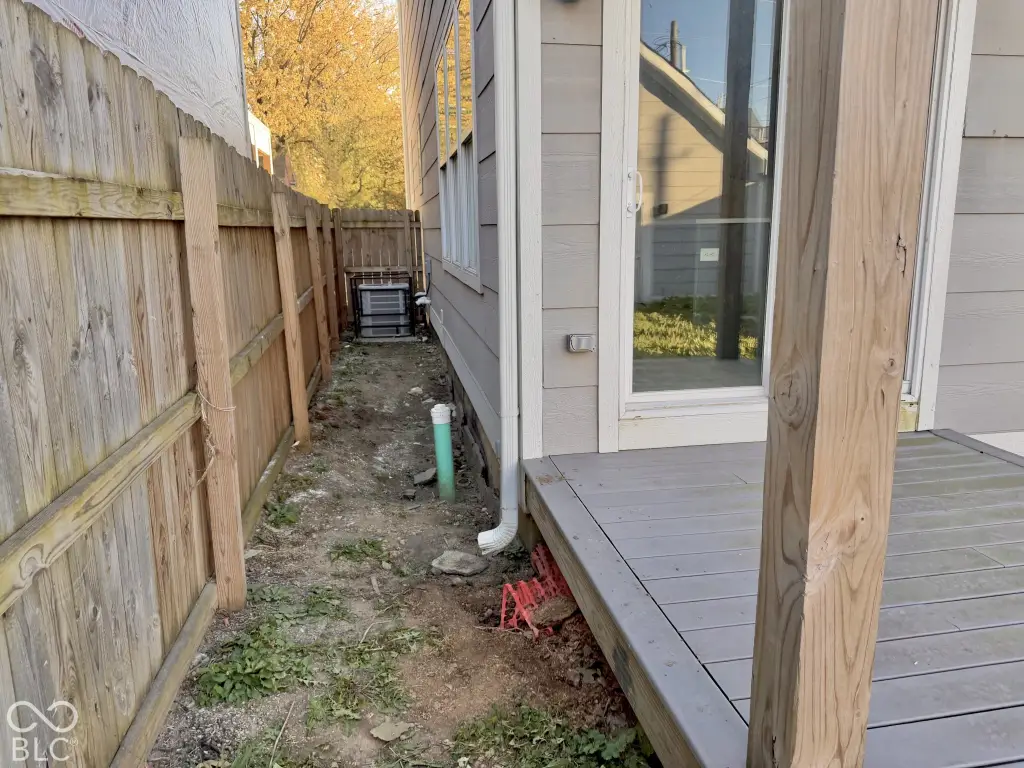
fully fenced backyard
Building Details
Year built
Floors in Building
Number of units
Listing Agency:
Keller Williams Indy Metro Partners · Keller Williams Realty
Listed By:
Chris Price · License IN RB12050267
(317) 271-5959
Added: Nov 12
Changed: Nov 13
Last Checked: Nov 14 at 2:06AM
MLS# 22136136
Copyright © 2026 Broker Listing Cooperative®. All rights reserved. All information provided by the listing agent/broker is deemed reliable but is not guaranteed and should be independently verified.

Ask AI about this property
Review the available facts, identify missing information and prepare questions for the agent.
Investment Insights
Based on property information with market context.
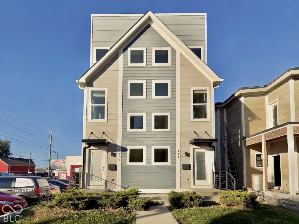
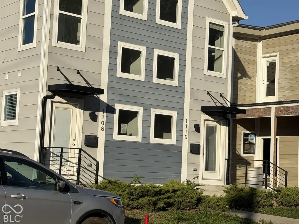
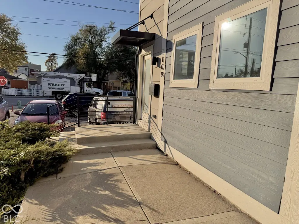
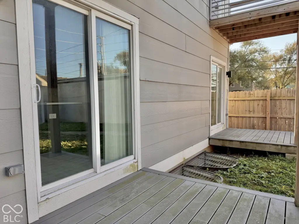
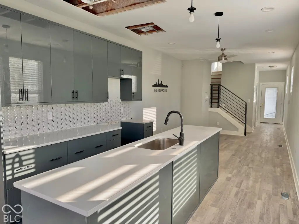
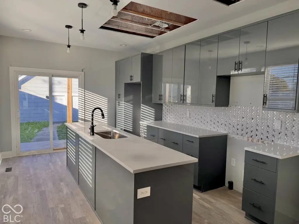
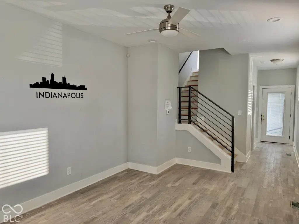
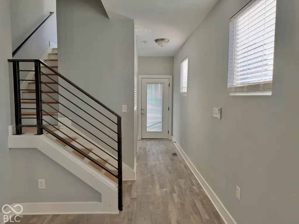
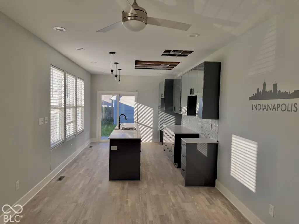
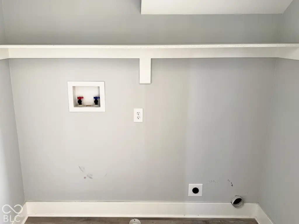
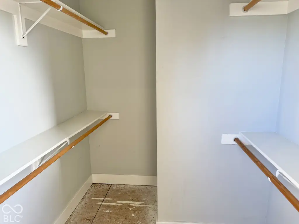
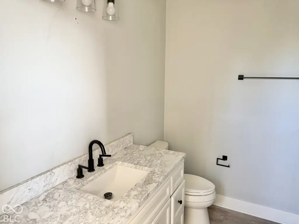
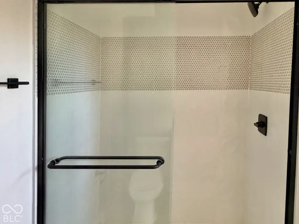
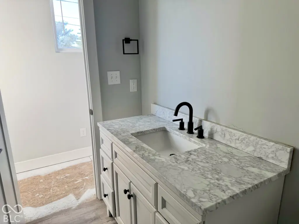
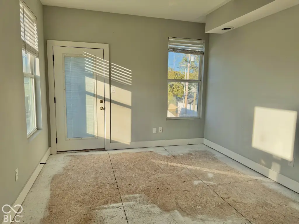
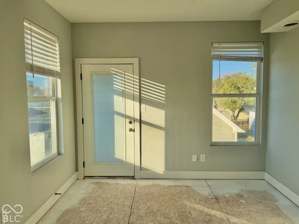
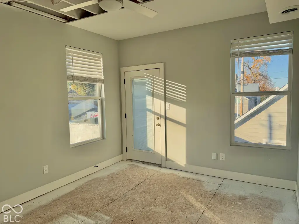
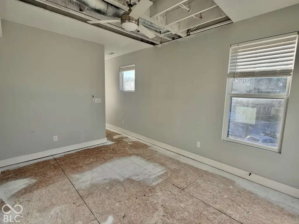
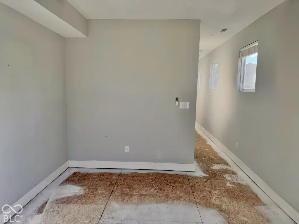
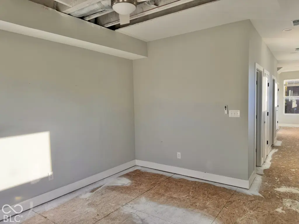
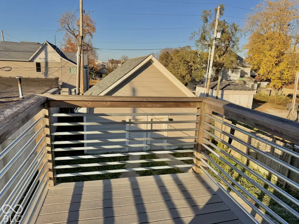
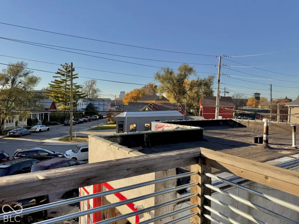
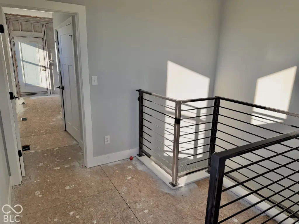
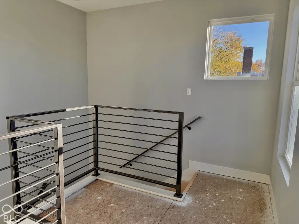
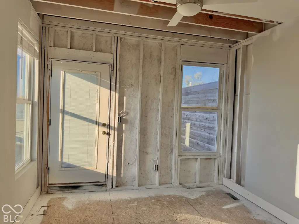
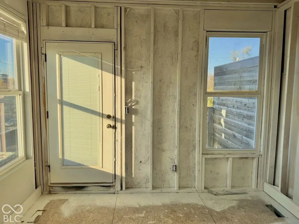
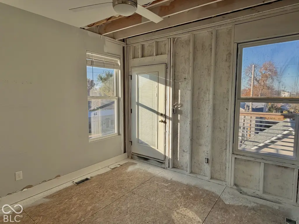
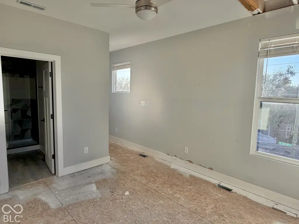
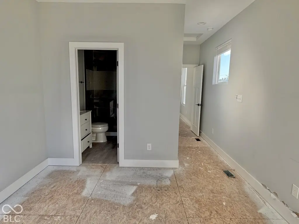
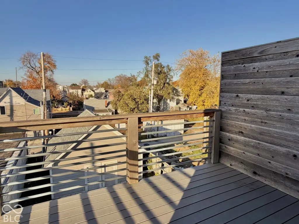
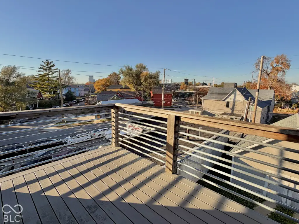
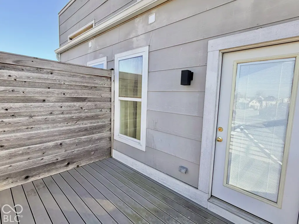
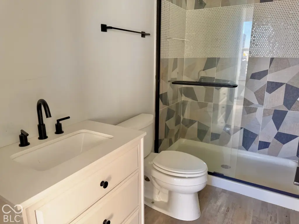
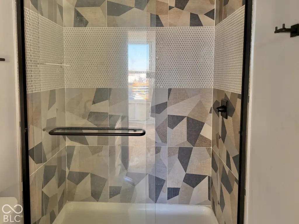
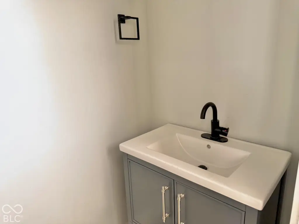
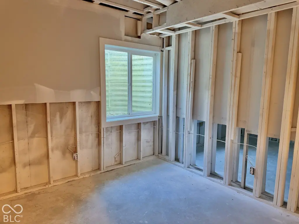
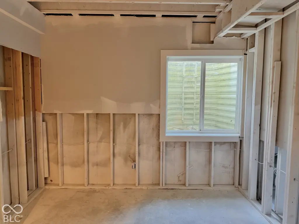
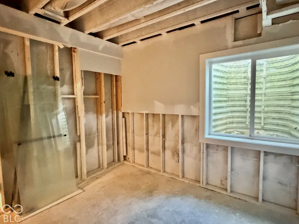
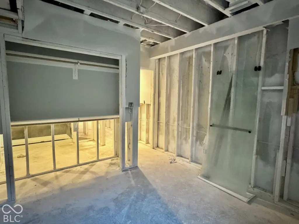
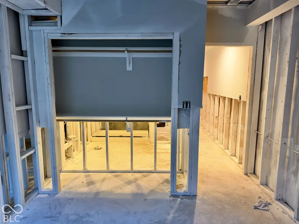
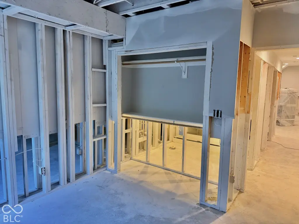
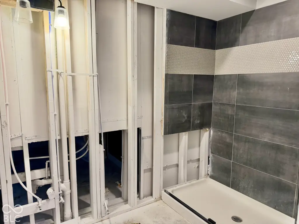
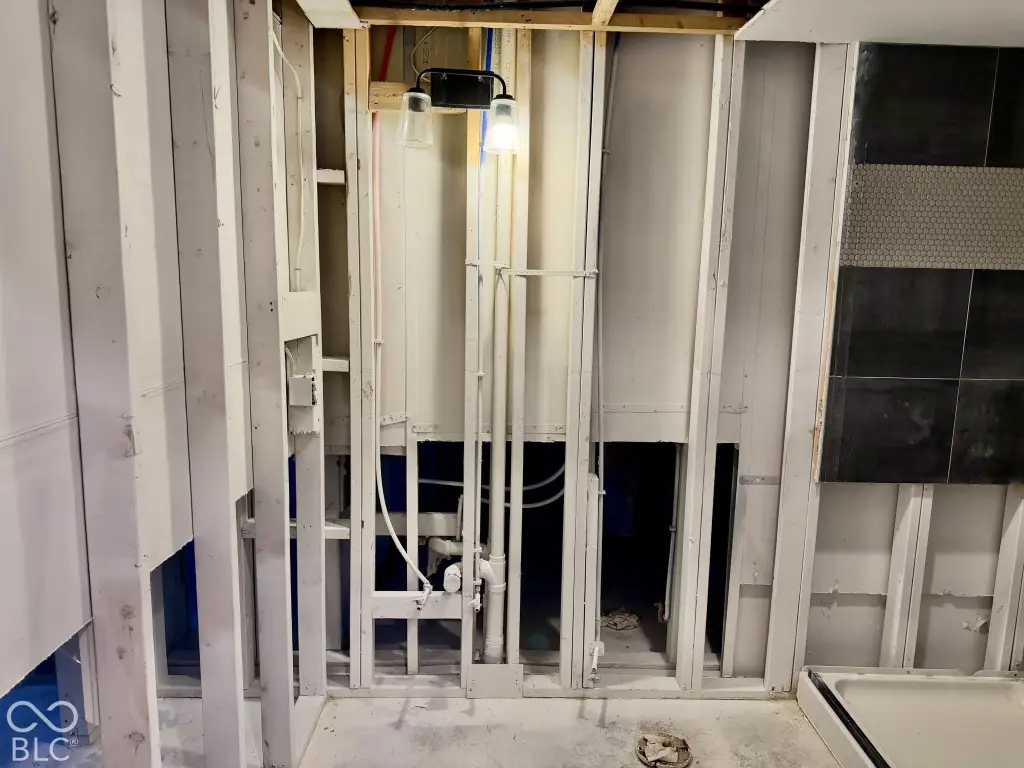
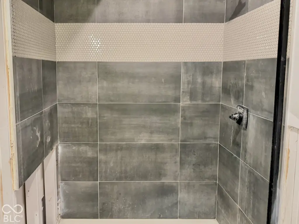
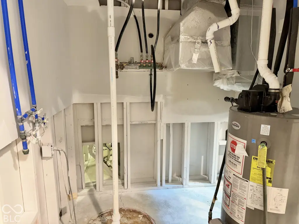
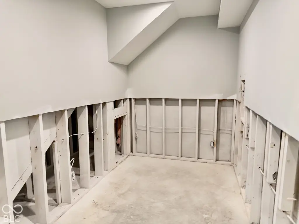
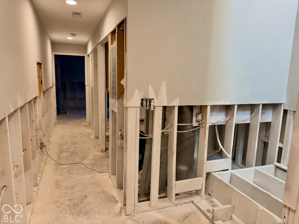
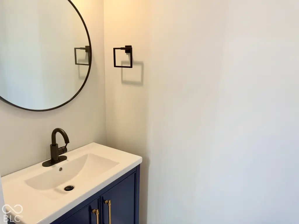
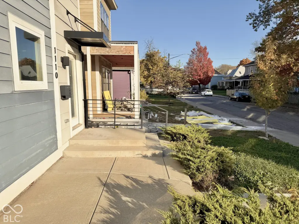
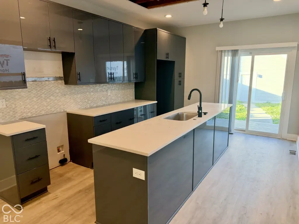
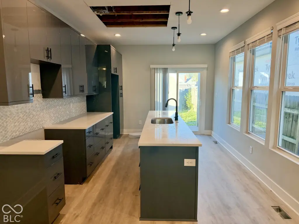
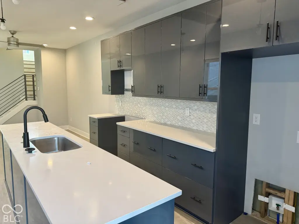
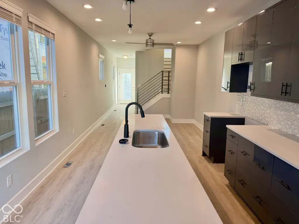
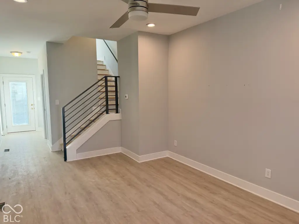
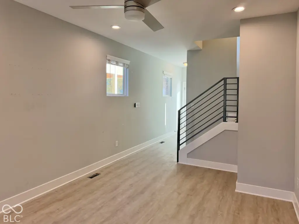
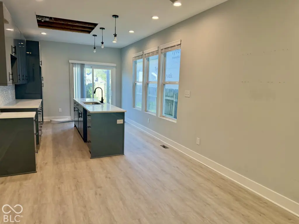
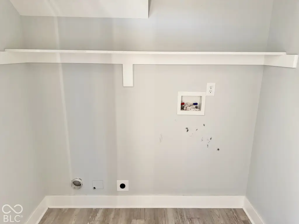
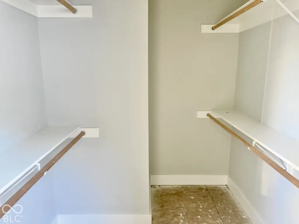
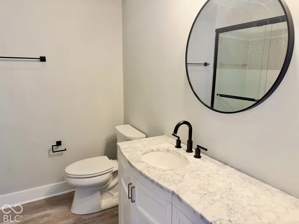
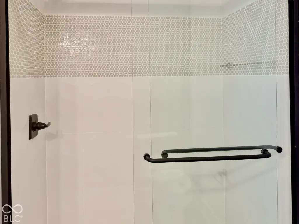
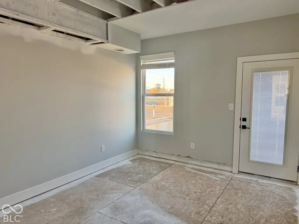
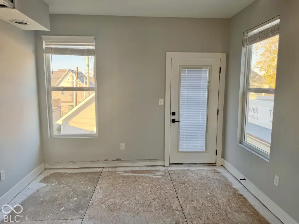
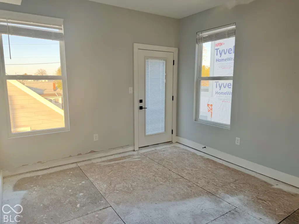
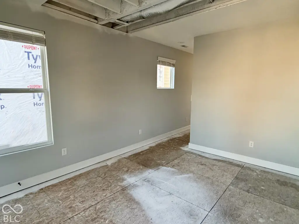
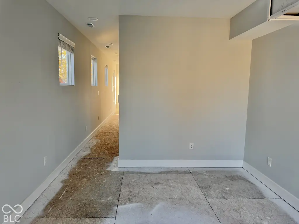
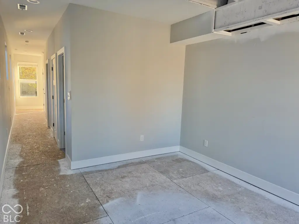
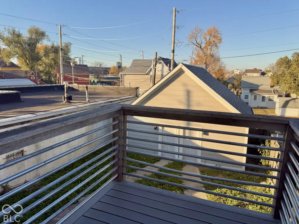
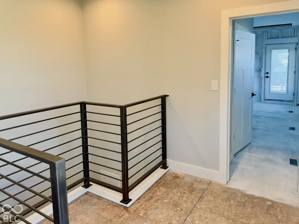
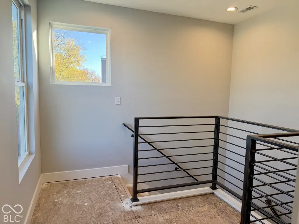
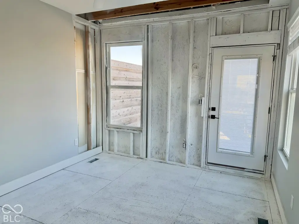
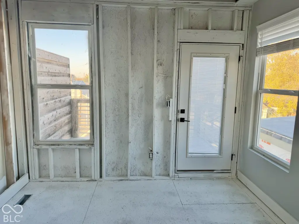
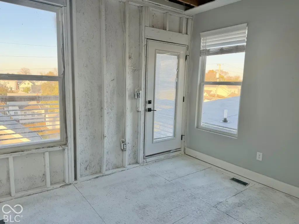
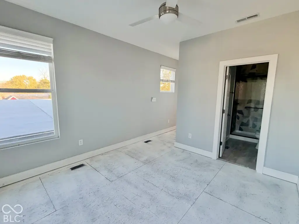
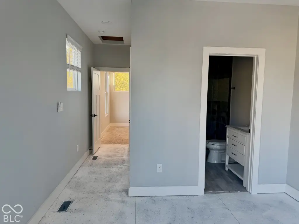
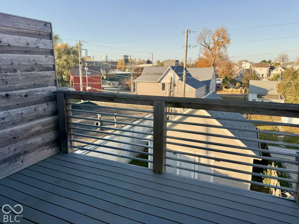
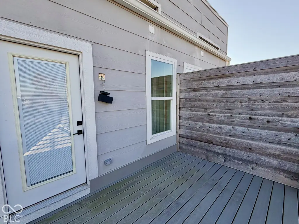
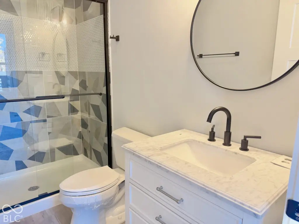
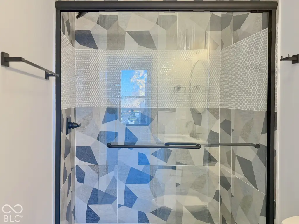
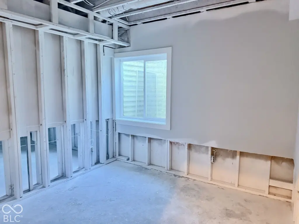
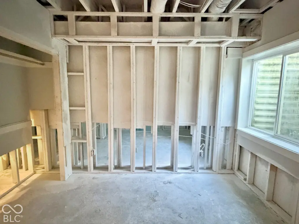
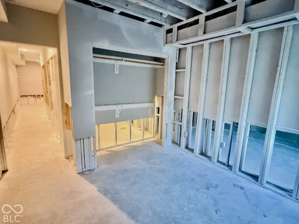
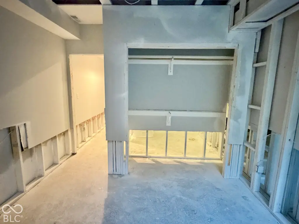
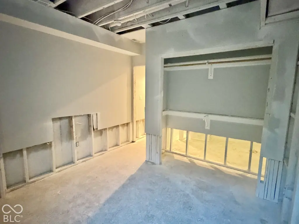
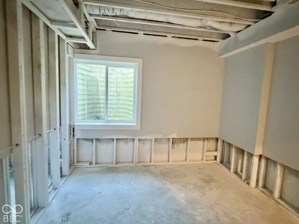
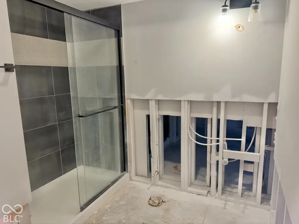
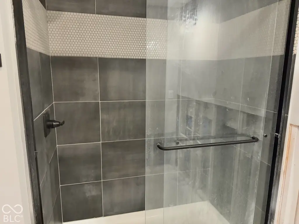
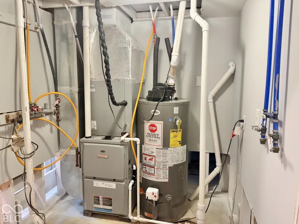
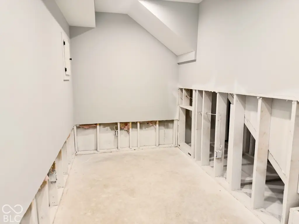
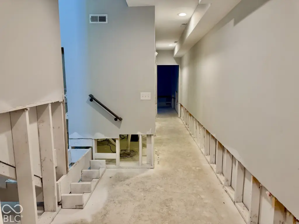
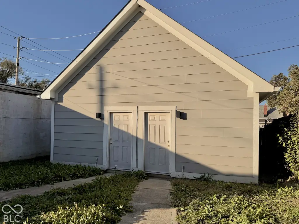
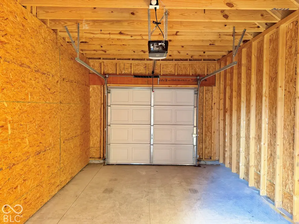
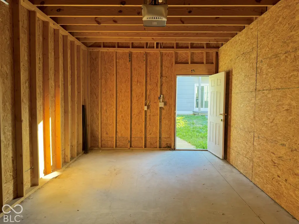
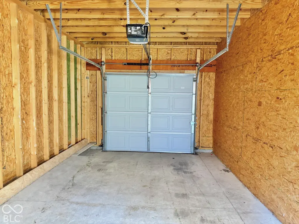
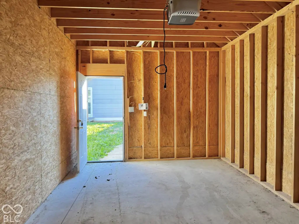
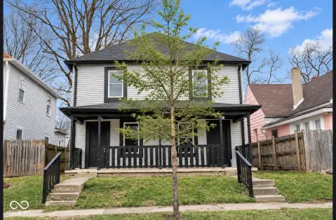
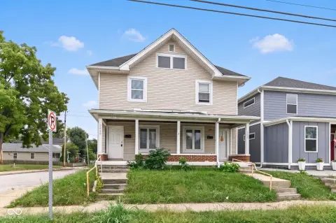
This duplex comprises two townhome residences, each with four finished levels, three bedrooms, and three-and-a-half bathrooms. Open-concept interiors include raised ceilings, multiple living areas, generous closet space, and a kitchen with solid-surface counters, a center island, and modern cabinetry. Each home also has multiple balconies, a fenced backyard, and a detached one-car garage. The lower level includes an en-suite bedroom and an egress window. A roof was added in 2026; some finish work remains.
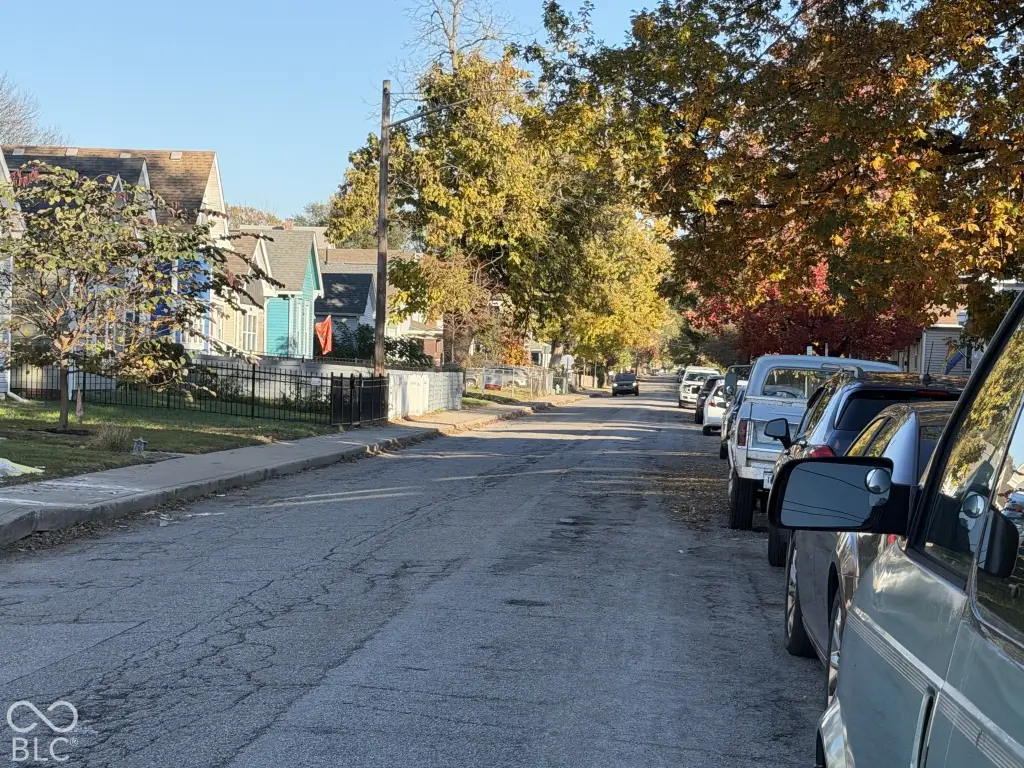
The property is a few blocks from the Fountain Square Arts District, shopping, nightlife, and downtown.
The property is a few blocks from the Fountain Square Arts District, shopping, nightlife, and downtown.
Key Highlights
- Two townhome units, each with 3 bedrooms and 3.5 bathrooms
- Four levels of finished living area per residence
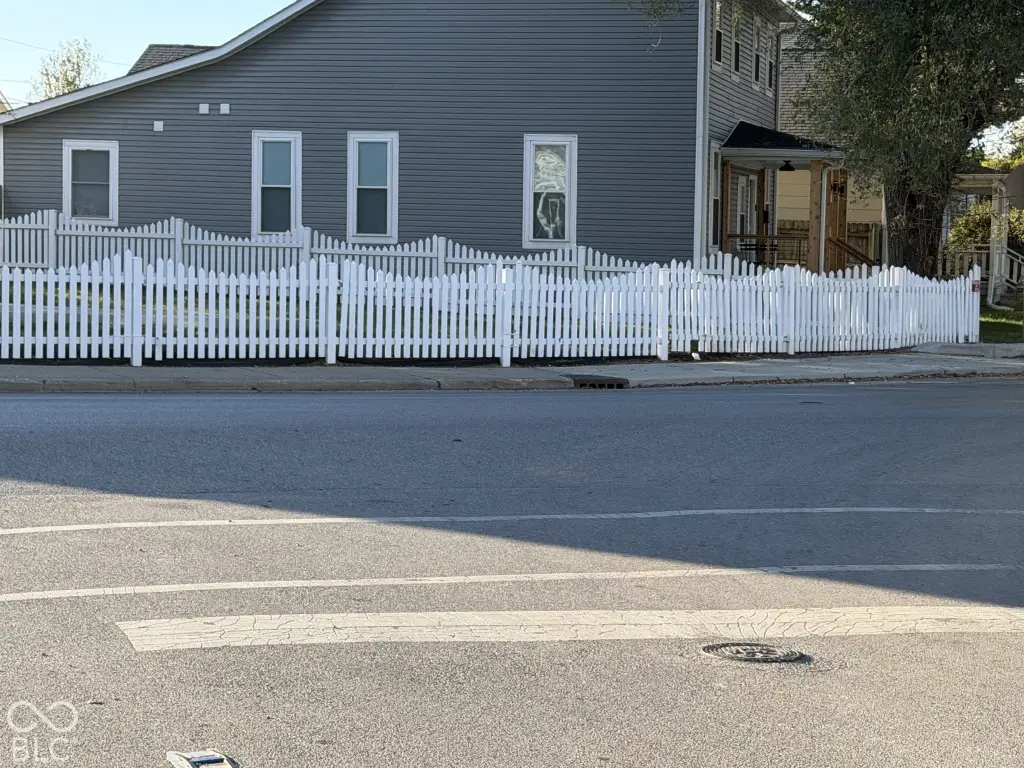
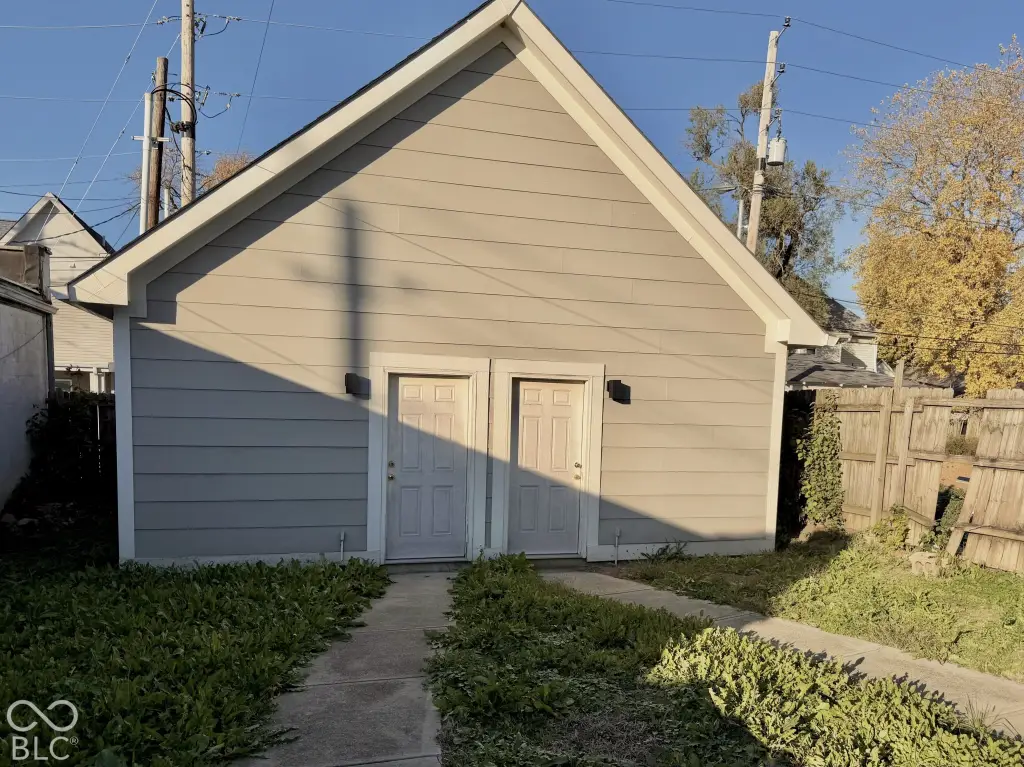
- Each home has multiple balconies, a fenced backyard, and a detached one‑car garage
Property Analytics
Who owns this building?
See the owner, sales and loan history
Open Analytics
Lease Details
2
Residential units
Location Intelligence
Trade Area within ½ mile
1,169
Businesses Nearby
Explore this area
Business Placement
Demographics for 46203, IN
38,224
Population
18,057
Households
2.1
Avg Household Size
34
Median Age
26%
College-Educated
79%
High-School Grad
13.9 sq mi
ZIP Area
2,750
Density / Sq Mi
$55,375
Median Household Income
$40,620
Median Earnings
$1,022
Median Rent
$155,500
Median Home Value
Check the figures for this property
Cap Rate, Value Estimation, Potential NOI and more
View Realmo Analytics
Market
Properties on Market for Duplexes in Indianapolis
Vacancy Rate% for Multifamily in Midwest region





Frequently Asked Questions
What type of property is this?
Duplex - Both residences include detached one-car garages and fenced outdoor space.
Where is this duplex located?
The property is located at 1108-1110 Lexington Avenue Indianapolis, IN.
What is the asking price?
The asking price for this property is $299,800.
What are key features of this property?
This property features: Two townhome units, each with 3 bedrooms and 3.5 bathrooms; Four levels of finished living area per residence; Each home has multiple balconies, a fenced backyard, and a detached one‑car garage



