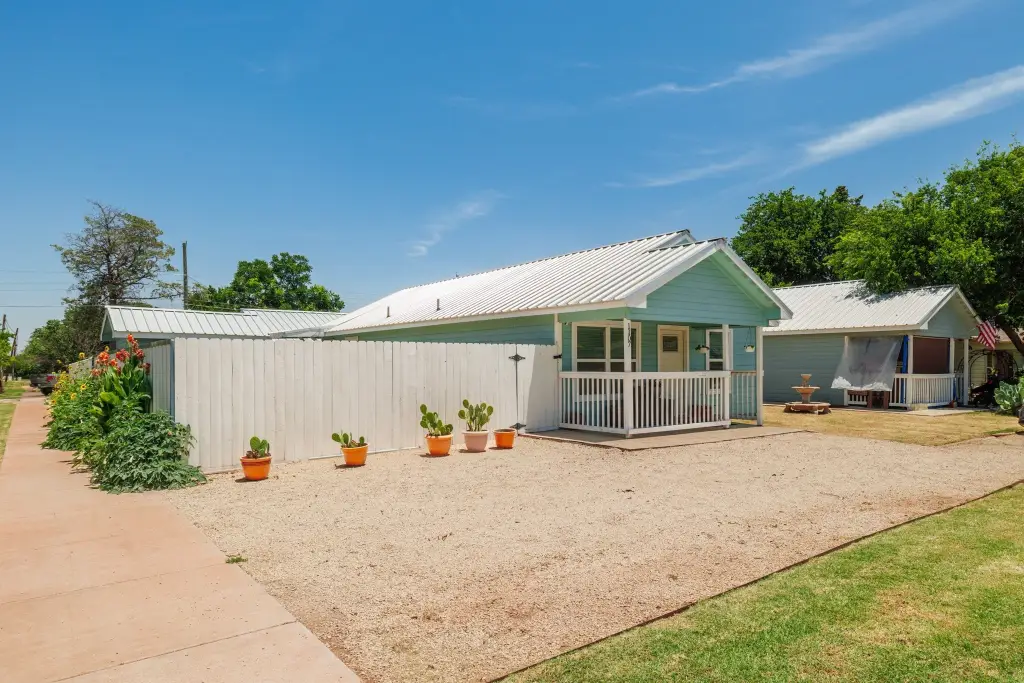
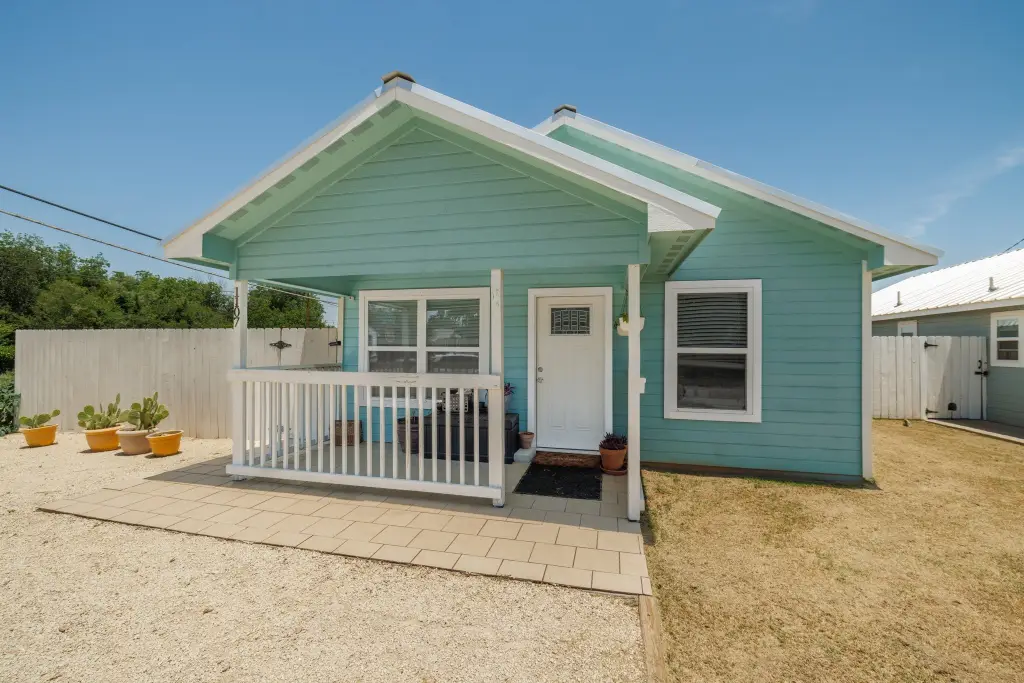
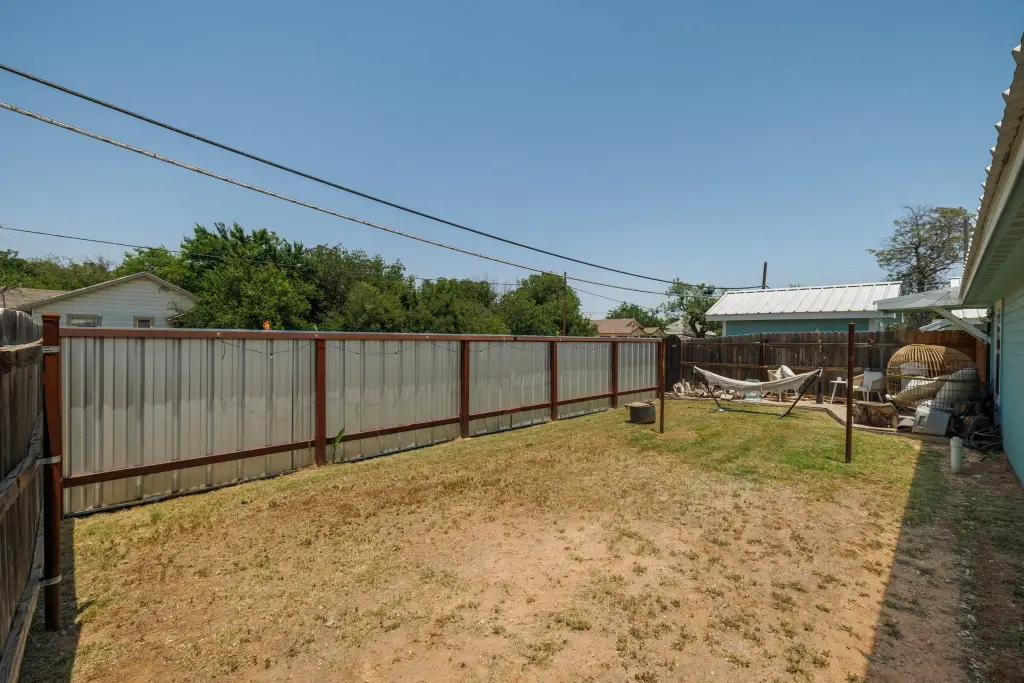
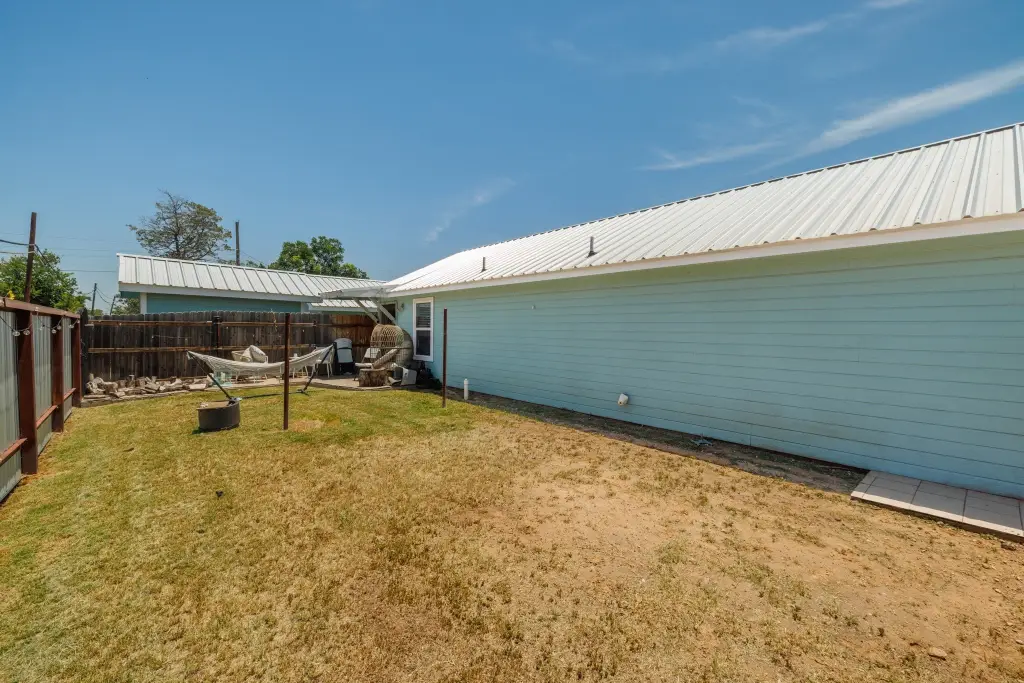
Quadplexes with Private Fenced
For Sale
Under Contract
$495,000
1107 Vine Street, Abilene, TX 79602
ResidentialIncome, Abilene, TX
Property SizeContact for details
Lot Size0.29 Acres
Days on Market94
Property Features for 1107 Vine Street
General Information
Property type
Residential Multi Family
Property subtype
Other
Bedrooms
5
Bathrooms
5
Full bathrooms
5
Rooms
Bedroom 2, Bedroom 1, Bedroom 4, Bedroom 3, Bedroom 5, Bathroom 3, Bathroom 4, Bathroom 2, Bathroom 5, Bathroom 1
Parking
4
Parking features
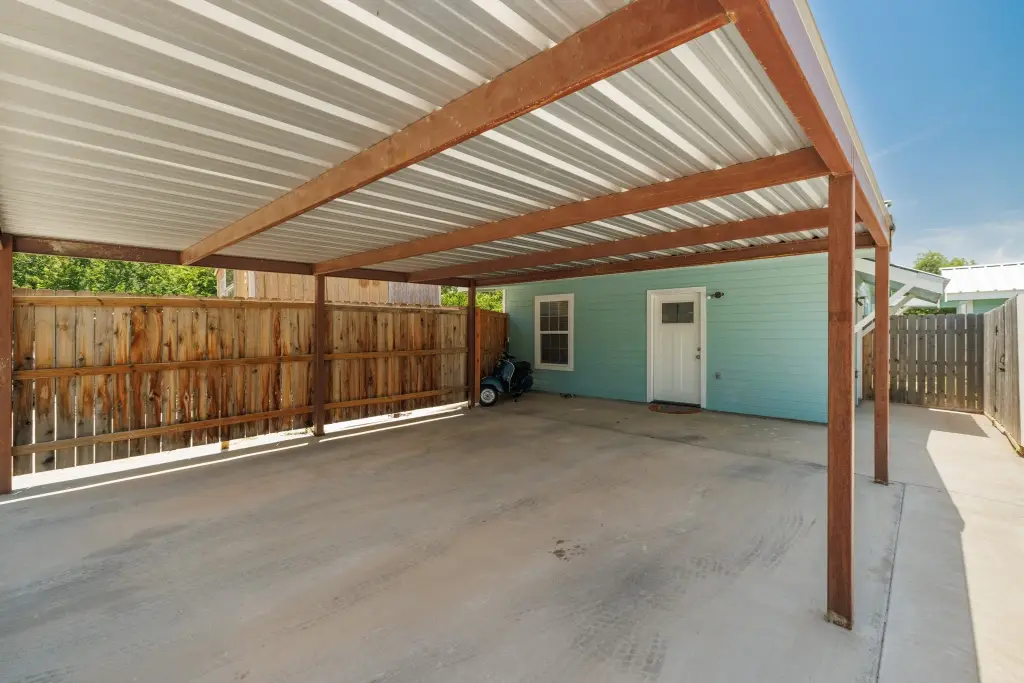
Open, Carport
Patio and Porch features
Porch
Interior features
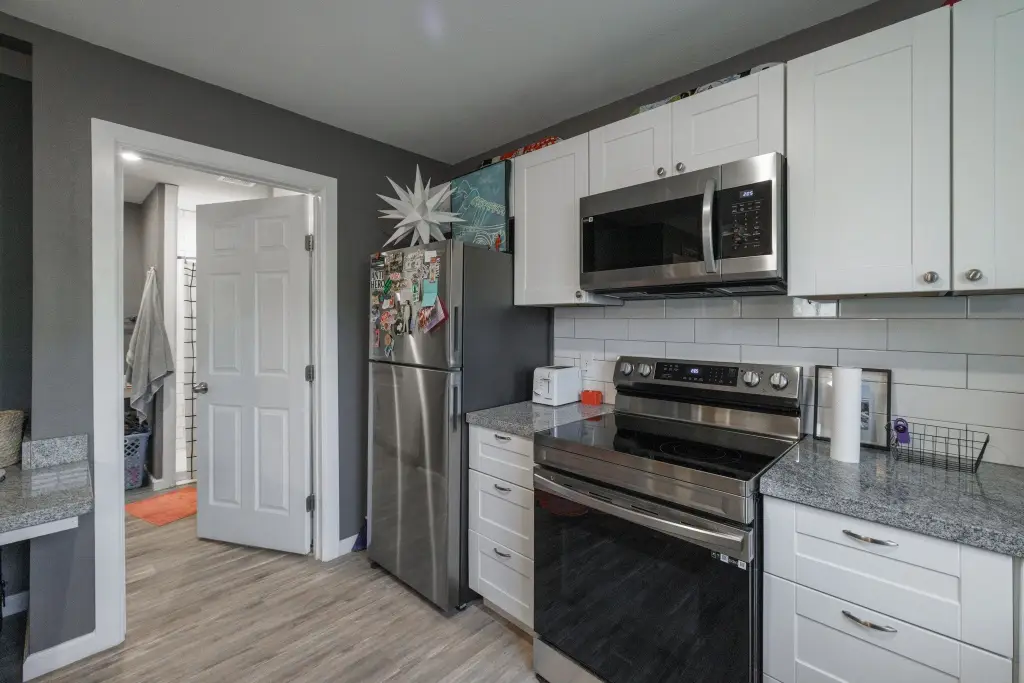
EatInKitchen, GraniteCounters, HighSpeedInternet, OpenFloorplan, Pantry
Appliances
Dishwasher, ElectricRange, Disposal, Microwave
Subdivision
W J Bryan
Lot features
Corner Lot
Elementary school
Jose Alcorta Sr.
Middle school
Madison
High school
Cooper
Elementary school district
Abilene ISD
Middle school district
Abilene ISD
High school district
Abilene ISD
Directions
From S. Treadaway Blvd. Turn left onto Butternut St. Turn left onto S 11th St. Turn left onto Vine St. Units are on the right.
Standard status
Active Under Contract
APN
66072
Lot size
0.29 Acres
Taxes and HOA fees
Tax Description
W J BRYAN, BLOCK 19, LOT 13 OUTLOT 1, 2 & N20
Tax Annual Amount
3268
Legal Description
W J BRYAN, BLOCK 19, LOT 13 OUTLOT 1, 2 & N20
Utilities
Sewer type
Public Sewer
Heating system
Electric (Heating), Central
Cooling system
Ceiling Fan(s), Central Air, Electric
Water source
Public
Building Details
Year built
2021
Floors in Building
1
Number of units
4
Flooring type
Vinyl
Roof type
Metal
Listing Agency:
Real Broker, LLC
Listed By:
Tonya Harbin
(855) 450-0442
Added: Jul 21
Changed: Oct 20
Last Checked: Oct 22 at 6:06PM
MLS# 21305189
Copyright © 2026 North Texas Real Estate Information Systems, Inc. All rights reserved. All information provided by the listing agent/broker is deemed reliable but is not guaranteed and should be independently verified.

Ask AI about this property
Review the available facts, identify missing information and prepare questions for the agent.
Investment Insights
Based on property information with market context.
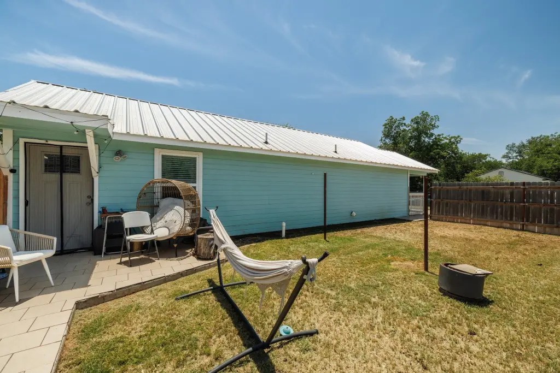
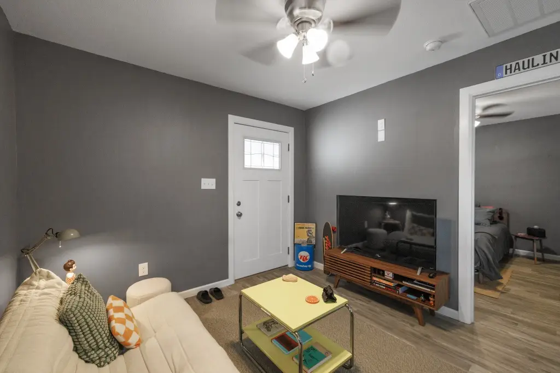
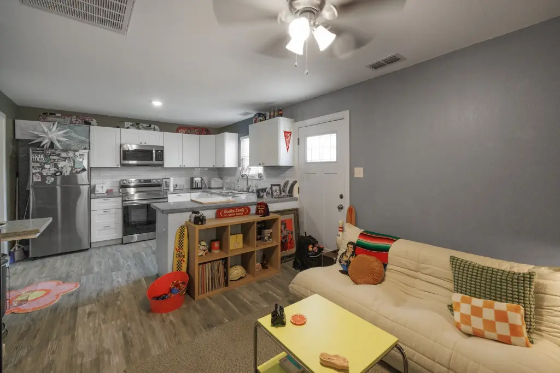
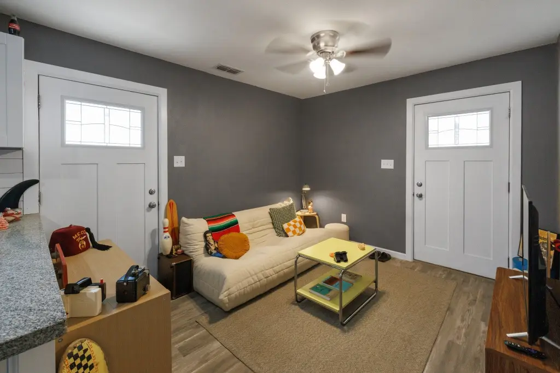
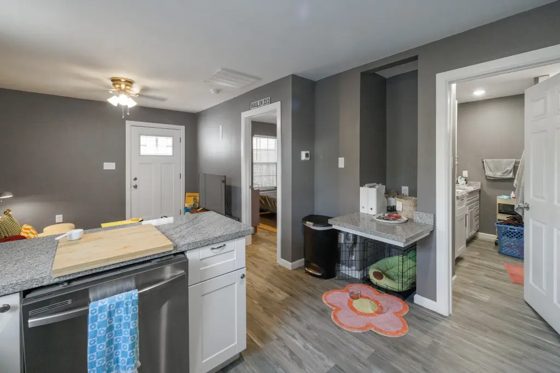
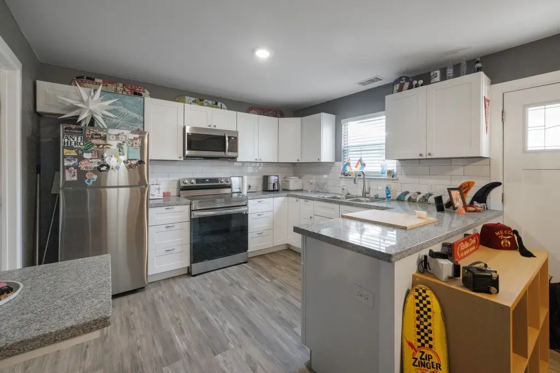
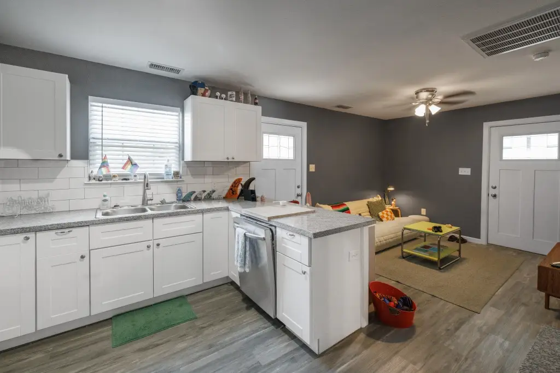
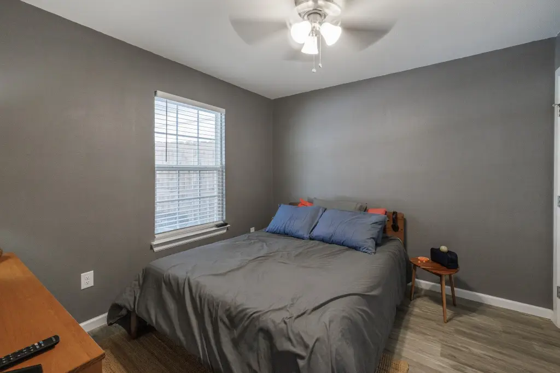
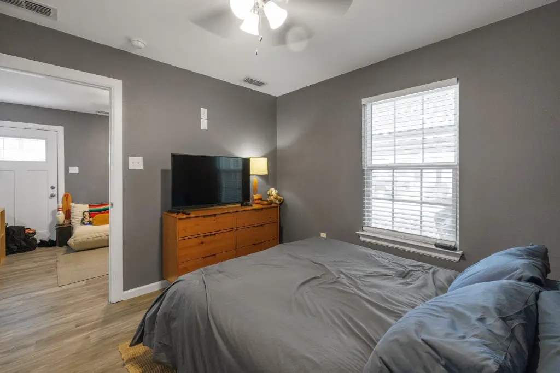
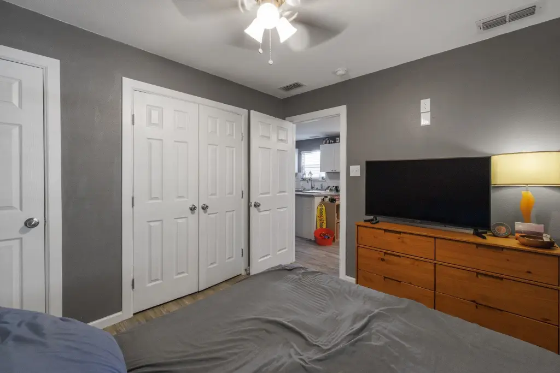
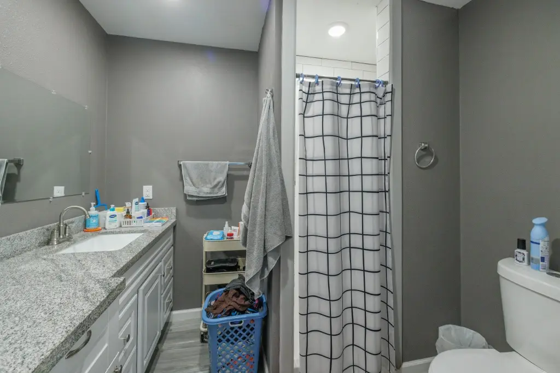
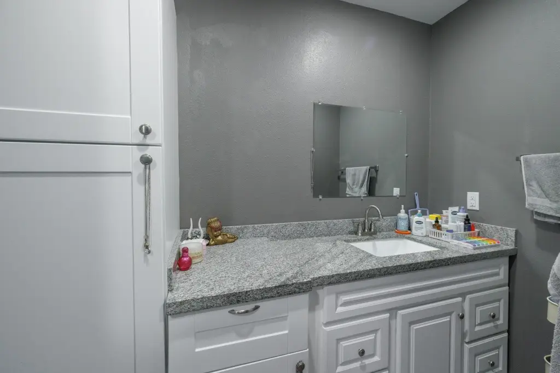
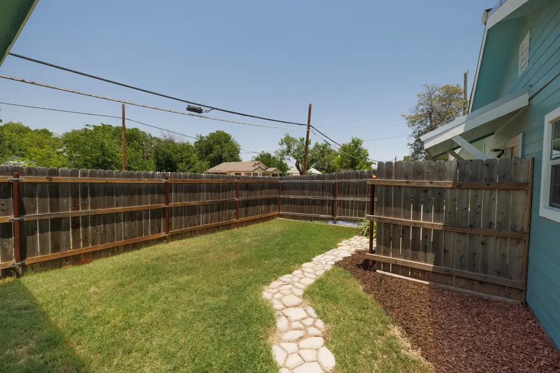
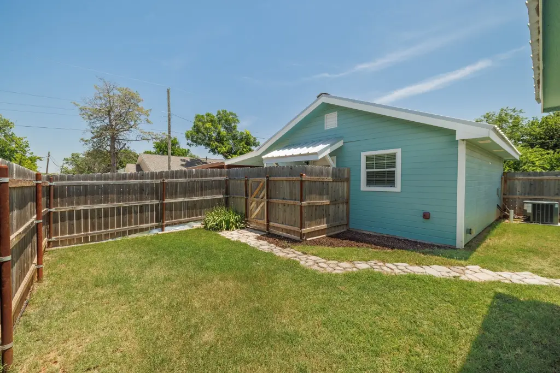
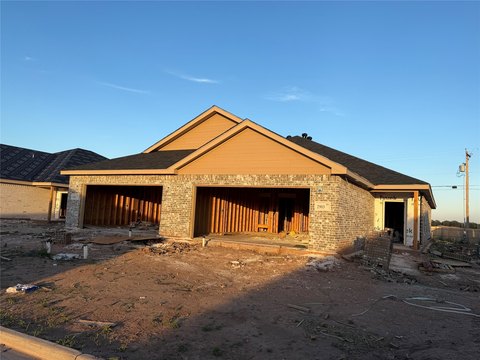
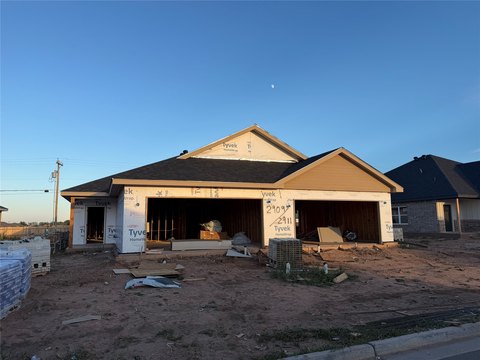
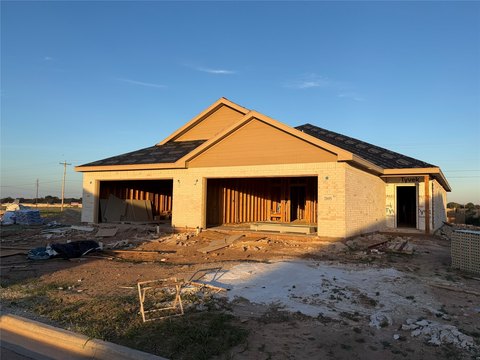
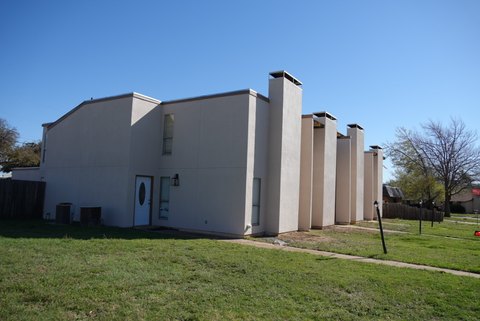
This quadplex-style multifamily package includes three standalone buildings on adjoining lots, offering flexibility as either up to five private-entry units or as three detached houses with fenced yards. The corner building at 1107 Vine Street is a 2 bed, 2 bath home with vinyl flooring and an updated kitchen featuring granite counters and appliances including a dishwasher and microwave. A large rear room has its own outside entrance from a fenced yard and could function as a studio with a full bath and kitchenette, with electrical already in place for a stove, microwave, and refrigerator. Paired with the front 1 bed unit, the arrangement can operate as two separate rentals or as one single-family 2 bed, 2 bath home.
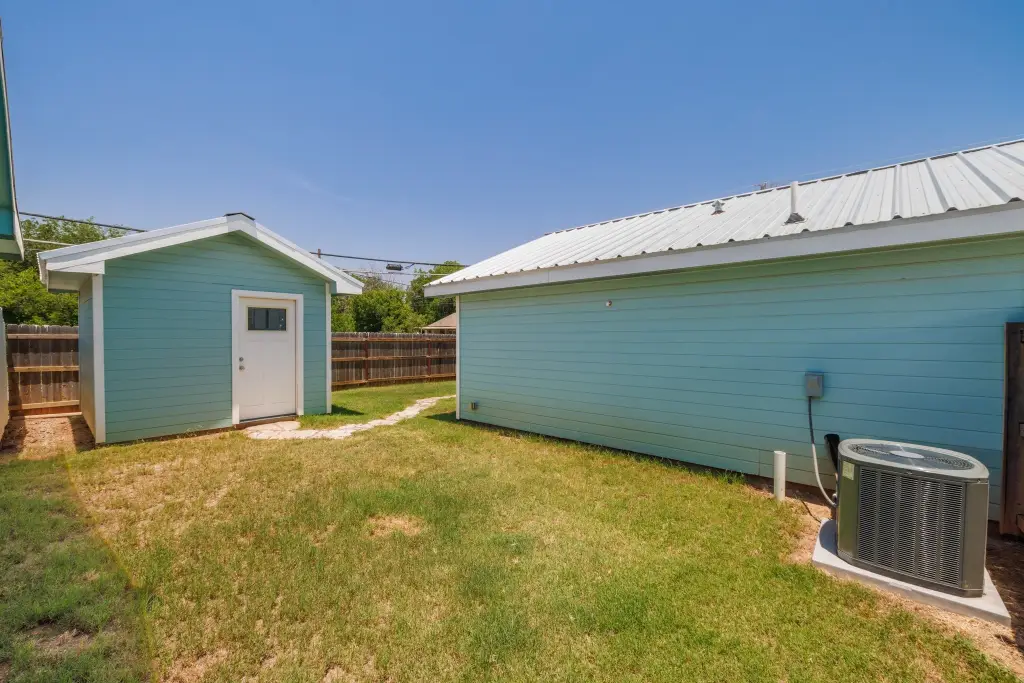
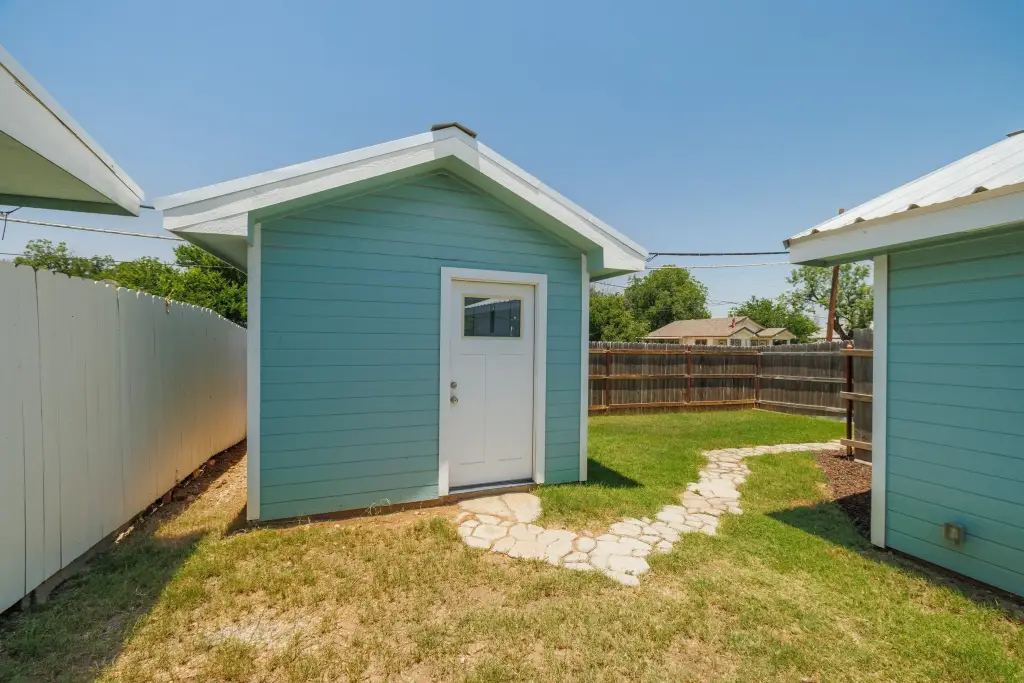
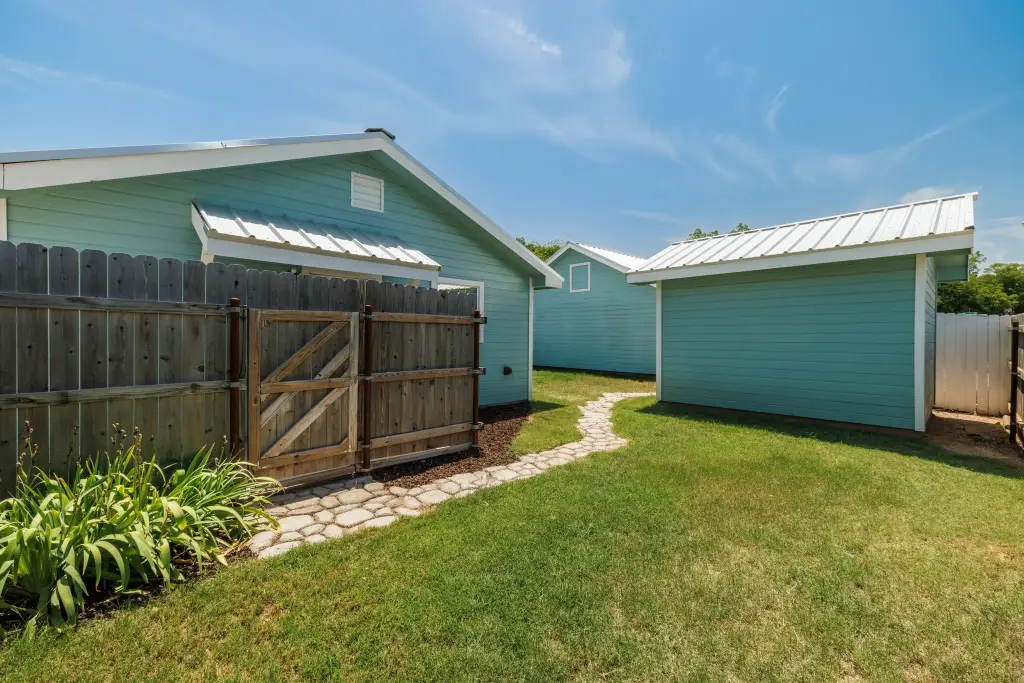
Behind it at 1741 S 11th, there is a detached 1 bed, 1 bath home with vinyl flooring, stainless appliances, its own fenced yard, and a large freestanding storage building. The third property at 1111 Vine is a detached 3 bed, 2 bath home with vinyl flooring, butcher block counters, and stainless appliances, with separation potential for a 1 bedroom unit from the back two bedrooms.
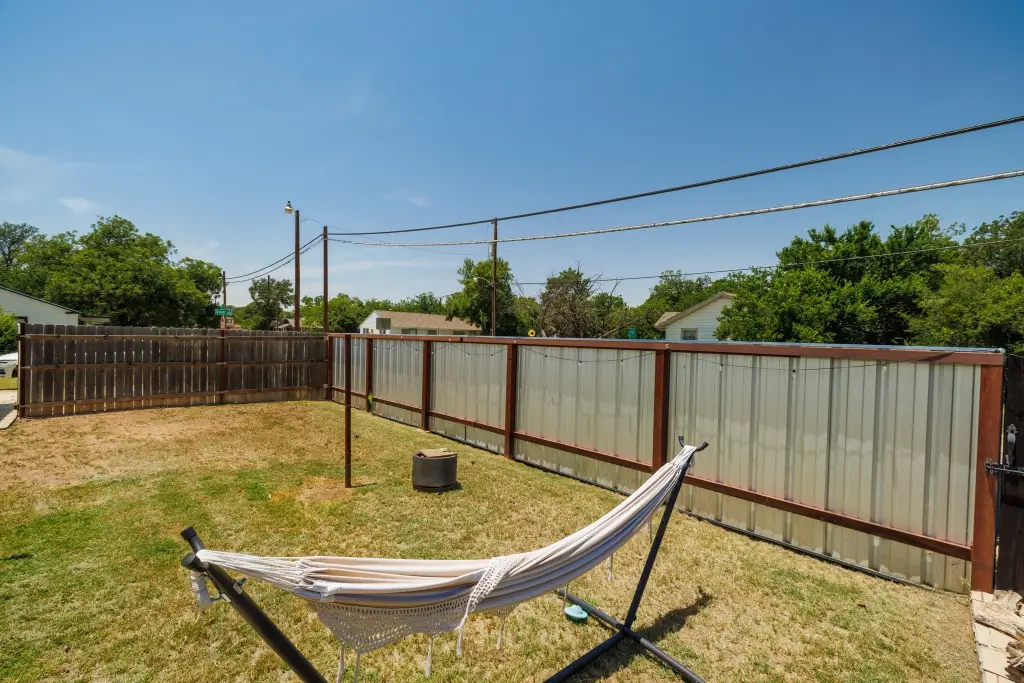
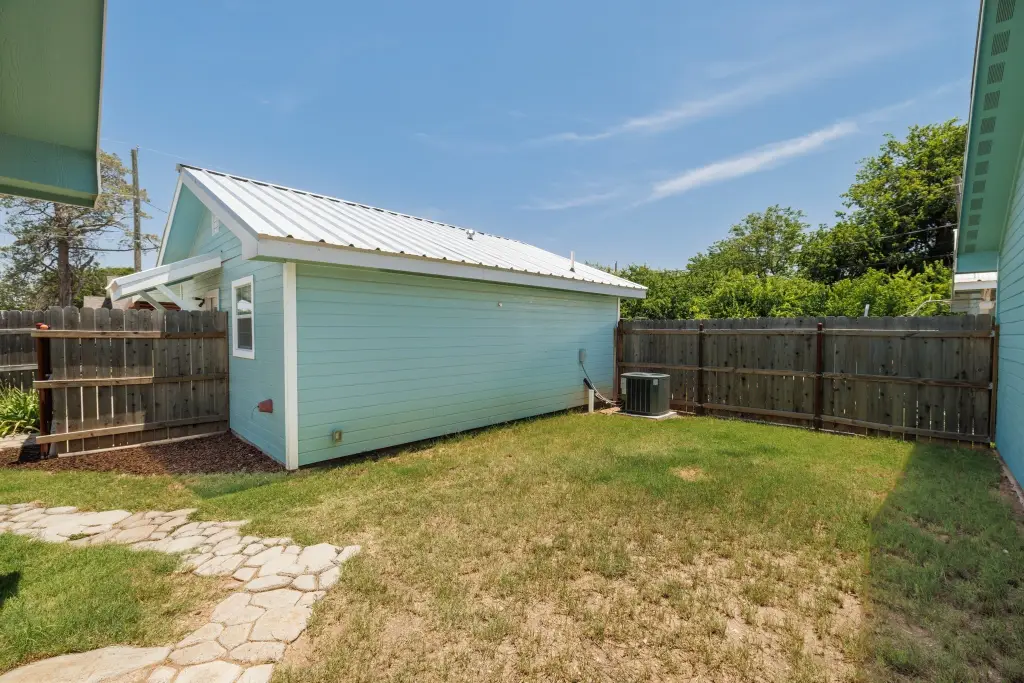
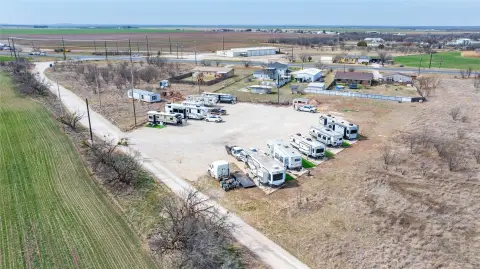
All units have enclosed yards with a 6 foot privacy fence. Ten parking spaces total, including 4 covered. Tenants are month to month. The property includes public water and public sewer, and has a metal roof and central electric HVAC.
Behind it at 1741 S 11th, there is a detached 1 bed, 1 bath home with vinyl flooring, stainless appliances, its own fenced yard, and a large freestanding storage building. The third property at 1111 Vine is a detached 3 bed, 2 bath home with vinyl flooring, butcher block counters, and stainless appliances, with separation potential for a 1 bedroom unit from the back two bedrooms.
All units have enclosed yards with a 6 foot privacy fence. Ten parking spaces total, including 4 covered. Tenants are month to month. The property includes public water and public sewer, and has a metal roof and central electric HVAC.
Key Highlights
- Three standalone buildings on adjoining lots for flexible five‑unit or three‑home configurations
- Enclosed yards with a 6 foot privacy fence for each unit
- Month‑to‑month tenants
Property Analytics
Contact the owner directly
Get the owner's phone numbers and email
Open Analytics
Lease Details
5
Residential units
Location Intelligence
Trade Area within ½ mile
673
Businesses Nearby
Explore this area
Business Placement
Demographics for 79602, TX
25,389
Population
11,127
Households
2.3
Avg Household Size
36
Median Age
34%
College-Educated
91%
High-School Grad
121.7 sq mi
ZIP Area
209
Density / Sq Mi
$84,845
Median Household Income
$39,044
Median Earnings
$1,123
Median Rent
$233,000
Median Home Value
Check the figures for this property
Cap Rate, Value Estimation, Potential NOI and more
View Realmo Analytics
Market
Vacancy Rate% for Multifamily in South region



Frequently Asked Questions
What type of property is this?
Multifamily property - Three standalone buildings on adjoining lots offer flexible living or rental configurations with month-to-month tenants and fenced yards.
Where is this multifamily property located?
The property is located at 1107 Vine Street Abilene, TX.
What is the asking price?
The asking price for this property is $495,000.
What are key features of this property?
This property features: Three standalone buildings on adjoining lots for flexible five‑unit or three‑home configurations; Enclosed yards with a 6 foot privacy fence for each unit; Month‑to‑month tenants