Mixed-Use Building with
For Sale
$185,000
1105 Walnut Street, Elmira, NY 14905
CommercialSale, Elmira, NY
Property Size2,559 SF
Lot Size0.25 Acres
Price / SF$72.29
Days on Market140
Property Features for 1105 Walnut Street
General Information
Property type
Commercial Sale
Property subtype
Other
Zoning
HA
Zoning description
Commercial
Rooms
Basement
Parking
10
Lot features
Irregular Lot
Elementary school district
Elmira
Middle school district
Elmira
High school district
Elmira
Subdivision
Elmira-City-070400
Standard status
Active
APN
070400-089-009-0002-023-000-0000
Size
2,559 SF
Lot size
0.25 Acres
Taxes and HOA fees
Tax Annual Amount
5584
Utilities
Sewer type
Public Sewer
Heating system
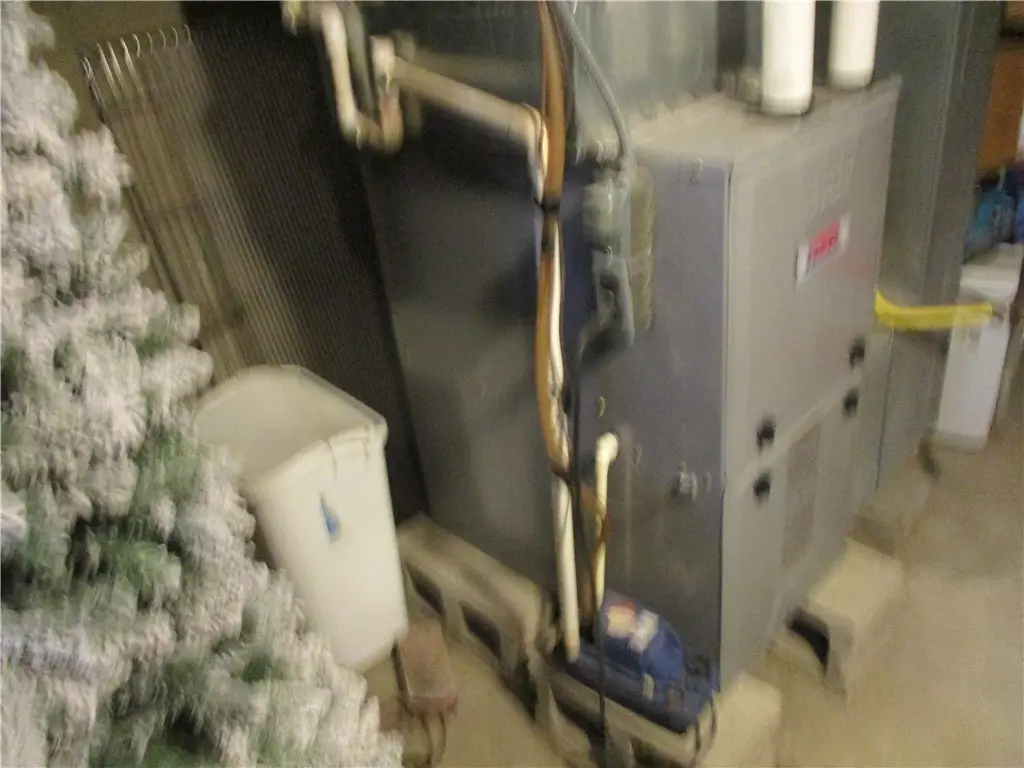
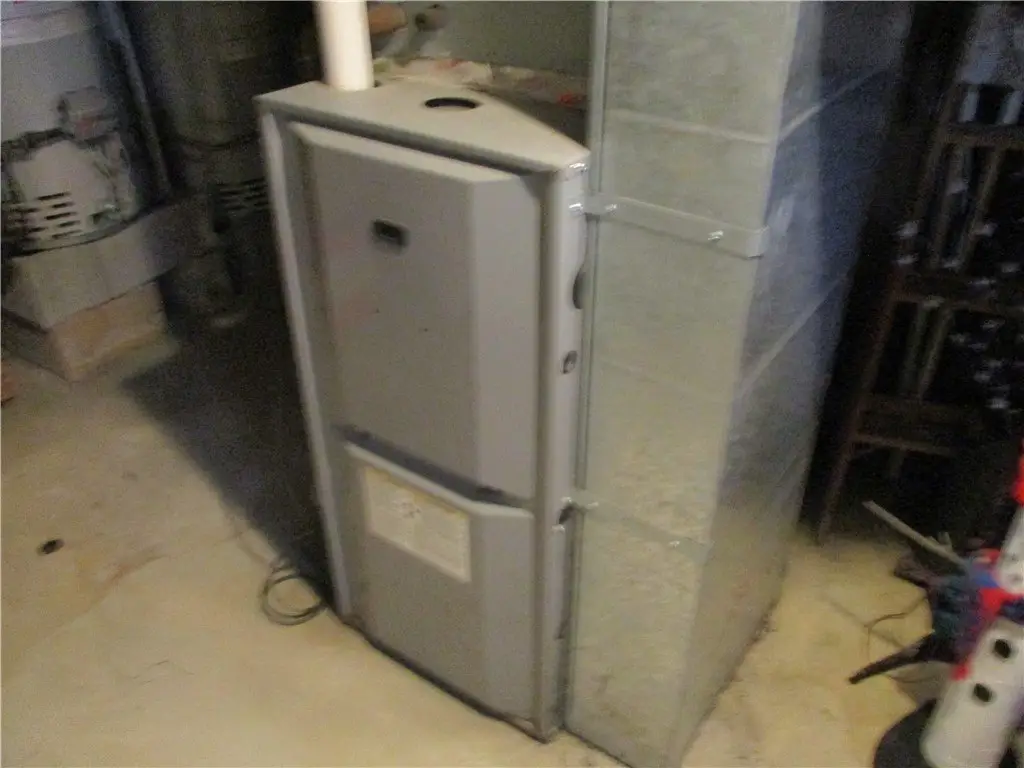
Natural Gas, Forced Air
Cooling system
Central Air
Water source
Public
Amenities
parking lot
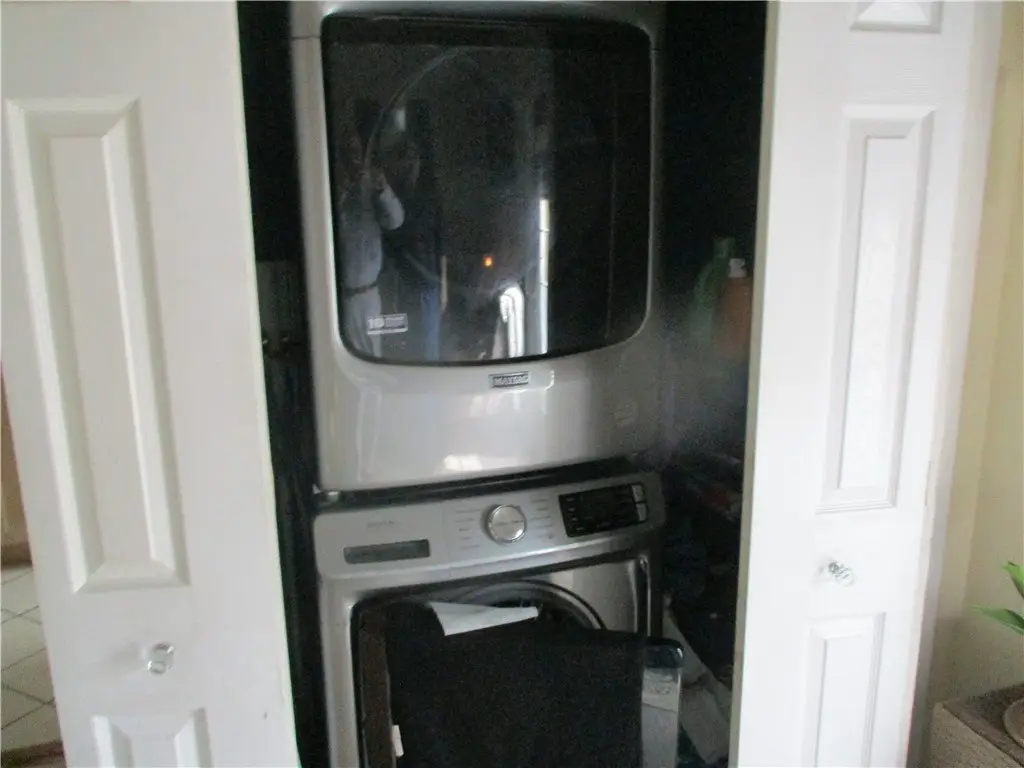
washer/dryer
storage space
Building Details
Year built
1955
Floors in Building
2
Flooring type
Carpet, Linoleum, Vinyl
Building materials
Frame
Roof type
Shingle
Listing Agency:
Howard Hanna Horseheads
(607) 739-1444
Listed By:
Arthur D. Ambrose · License #30AM1081022
(607) 738-8900
Added: May 4
Changed: Sep 16
Last Checked: Sep 20 at 8:06PM
MLS# R1678713
Copyright © 2026 New York State Alliance of MLSs, LLC. All rights reserved. All information provided by the listing agent/broker is deemed reliable but is not guaranteed and should be independently verified.
Investment Insights
Based on property information with market context.
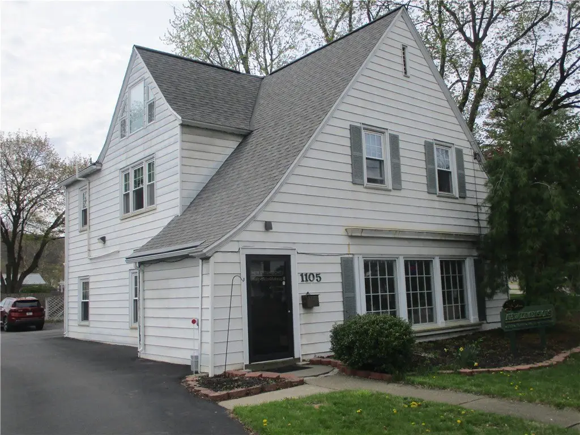
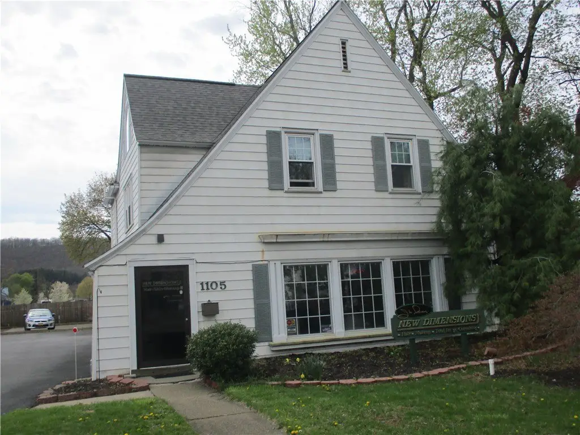
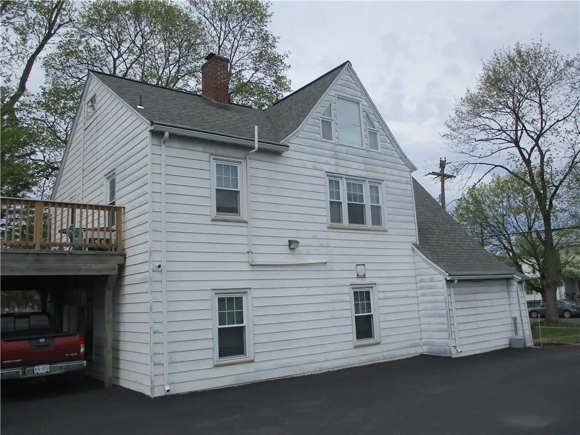
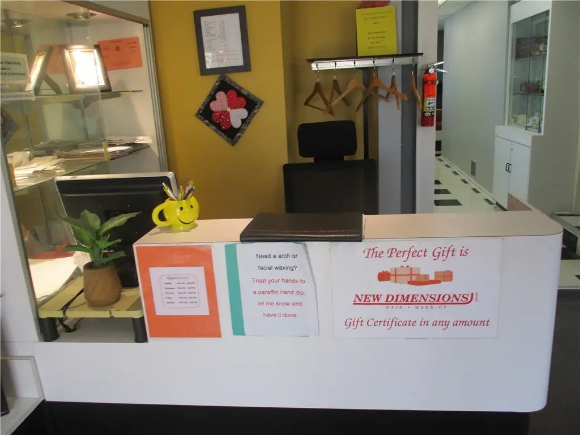
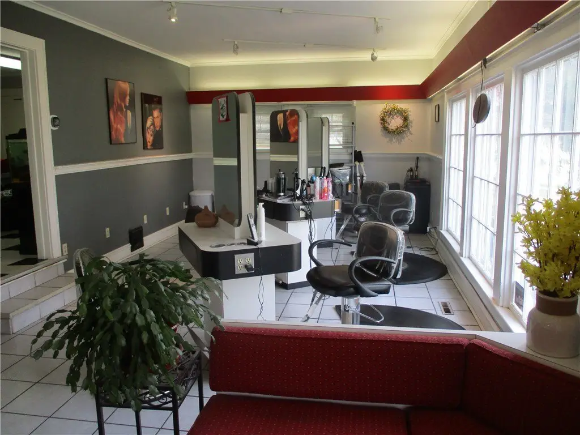
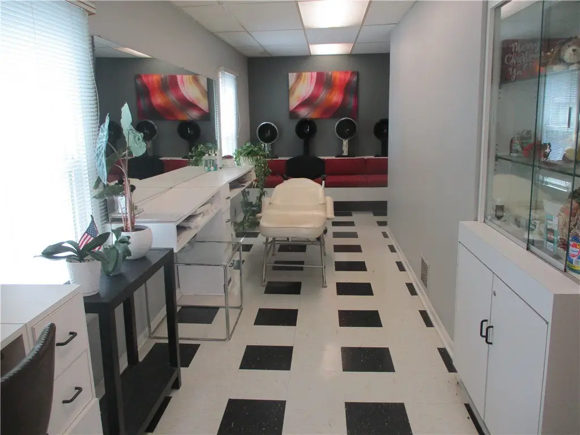
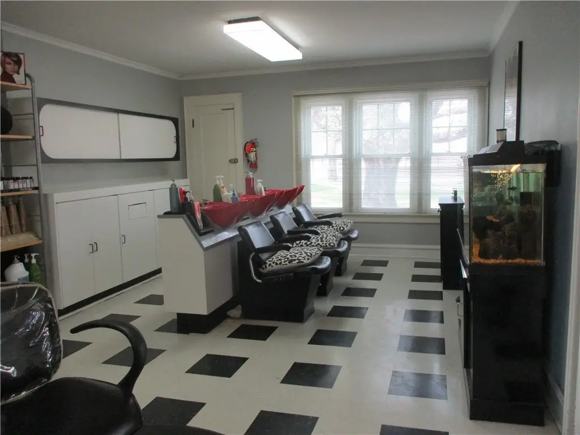
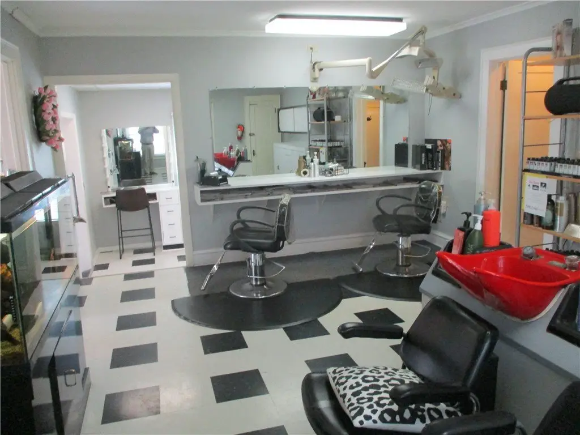
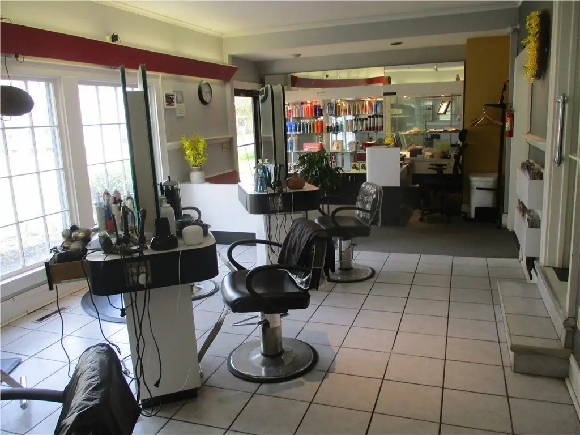
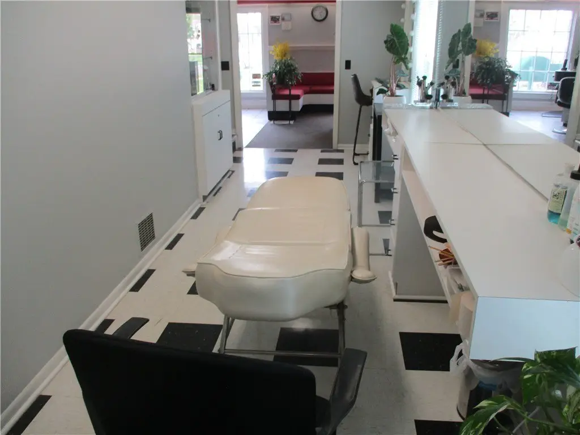
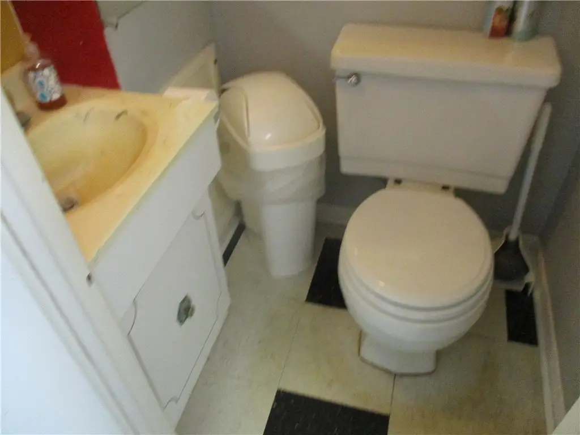
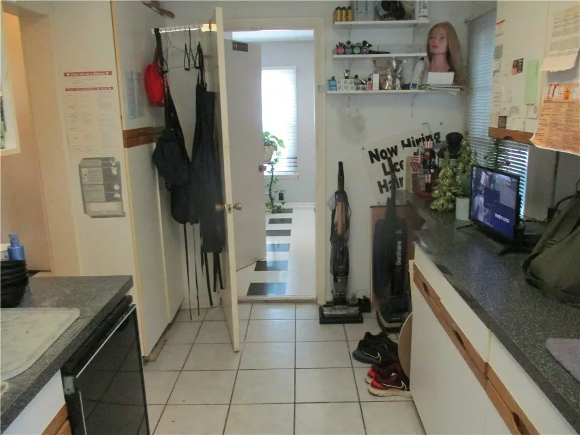
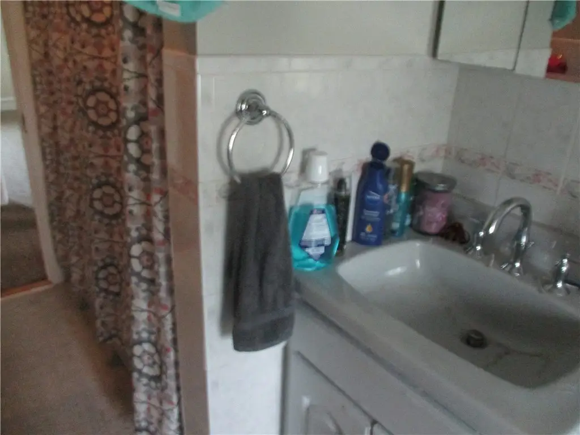
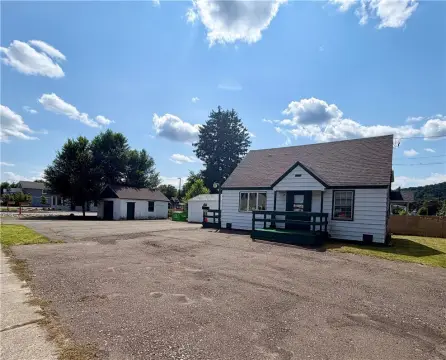
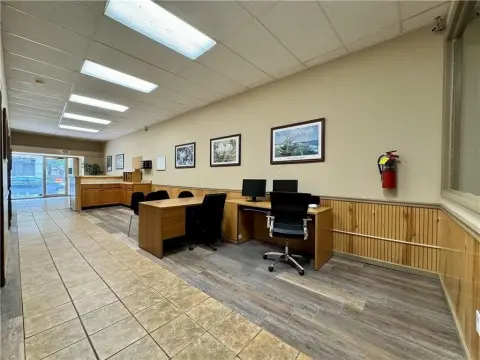
This 2,559-square-foot mixed-use building contains a beauty salon on the first floor and an apartment above. The salon layout includes reception, eight styling chairs, wash bins, styling and drying stations, a bathroom, and additional rooms. Salon equipment, inventory, furniture, and the operating business are included in the sale.
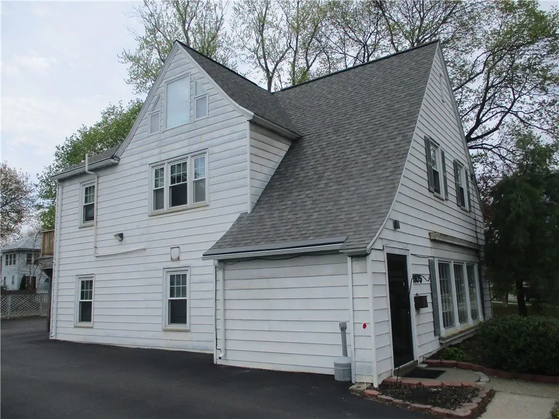
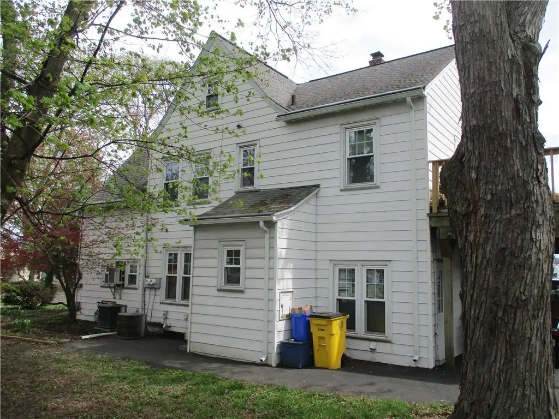
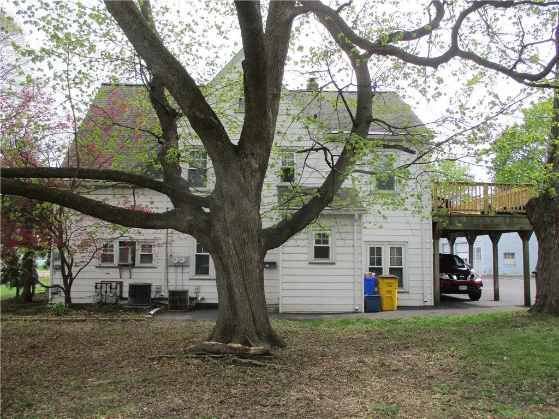
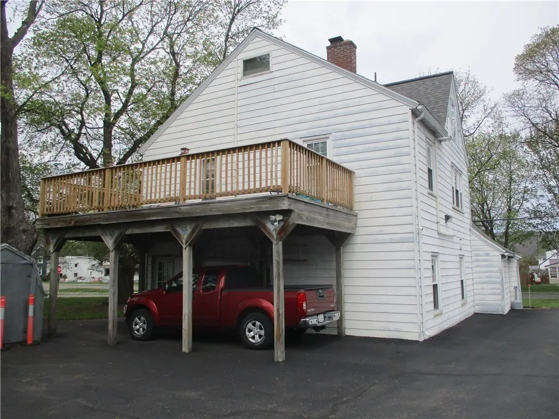
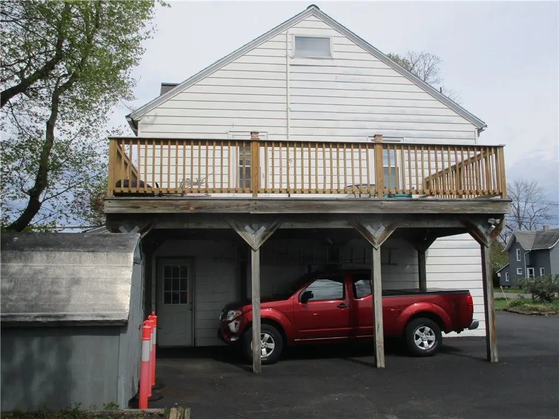
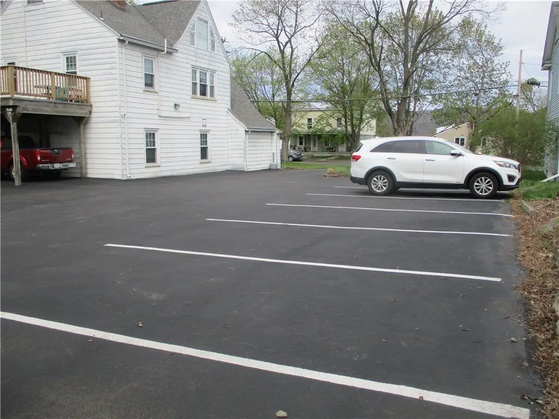
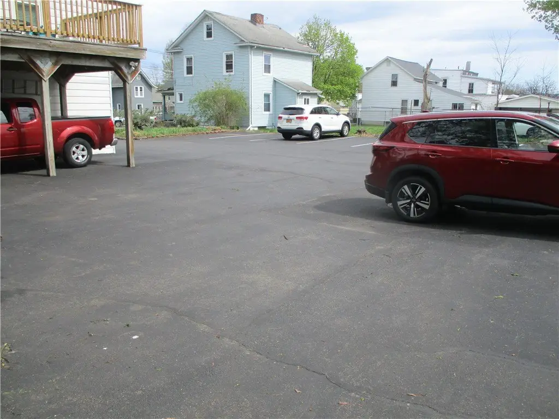
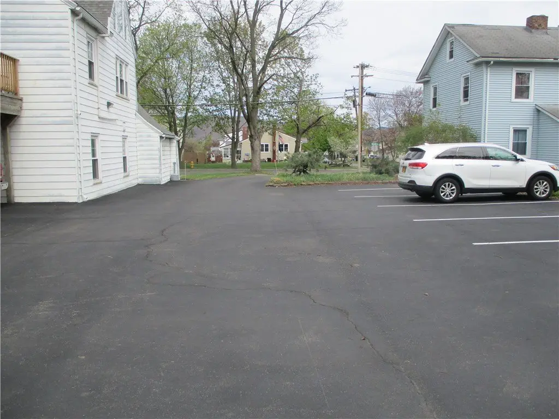
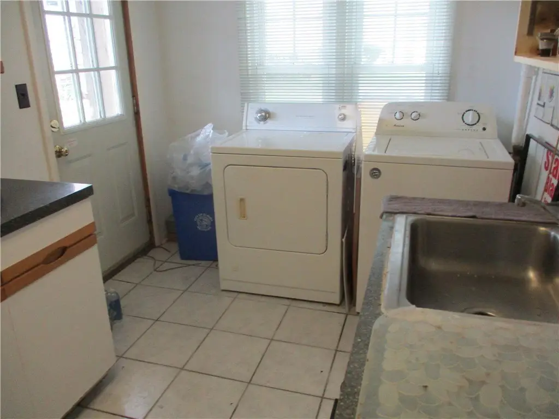
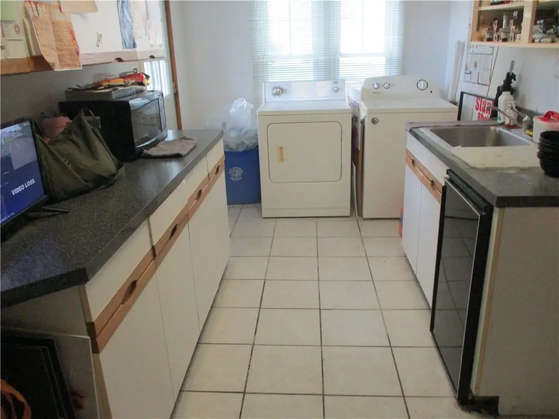
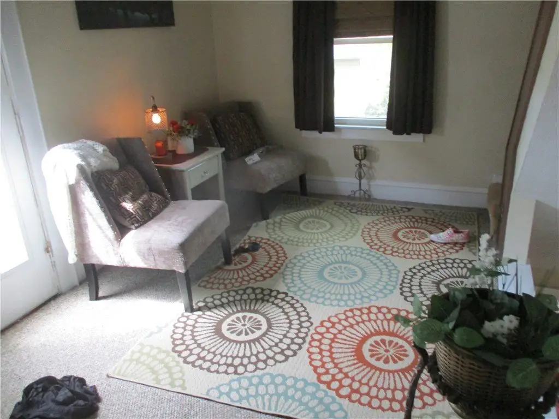
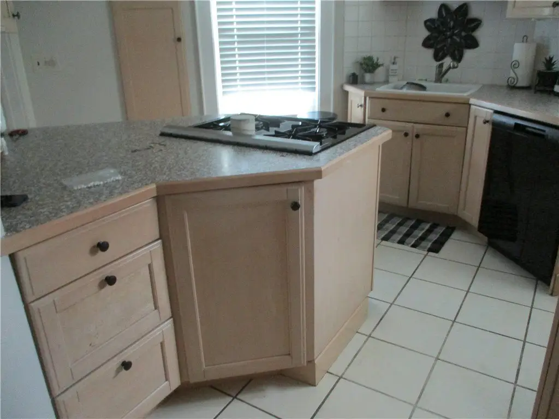
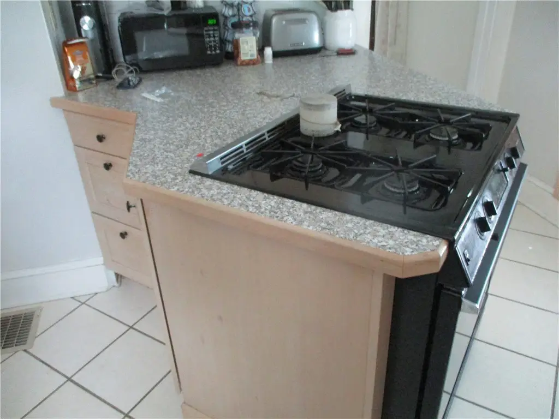
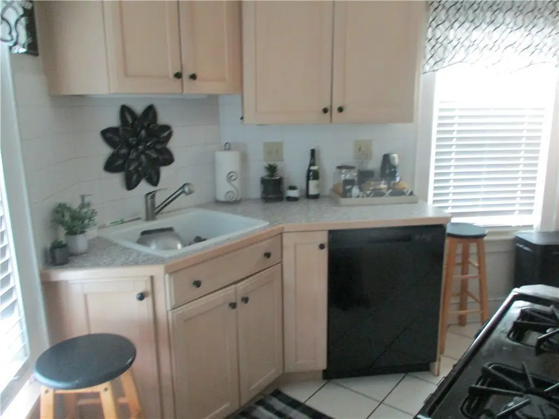
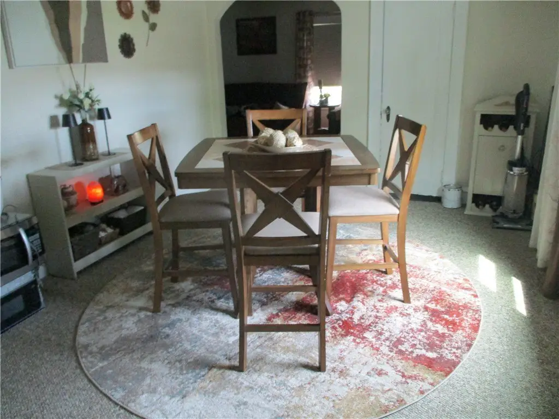
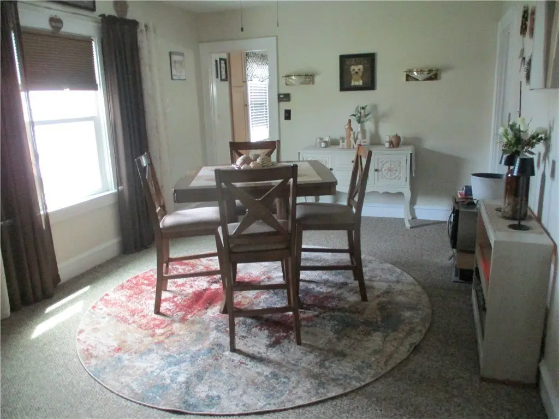
The upper-level apartment has a separate entrance, two bedrooms, a living room den, full bath, open kitchen with appliances, formal dining room, washer and dryer, storage, and third-floor loft space. The den opens to a deck over the carport. A newer blacktop parking area accommodates 10 plus cars. The property sits on 0.2502 acres, was built in 1955, and has HA zoning, frame construction, natural-gas forced-air heat, central air, public water, and public sewer.
The upper-level apartment has a separate entrance, two bedrooms, a living room den, full bath, open kitchen with appliances, formal dining room, washer and dryer, storage, and third-floor loft space. The den opens to a deck over the carport. A newer blacktop parking area accommodates 10 plus cars. The property sits on 0.2502 acres, was built in 1955, and has HA zoning, frame construction, natural-gas forced-air heat, central air, public water, and public sewer.
Key Highlights
- 2,559‑square‑foot mixed‑use building on 0.2502 acres
- First‑floor beauty salon with reception, 8 styling chairs, wash bins, and drying stations
- Second‑floor apartment with 2 bedrooms and a separate entrance
Property Analytics
Unlock full access to Insights
Subscribe to Realmo Intelligence
Open Analytics
Current Use
Lease Details
1
Residential units
Multi-tenant
Tenancy
Turnkey business
Opportunity
Location Intelligence
Trade Area within ½ mile
537
Businesses Nearby
Explore this area
Business Placement
Demographics for 14905, NY
8,645
Population
4,303
Households
2
Avg Household Size
43
Median Age
42%
College-Educated
95%
High-School Grad
3.7 sq mi
ZIP Area
2,336
Density / Sq Mi
$85,888
Median Household Income
$44,209
Median Earnings
$1,112
Median Rent
$169,600
Median Home Value
Check the figures for this property
Cap Rate, Value Estimation, Potential NOI and more
View Realmo Analytics
Market
Vacancy Rate% for Multifamily in Northeast region

Questions? Ask Rey
Realmo’s AI knows this listing — price, zoning, demand, history. Ask anything.




Frequently Asked Questions
What type of property is this?
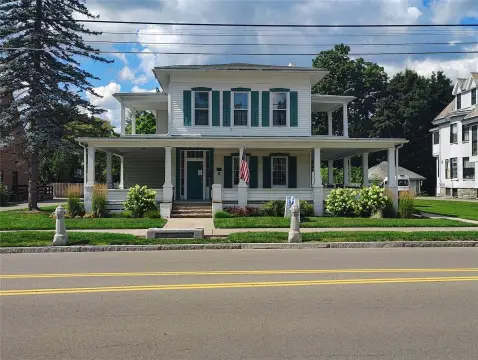
Mixed-use property - Two-level property combines an equipped beauty salon with a separately accessed apartment and dedicated parking.
Where is this mixed-use property located?
The property is located at 1105 Walnut Street Elmira, NY.
What is the asking price?
The asking price for this property is $185,000.
What are key features of this property?
This property features: 2,559‑square‑foot mixed‑use building on 0.2502 acres; First‑floor beauty salon with reception, 8 styling chairs, wash bins, and drying stations; Second‑floor apartment with 2 bedrooms and a separate entrance


