Two-Unit Mixed-Use
For Sale
$185,000
1105 Walnut St, Elmira, NY 14905
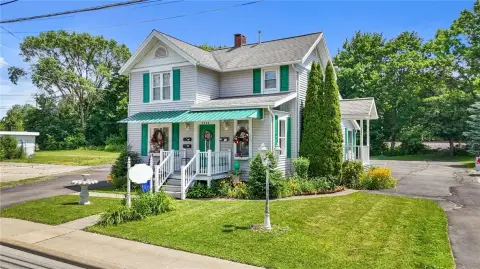
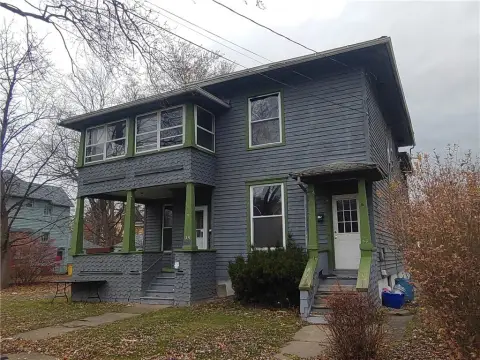
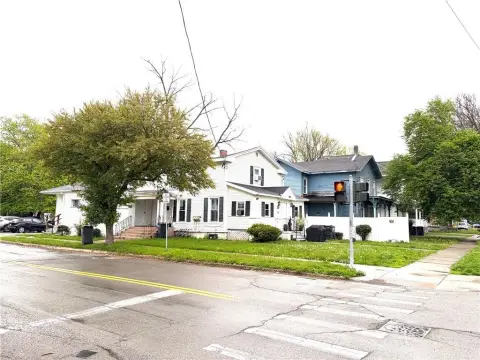
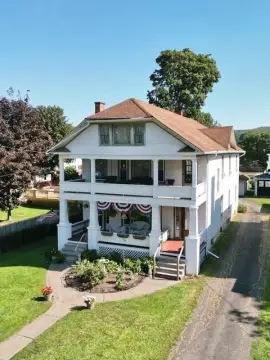
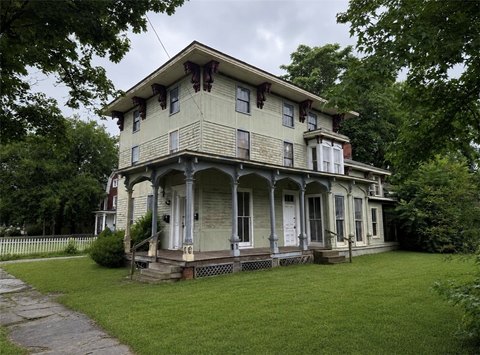
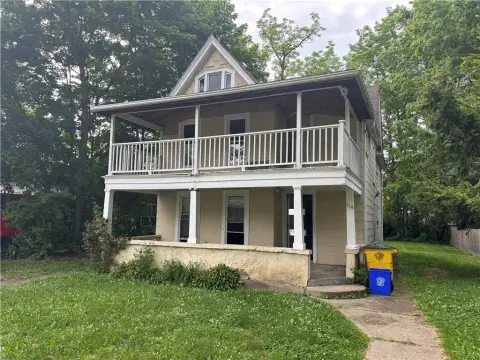
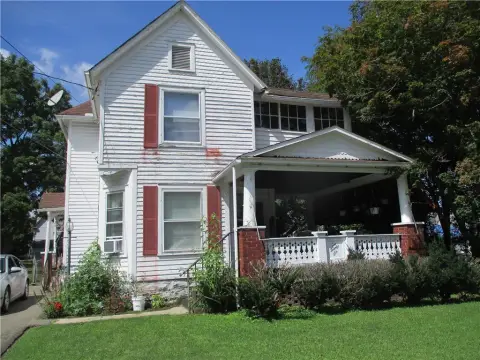
Commercial and residential components combine with separate access, established salon improvements, and on-site parking.
Property Size2,559 SF
Price / SF$72.29
Days on Market71
Property Features for 1105 Walnut St
General Information
Standard status
Active
Size
2,559 SF
Financials
Average Monthly Rent
$1,000
Business Included
Yes
Additional Details
Multifamily Units
1
Amenities
parking lot
Building Details
Year Built
1955
Buildings
1
Stories
3
Tenancy
Multi
Listing Agency:
Howard Hanna Elmira
Listed By:
Arthur D. Ambrose · License #30AM1081022
(607) 738-8900
Source:
Skinnercnyrealty
Added: Aug 7
Changed: Sep 16
Last Checked: Oct 7 at 2:04PM
Displayed information is deemed reliable but is not guaranteed and should be independently verified. All listing content including descriptions, pricing, images are the copyrighted material of Howard Hanna Elmira

Ask AI about this property
Review the available facts, identify missing information and prepare questions for the agent.
Investment Insights
Based on property information with market context.
This 2,559-square-foot mixed-use building, constructed in 1955, combines a first-floor beauty salon with an upper-level apartment. The salon layout includes reception space, eight styling chairs, wash basins, styling and drying stations, a bathroom, and additional rooms. Salon furnishings, equipment, inventory, and the operating business are included.
The residential component has its own entrance and provides two bedrooms, a living room with den, full bathroom, open kitchen with appliances, formal dining room, laundry equipment, and storage. A loft on the third level is currently configured as additional sleeping space, while the den opens onto a deck over the carport. A newer blacktop parking area accommodates 10-plus vehicles.
The residential component has its own entrance and provides two bedrooms, a living room with den, full bathroom, open kitchen with appliances, formal dining room, laundry equipment, and storage. A loft on the third level is currently configured as additional sleeping space, while the den opens onto a deck over the carport. A newer blacktop parking area accommodates 10-plus vehicles.
Key Highlights
- 2,559 SF mixed‑use building constructed in 1955
- First‑floor salon includes 8 styling chairs, wash basins, styling stations, and drying stations
- Upper‑level apartment has 2 bedrooms, full bath, kitchen with appliances, dining room, and loft
Property Analytics
Unlock full access to Insights
Subscribe to Realmo Intelligence
Open Analytics
Current Use
Lease Details
1
Residential units
Multi-tenant
Tenancy
Turnkey business
Opportunity
Location Intelligence
Trade Area within ½ mile
537
Businesses Nearby
Explore this area
Business Placement
Demographics for 14905, NY
8,645
Population
4,303
Households
2
Avg Household Size
43
Median Age
42%
College-Educated
95%
High-School Grad
3.7 sq mi
ZIP Area
2,336
Density / Sq Mi
$85,888
Median Household Income
$44,209
Median Earnings
$1,112
Median Rent
$169,600
Median Home Value
Check the figures for this property
Cap Rate, Value Estimation, Potential NOI and more
View Realmo Analytics
Market
Vacancy Rate% for Retail in Northeast region





Frequently Asked Questions
What type of property is this?
Mixed-use property - Commercial and residential components combine with separate access, established salon improvements, and on-site parking.
Where is this mixed-use property located?
The property is located at 1105 Walnut St Elmira, NY.
What is the asking price?
The asking price for this property is $185,000.
What are key features of this property?
This property features: 2,559 SF mixed‑use building constructed in 1955; First‑floor salon includes 8 styling chairs, wash basins, styling stations, and drying stations; Upper‑level apartment has 2 bedrooms, full bath, kitchen with appliances, dining room, and loft


