Retail Space with
New
For Lease
$37 SF/Yr CAM $4.41 /USD/SF/YR
1103 Lincoln Ave, Steamboat Springs, CO 80487
The open-plan front suite has two restrooms and an overhead door connecting it to the patio.
Space Size1,700 SF - 2,500 SF
Days on Market6
Property Features for 1103 Lincoln Ave
General Information
Standard status
Active
Size
1,700 SF - 2,500 SF
Net Rentable
1,700 SF
Space & Availability
Available Space
1,700-2,500 SF
Contiguous Space
2,500 SF
Divisible
Yes
Lease Terms
Monthly Rent
$5,666-$7,666
CAM
$4.41 /SF/YR
Site & Location
Corner Location
Yes
Utilities to Site
Yes
Restaurant
Commercial Hood
No
Patio
Yes
Additional Details
Currently Operating
Yes
Taxes and HOA fees
Annual Taxes
$17,301
Amenities
patio
overhead garage door
offices
conference room
storage
kitchen area
Listing Agency:
The Group Inc.
(970) 870-8800
Listed By:
Greg Breslau · License #SS03523N
(970) 819-4366
Source:
Exprealty
Added: Oct 28
Changed: Nov 1
Last Checked: Nov 1 at 4:02PM
Displayed information is deemed reliable but is not guaranteed and should be independently verified. All listing content including descriptions, pricing, images are the copyrighted material of The Group Inc.

Ask AI about this property
Review the available facts, identify missing information and prepare questions for the agent.
Investment Insights
Based on property information with market context.
Available retail space at 1103 Lincoln Ave in downtown Steamboat Springs includes an approximately 1,700-square-foot front unit with an open layout and two restrooms. An overhead garage door leads from the unit to a large patio. The space is currently used as an event venue.
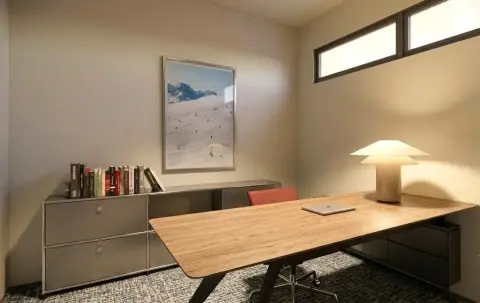
An adjoining unit adds approximately 800 square feet and contains offices, a conference room, hallway storage, and a kitchen area without a hood. It has no separate entrance and is available only with the front unit. The combined space is approximately 2,500 square feet. The tenant is responsible for patio maintenance and snow removal; utilities are billed according to the tenant’s proportionate share. The property will be delivered in its existing condition.
An adjoining unit adds approximately 800 square feet and contains offices, a conference room, hallway storage, and a kitchen area without a hood. It has no separate entrance and is available only with the front unit. The combined space is approximately 2,500 square feet. The tenant is responsible for patio maintenance and snow removal; utilities are billed according to the tenant’s proportionate share. The property will be delivered in its existing condition.
Key Highlights
- Approximately 1,700‑square‑foot front unit with an open layout and two restrooms
- Overhead garage door connects the front space to a large patio
- Adjoining 800‑square‑foot unit includes offices, a conference room, storage, and a kitchen area without a hood
Property Analytics
Who owns this building?
See the owner, sales and loan history
Open Analytics
Current Use
Lease Details
Yes
Utilities to site
NNN (Triple Net)
Lease Type
$5.55 /SF/Yr
CAM
Location Intelligence
Trade Area within ½ mile
1,352
Businesses Nearby
Explore this area
Business Placement
Demographics for 80487, CO
18,209
Population
13,231
Households
1.4
Avg Household Size
42
Median Age
57%
College-Educated
97%
High-School Grad
795.8 sq mi
ZIP Area
23
Density / Sq Mi
$106,837
Median Household Income
$50,551
Median Earnings
$1,927
Median Rent
$915,900
Median Home Value
Check the figures for this property
Cap Rate, Value Estimation, Potential NOI and more
View Realmo Analytics
Market
Vacancy Rate% for Retail in West region




Frequently Asked Questions
What type of property is this?
Retail space - The open-plan front suite has two restrooms and an overhead door connecting it to the patio.
Where is this retail space located?
The property is located at 1103 Lincoln Ave Steamboat Springs, CO.
What is the lease rate?
The lease rate is $37 SF/Yr.
What are key features of this property?
This property features: Approximately 1,700‑square‑foot front unit with an open layout and two restrooms; Overhead garage door connects the front space to a large patio; Adjoining 800‑square‑foot unit includes offices, a conference room, storage, and a kitchen area without a hood