3-Unit Condo
For Sale
$902,000
1103 Camden Avenue, Durham, NC 27701
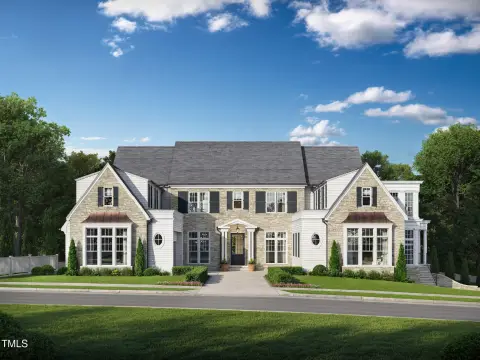
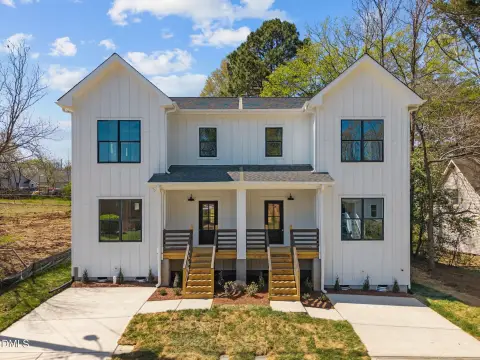
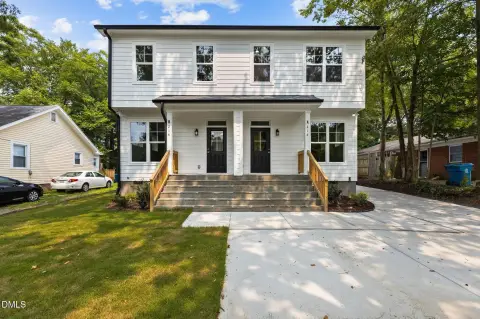
Three condominiums occupy two buildings and include dedicated parking and residential layouts with two or three bedrooms.
Property Size3,120 SF
Price / SF$289.10
Days on Market63
Property Features for 1103 Camden Avenue
General Information
Standard status
Active
Size
3,120 SF
Total Parking Spaces
6
Property subtype
Residential Income
Zoning
RM-12
Site & Location
Neighborhood
Duke Park
Units
Unit Mix
2 x 2BR/2BA, 1 x 3BR/2.5BA
Multifamily Units
3
Additional Details
Asking Price
$902,000
Taxes and HOA fees
Annual Taxes
$2,408
Amenities
Breakfast Bar
Double Vanity
Kitchen Island
Kitchen/Dining Room Combination
Pantry
Quartz Counters
Recessed Lighting
Walk-In Shower
Balcony
Lighting
Private Entrance
Rain Gutters
Building Details
Building Size
3,120 SF
Year Built
2026
Buildings
2
Stories
1
Listing Agency:
Compass -- Raleigh
(919) 726-6548
Listed By:
Johnny Chappell · License #267248
(919) 737-2247
Source:
Dwellraleigh
Added: Sep 1
Changed: Oct 30
Last Checked: Oct 29 at 6:40PM
Displayed information is deemed reliable but is not guaranteed and should be independently verified. All listing content including descriptions, pricing, images are the copyrighted material of Compass -- Raleigh

Ask AI about this property
Review the available facts, identify missing information and prepare questions for the agent.
Investment Insights
Based on property information with market context.
This Durham multifamily offering comprises three condominiums spread across two buildings. The two homes at 1107 Camden Avenue each contain 792 square feet, two bedrooms and two bathrooms; the third residence, at 1103A Camden Avenue, has 1,536 square feet, three bedrooms and 2.5 bathrooms. Combined, the properties total 3,120 square feet, seven bedrooms and 6.5 bathrooms, with six dedicated parking spaces. Construction dates to 2026, and the zoning designation is RM-12.
The properties are in Canopy Crossings, near Downtown Durham, Duke University and Duke Park. HOA documents do not restrict rentals. The community is also near employment, dining and entertainment destinations.
The properties are in Canopy Crossings, near Downtown Durham, Duke University and Duke Park. HOA documents do not restrict rentals. The community is also near employment, dining and entertainment destinations.
Key Highlights
- Three condominiums across two buildings
- Portfolio totals 3,120 square feet, 7 bedrooms and 6.5 bathrooms
- Two residences offer 792 square feet, 2 bedrooms and 2 bathrooms each
Property Analytics
Who owns this building?
See the owner, sales and loan history
Open Analytics
Lease Details
3
Residential units
Location Intelligence
Trade Area within ½ mile
450
Businesses Nearby
Explore this area
Business Placement
Demographics for 27701, NC
25,208
Population
13,409
Households
1.9
Avg Household Size
34
Median Age
50%
College-Educated
85%
High-School Grad
5.2 sq mi
ZIP Area
4,848
Density / Sq Mi
$66,852
Median Household Income
$47,681
Median Earnings
$1,279
Median Rent
$457,600
Median Home Value
Check the figures for this property
Cap Rate, Value Estimation, Potential NOI and more
View Realmo Analytics
Market
Vacancy Rate% for Multifamily in South region




Frequently Asked Questions
What type of property is this?
Multifamily property - Three condominiums occupy two buildings and include dedicated parking and residential layouts with two or three bedrooms.
Where is this multifamily property located?
The property is located at 1103 Camden Avenue Durham, NC.
What is the asking price?
The asking price for this property is $902,000.
What are key features of this property?
This property features: Three condominiums across two buildings; Portfolio totals 3,120 square feet, 7 bedrooms and 6.5 bathrooms; Two residences offer 792 square feet, 2 bedrooms and 2 bathrooms each



