Two-Suite Office Building with
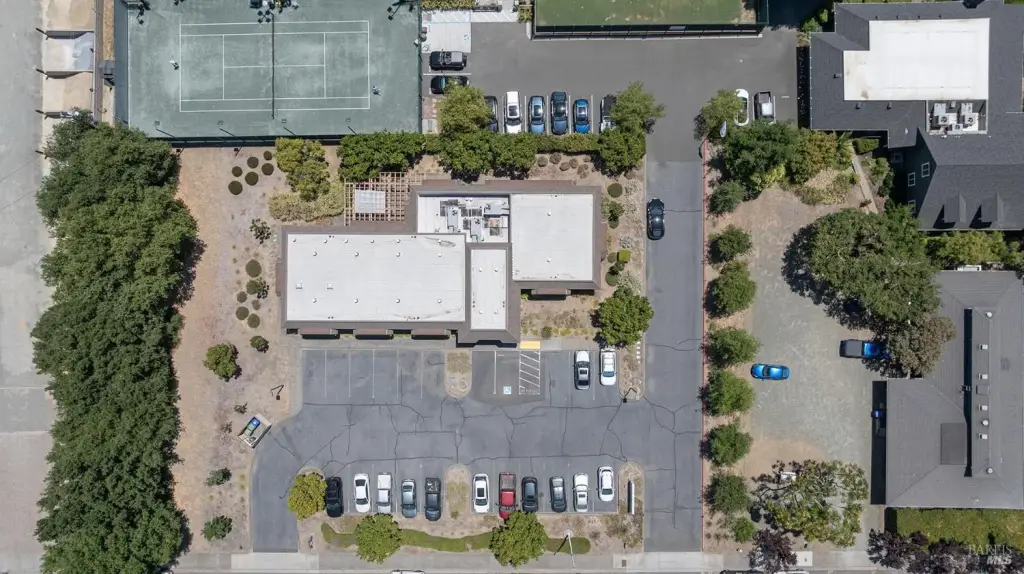
For Sale
$3,350,000
1101 Vintage Avenue St., Helena, CA 94574
SINGLE_FAMILY - St. Helena, CA
Property Size4,391 SF
Lot Size0.99 Acres
Price / SF$762.92
Days on Market31
Property Features for 1101 Vintage Avenue St.
General Information
Property type
Residential
Property subtype
Office
Zoning
SC (Service Commercial)
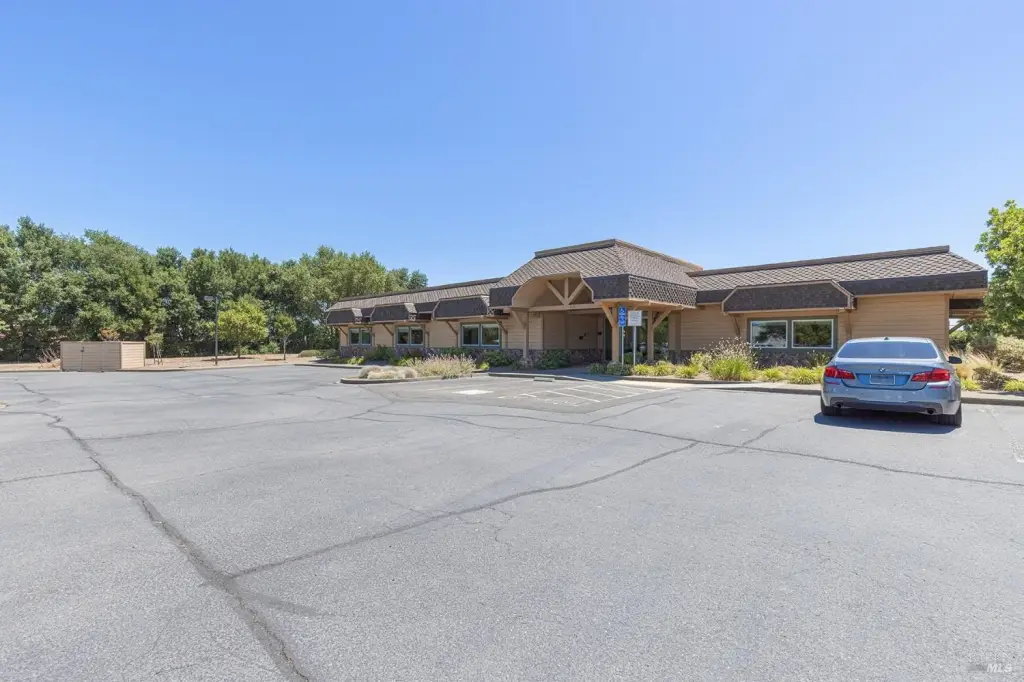
Parking features
Open
Lot features
Curb(s), Landscaped
Directions
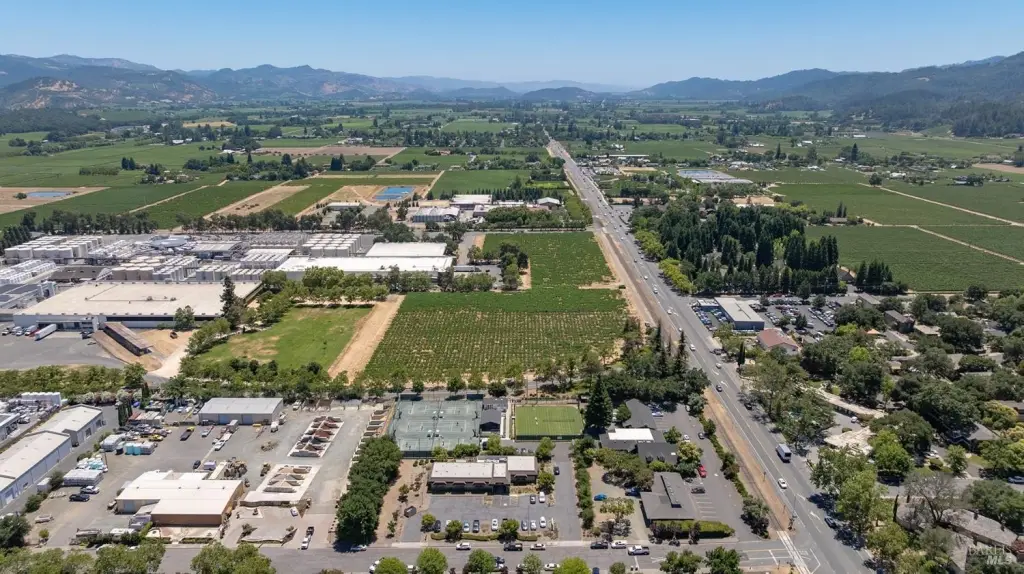
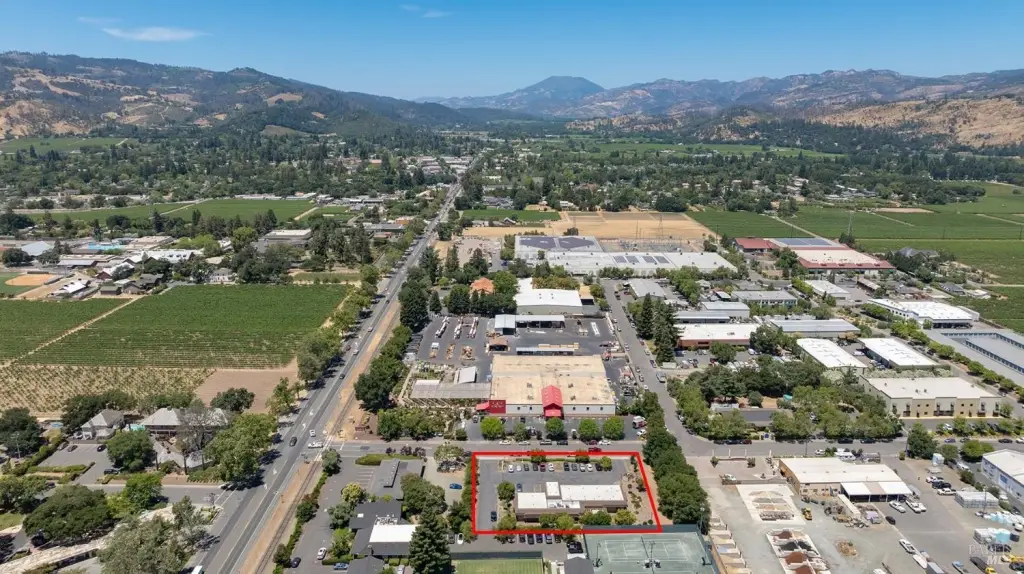
From downtown Saint Helena, take Main Street/CA 128 south. In less than one mile, turn left on Vintage Avneue. Second property on the right.
Subdivision
St. Helena
Standard status
Active
APN
009580027000
Lot size
0.99 Acres
Utilities
Sewer type
Public Sewer
Heating system
Central
Cooling system
Central Air
Water source
Public
Amenities
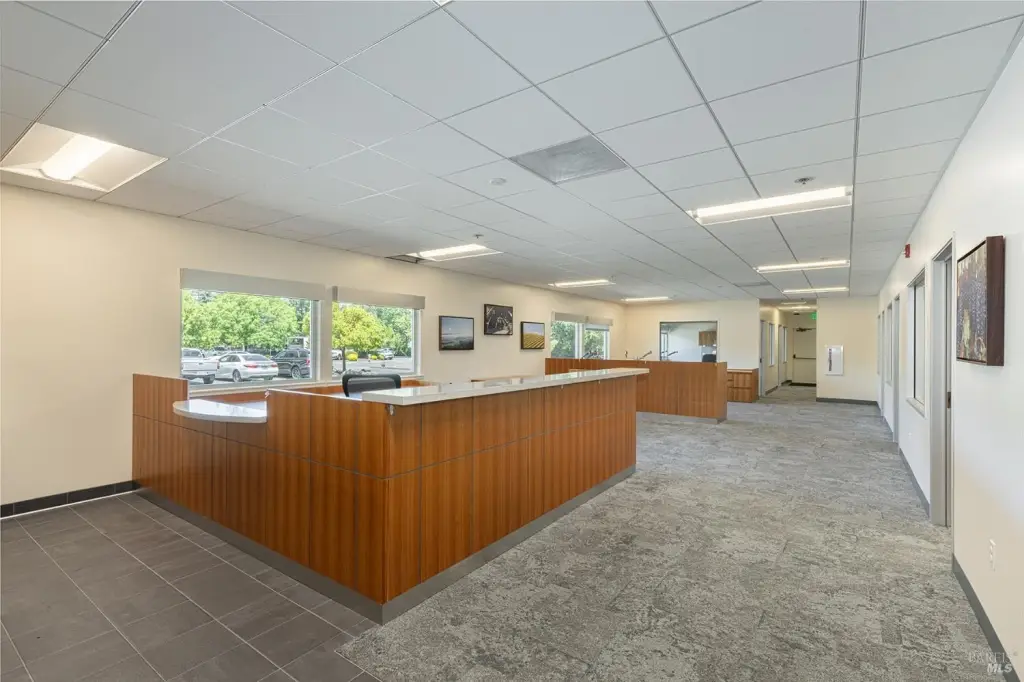
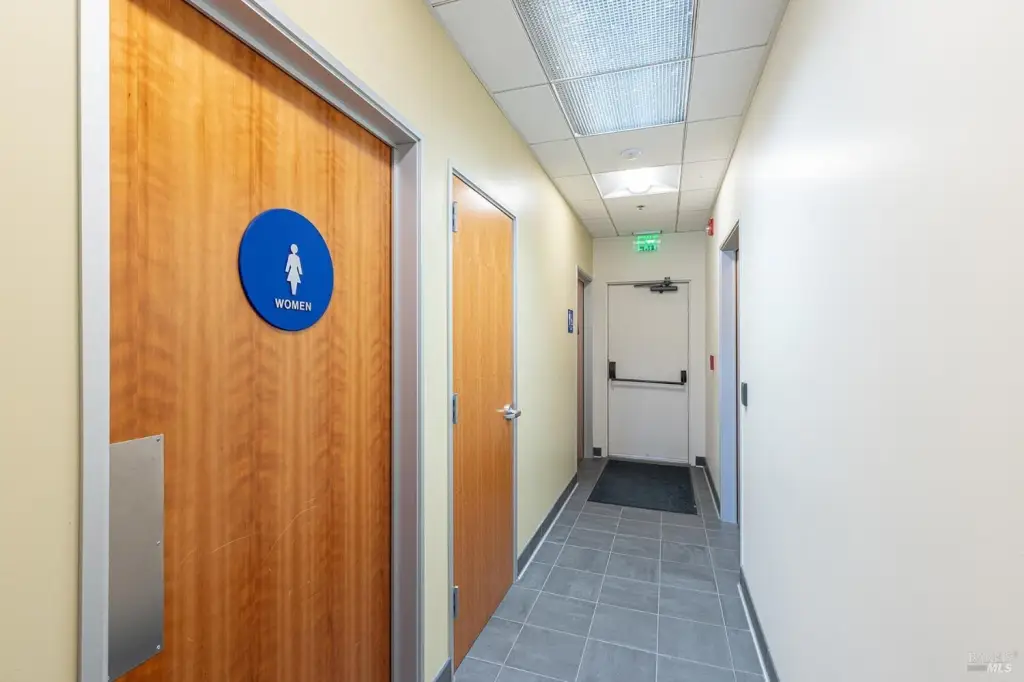
shared lobby
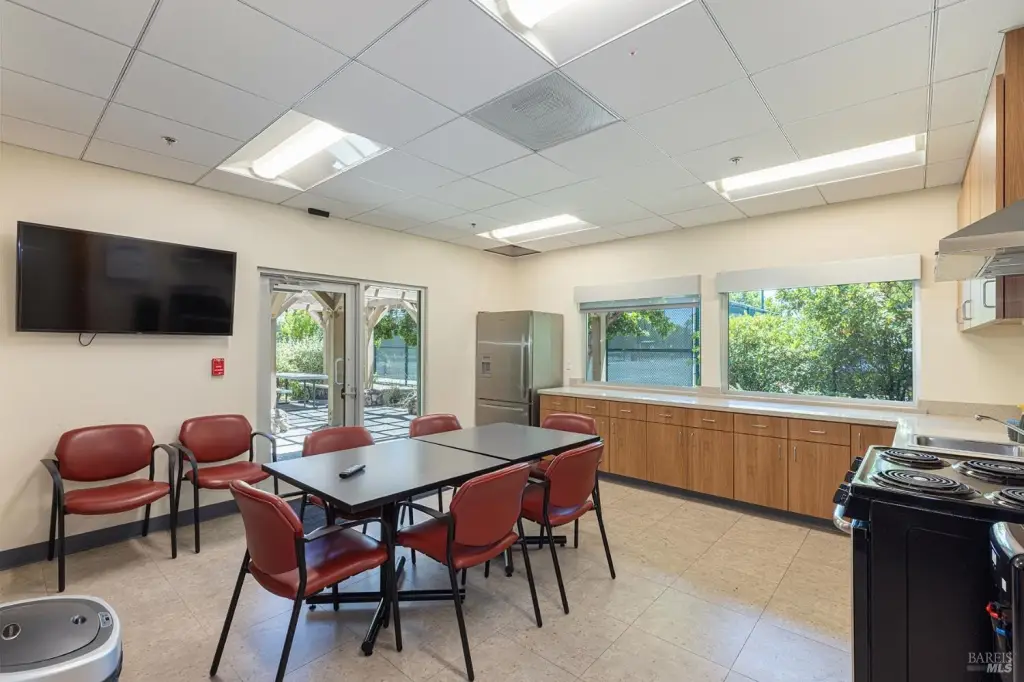
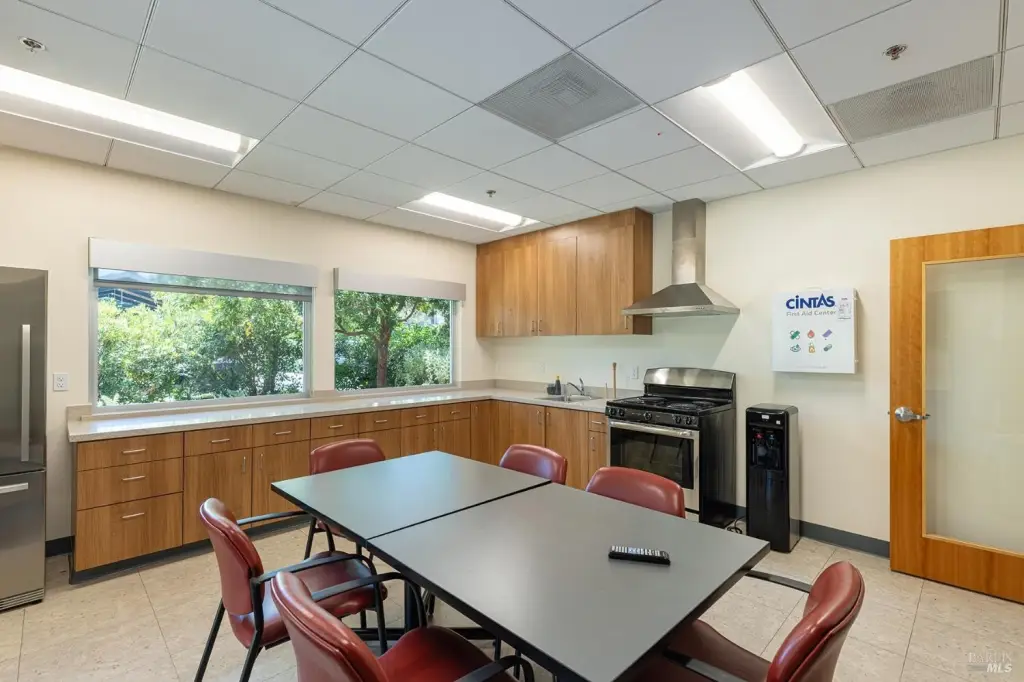
breakroom
full kitchen
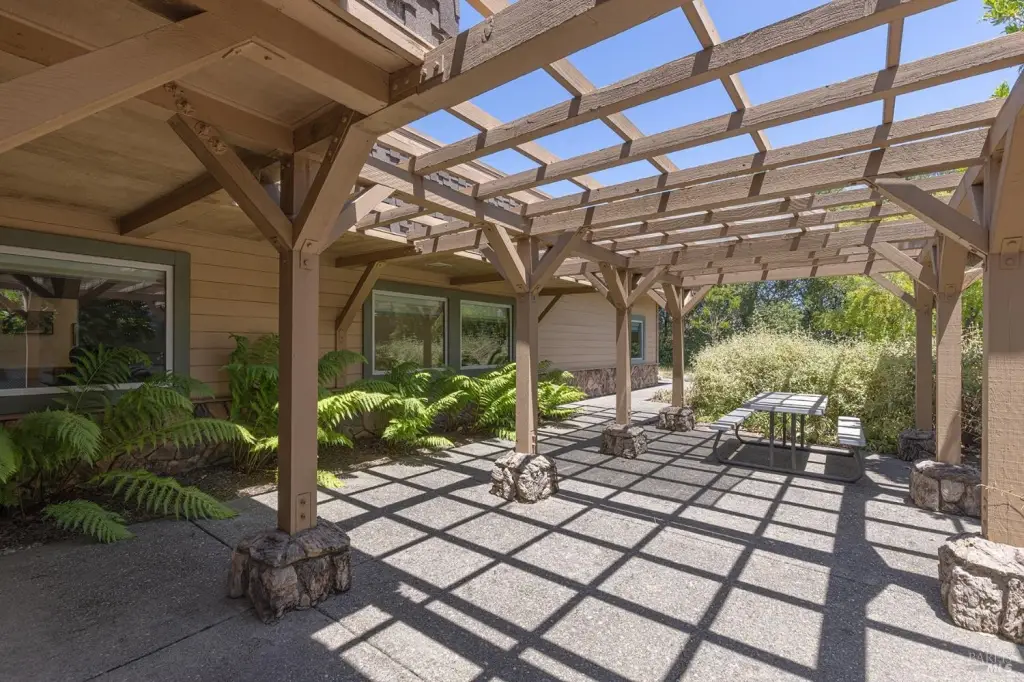
pergola-covered patio
Building Details
Year built
1982
Floors in Building
1
Flooring type
Carpet, Linoleum, Tile
Building materials
Frame, Wood
Roof type
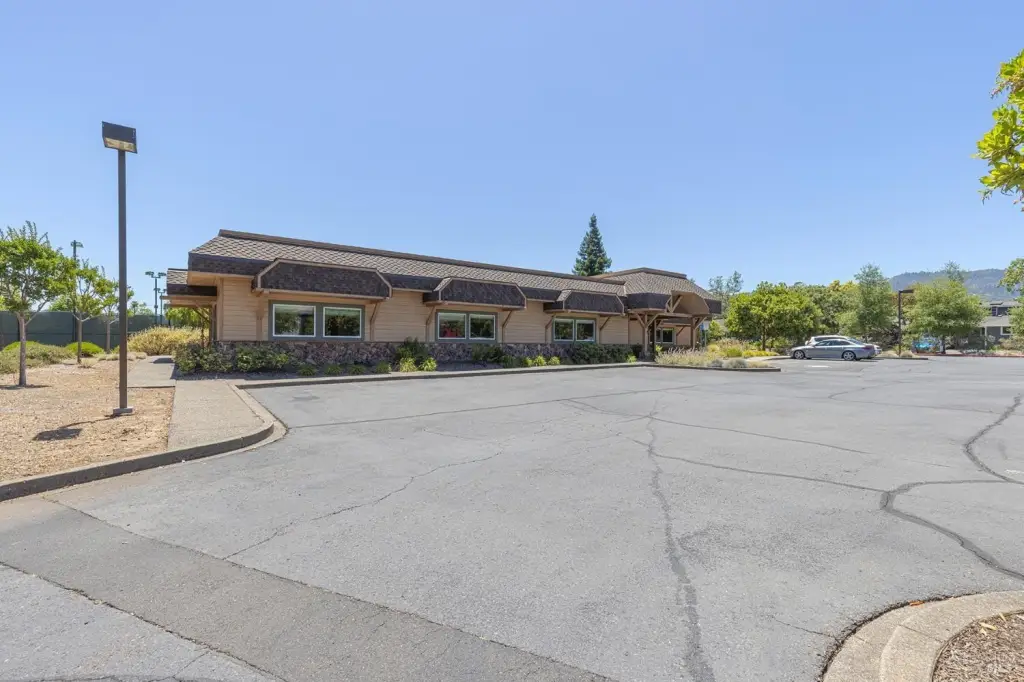
Composition, Mansard
Listing Agency:
W Real Estate
(707) 591-0570
Listed By:
Todd Schapmire · License #01414195
(707) 570-9855
Added: Jul 2
Changed: Jul 30
Last Checked: Aug 1 at 9:06AM
MLS# 325060287
Copyright © 2026 Bay Area Real Estate Information Services, Inc. All rights reserved. All information provided by the listing agent/broker is deemed reliable but is not guaranteed and should be independently verified.
Investment Insights
Based on property information with market context.
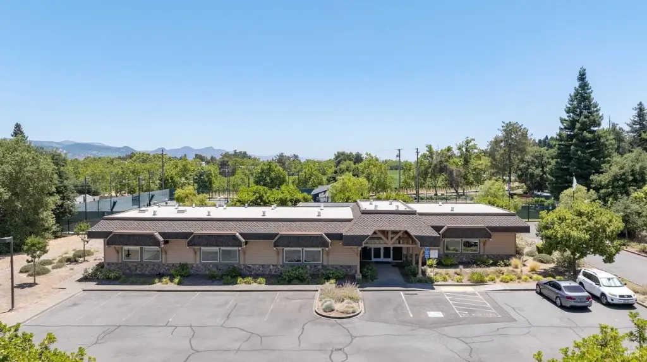
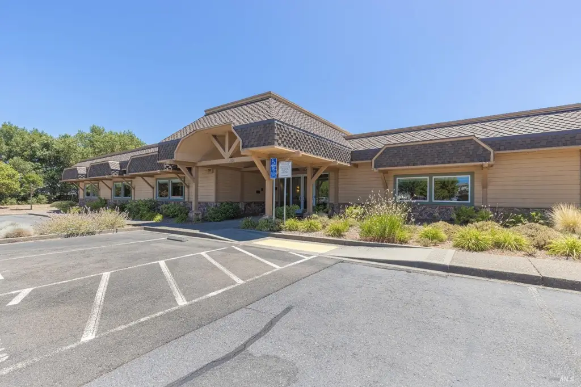
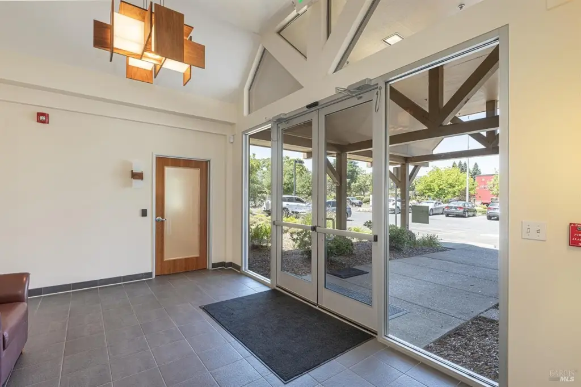
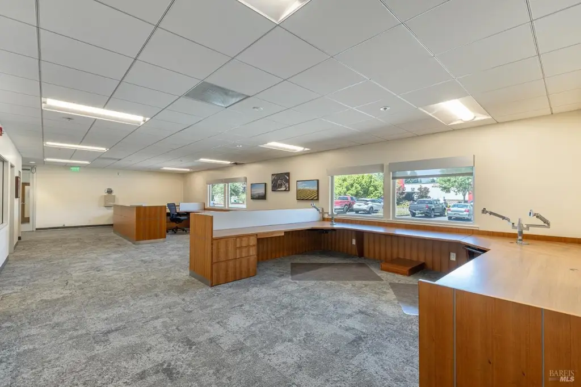
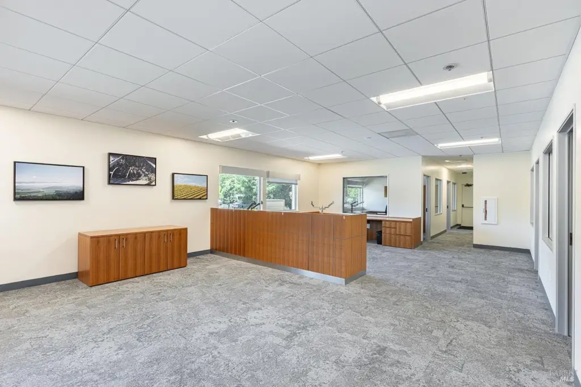
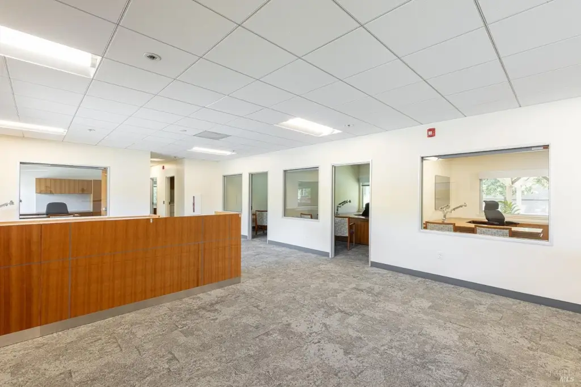
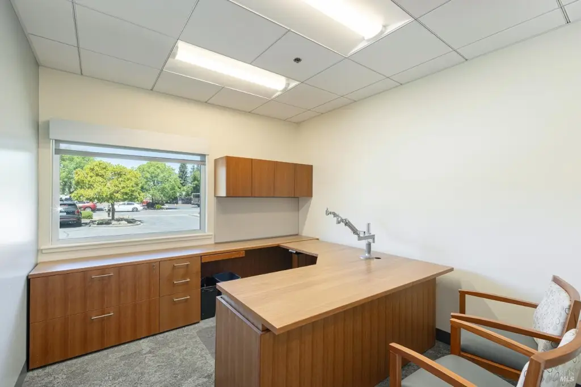
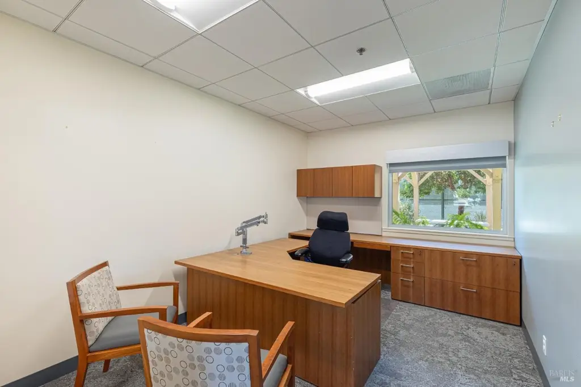
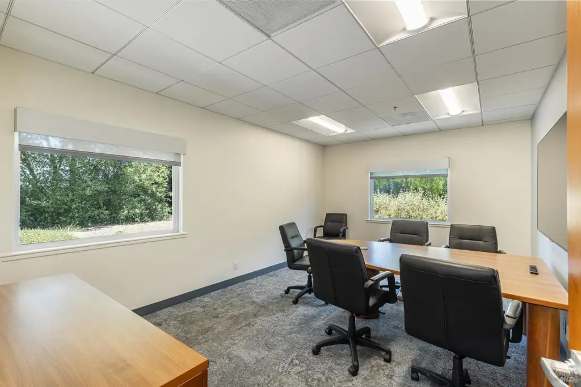
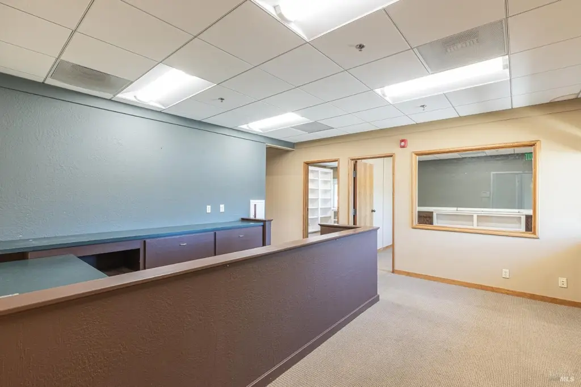
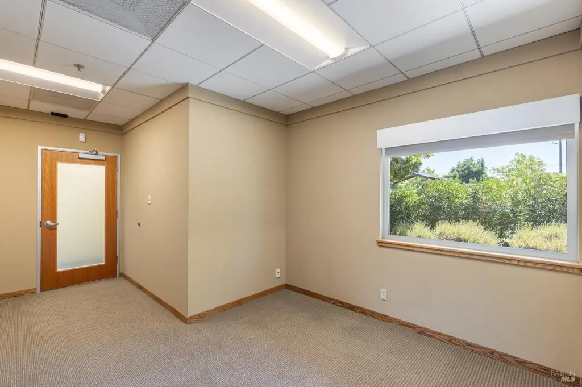
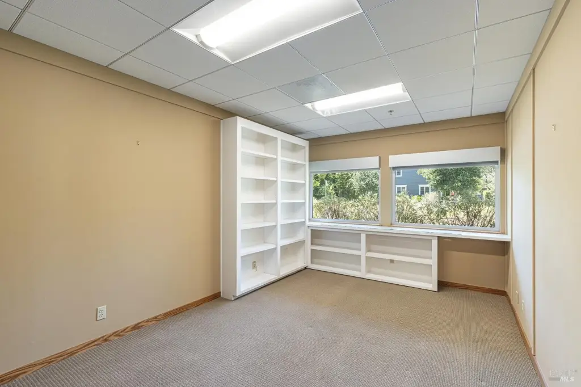
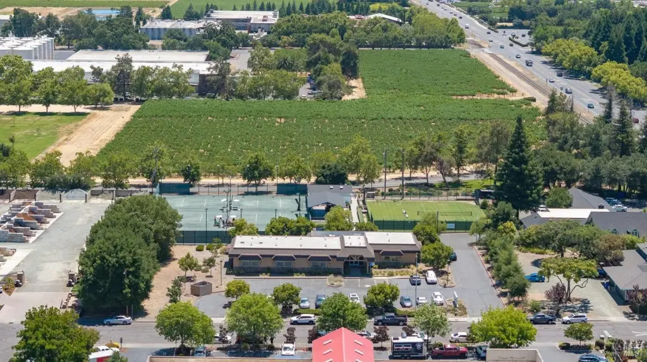
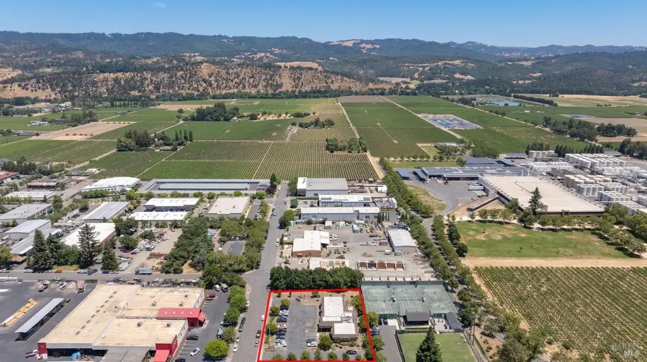
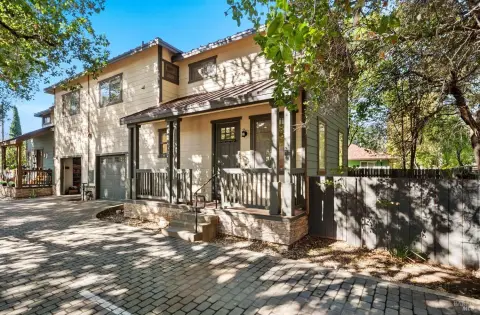
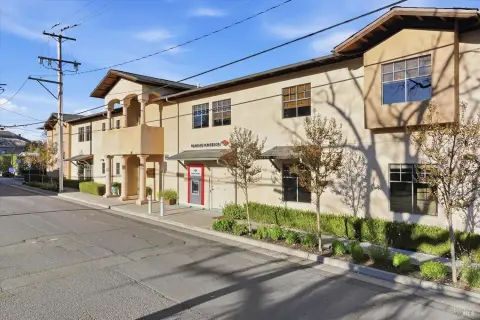
This two-suite office building is set on a 0.9872-acre parcel and contains a remodeled 4,391 SF structure designed for versatility. The two suites can be operated independently or leased separately, and each includes a reception area, private offices, a conference room, and open work areas. The property also features a shared lobby and a breakroom with a full kitchen and abundant natural light, plus a pergola-covered patio for employee breaks or future dining uses.
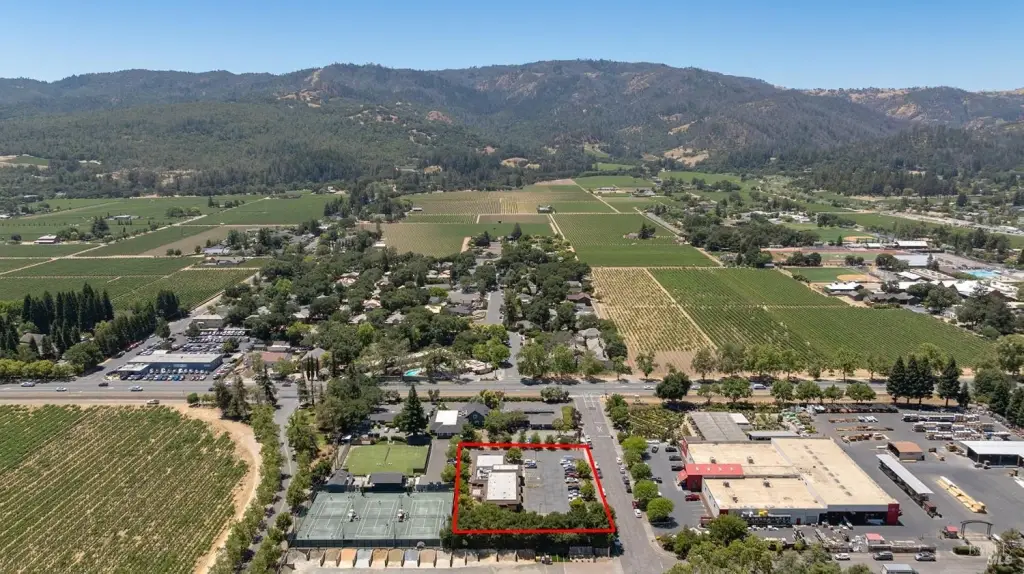
The building is service commercial (SC)-zoned and includes approved building permits for a restaurant or grocery concept with 1,100+ SF of outdoor dining. It is positioned just off scenic Main Street in historic downtown St. Helena, providing visibility and accessibility.
Built in 1982, the structure is frame with wood construction. Amenities include central heating and central air, open onsite parking, composition and mansard roofing, and public water and public sewer. Flooring includes carpet, linoleum, and tile, and parking is provided in an open configuration.
The building is service commercial (SC)-zoned and includes approved building permits for a restaurant or grocery concept with 1,100+ SF of outdoor dining. It is positioned just off scenic Main Street in historic downtown St. Helena, providing visibility and accessibility.
Built in 1982, the structure is frame with wood construction. Amenities include central heating and central air, open onsite parking, composition and mansard roofing, and public water and public sewer. Flooring includes carpet, linoleum, and tile, and parking is provided in an open configuration.
Key Highlights
- Two suites can be operated independently or leased separately within a remodeled 4,391 SF building
- Service commercial (SC) zoning with approved permits for a restaurant or grocery concept with 1,100+ SF outdoor dining
- Pergola‑covered patio and a breakroom with a full kitchen plus shared lobby
Property Analytics
Current Use
Lease Details
2
Office units
Yes
Paved road access
Location Intelligence
Trade Area within ½ mile
448
Businesses Nearby
Explore this area
Business Placement
Demographics for 94574, CA
8,317
Population
4,112
Households
2
Avg Household Size
50
Median Age
56%
College-Educated
90%
High-School Grad
124.3 sq mi
ZIP Area
67
Density / Sq Mi
$139,779
Median Household Income
$60,590
Median Earnings
$2,065
Median Rent
$1,876,500
Median Home Value
Market
Vacancy Rate% for Office in West region

Questions? Ask Rey
Realmo’s AI knows this listing — price, zoning, demand, history. Ask anything.



Frequently Asked Questions
What type of property is this?
Office units - Service Commercial-zoned office building on a 0.98-acre site with pergola-covered patio and central HVAC.
Where is this office units located?
The property is located at 1101 Vintage Avenue St. Helena, CA.
What is the asking price?
The asking price for this property is $3,350,000.
What are key features of this property?
This property features: Two suites can be operated independently or leased separately within a remodeled 4,391 SF building; Service commercial (SC) zoning with approved permits for a restaurant or grocery concept with 1,100+ SF outdoor dining; Pergola‑covered patio and a breakroom with a full kitchen plus shared lobby