Two-Story Office-Industrial
For Sale
Contact for pricing
Pending
1101 E Arapaho Rd, Richardson, TX 75081
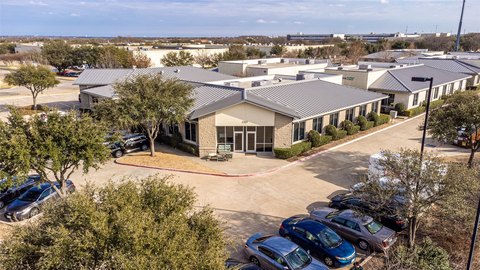
Two-story courtyard office/industrial building with ample parking, zoned industrial, and current multi-tenant occupancy.
Property Size98,180 SF
Days on Market146
Property Features for 1101 E Arapaho Rd
General Information
Standard status
Pending
Size
98,180 SF
Property subtype
Office
Zoning
industrial
Site & Location
Traffic Count
27,837 vehicles/day
Highway Access
Yes
Road Access
Yes
Building Details
Year Built
1979
Stories
2
Tenancy
Multi
Listing Agency:
Marcus & Millichap - Dallas
Listed By:
Joseph Jaques · License #TX 651497
(972) 755-5200
Source:
Crexi
Added: Apr 12
Changed: Aug 27
Last Checked: Sep 2 at 4:00AM
Displayed information is deemed reliable but is not guaranteed and should be independently verified. All listing content including descriptions, pricing, images are the copyrighted material of Marcus & Millichap - Dallas
Investment Insights
Based on property information with market context.
Marcus & Millichap is pleased to offer the fee simple interest in a two-story courtyard office/industrial building built in 1979. The property has been well maintained and features a multi-tenant layout supporting a current tenant mix that includes construction, educational, and technical service companies. Leases in place are described as modified gross.
The building is located at the intersection of East Arapaho Road and North Glenville Drive. The property sits in a high-traffic corridor, with East Arapaho Road showing an average daily traffic count of approximately 27,837 vehicles. Access is also noted as convenient, with the property located less than one mile from the North Central Expressway.
Zoned industrial, the City of Richardson indicates it may be possible to add a loading dock upon City approval of the architectural design. The property also includes ample parking for both tenants and visitors.
The building is located at the intersection of East Arapaho Road and North Glenville Drive. The property sits in a high-traffic corridor, with East Arapaho Road showing an average daily traffic count of approximately 27,837 vehicles. Access is also noted as convenient, with the property located less than one mile from the North Central Expressway.
Zoned industrial, the City of Richardson indicates it may be possible to add a loading dock upon City approval of the architectural design. The property also includes ample parking for both tenants and visitors.
Key Highlights
- Fee simple ownership of a two‑story courtyard office/industrial building built in 1979 at 1101 E Arapaho Rd, Richardson, TX
- 98,180 SF total rentable area with a multi‑tenant mix including L&S Plumbing Partners, Excel English, Minute Menu, and Southern Graphic Systems
- Zoned industrial; City of Richardson indicates it may be possible to add a loading dock with City approval of architectural design
Property Analytics
Property Profile
Current Use
Lease Details
27,837 VPD
Traffic count
Multi-tenant
Tenancy
Yes
Highway access
Yes
Paved road access
Location Intelligence
Trade Area within ½ mile
1,785
Businesses Nearby
Well-served
Demand for This Use
Explore this area
Business Placement
Demographics for 75081, TX
37,766
Population
14,662
Households
2.6
Avg Household Size
37
Median Age
45%
College-Educated
90%
High-School Grad
9.0 sq mi
ZIP Area
4,196
Density / Sq Mi
$90,953
Median Household Income
$50,026
Median Earnings
$1,765
Median Rent
$340,600
Median Home Value
Market
Vacancy Rate% for Office in South region

Questions? Ask Rey
Realmo’s AI knows this listing — price, zoning, demand, history. Ask anything.



Similar Off Market Nearby
- Lola's Sweet Spins — 705 N Bowser Rd, Richardson, TX 75081
- Katherine's Catering — richardson, tx 75081
- *Festive Kitchen — 1300 E Arapaho Rd #105, Richardson, TX 75081
- chatore — 1401 E Arapaho Rd, Richardson, TX 75081
- Carl's Kitchen — 1401 E Arapaho Rd suite d, Richardson, TX 75081
Frequently Asked Questions
What type of property is this?
Flex space - Two-story courtyard office/industrial building with ample parking, zoned industrial, and current multi-tenant occupancy.
Where is this flex space located?
The property is located at 1101 E Arapaho Rd Richardson, TX.
What are key features of this property?
This property features: Fee simple ownership of a two‑story courtyard office/industrial building built in 1979 at 1101 E Arapaho Rd, Richardson, TX; 98,180 SF total rentable area with a multi‑tenant mix including L&S Plumbing Partners, Excel English, Minute Menu, and Southern Graphic Systems; Zoned industrial; City of Richardson indicates it may be possible to add a loading dock with City approval of architectural design



