Furnished Office
For Lease
$6,074/Mo
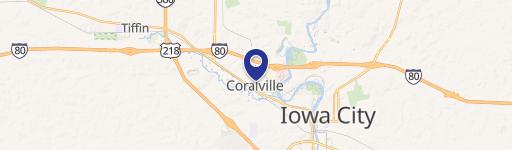
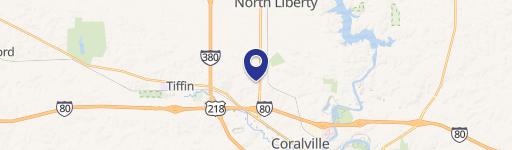
1101 5th St #Ste 204, Coralville, IA 52241
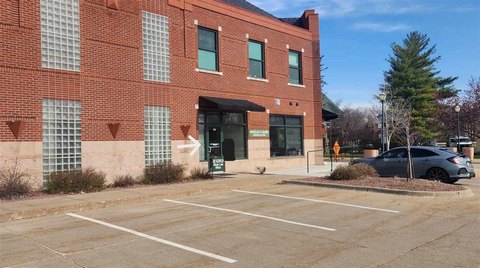
A second-floor end-cap layout pairs private offices and a conference room with elevator access and individual HVAC.
Space Size3,111 SF
Days on Market390
Property Features for 1101 5th St #Ste 204
General Information
Standard status
Active
Size
3,111 SF
Net Rentable
3,111 SF
Class
A
Elevators
Yes
Zoning
C3
Space & Availability
Available Space
3,111 SF
Contiguous Space
3,111 SF
Floor
2
Space Use
Office
Condition
Move-in Ready
Available From
Immediate
Private Offices
8
Meeting Rooms
1
Furnished
Yes
Additional Details
Total Rate
$6,074
Sprinkler System
Yes
Taxes and HOA fees
Annual Taxes
$5
Amenities
high-speed fiber internet
individual HVAC
kitchenette
Elevator
Zero Step Entry
Building Details
Year Built
1997
Listing Agency:
Lepic-Kroeger, REALTORS
(319) 351-8811
Listed By:
Jeff Edberg · License #B33730000
(319) 331-6187
Source:
Kalonarealty
Added: Sep 30, 2025
Changed: Oct 24
Last Checked: Oct 24 at 2:59PM
Displayed information is deemed reliable but is not guaranteed and should be independently verified. All listing content including descriptions, pricing, images are the copyrighted material of Lepic-Kroeger, REALTORS

Ask AI about this property
Review the available facts, identify missing information and prepare questions for the agent.
Investment Insights
Based on property information with market context.
This 3,111-square-foot office suite was built out with eight offices, a conference room, an entry and work area, two bathrooms, a utility room, and a kitchenette. Windows span three sides of the second-floor end-cap space. The suite includes office and conference room furnishings, individual HVAC, sprinklers, and high-speed fiber internet. The building is ADA compliant, with an elevator directly outside the suite entrance. Built in 1997, the property is zoned C3; the space is vacant and ready to lease.
The furnished layout also includes a wall of whiteboards in the conference room. The suite’s configuration combines individual offices with shared meeting and work areas, along with on-site bathroom and kitchenette facilities.
The furnished layout also includes a wall of whiteboards in the conference room. The suite’s configuration combines individual offices with shared meeting and work areas, along with on-site bathroom and kitchenette facilities.
Key Highlights
- 3,111 square feet of second‑floor office space
- Eight offices, conference room, entry/work area, two bathrooms, utility room, and kitchenette
- Windows on three sides in an end‑cap suite
Property Analytics
Unlock full access to Insights
Subscribe to Realmo Intelligence
Open Analytics
Current Use
Lease Details
Yes
Sprinkler system
NNN (Triple Net)
Lease Type
$3.51 /SF/Yr
CAM
Location Intelligence
Trade Area within ½ mile
771
Businesses Nearby
Explore this area
Business Placement
Demographics for 52241, IA
22,319
Population
10,294
Households
2.2
Avg Household Size
34
Median Age
57%
College-Educated
95%
High-School Grad
13.5 sq mi
ZIP Area
1,653
Density / Sq Mi
$66,508
Median Household Income
$40,504
Median Earnings
$1,021
Median Rent
$286,000
Median Home Value
Check the figures for this property
Cap Rate, Value Estimation, Potential NOI and more
View Realmo Analytics
Market
Lease Benchmarks for Coralville, IA
$29.16 /SF/Yr
Avg Asking Price
$9–$88.64 /SF/Yr
Price Range
14,760 SF
Avg Space Size
This space is priced 20% below the average of $29.16 /SF/Yr.
Vacancy Rate% for Office in Midwest region





Frequently Asked Questions
What type of property is this?
Office unit - A second-floor end-cap layout pairs private offices and a conference room with elevator access and individual HVAC.
Where is this office unit located?
The property is located at 1101 5th St #Ste 204 Coralville, IA.
What is the lease rate?
The lease rate is $6,074/Mo.
What are key features of this property?
This property features: 3,111 square feet of second‑floor office space; Eight offices, conference room, entry/work area, two bathrooms, utility room, and kitchenette; Windows on three sides in an end‑cap suite


