Two-Building Industrial
For Sale
Contact for pricing
1100 Chandler St, Montgomery, AL 36104
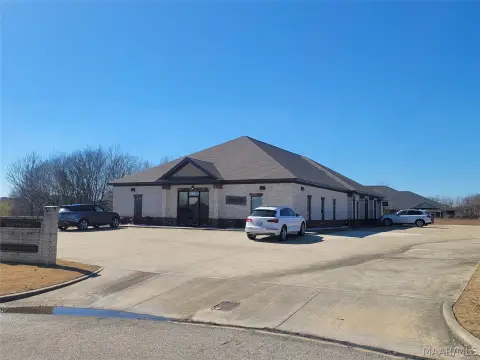
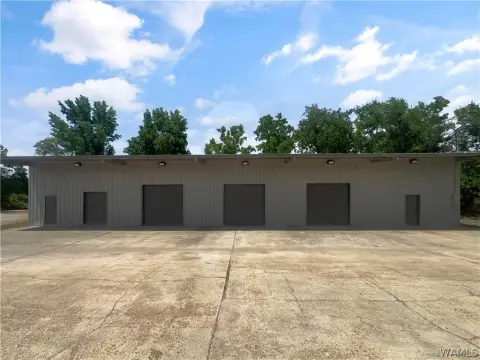
Two separate warehouse buildings with dock-high loading, a roll-up door, heated space, and fenced laydown yard.
Property Size40,152 SF
Price / SF$65
Days on Market202
Property Features for 1100 Chandler St
General Information
Standard status
Active
Size
40,152 SF
Property subtype
Industrial
Zoning
M-3
Site & Location
Highway Access
Yes
Fenced Yard
Yes
Outdoor Storage
Yes
Warehouse & Industrial
Dock-High Doors
3
Drive-In Doors
3
Heavy Power
Yes
Building Details
Buildings
2
Listing Agency:
Moore Company Realty
Listed By:
Eric Higgins · License #51817
(334) 387-2855
Source:
Crexi
Added: Feb 19
Changed: Sep 5
Last Checked: Sep 8 at 4:43AM
Displayed information is deemed reliable but is not guaranteed and should be independently verified. All listing content including descriptions, pricing, images are the copyrighted material of Moore Company Realty
Investment Insights
Based on property information with market context.
This for-sale industrial property features two separate warehouse buildings suited to a range of light industrial and distribution needs. Building 1 includes approximately 3,408 SF of office space, a mezzanine loading area, and three dock-high loading areas supported by two 12' x 14' drive-in doors plus an additional 12' x 14' drive-in door. It also has separate side loading. Ceiling heights are approximately 24' to 26' clear, and the roof was installed about five years ago. Power is 3-phase 100 AMP/240V.
Building 2 is approximately 100% heated and cooled, with separate office and restroom space of approximately 2,460 SF and an additional 12' x 12' roll-up door. Ceiling heights are approximately 16' to 18' clear, and the property includes a fenced-in laydown yard of approximately 0.13 acres. Building 2 also has 3-phase 100 AMP/240V power.
The owner will consider subdividing the property into separate parcels. The site is located near downtown Montgomery with access to I-65 within approximately two miles.
Building 2 is approximately 100% heated and cooled, with separate office and restroom space of approximately 2,460 SF and an additional 12' x 12' roll-up door. Ceiling heights are approximately 16' to 18' clear, and the property includes a fenced-in laydown yard of approximately 0.13 acres. Building 2 also has 3-phase 100 AMP/240V power.
The owner will consider subdividing the property into separate parcels. The site is located near downtown Montgomery with access to I-65 within approximately two miles.
Key Highlights
- Two industrial buildings near Downtown Montgomery with ±2 miles to an I‑65 access ramp
- Building 1: ±22,452 SF with ±3,408 SF office, mezzanine loading area, and 24'–26' clear ceiling height
- Building 1 has three dock‑high loading areas plus two 12'×14' drive‑in doors and a separate side loading area with an additional 12'×14' drive‑in door
Property Analytics
Property Profile
Current Use
Lease Details
3
Dock-high doors
3
Drive-in doors
Yes
Heavy power
Yes
Fenced yard
Yes
Highway access
Location Intelligence
Trade Area within ½ mile
107
Businesses Nearby
Well-served
Demand for This Use
Explore this area
Business Placement
Demographics for 36104, AL
9,021
Population
5,265
Households
1.7
Avg Household Size
31
Median Age
26%
College-Educated
76%
High-School Grad
10.5 sq mi
ZIP Area
859
Density / Sq Mi
$34,975
Median Household Income
$21,668
Median Earnings
$787
Median Rent
$121,200
Median Home Value
Market
Vacancy Rate% for Industrial in South region

Questions? Ask Rey
Realmo’s AI knows this listing — price, zoning, demand, history. Ask anything.






Frequently Asked Questions
What type of property is this?
Flex space - Two separate warehouse buildings with dock-high loading, a roll-up door, heated space, and fenced laydown yard.
Where is this flex space located?
The property is located at 1100 Chandler St Montgomery, AL.
What is the asking price?
The asking price for this property is $2,650,000.
What are key features of this property?
This property features: Two industrial buildings near Downtown Montgomery with ±2 miles to an I‑65 access ramp; Building 1: ±22,452 SF with ±3,408 SF office, mezzanine loading area, and 24'–26' clear ceiling height; Building 1 has three dock‑high loading areas plus two 12'×14' drive‑in doors and a separate side loading area with an additional 12'×14' drive‑in door



