Multi-Suite Professional Office
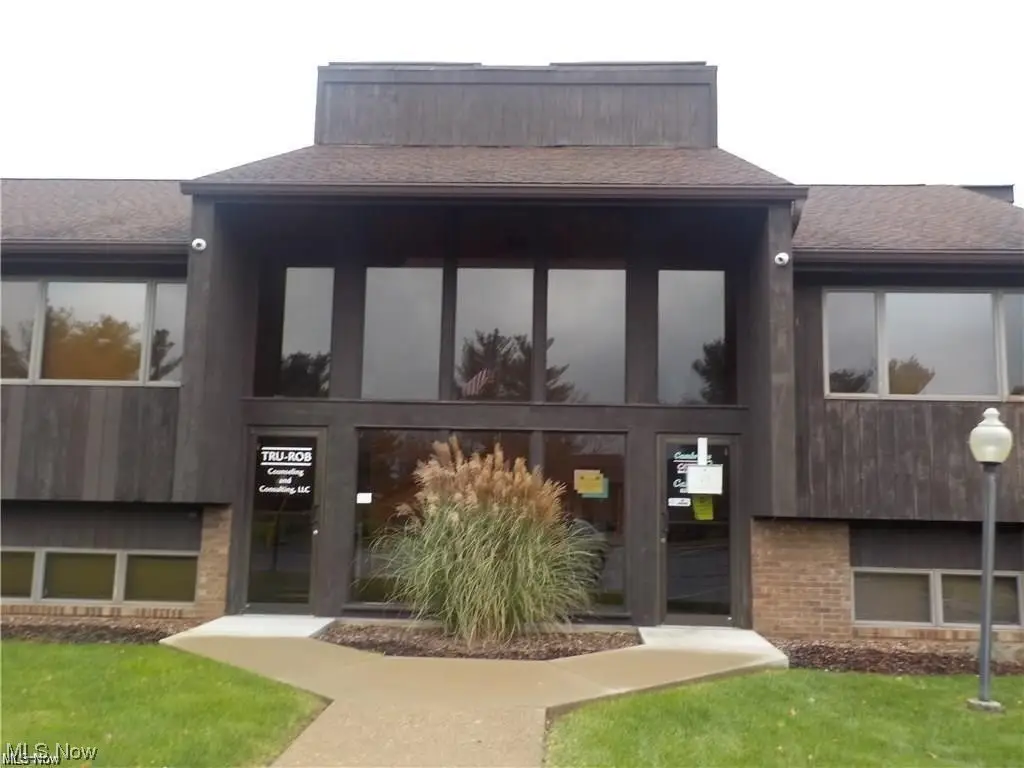
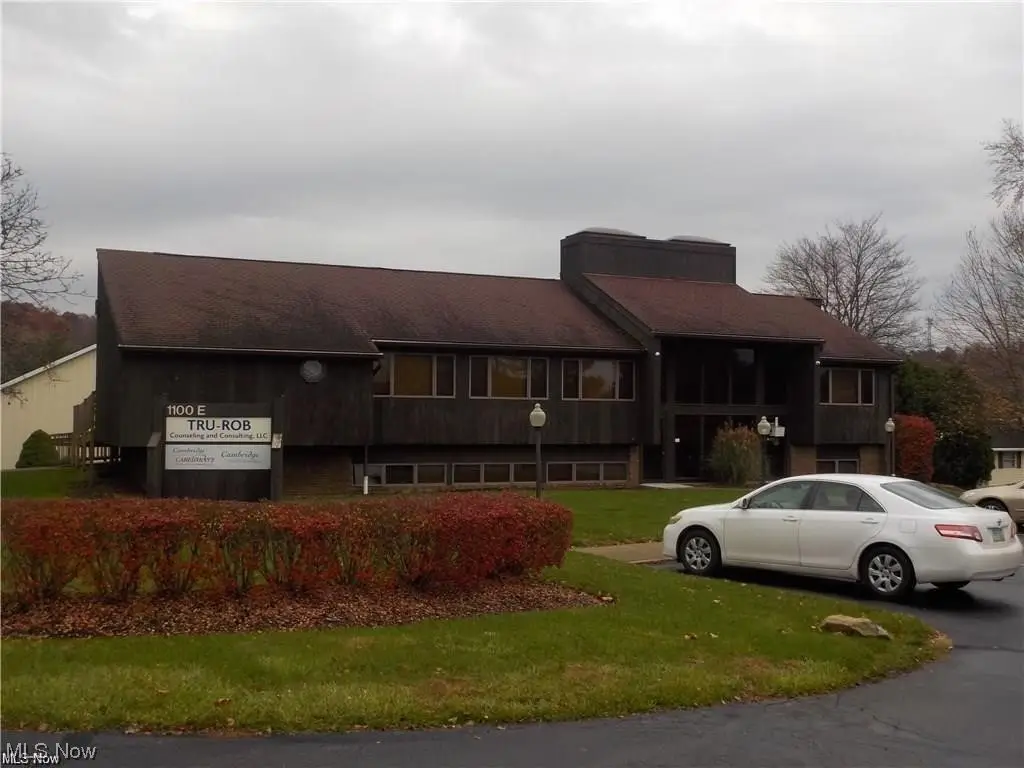
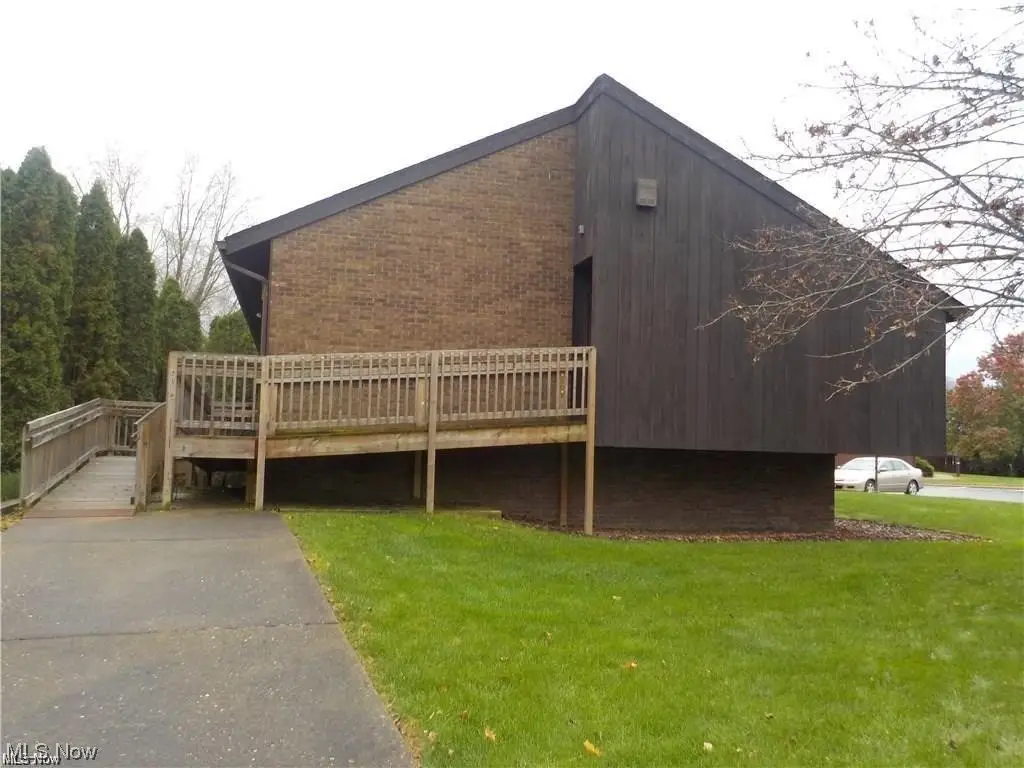
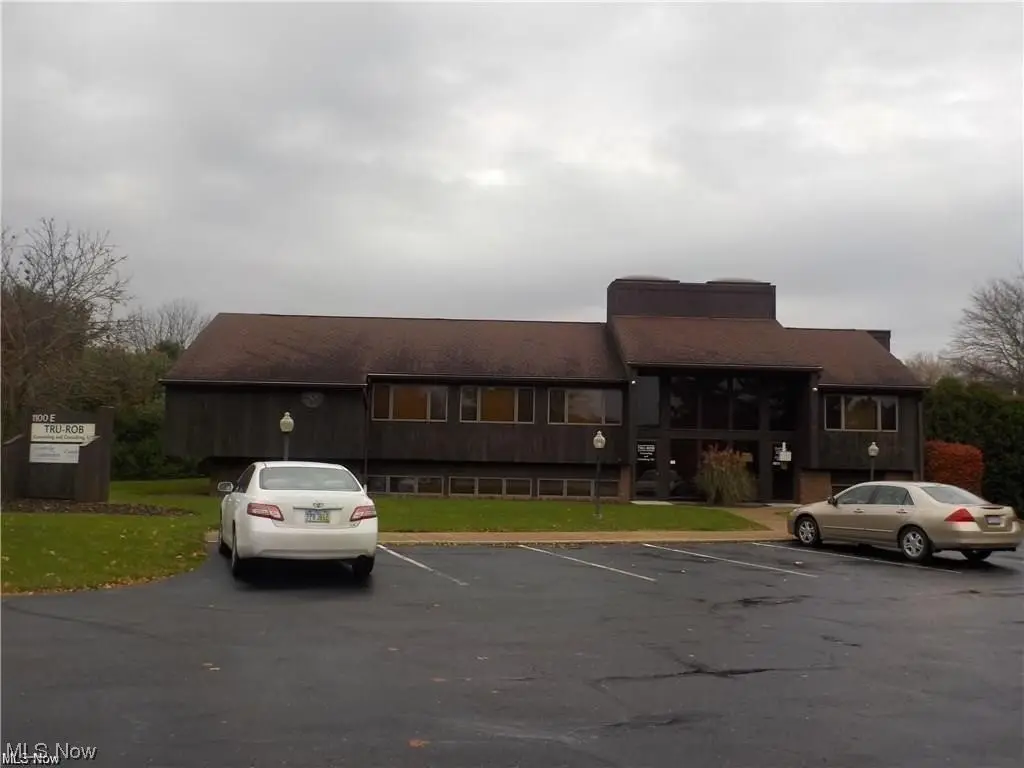
For Lease
$350/Mo
1100 Brandywine Boulevard, Zanesville, OH 43701
CommercialLease, Zanesville, OH
Space Size126 SF
Lot Size0.06 Acres
Days on Market1053
Property Features for 1100 Brandywine Boulevard
General Information
Property type
Commercial Lease
Property subtype
Office
Rooms
Basement
Parking
30
Subdivision
Garden Quarter Office Park
Elementary school district
West Muskingum LSD - 6005
Middle school district
West Muskingum LSD - 6005
High school district
West Muskingum LSD - 6005
Directions
North on Maple Ave, Right on Brandywine Blvd, 2nd Right on Brandwine
Standard status
Active
APN
86-32-01-43-705
Size
125 SF
Lot size
0.06 Acres
Taxes and HOA fees
Tax Description
LOT E GARDEN QTR OFFICE PARK OF COLONY NORTH AMENDED PLAT III
Legal Description
LOT E GARDEN QTR OFFICE PARK OF COLONY NORTH AMENDED PLAT III
Utilities
Sewer type
Public Sewer
Heating system
Forced Air, Natural Gas
Cooling system
Central Air
Water source
Public
Amenities
Handicap Accessible
Restrooms
Break Room
Building Details
Year built
1979
Roof type
Fiberglass, Asphalt
Listing Agency:
Olde Town Realty
(740) 453-6533
Listed By:
Alan H Wilson · License #2003017451
(740) 607-4750
Added: Nov 27, 2023
Changed: Sep 12
Last Checked: Oct 15 at 7:06AM
MLS# 4506288
Copyright © 2026 MLS Now. All rights reserved. All information provided by the listing agent/broker is deemed reliable but is not guaranteed and should be independently verified.
Investment Insights
Based on property information with market context.
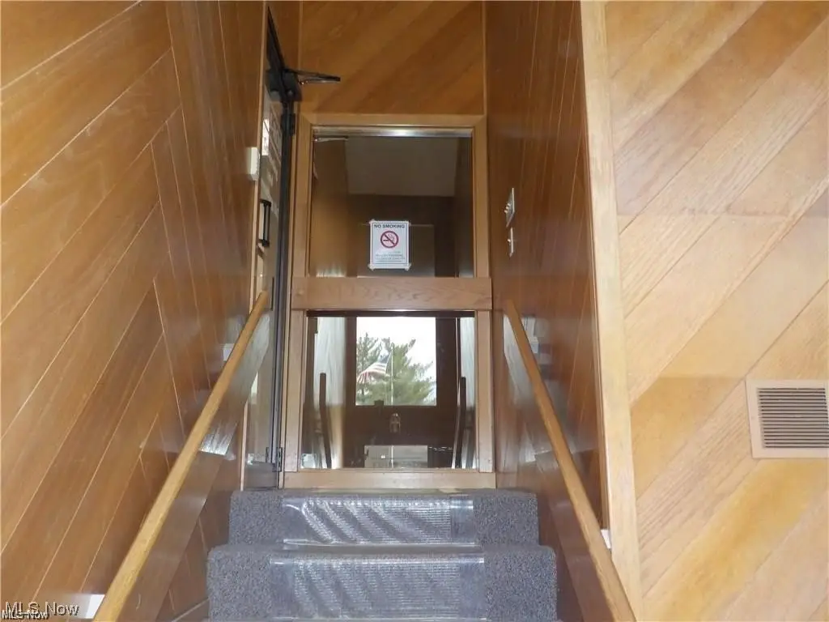
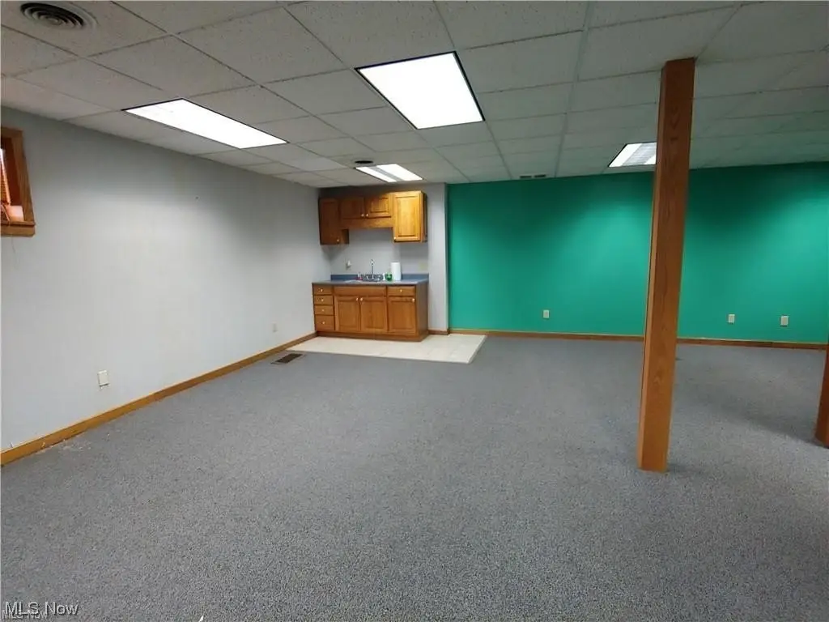
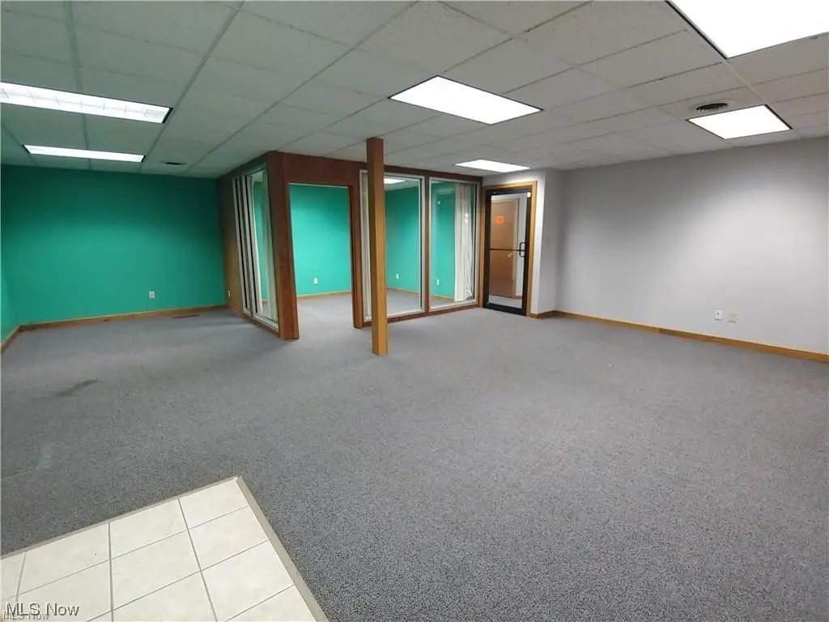
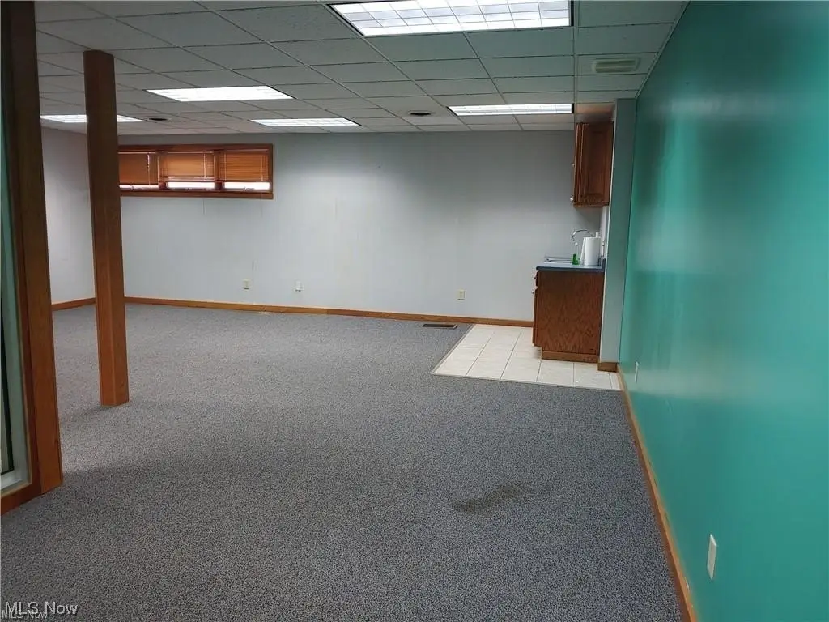
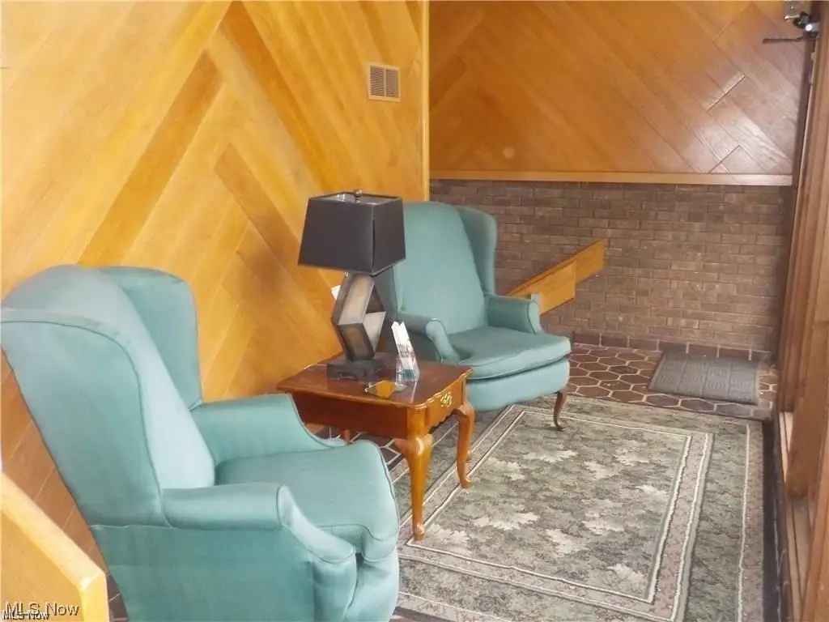
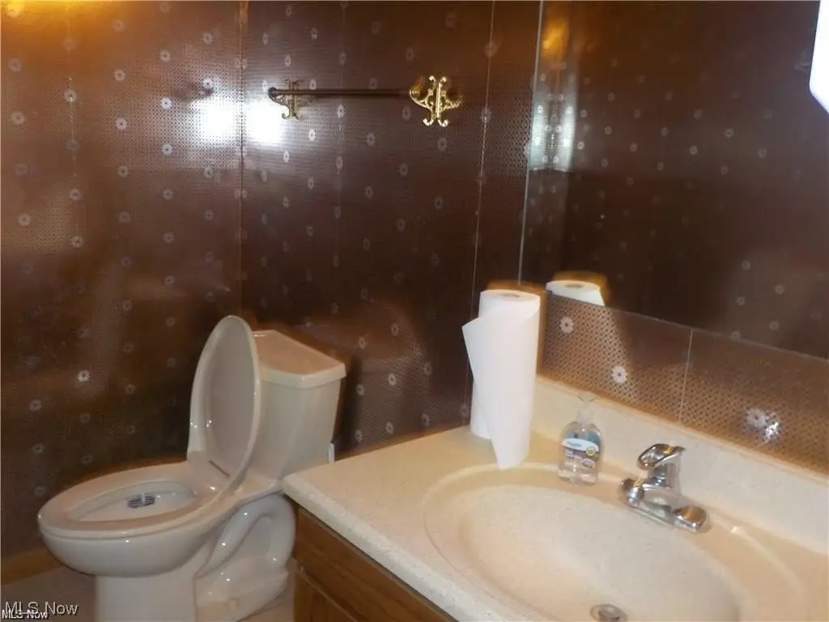
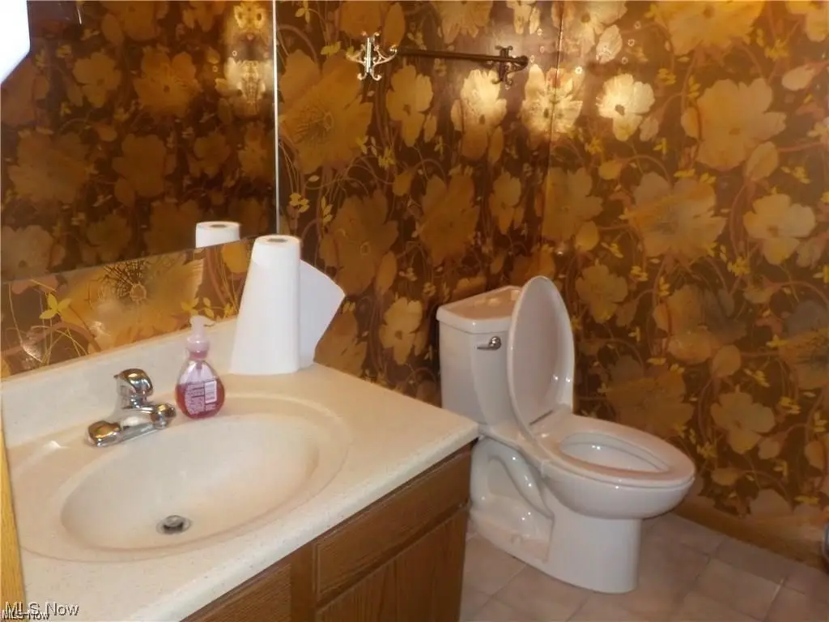
This professional office property supports several leasing configurations, from an individual suite to multiple suites or the full floor. The larger layout includes 9 offices, a break room, and a large conference room, while the building also provides 2 restrooms. Handicap accessibility is available, and approximately 30 parking spaces serve the property. Utilities are included with occupancy.
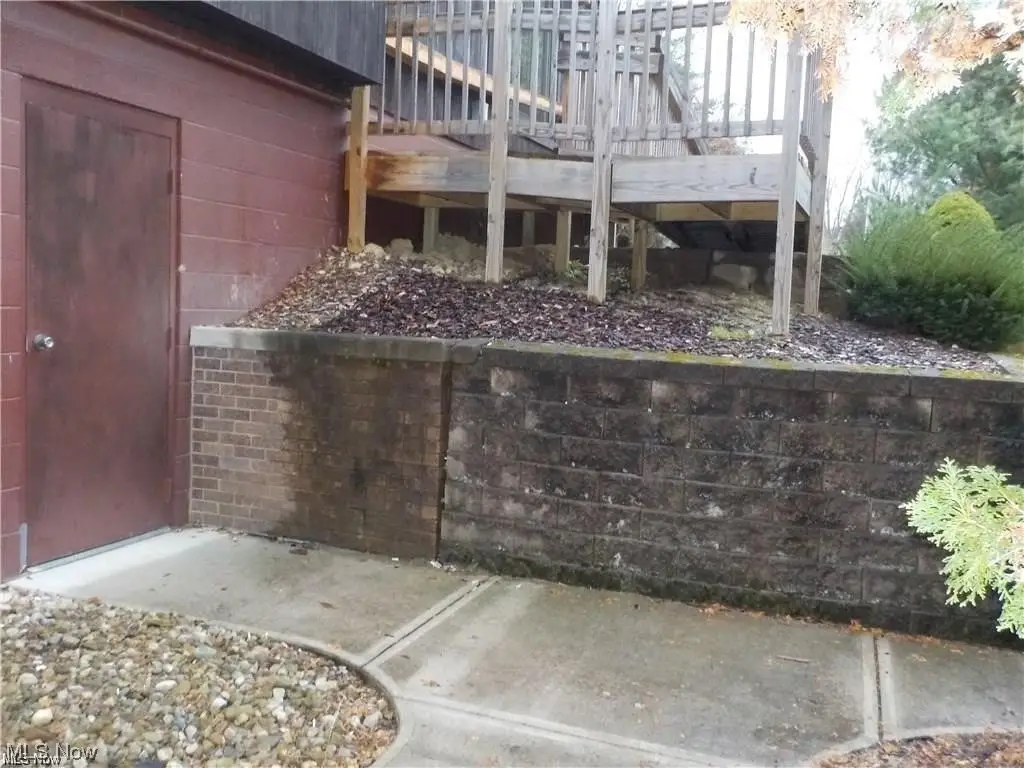
Located at 1100 Brandywine Boulevard in Zanesville, the building sits off Maple Avenue North on Brandywine Boulevard. The 1979 property has forced-air natural-gas heating, central air conditioning, public water, public sewer, an asphalt and fiberglass roof, and a basement.
Located at 1100 Brandywine Boulevard in Zanesville, the building sits off Maple Avenue North on Brandywine Boulevard. The 1979 property has forced-air natural-gas heating, central air conditioning, public water, public sewer, an asphalt and fiberglass roof, and a basement.
Key Highlights
- Flexible leasing by individual suite, multiple suites, or the entire floor
- Full‑floor layout includes 9 offices, a break room, and a large conference room
- 2 restrooms and handicap accessibility
Property Analytics
Unlock full access to Insights
Subscribe to Realmo Intelligence
Open Analytics
Current Use
Lease Details
Multi-tenant
Tenancy
Yes
Utilities to site
NNN (Triple Net)
Lease Type
$5.04 /SF/Yr
CAM
Location Intelligence
Trade Area within ½ mile
639
Businesses Nearby
Explore this area
Business Placement
Demographics for 43701, OH
55,361
Population
25,785
Households
2.1
Avg Household Size
42
Median Age
18%
College-Educated
90%
High-School Grad
180.5 sq mi
ZIP Area
307
Density / Sq Mi
$54,900
Median Household Income
$34,345
Median Earnings
$819
Median Rent
$164,200
Median Home Value
Check the figures for this property
Cap Rate, Value Estimation, Potential NOI and more
View Realmo Analytics
Market
Lease Benchmarks for Zanesville, OH
$22.3 /SF/Yr
Avg Asking Price
$3.75–$61.29 /SF/Yr
Price Range
9,121 SF
Avg Space Size
This space is priced 51% above the average of $22.3 /SF/Yr.
Vacancy Rate% for Office in Midwest region

Questions? Ask Rey
Realmo’s AI knows this listing — price, zoning, demand, history. Ask anything.




Frequently Asked Questions
What type of property is this?
Office units - Professional workspace offers handicap accessibility, shared break-room and restroom amenities, and flexible leasing by suite or floor.
Where is this office units located?
The property is located at 1100 Brandywine Boulevard Zanesville, OH.
What is the lease rate?
The lease rate is $350/Mo.
What are key features of this property?
This property features: Flexible leasing by individual suite, multiple suites, or the entire floor; Full‑floor layout includes 9 offices, a break room, and a large conference room; 2 restrooms and handicap accessibility