Warehouse with Drive-In
For Lease
Contact for pricing
110 Webb St, Hamden, CT 06517
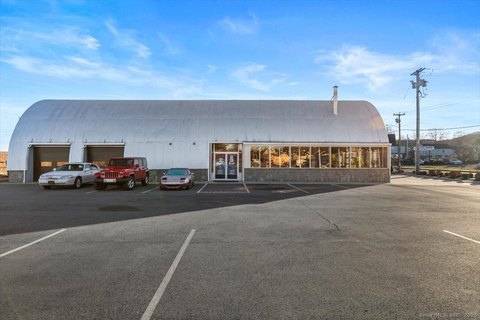
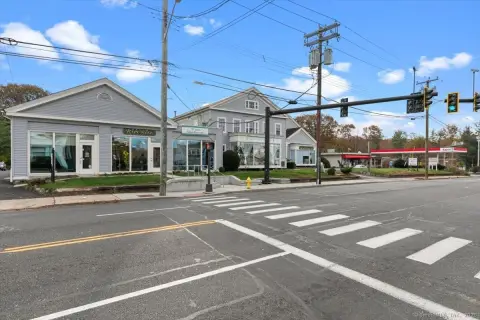
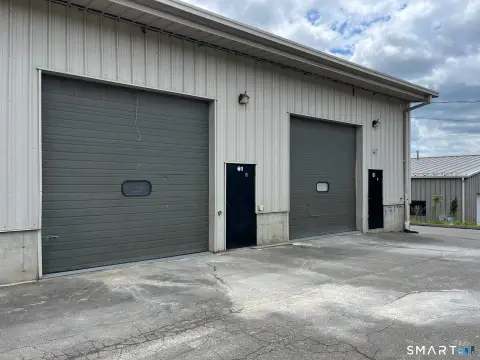
Warehouse/distribution facility offers 14' clear height, 400 AMP 3-phase power, and drive-in door plus loading dock.
Property Size12,675 SF
Days on Market137
Property Features for 110 Webb St
General Information
Standard status
Active
Size
12,675 SF
Property subtype
INDUSTRIAL
Lease Type
SF/yr
Site & Location
Highway Access
Yes
Road Access
Yes
Warehouse & Industrial
Clear Height
14 ft
Dock-High Doors
1
Drive-In Doors
1
Heavy Power
Yes
Amenities
offices
bathrooms
kitchen area
Building Details
Construction
block and steel
Listing Agency:
Colonial Properties
(203) 376-0904
Listed By:
Michael Richetelli · License #REB.0751325
(203) 376-0904
Source:
Moodyscre
Added: Mar 16
Changed: Jul 28
Last Checked: Jul 29 at 1:59PM
Displayed information is deemed reliable but is not guaranteed and should be independently verified. All listing content including descriptions, pricing, images are the copyrighted material of Colonial Properties
Investment Insights
Based on property information with market context.
This warehouse and distribution facility is built with block and steel construction and includes 14' clear ceiling height. It offers 400 AMP 3-phase power, a drive-in door, and a loading dock, along with newly built office space, bathrooms, and a kitchen area. The property also notes a new roof and additional updates in process. It is available immediately under a flexible zoning designation suitable for warehousing/distribution, manufacturing, assembly, or service-oriented businesses.
The property is located immediately off State Street (Route 5), with stated access to I-91 (1.3 miles), I-95 (1.6 miles), and Route 15 (3.6 miles), providing convenient connectivity to Downtown New Haven.
Configuration-wise, the space supports both logistics and light production/service functions, with loading accommodations and dedicated administrative improvements already in place.
The property is located immediately off State Street (Route 5), with stated access to I-91 (1.3 miles), I-95 (1.6 miles), and Route 15 (3.6 miles), providing convenient connectivity to Downtown New Haven.
Configuration-wise, the space supports both logistics and light production/service functions, with loading accommodations and dedicated administrative improvements already in place.
Key Highlights
- Warehouse/distribution facility with 14' clear ceiling height and drive‑in door plus loading dock
- 400 AMP 3‑phase power available for industrial and service use
- Block and steel construction
Property Analytics
Current Use
Lease Details
14 ft
Clear height
1
Dock-high doors
1
Drive-in doors
Yes
Heavy power
Yes
Highway access
Yes
Paved road access
NNN (Triple Net)
Lease Type
$1.04 /SF/Yr
CAM
Location Intelligence
Trade Area within ½ mile
252
Businesses Nearby
Balanced
Demand for This Use
Explore this area
Business Placement
Demographics for 06517, CT
14,954
Population
6,875
Households
2.2
Avg Household Size
45
Median Age
52%
College-Educated
96%
High-School Grad
5.0 sq mi
ZIP Area
2,991
Density / Sq Mi
$97,154
Median Household Income
$58,025
Median Earnings
$1,351
Median Rent
$313,000
Median Home Value
Market
Lease Benchmarks for Hamden, CT
$11.59 /SF/Yr
Avg Asking Price
$2.07–$32.85 /SF/Yr
Price Range
24,946 SF
Avg Space Size
This space is priced 40% below the average of $11.59 /SF/Yr.
Properties on Market for Warehouses in New Haven County
Vacancy Rate% for Industrial in Northeast region

Questions? Ask Rey
Realmo’s AI knows this listing — price, zoning, demand, history. Ask anything.




Similar Off Market Nearby
- Near2Me Self Storage Units — 1938 State St, Hamden, CT 06517
- P179 Hamden — Benton St, Hamden, CT 06517
Frequently Asked Questions
What type of property is this?
Warehouse - Warehouse/distribution facility offers 14' clear height, 400 AMP 3-phase power, and drive-in door plus loading dock.
Where is this warehouse located?
The property is located at 110 Webb St Hamden, CT.
What is the lease rate?
The lease rate is $6.95 SF/Yr.
What are key features of this property?
This property features: Warehouse/distribution facility with 14' clear ceiling height and drive‑in door plus loading dock; 400 AMP 3‑phase power available for industrial and service use; Block and steel construction



