Industrial Flex Warehouse with
For Lease
$1,300,000 SF/Yr
110 Webb St, Hamden, CT 06517
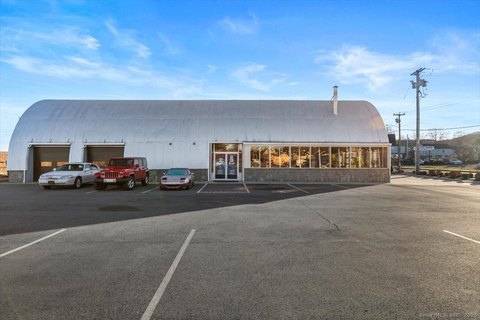
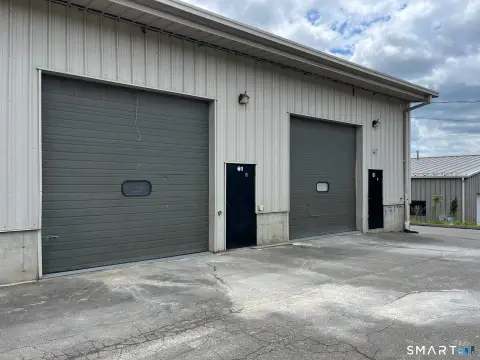
Block-and-steel flex space with 14’ clear height, power, and a drive-in door for distribution, manufacturing, or service use.
Property Size12,675 SF
Days on Market50
Property Features for 110 Webb St
General Information
Standard status
Active
Size
12,675 SF
Property subtype
Commercial
Building Details
Year Built
1965
Listing Agency:
Colonial Properties Inc
(203) 758-0264
Listed By:
Kosta Eliopoulos
Source:
Davejonesrealty
Added: Jun 11
Changed: Jul 10
Last Checked: Jun 13 at 2:02AM
Displayed information is deemed reliable but is not guaranteed and should be independently verified. All listing content including descriptions, pricing, images are the copyrighted material of Colonial Properties Inc
Investment Insights
Based on property information with market context.
This industrial flex warehouse features block and steel construction with 14' clear ceiling height. Power is supported by 400 AMP, three-phase service. The facility includes a drive-in door and a loading dock, along with approximately 1,000–2,000 SF of finished office space. A new roof is in progress, along with many other updates, and the property is available immediately.
The building is located immediately off State Street (Route 5), with access to I-91 about 1.3 miles away and Route 15 about 3.6 miles away. I-95 is approximately 1.6 miles from the property. The location supports convenient connectivity to the greater New Haven area and major regional routes.
With flexible zoning called out for this site, the space can accommodate a range of service-oriented operations. The combination of warehouse clear height, dock and drive-in access, and dedicated finished office space is well suited for warehousing and distribution, manufacturing and assembly, or similar industrial uses that need both production and administration space.
The building is located immediately off State Street (Route 5), with access to I-91 about 1.3 miles away and Route 15 about 3.6 miles away. I-95 is approximately 1.6 miles from the property. The location supports convenient connectivity to the greater New Haven area and major regional routes.
With flexible zoning called out for this site, the space can accommodate a range of service-oriented operations. The combination of warehouse clear height, dock and drive-in access, and dedicated finished office space is well suited for warehousing and distribution, manufacturing and assembly, or similar industrial uses that need both production and administration space.
Key Highlights
- Block‑and‑steel commercial/flex space with 14' clear ceiling height
- 400 AMP 3‑phase power and drive‑in door plus loading dock
- Approximately 1,000–2,000 SF finished office area
Property Analytics
Property Profile
Current Use
Lease Details
NNN (Triple Net)
Lease Type
$195,000.00 /SF/Yr
CAM
Location Intelligence
Trade Area within ½ mile
252
Businesses Nearby
Under-served
Demand for This Use
Explore this area
Business Placement
Demographics for 06517, CT
14,954
Population
6,875
Households
2.2
Avg Household Size
45
Median Age
52%
College-Educated
96%
High-School Grad
5.0 sq mi
ZIP Area
2,991
Density / Sq Mi
$97,154
Median Household Income
$58,025
Median Earnings
$1,351
Median Rent
$313,000
Median Home Value
Market
Lease Benchmarks for Hamden, CT
$27.81 /SF/Yr
Avg Asking Price
$2.07–$141 /SF/Yr
Price Range
12,797 SF
Avg Space Size
This space is priced 4673637% above the average of $27.81 /SF/Yr.
Vacancy Rate% for Industrial in Northeast region

Questions? Ask Rey
Realmo’s AI knows this listing — price, zoning, demand, history. Ask anything.




Frequently Asked Questions
What type of property is this?
Flex space - Block-and-steel flex space with 14’ clear height, power, and a drive-in door for distribution, manufacturing, or service use.
Where is this flex space located?
The property is located at 110 Webb St Hamden, CT.
What is the lease rate?
The lease rate is $1,300,000.
What are key features of this property?
This property features: Block‑and‑steel commercial/flex space with 14' clear ceiling height; 400 AMP 3‑phase power and drive‑in door plus loading dock; Approximately 1,000–2,000 SF finished office area


