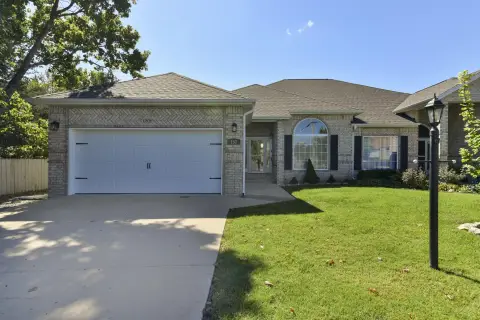
Townhome with New
110 N Tuscany Drive Hollister, MO 65672
New
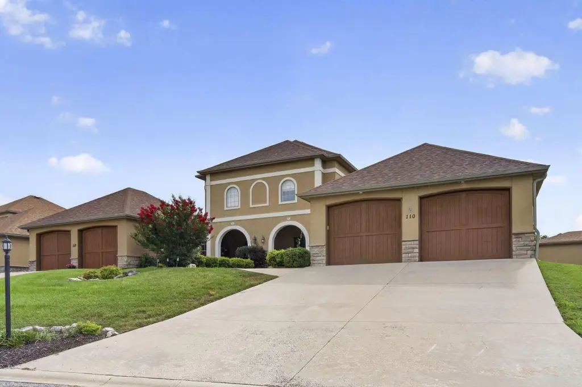
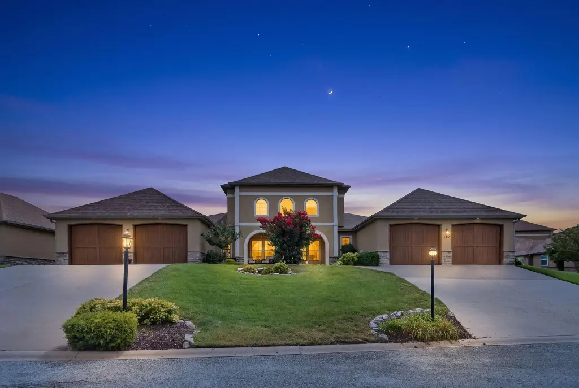
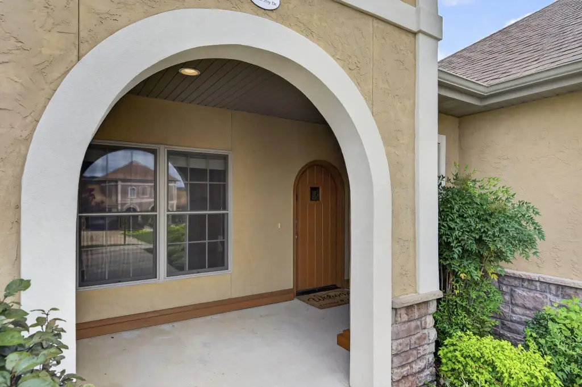
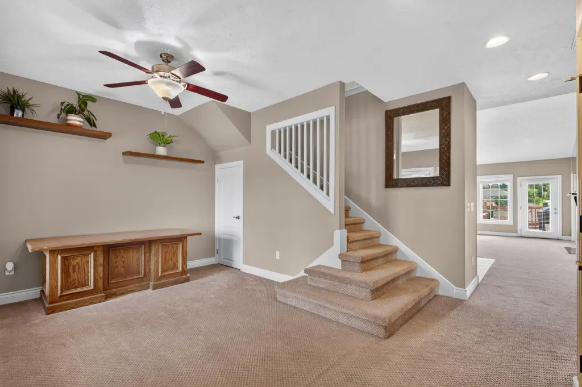
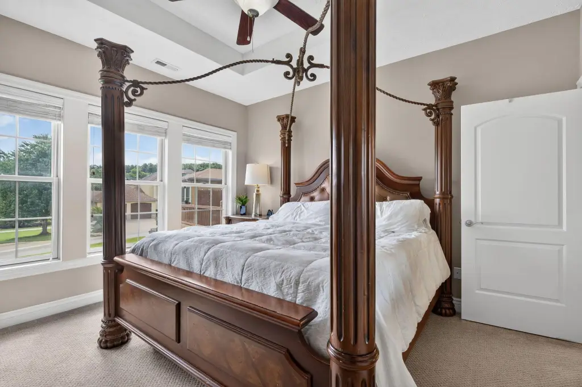
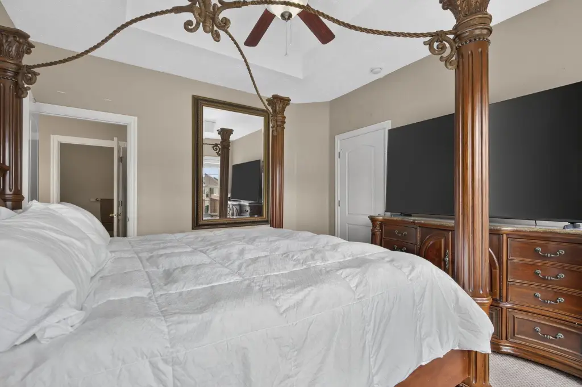
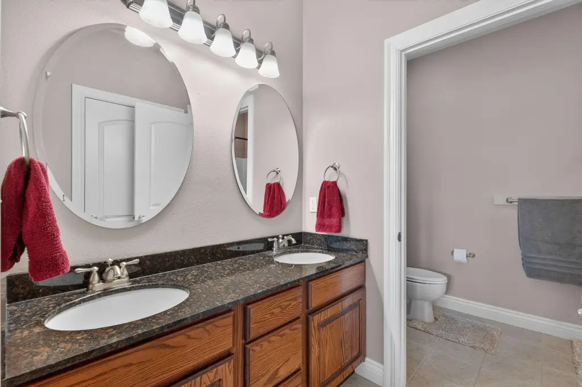
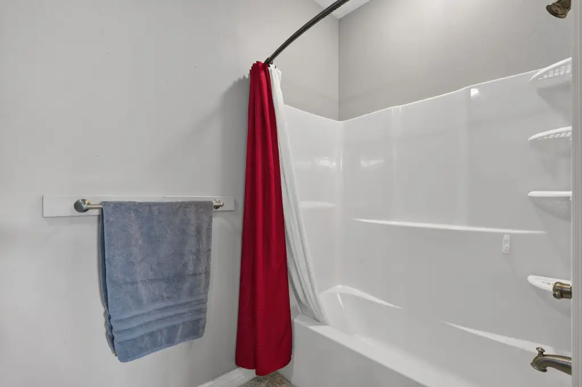
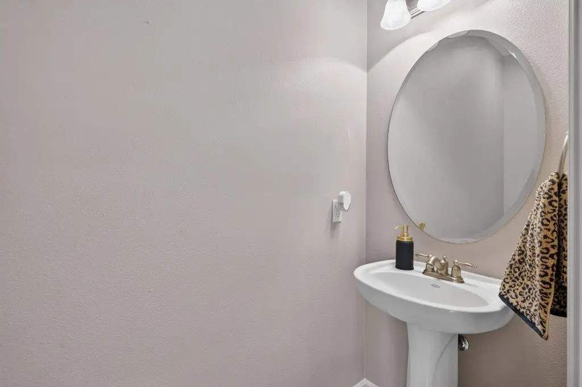
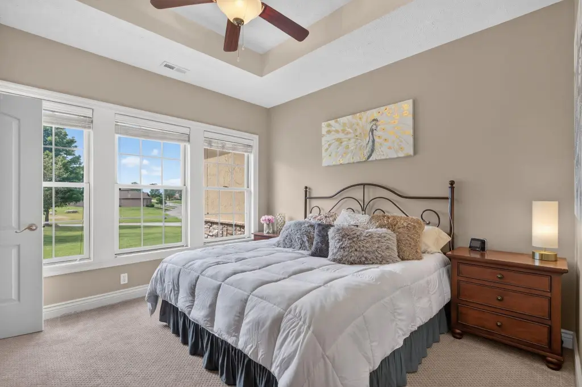
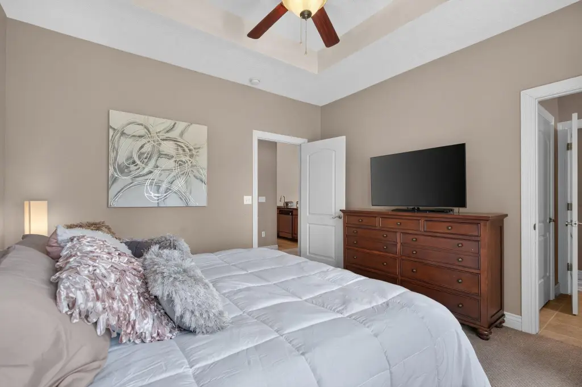
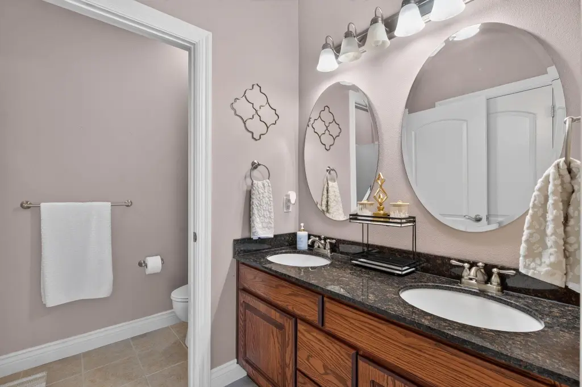
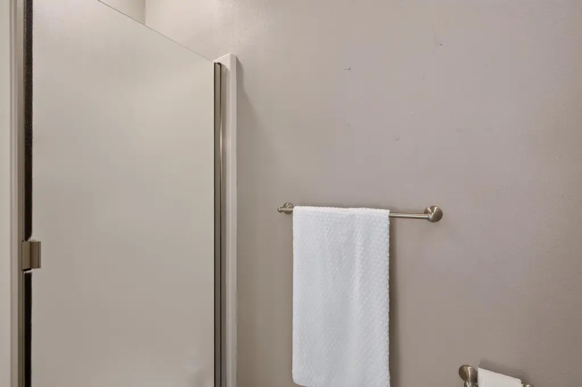
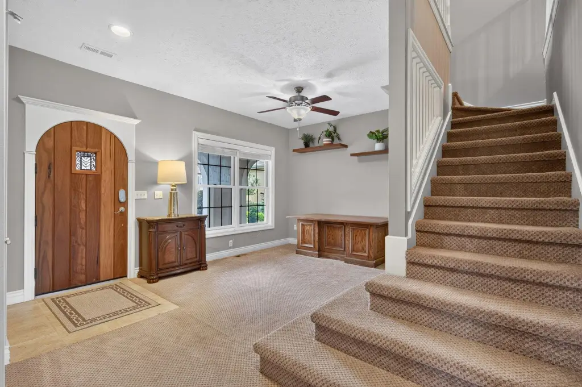
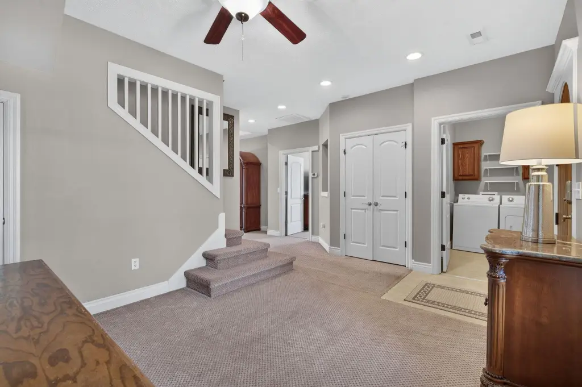
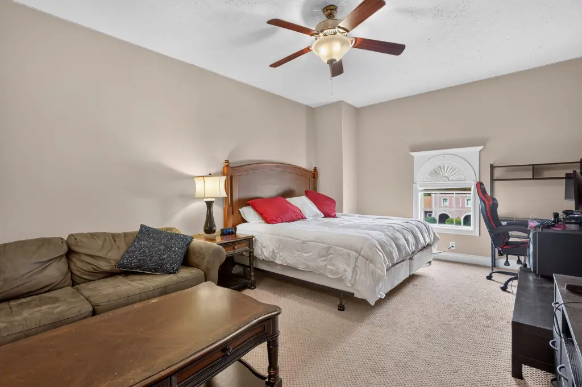
110 N Tuscany Drive, Hollister, MO, 65672
$315,000
For Sale
$315,000
TOWNHOME - Contemporary - Hollister, MO
Property Size1,888 SF
Price / SF$166.84
Days on Market2
Property Features for 110 N Tuscany Drive
General Information
- Property type
- Residential
- Property subtype
- Duplex
- Bedrooms
- 3
- Bathrooms
- 3
- Rooms
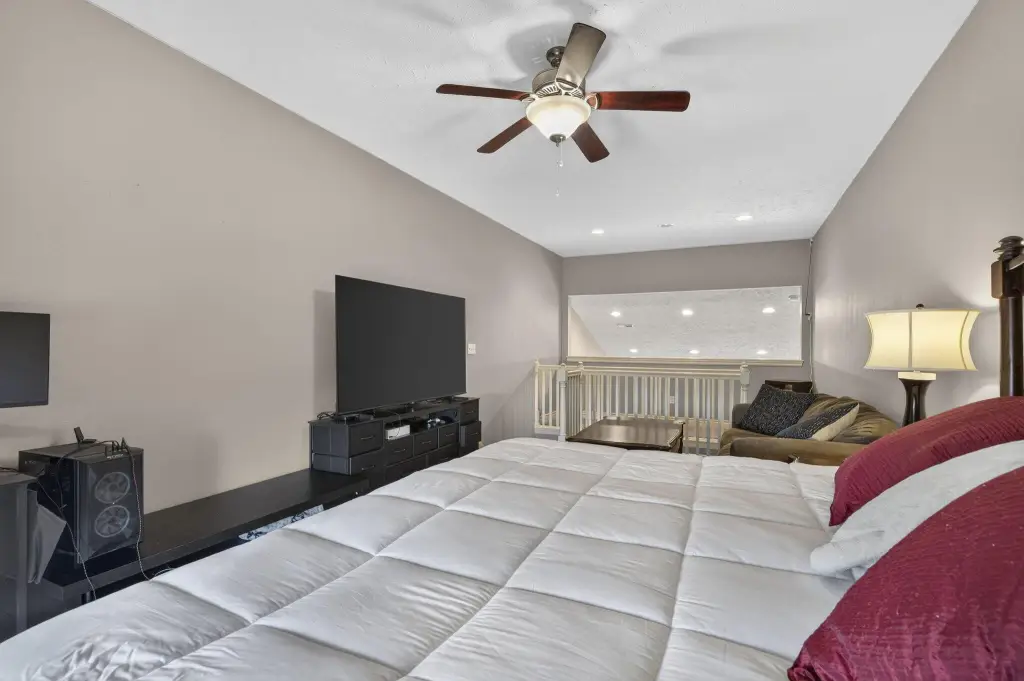
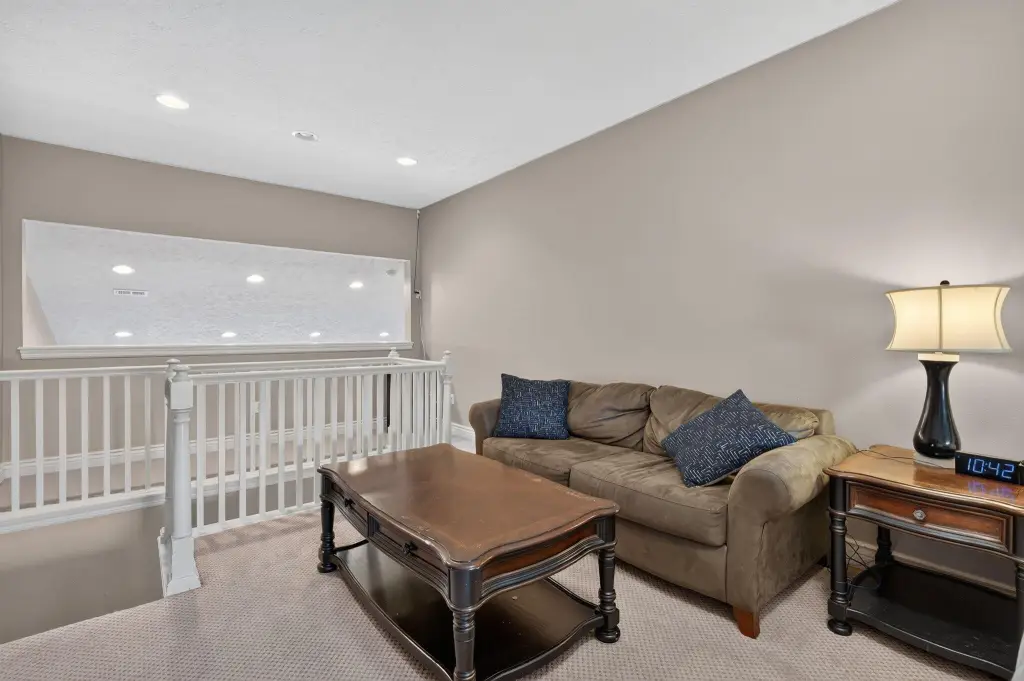
- Bathroom 2, Bedroom 1, Bedroom 3, Bedroom 2, Bathroom 1, Bathroom 3, Bonus Room, Family Room
- Parking features
- Garage, Driveway, Open
- Window features
- Double Pane Windows
- Patio and Porch features
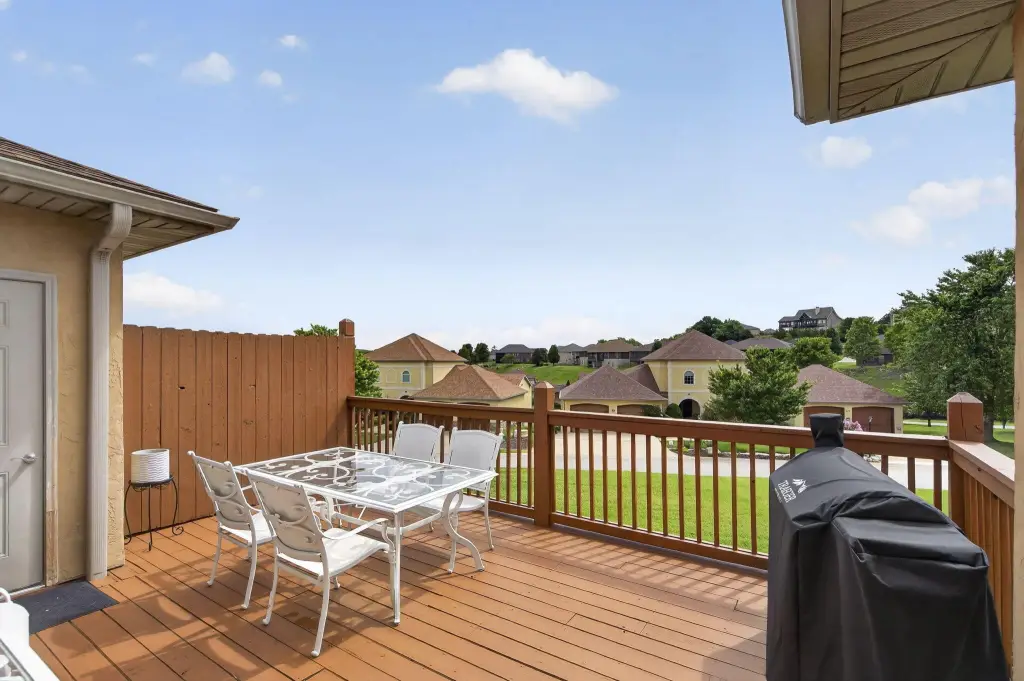
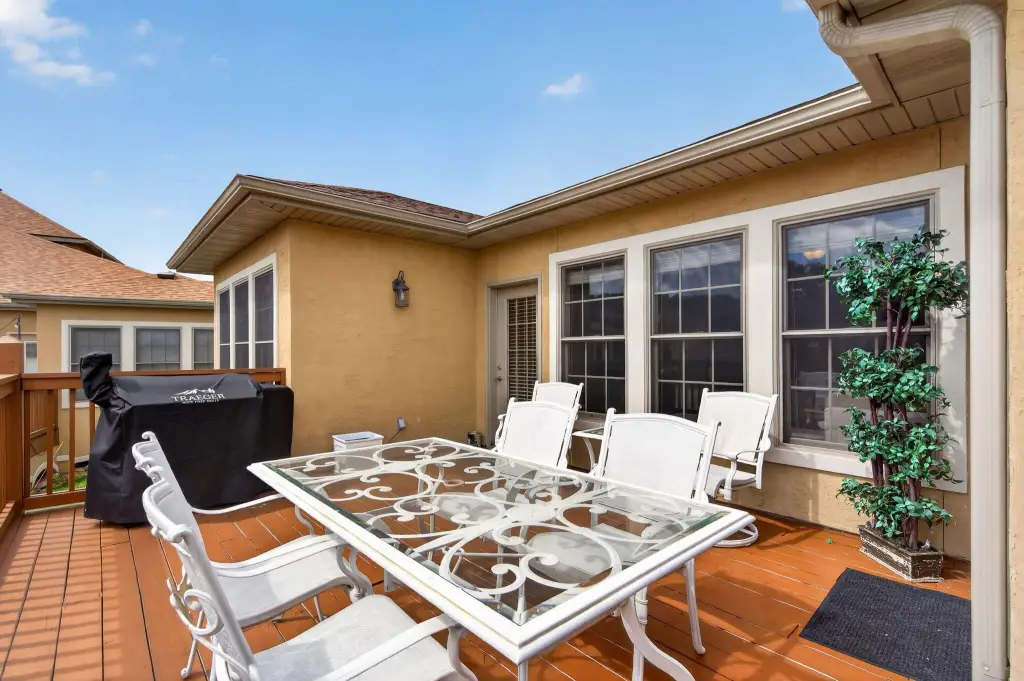
- Porch, Deck
- Interior features
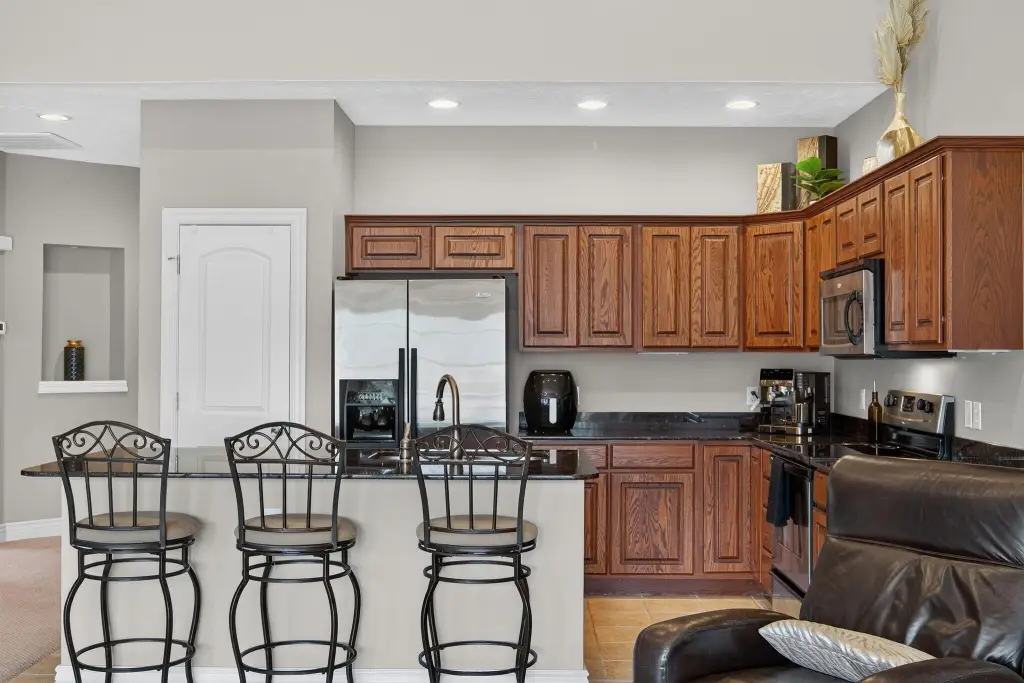
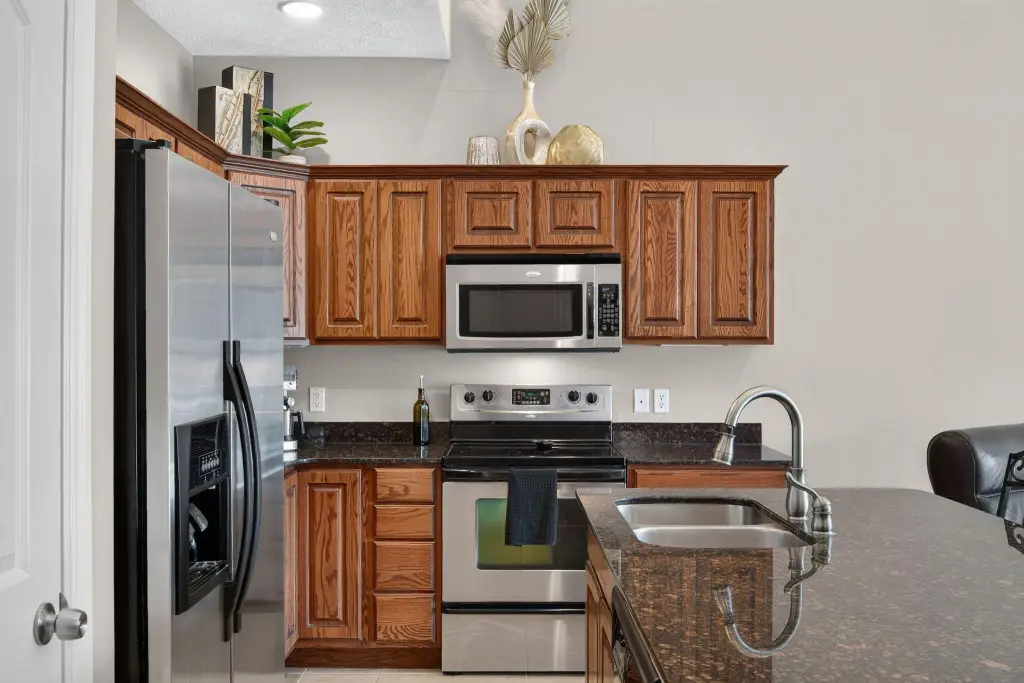
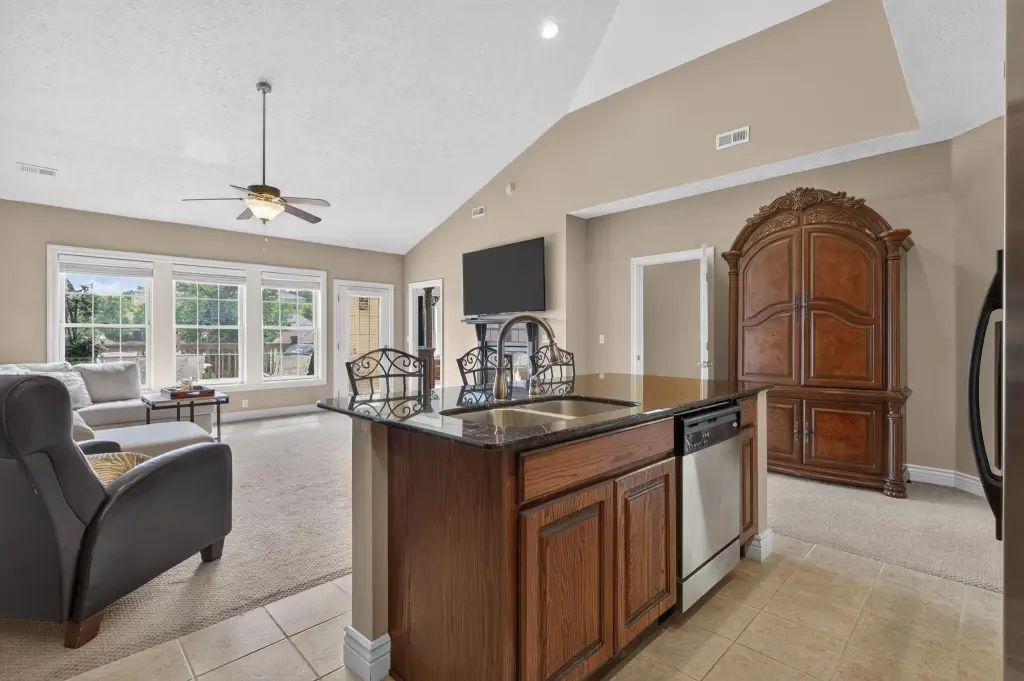
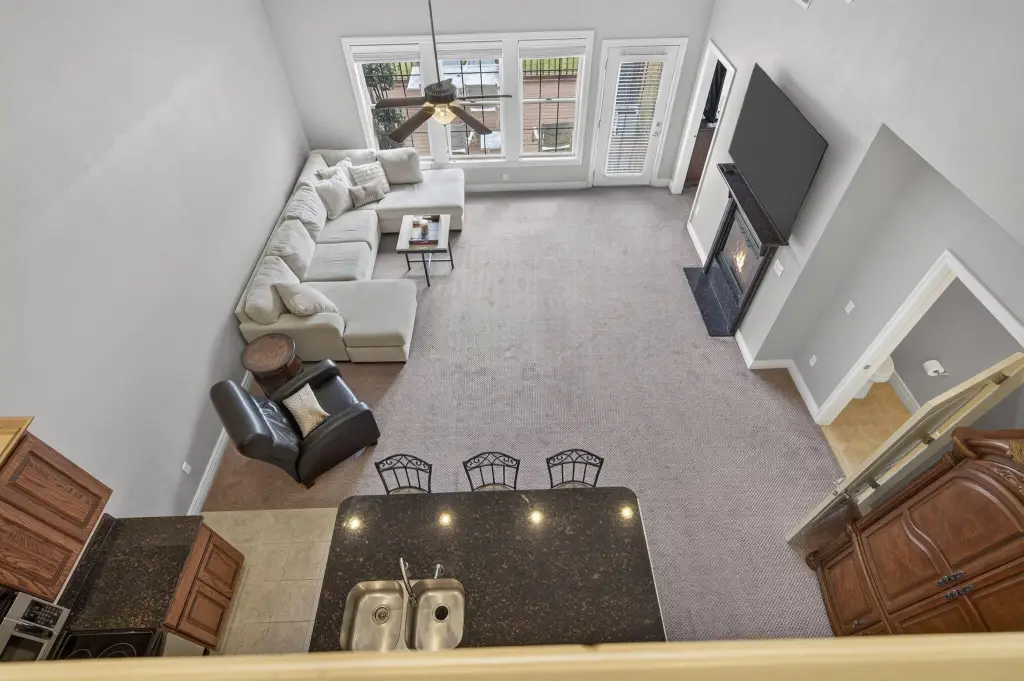
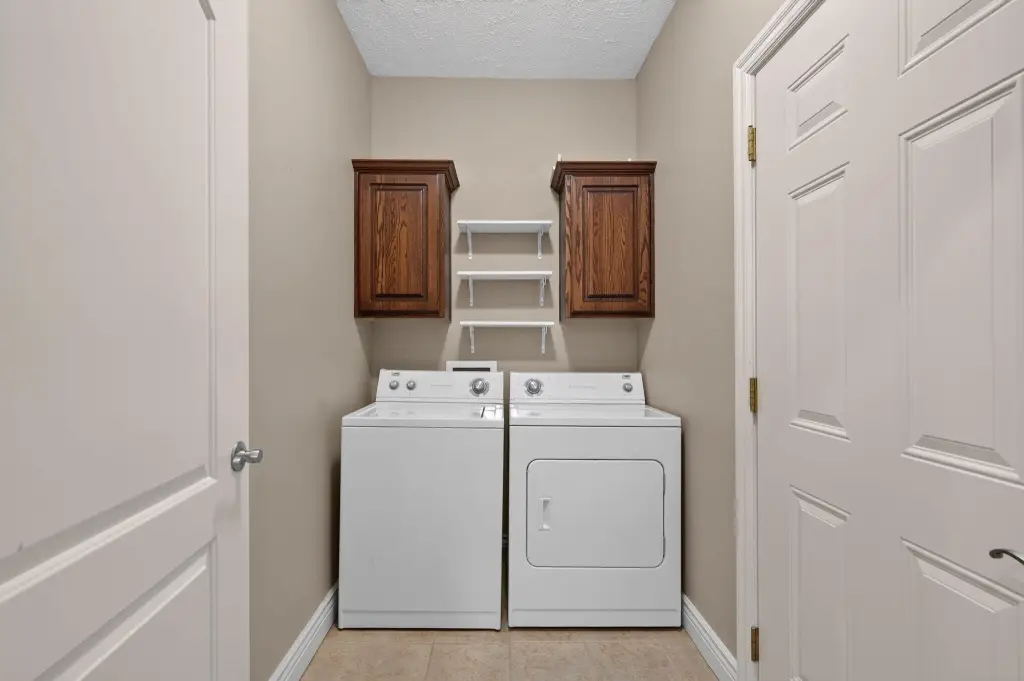
- High Speed Internet, High Ceilings, Internet - Satellite, Granite Counters, Vaulted Ceiling(s), Tray Ceiling(s), W/D Hookup, Walk-In Closet(s), Walk-in Shower
- Exterior features
- Rain Gutters, Cable Access
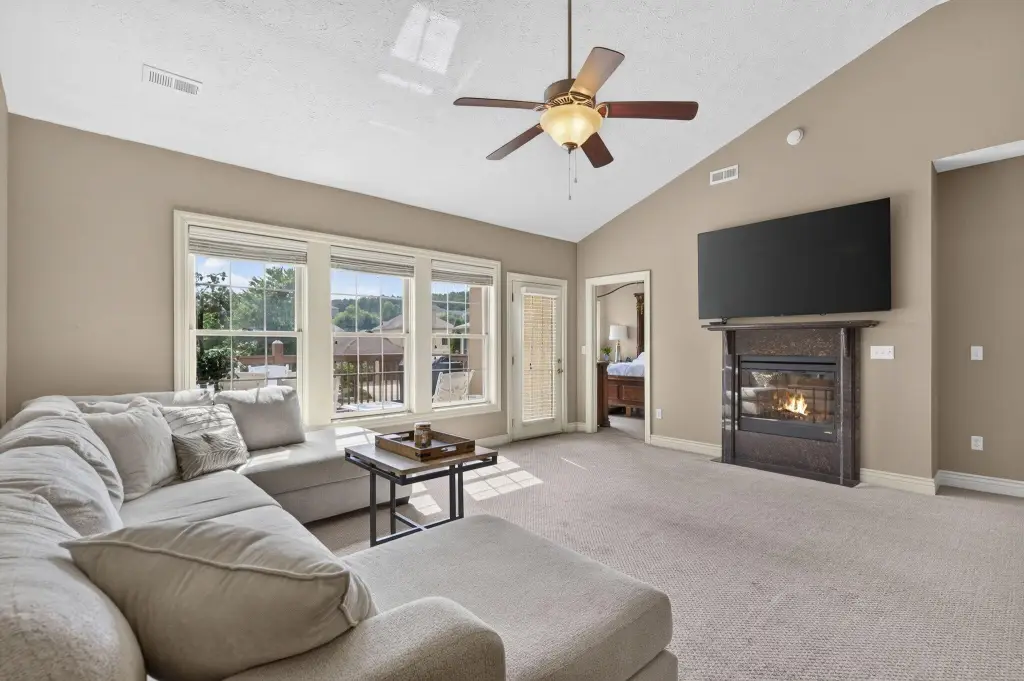
- Fireplace
- 1
- Appliances
- Dishwasher, Free-Standing Electric Oven, Dryer, Washer, Microwave, Refrigerator, Disposal
- Standard status
- Active
- APN
- 17-8.0-28-000-000-001.151
- Size
- 1,888 SF
Taxes and HOA fees
- Tax Year
- 2025
- Tax Description
- Villas Of Fieldstone At Branson Creek Development, The Villas Of Fieldstone At Branson Creek Development,
- Tax Annual Amount
- 2017
Utilities
- Sewer type
- Public Sewer
- Heating system
- Fireplace(s), Central
- Cooling system
- Central Air, Ceiling Fan(s)
- Water source
- Public
Building Details
- Year built
- 2007
- Floors in Building
- 2
- Flooring type
- Tile, Carpet
- Building materials
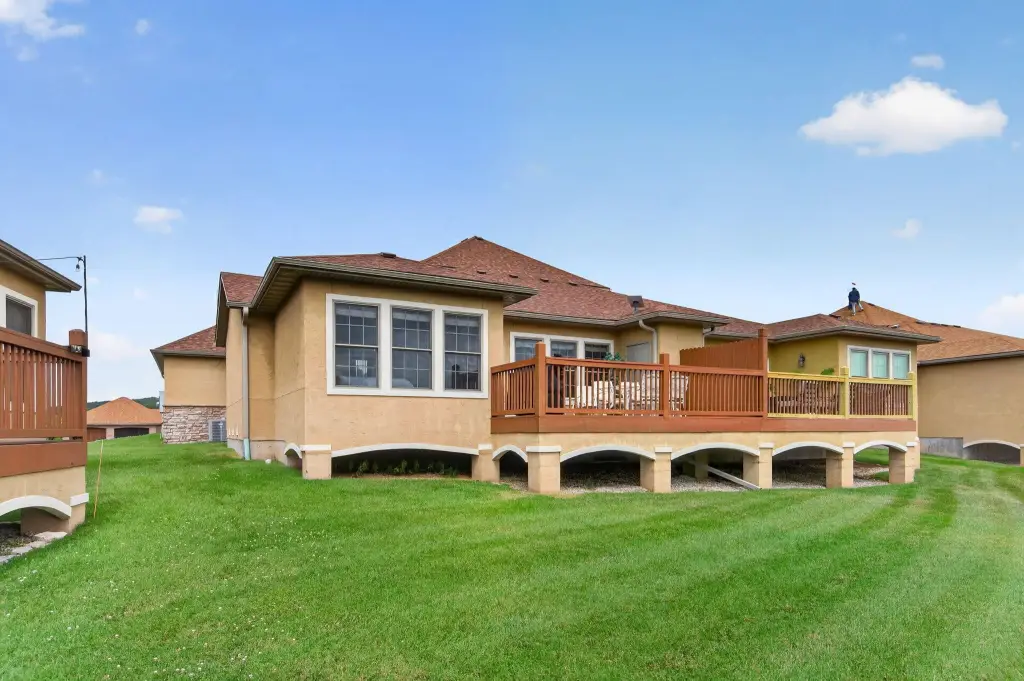
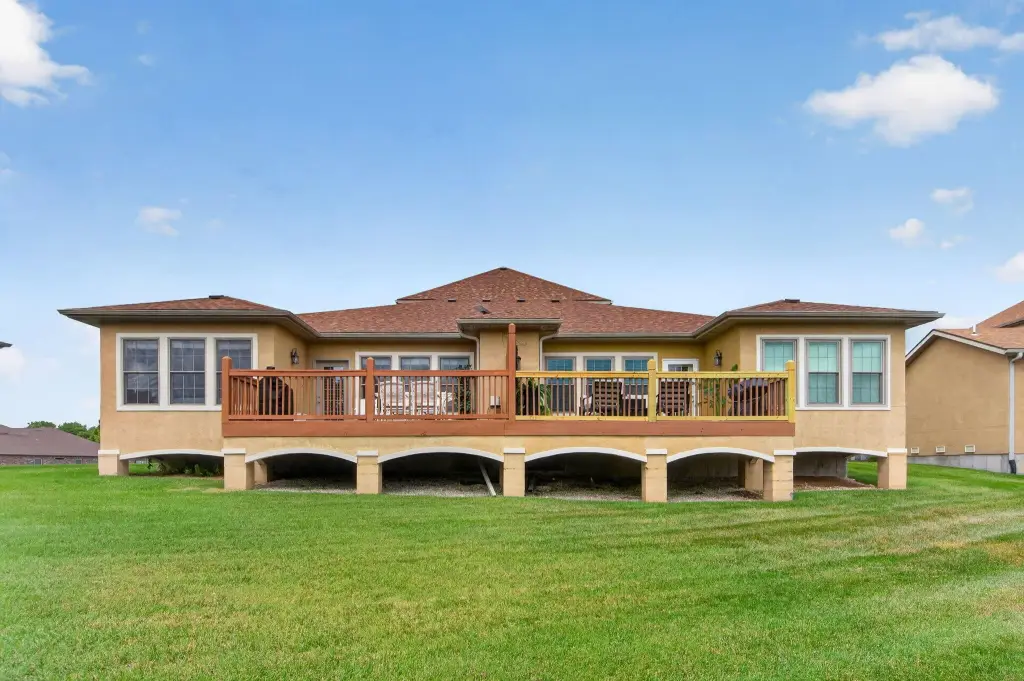
- Stucco
- Roof type
- Composition
- Architectural style
- Contemporary
Listing Agency
ReeceNichols - Branson
(417) 335-5950
3300 N Gretna Rd, Kimberling City, MO
Listed by
Donna Lentz · License #2004014678
(417) 339-6901
Added: Jul 18 Checked: Jul 19 at 5:06 pm
MLS# 60329185
Listing URL
Copyright © 2026 Southern Missouri Regional MLS, LLC (SOMO). All rights reserved. All information provided by the listing agent/broker is deemed reliable but is not guaranteed and should be independently verified.
Investment Insights
Based on property information with market context.
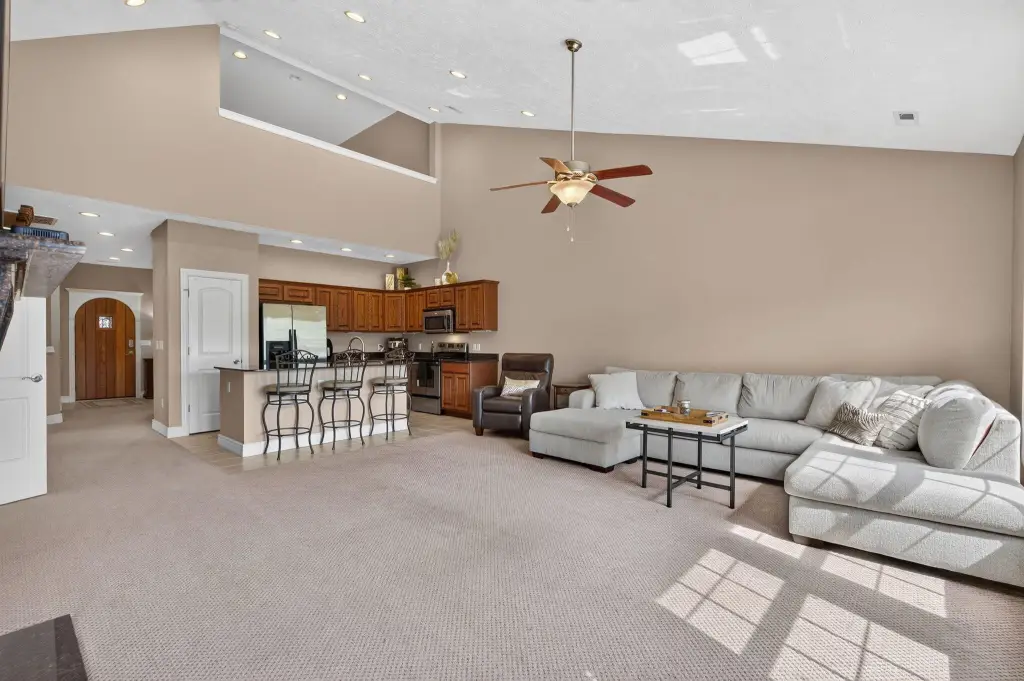
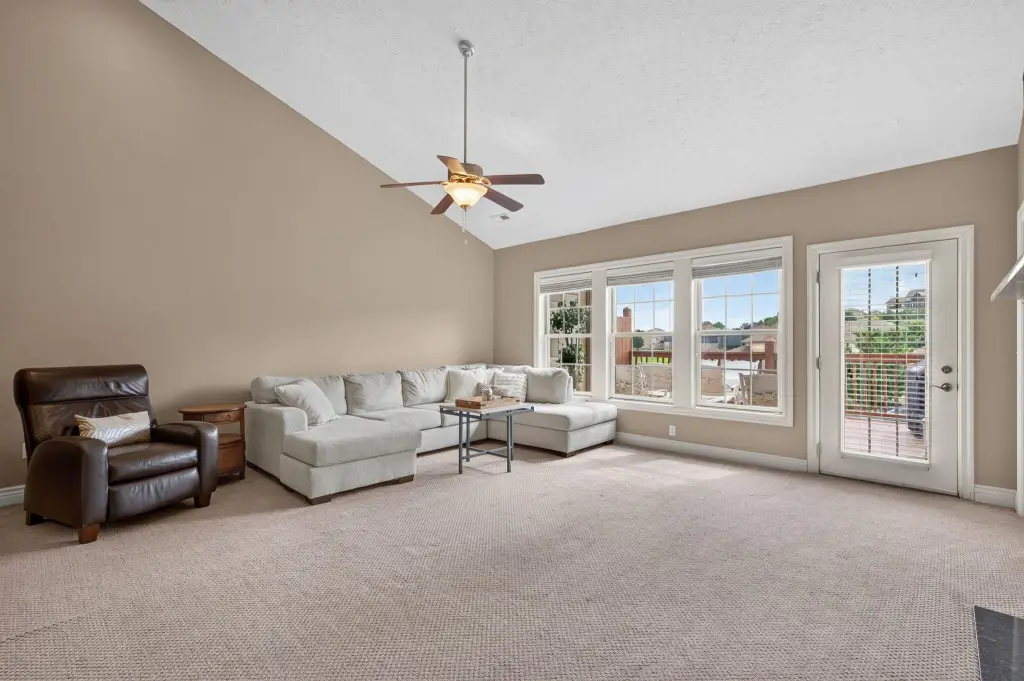
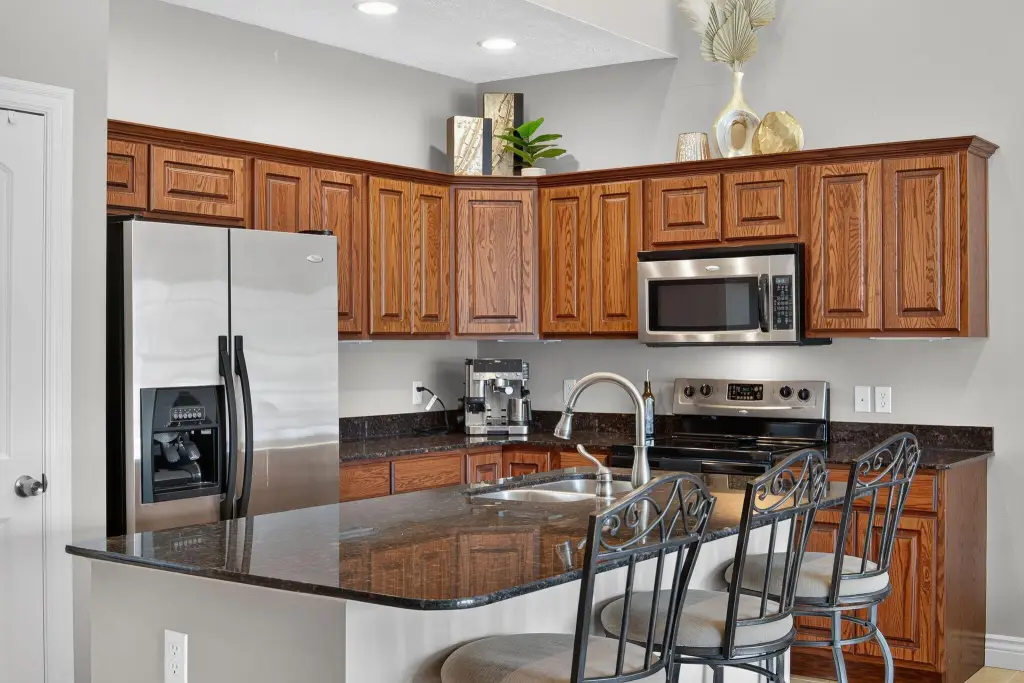
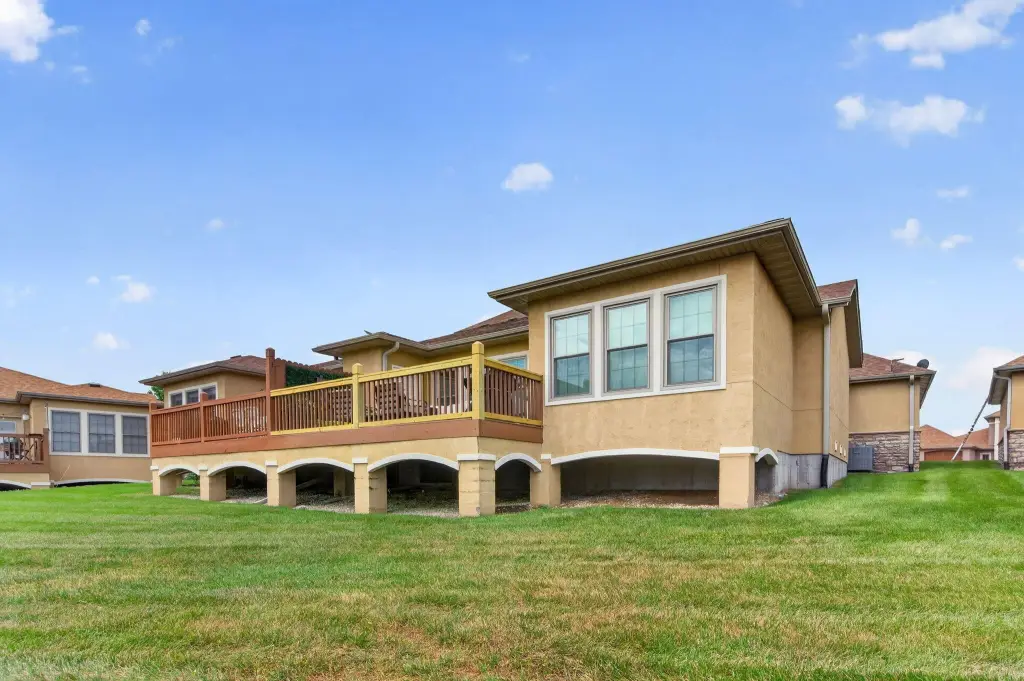
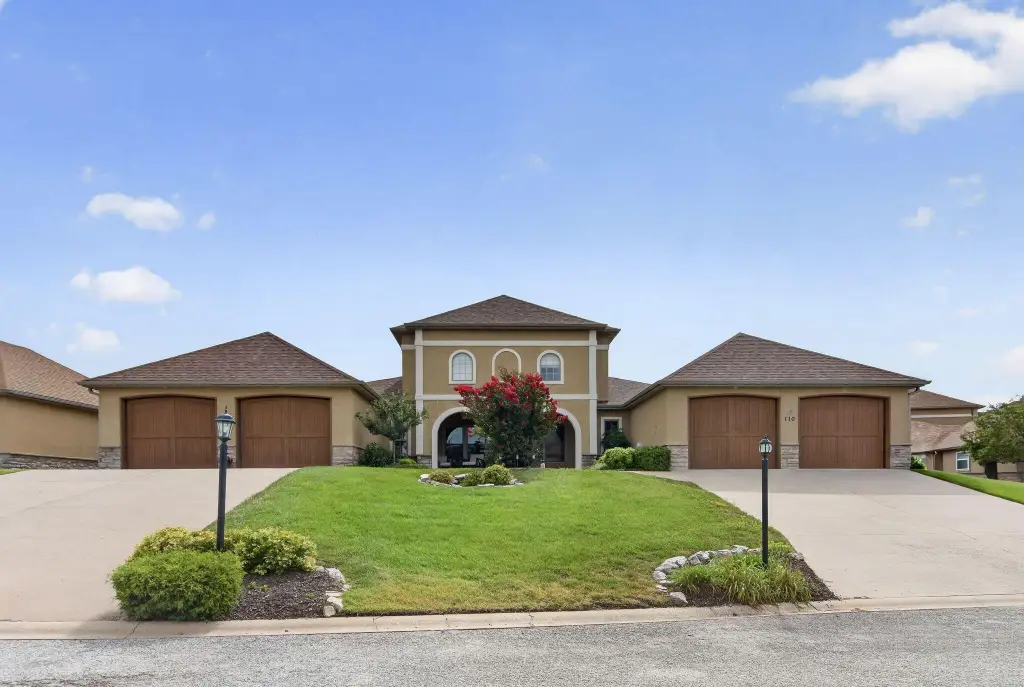
This contemporary townhome features a level walk-in entry and a main level designed around the primary living spaces, highlighted by granite countertops and stainless steel appliances. An upper loft/balcony level provides flexible extra space, with room to suit a variety of needs. The home also includes a brand-new deck completed in 2025 and an attached two-car garage for vehicles and storage.
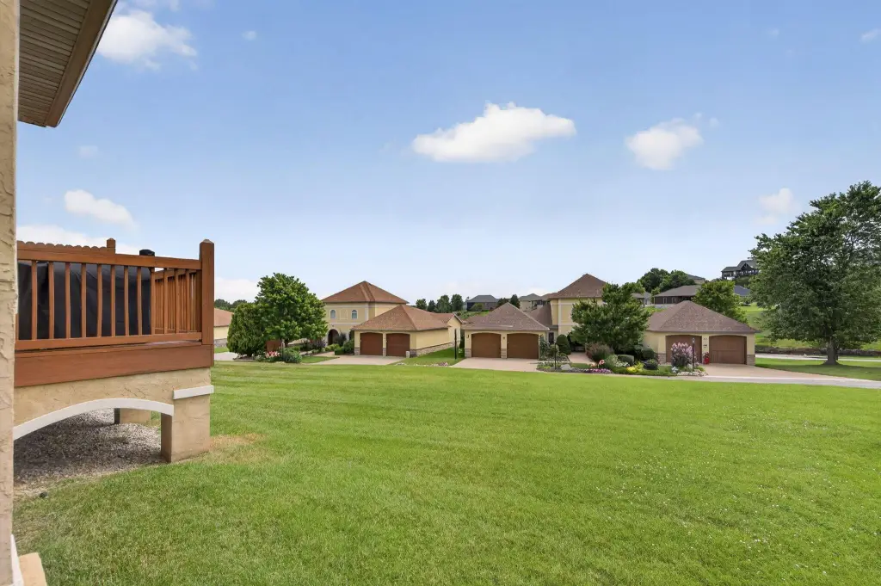
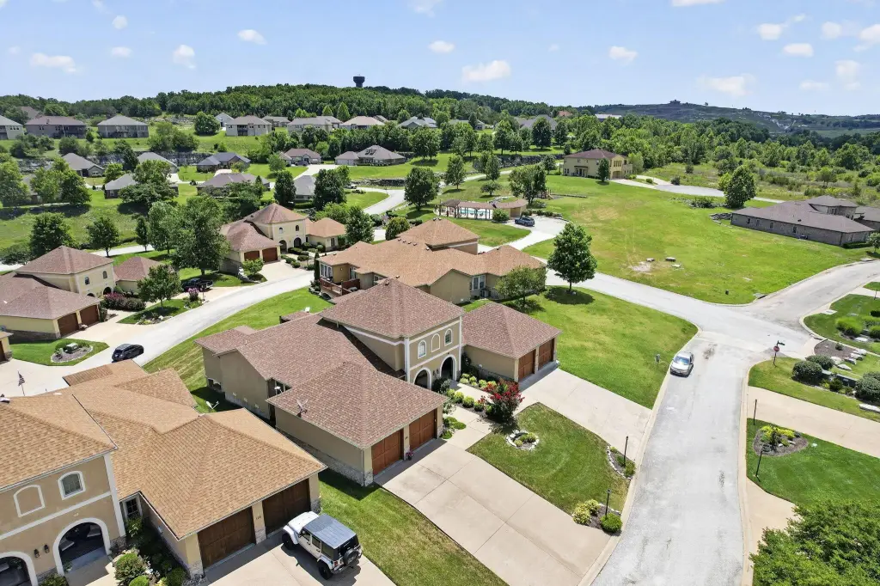
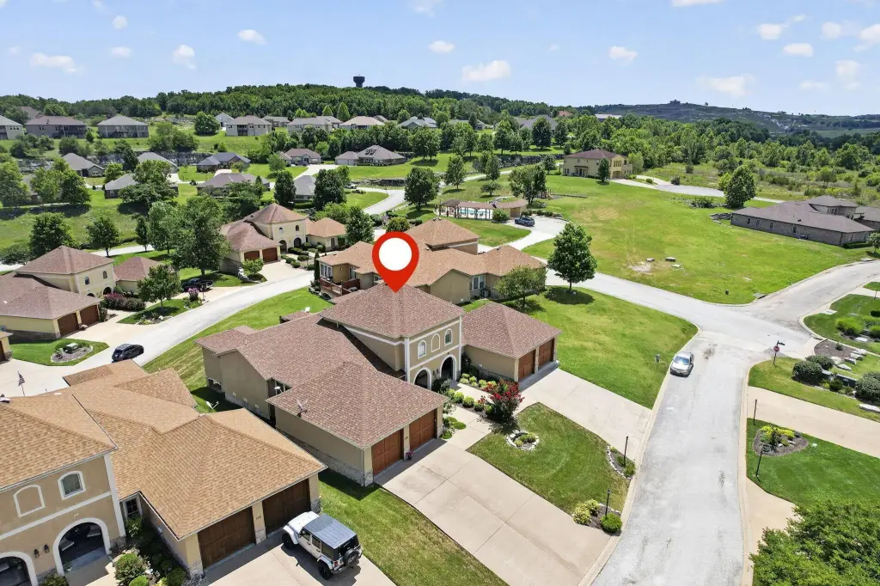
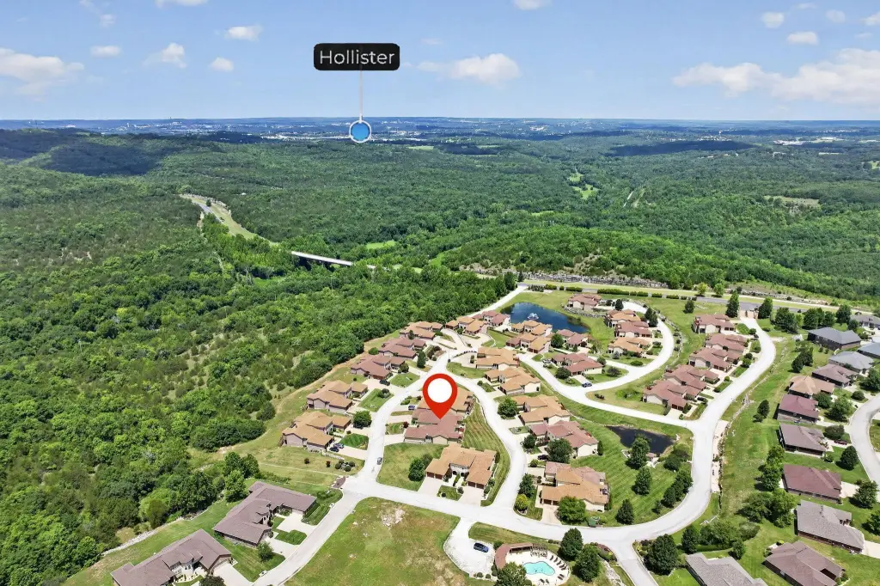
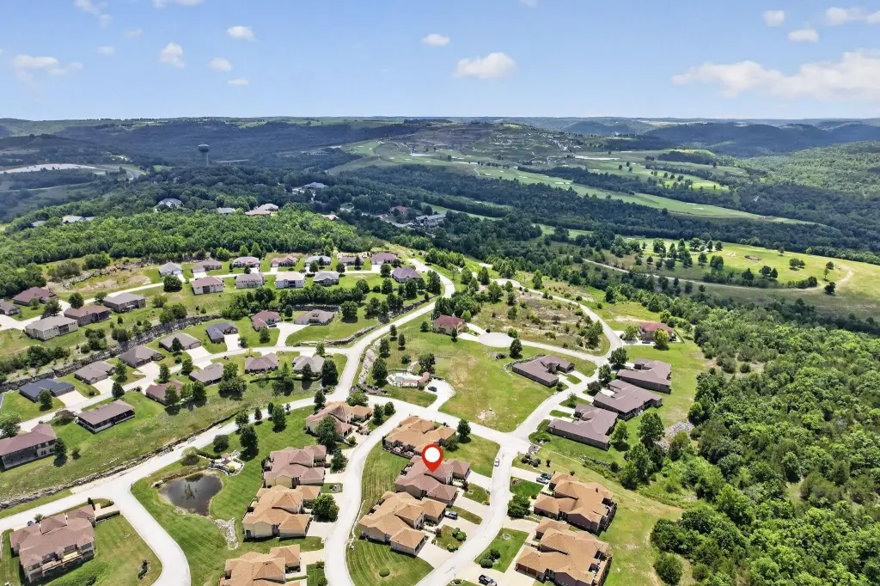
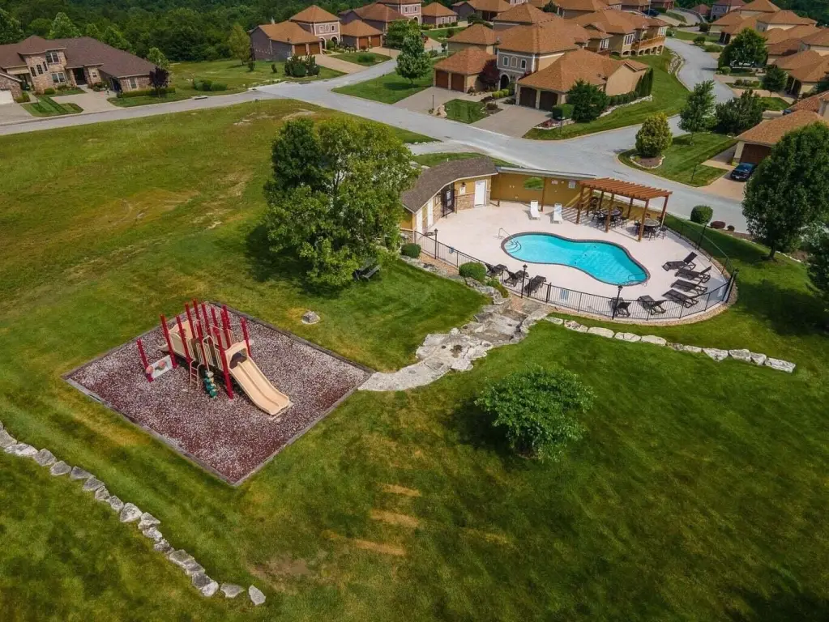
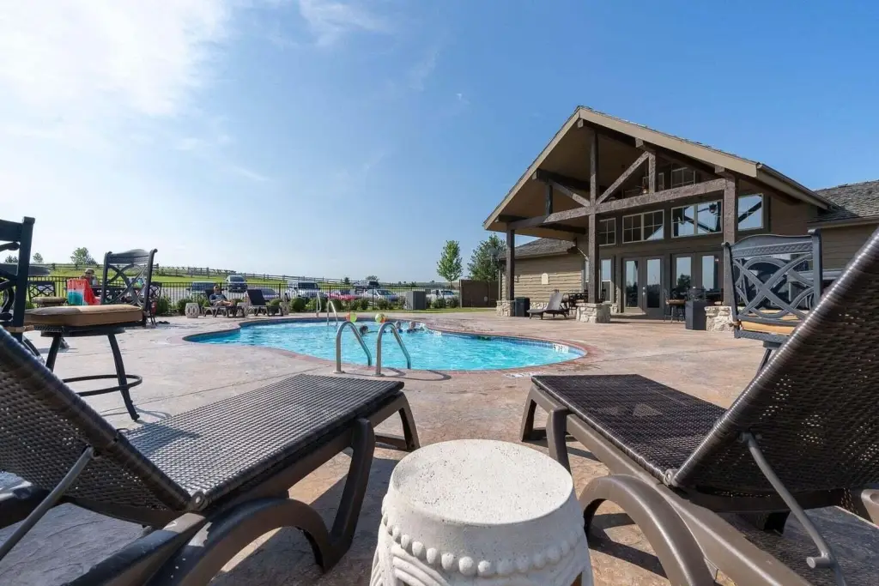
Located in Branson Creek in Hollister, MO, the property offers convenient access to community pool and playground areas, with landscaped grounds maintained for residents.
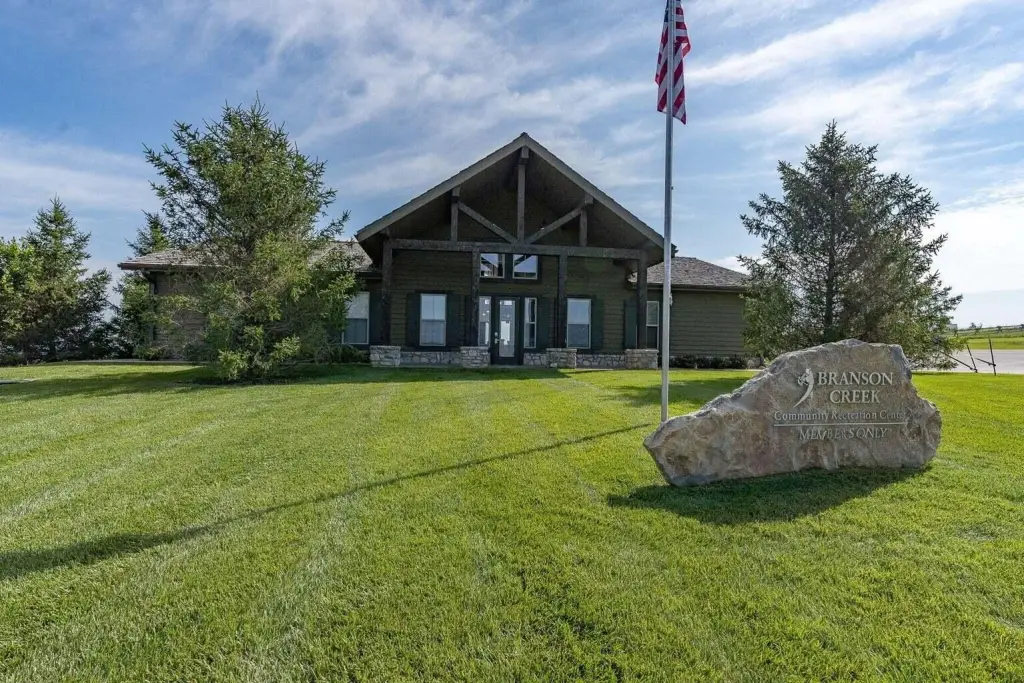
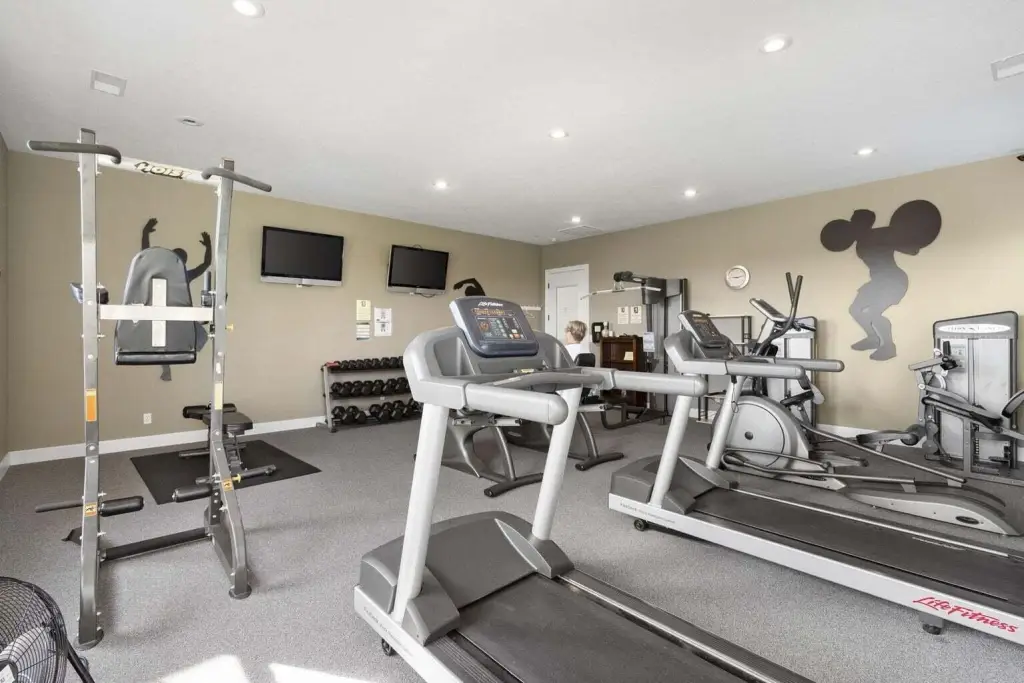
Additional community amenities include multiple pools, a clubhouse, and playgrounds, along with common areas maintained throughout. Branson Creek is also home to Buffalo Ridge Springs Golf Course.
Located in Branson Creek in Hollister, MO, the property offers convenient access to community pool and playground areas, with landscaped grounds maintained for residents.
Additional community amenities include multiple pools, a clubhouse, and playgrounds, along with common areas maintained throughout. Branson Creek is also home to Buffalo Ridge Springs Golf Course.
Key Highlights
- 2007‑built townhome with contemporary style and level walk‑in entry
- Granite countertops, stainless steel appliances, and high ceilings with vaulted/tray details
- Primary bathroom features a walk‑in shower; multiple bedrooms and bathrooms plus a bonus room
Property Analytics
Property Profile
Location Intelligence
Current Use by Public Records
Specialty properties
Similar For Sale Nearby


FAQs
What type of property is this?
Specialty property - Contemporary townhome in Branson Creek with a brand-new 2025 deck, upper loft/balcony level, and attached two-car garage.
Where is this specialty property located?
The property is located at 110 N Tuscany Drive Hollister, MO.
What is the asking price?
The asking price for this property is $315,000.
What are key features of this property?
This property features: 2007‑built townhome with contemporary style and level walk‑in entry; Granite countertops, stainless steel appliances, and high ceilings with vaulted/tray details; Primary bathroom features a walk‑in shower; multiple bedrooms and bathrooms plus a bonus room


