Apartment Building with Garage-Style
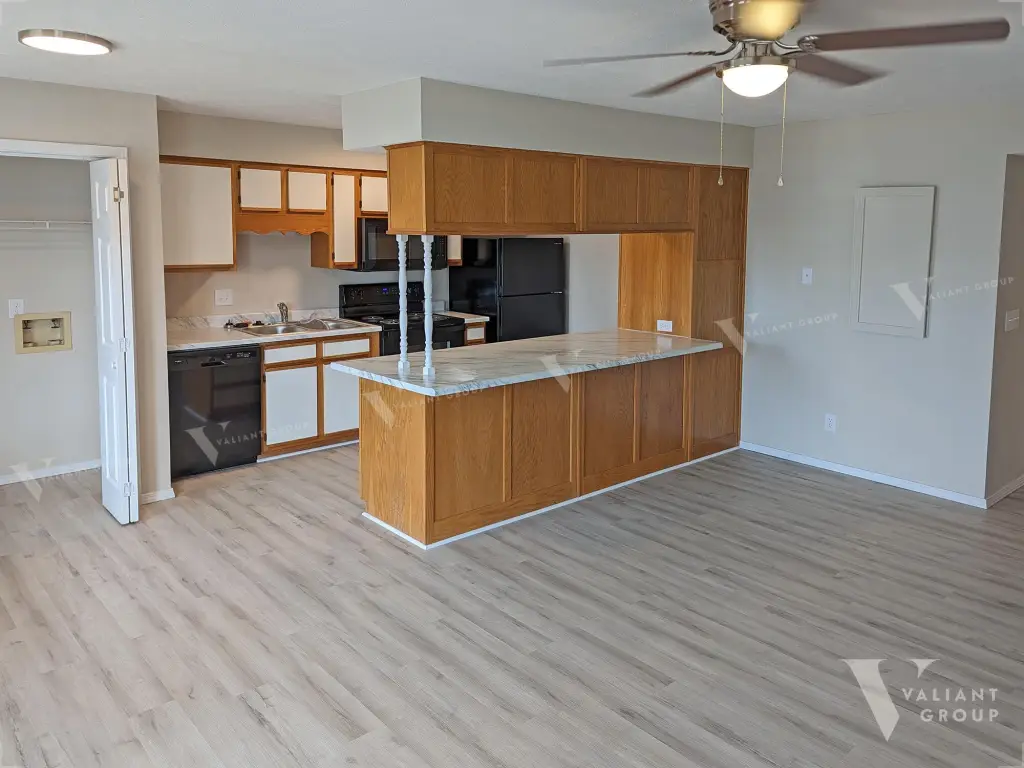
For Sale
$967,000
110 Kimberling Shores Ln, Kimberling City, MO 65686
MULTI_FAMILY - Kimberling City, MO
Property SizeContact for details
Lot Size0.12 Acres
Days on Market248
Property Features for 110 Kimberling Shores Ln
General Information
Property type
Residential Multi Family
Property subtype
Other
Zoning
residential
Bedrooms
10
Rooms
Bedroom 1, Bedroom 7, Bedroom 10, Bedroom 9, Bedroom 8, Bedroom 6, Bedroom 4, Bedroom 2, Bedroom 3, Bedroom 5
Appliances
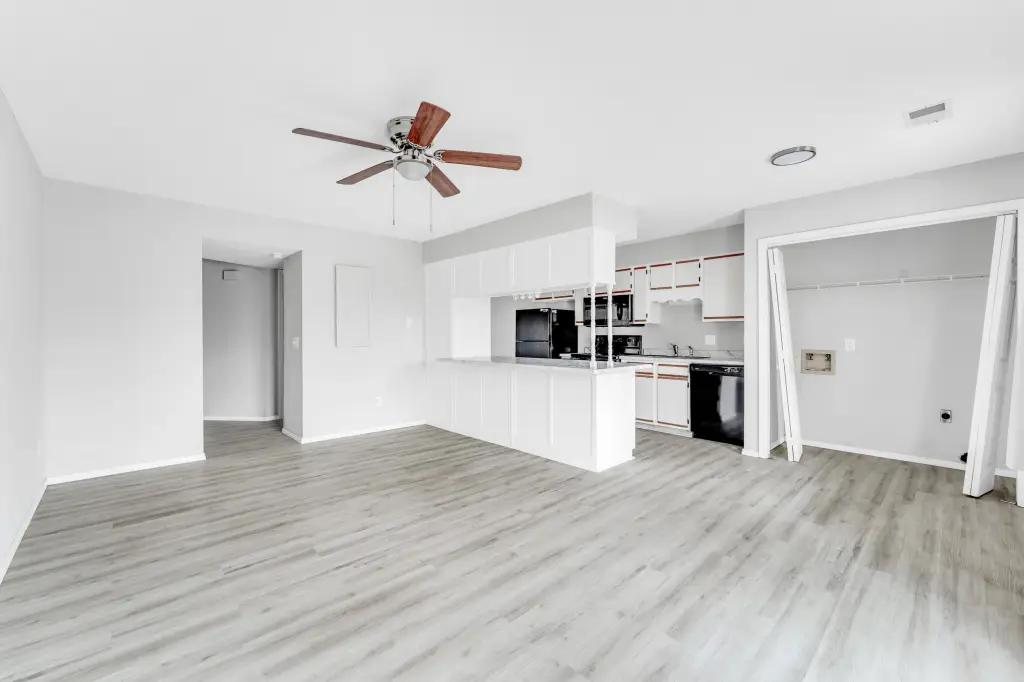
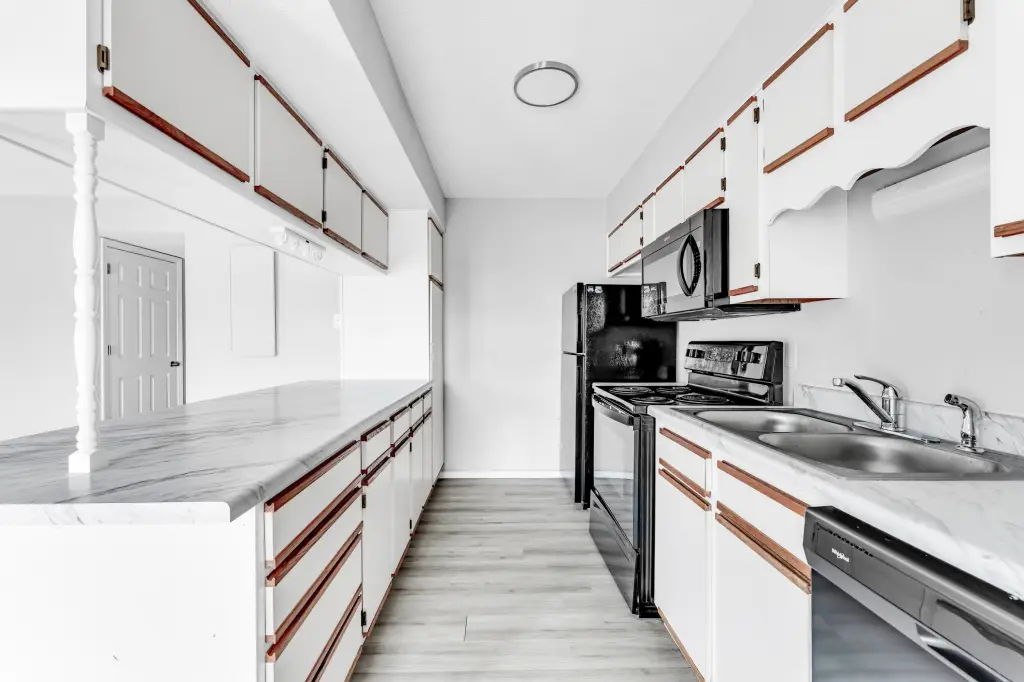
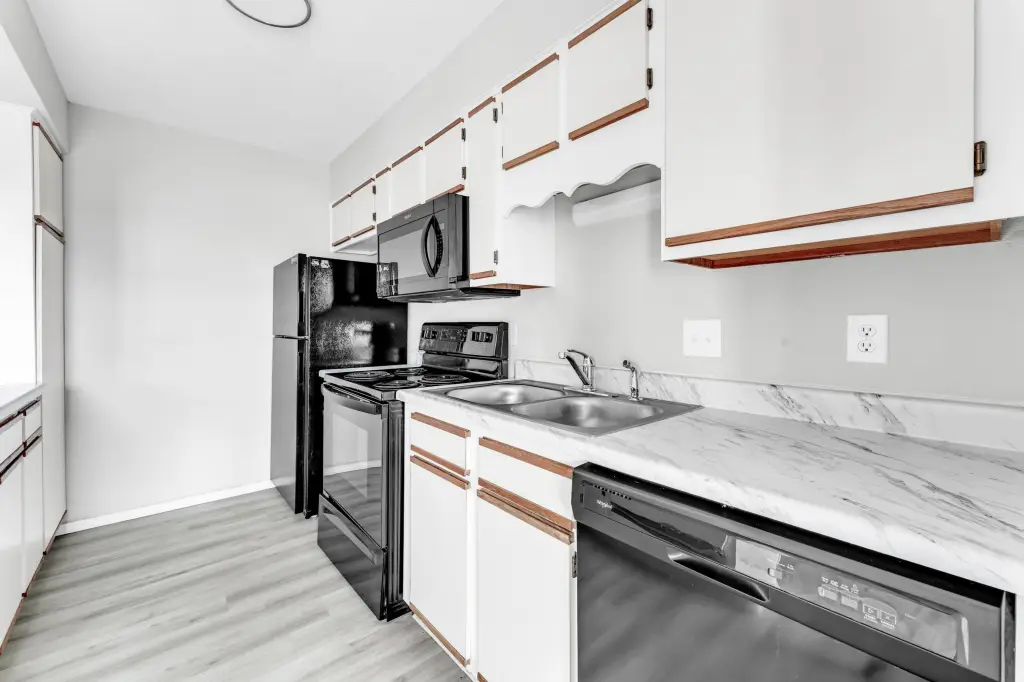
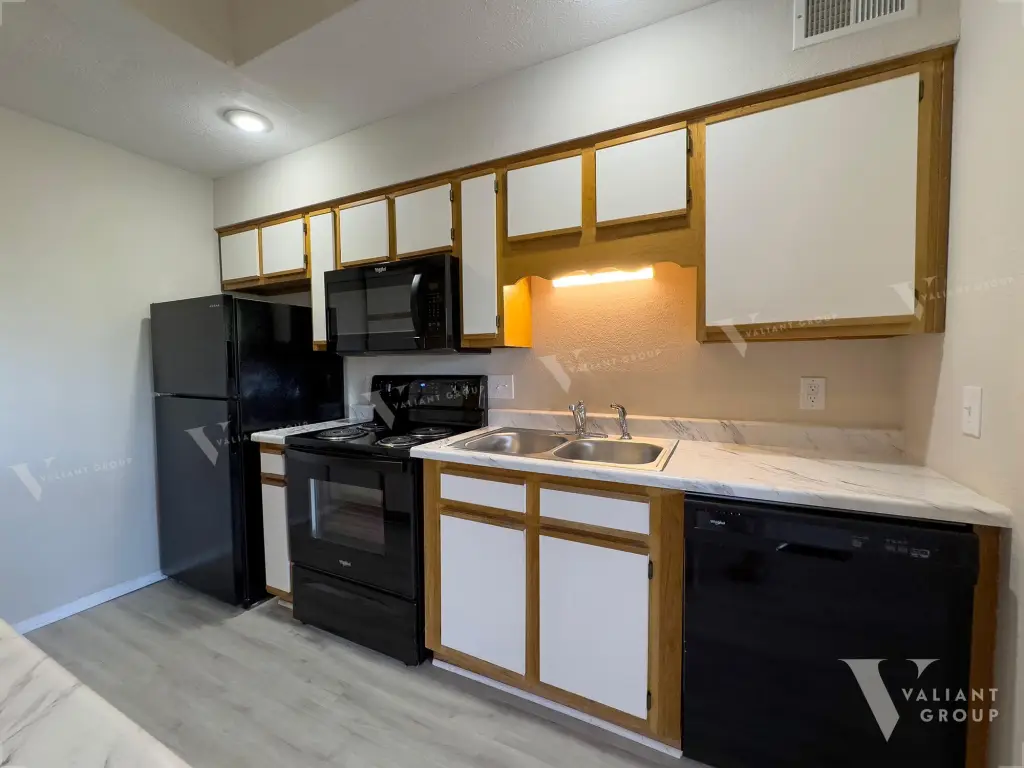
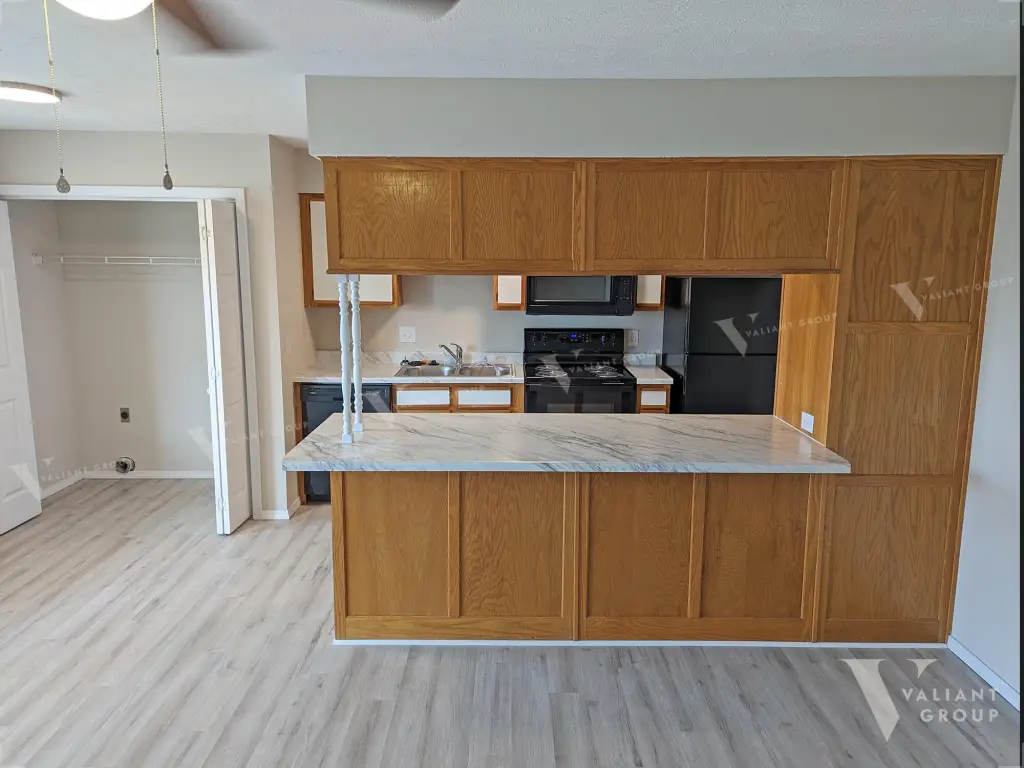
Range, Dishwasher, Refrigerator
Subdivision
Kimberling Shores
Elementary school
Blue Eye
Middle school
Blue Eye
High school
Blue Eye
Directions
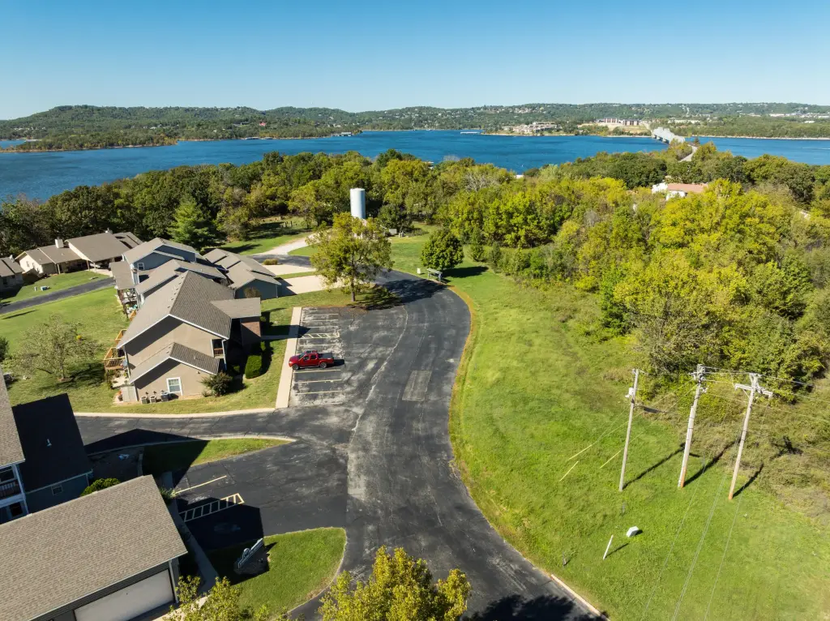
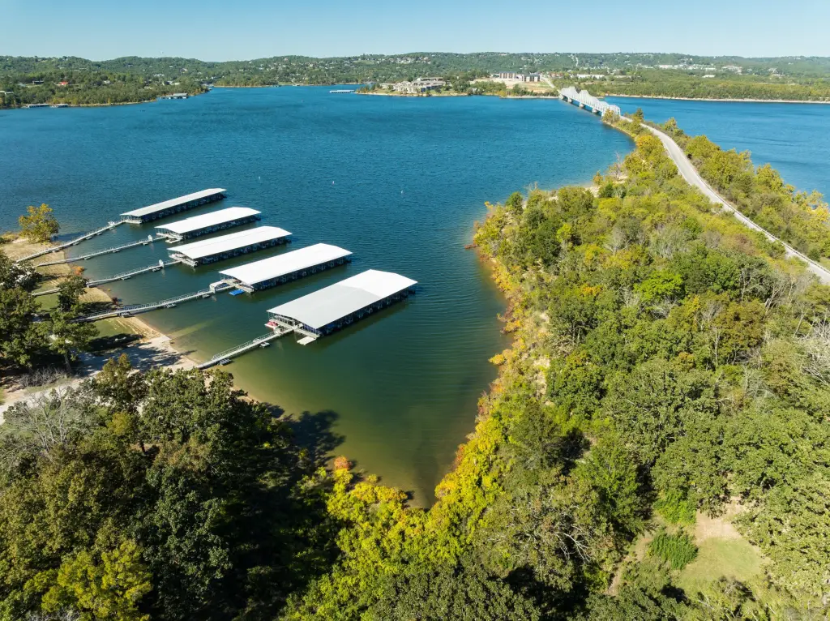
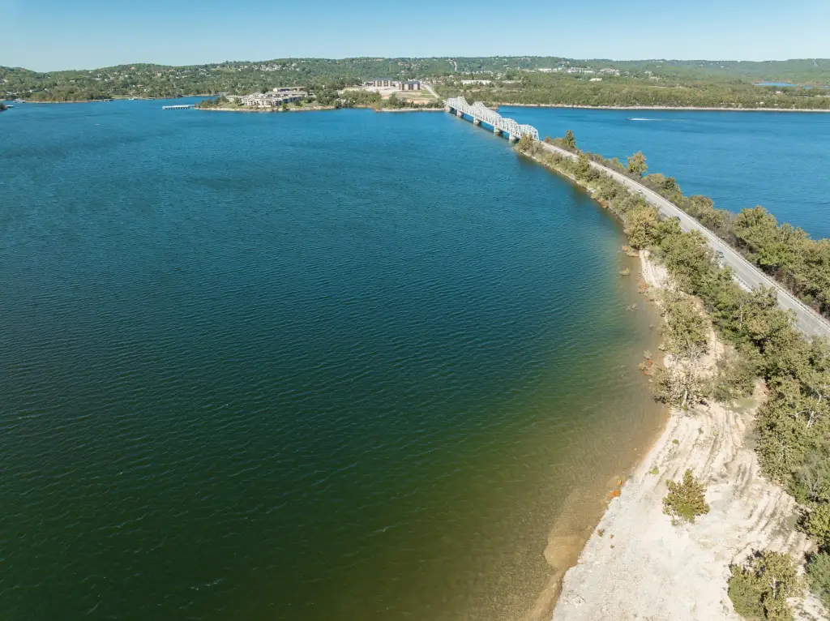
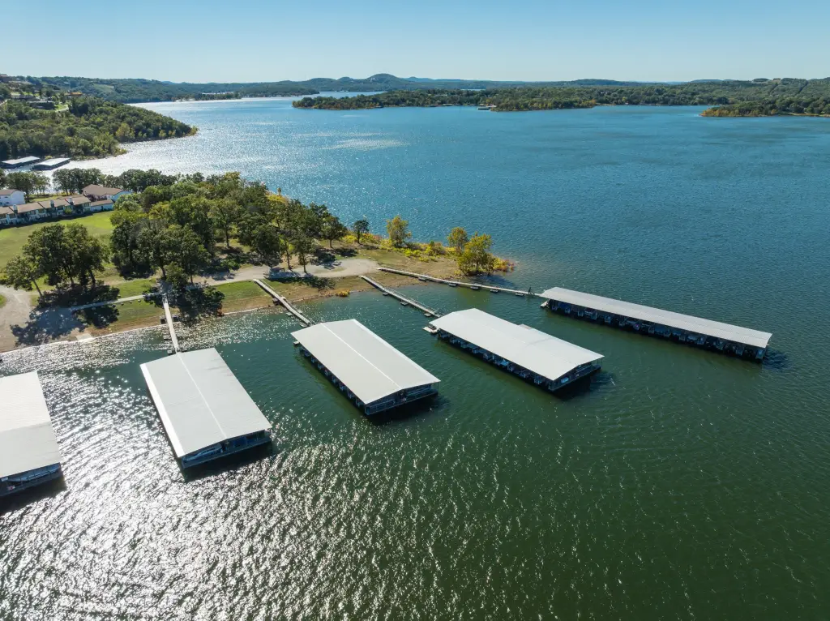
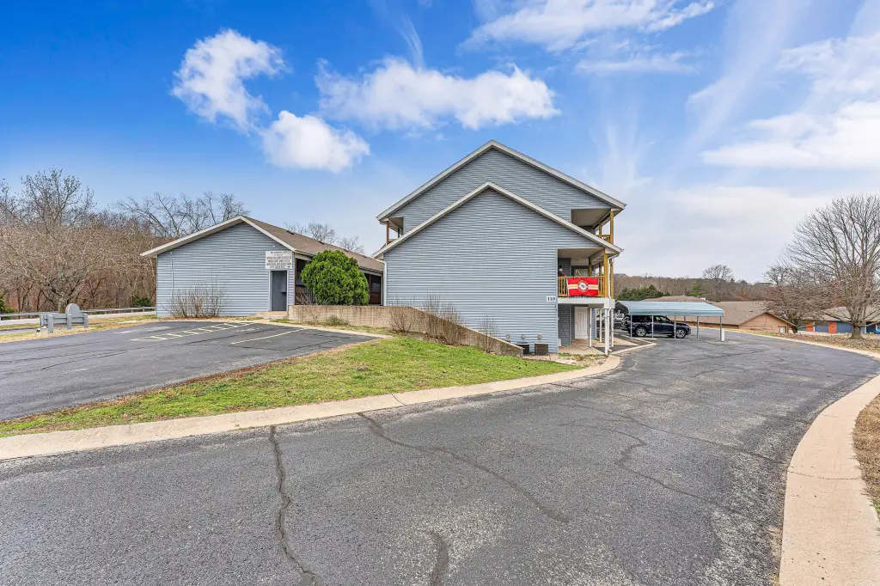
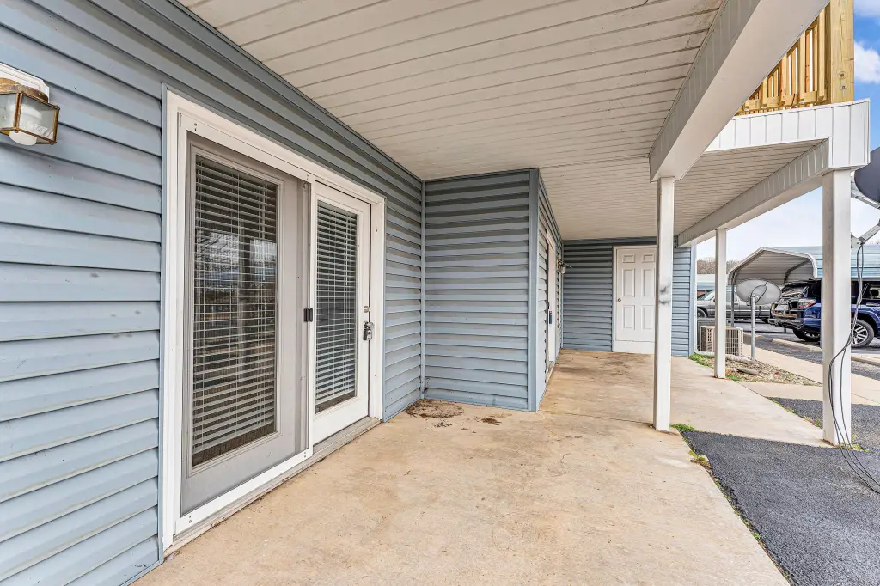
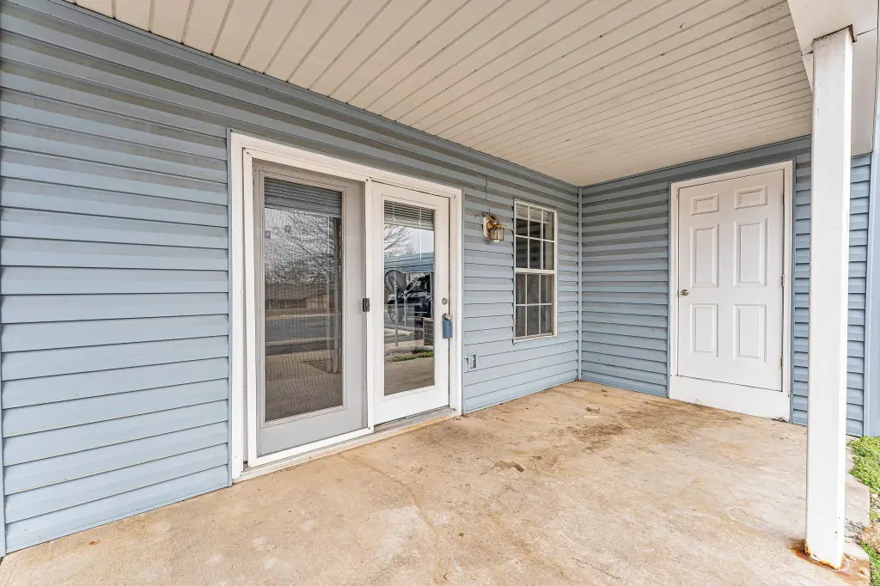
Take 13 south over Kimberling City Bridge then right off of Hwy 13. The Building is the closest to the Hwy. It has a breeze way.
Standard status
Active
APN
14-5.0-16-000-000-004.032
Lot size
0.12 Acres
Taxes and HOA fees
Tax Year
2025
Tax Annual Amount
2745
Utilities
Utilities
Electricity Available
Heating system
Forced Air, Central, Heat Pump (Heating)
Cooling system
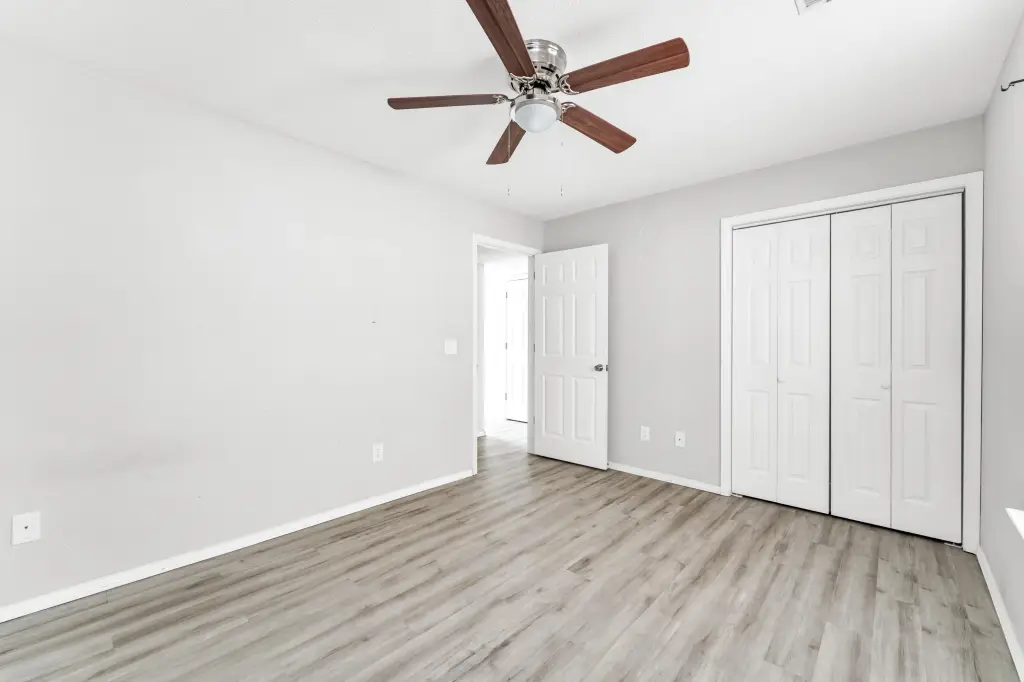
Ceiling Fan(s), Central Air
Water source
Public
Building Details
Year built
2008
Number of units
5
Building materials
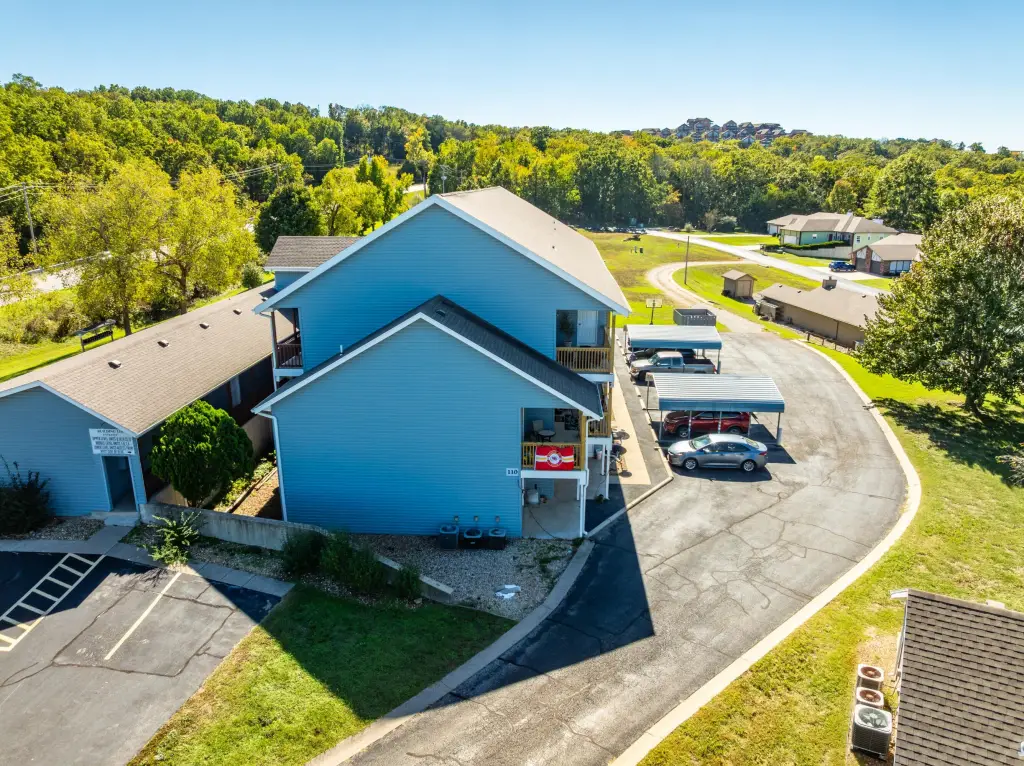
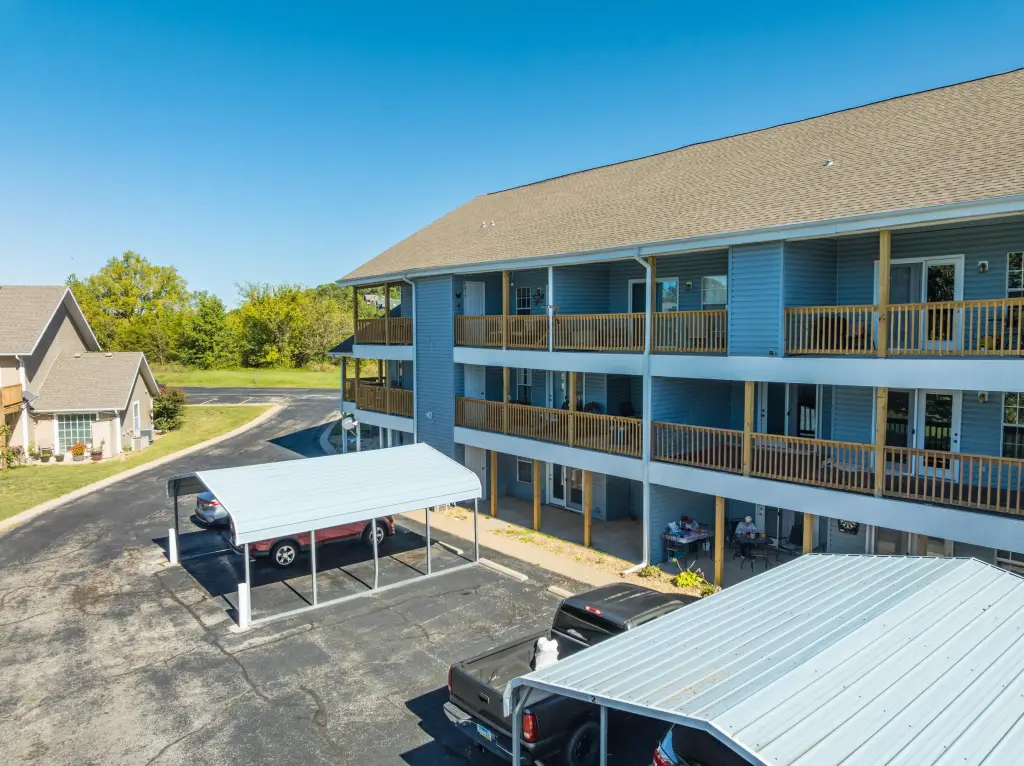
Vinyl Siding
Roof type
Asphalt, Composition
Listing Agency:
Valiant Group Real Estate
(417) 893-9983
Listed By:
William Smith
(417) 496-8712
Added: Dec 12, 2025
Changed: Aug 5
Last Checked: Aug 17 at 2:06PM
MLS# 60311578
Copyright © 2026 Southern Missouri Regional MLS, LLC (SOMO). All rights reserved. All information provided by the listing agent/broker is deemed reliable but is not guaranteed and should be independently verified.
Investment Insights
Based on property information with market context.
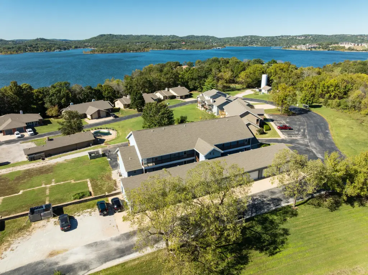
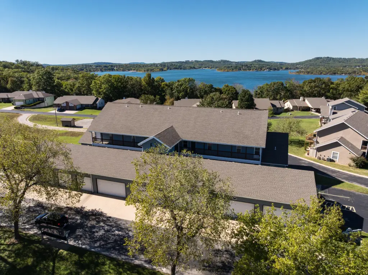
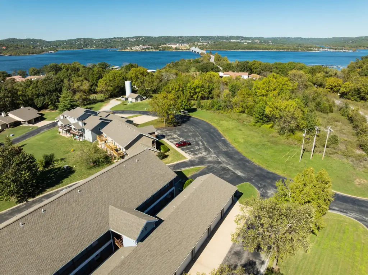
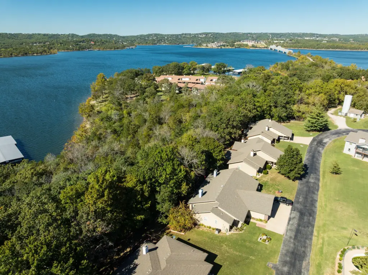
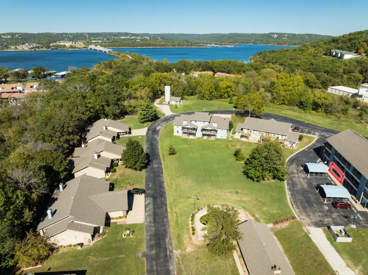
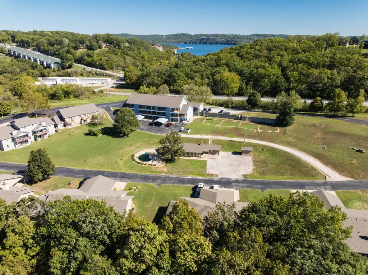
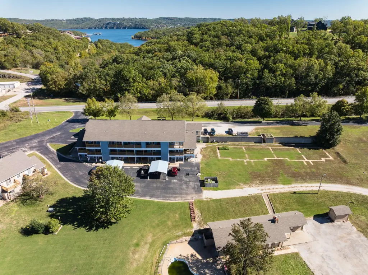
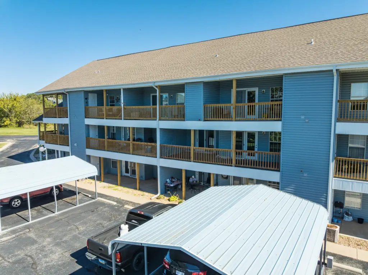
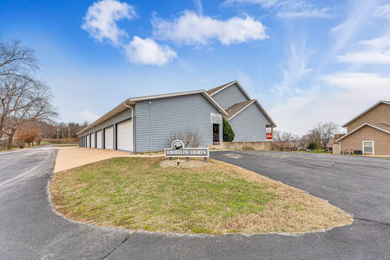
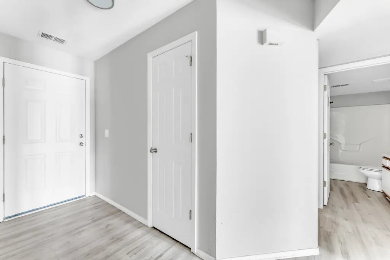
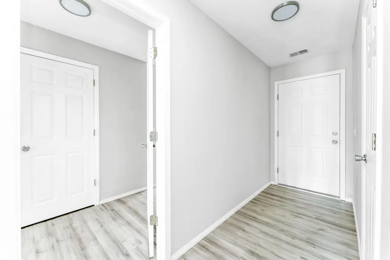
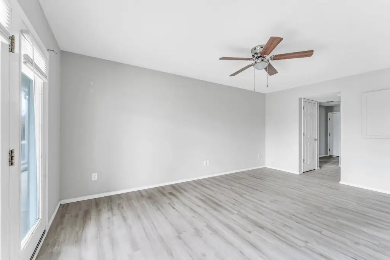
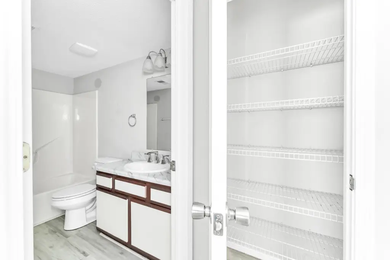
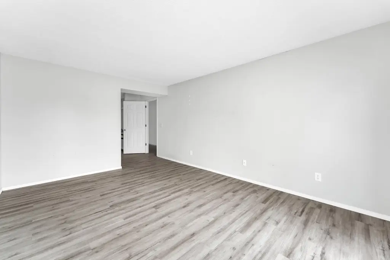
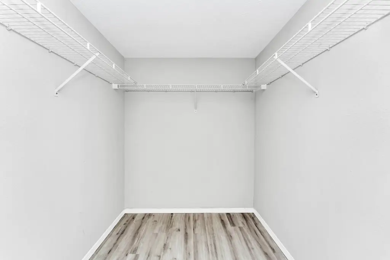
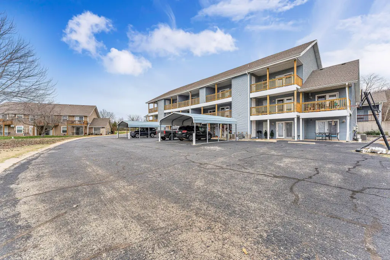
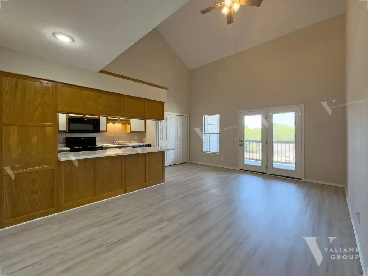
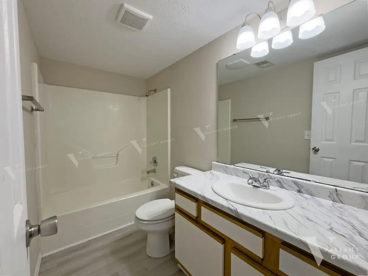
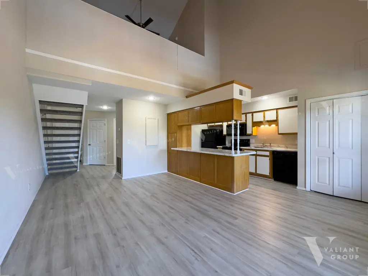
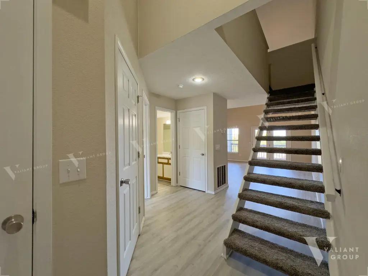
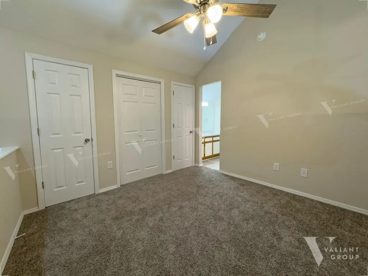
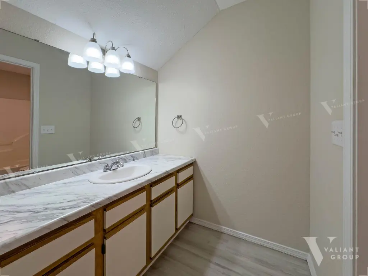
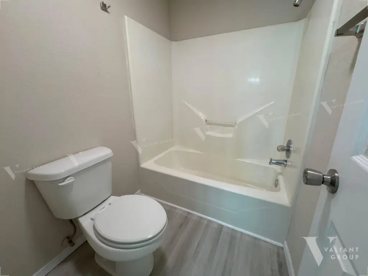
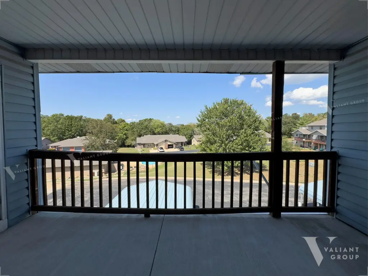
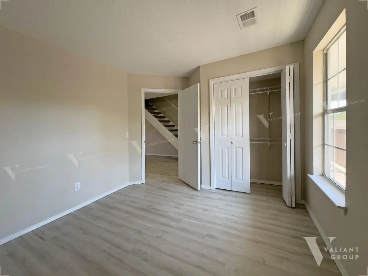
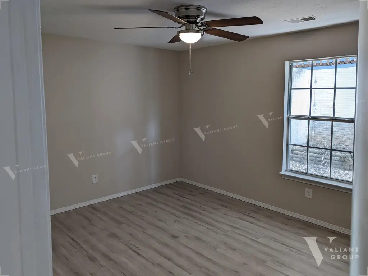
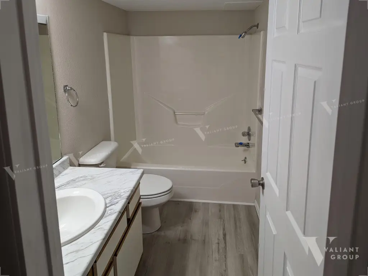
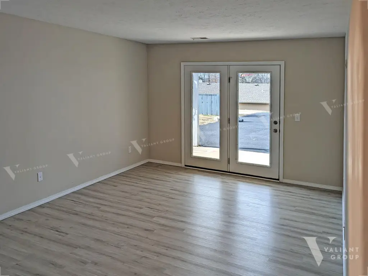
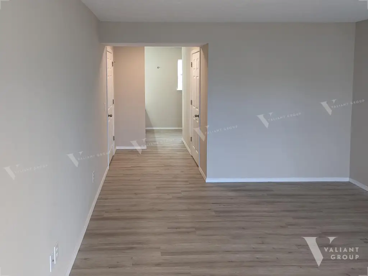
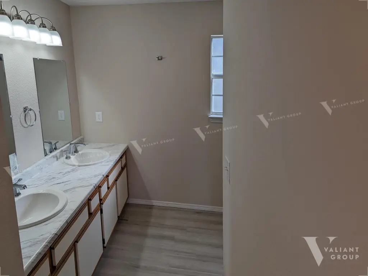
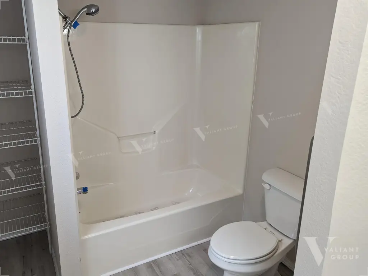
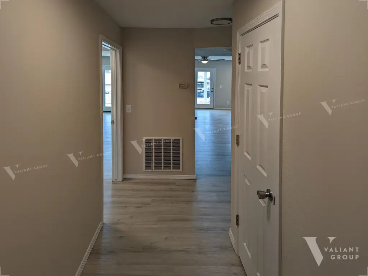
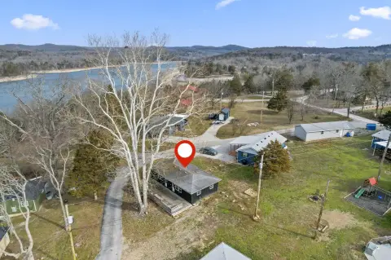
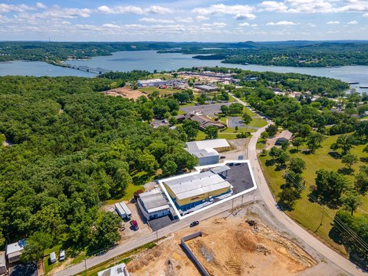
Apartment buildings at 110 Kimberling Shores Ln, Kimberling City, MO 65686, built in 2008, offer multiple two-bedroom, two-bath layouts across several units. Public remarks describe Unit 2 and Unit 4 as two-bedroom, two-bath homes with one carport space each. Unit 5 is a two-bedroom, two-bath unit on the 2nd floor with a one-car garage. Unit 10 includes a loft-style bedroom and bathroom configuration, with a one-car garage. Unit 12 is also a two-bedroom, two-bath unit with loft-style spaces and has a two-car garage. Appliances listed include range, dishwasher, and refrigerator. Construction materials include vinyl siding, with an asphalt/composition roof.
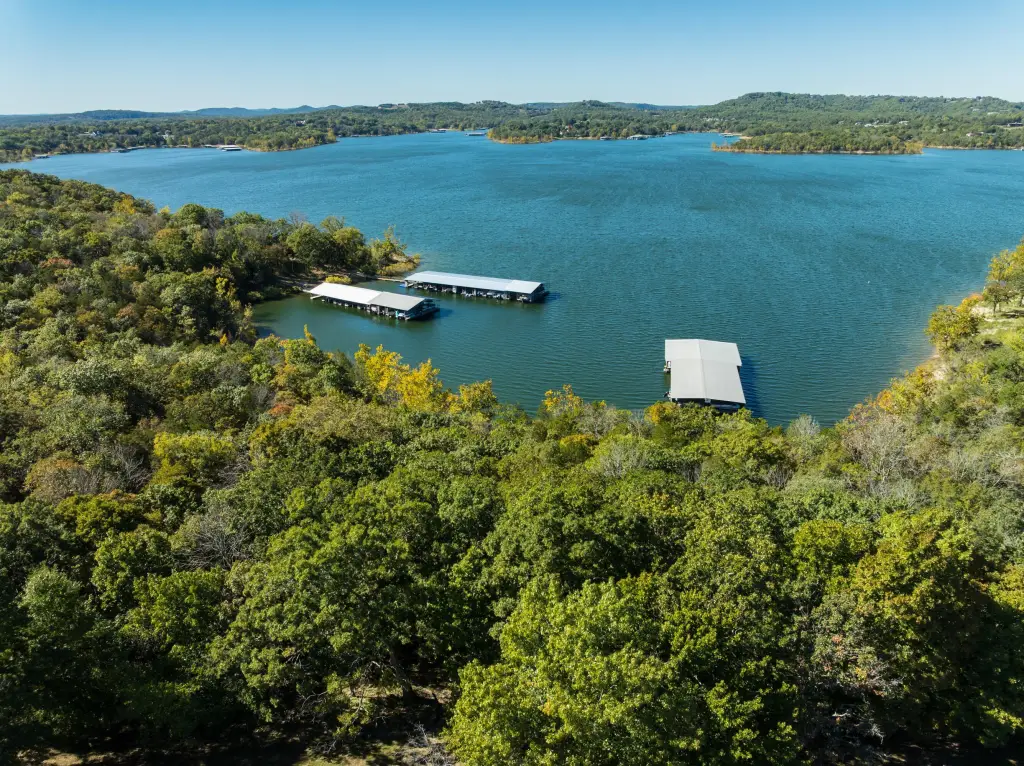
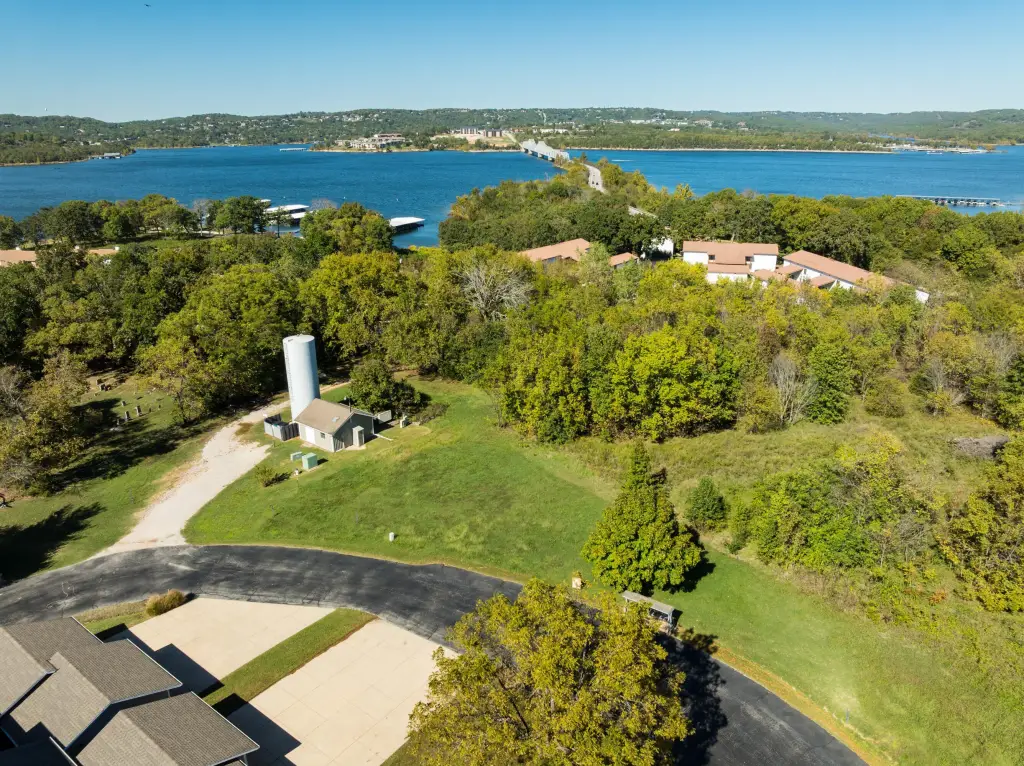
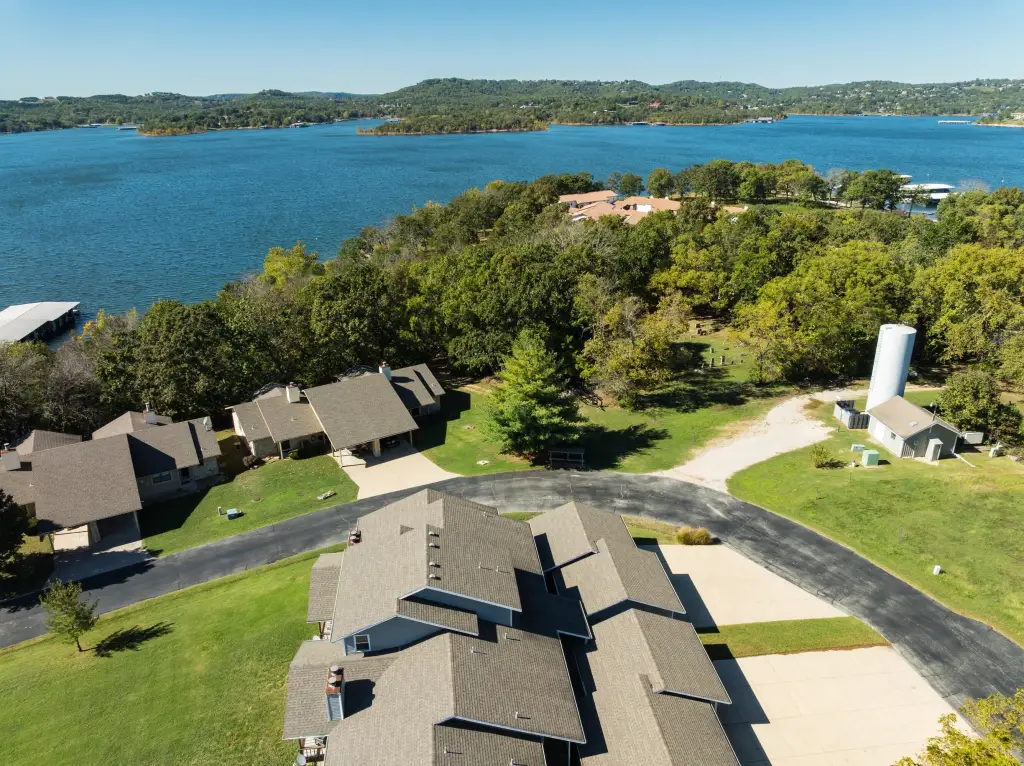
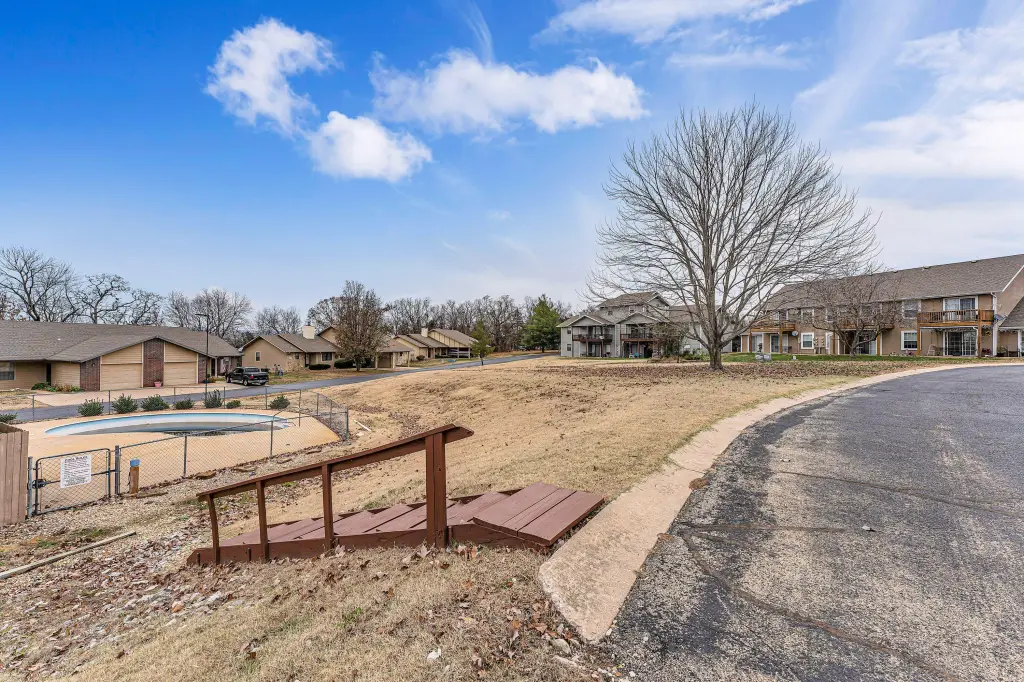
The property is situated on a 0.12-acre lot and is served by public water, with electricity available. Heating is described as forced air, including a heat pump for heating and central heating, with central air and ceiling fans for cooling. One unit is currently occupied by a tenant; please do not disturb.
Zoning is identified as residential, supporting continued multi-unit residential use consistent with the current configuration.
The property is situated on a 0.12-acre lot and is served by public water, with electricity available. Heating is described as forced air, including a heat pump for heating and central heating, with central air and ceiling fans for cooling. One unit is currently occupied by a tenant; please do not disturb.
Zoning is identified as residential, supporting continued multi-unit residential use consistent with the current configuration.
Key Highlights
- Built in 2008 with vinyl siding and an asphalt/composition roof
- 0.12‑acre lot
- Unit 2 and Unit 4: two bed, two bath, each with one carport space
Property Analytics
Property Profile
Current Use
Location Intelligence
Trade Area within ½ mile
26
Businesses Nearby
Explore this area
Business Placement
Demographics for 65686, MO
4,442
Population
3,633
Households
1.2
Avg Household Size
62
Median Age
23%
College-Educated
92%
High-School Grad
9.8 sq mi
ZIP Area
453
Density / Sq Mi
$56,644
Median Household Income
$35,526
Median Earnings
$967
Median Rent
$247,300
Median Home Value
Market
Vacancy Rate% for Multifamily in Midwest region

Questions? Ask Rey
Realmo’s AI knows this listing — price, zoning, demand, history. Ask anything.
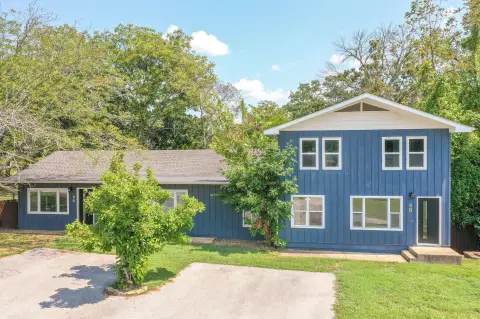
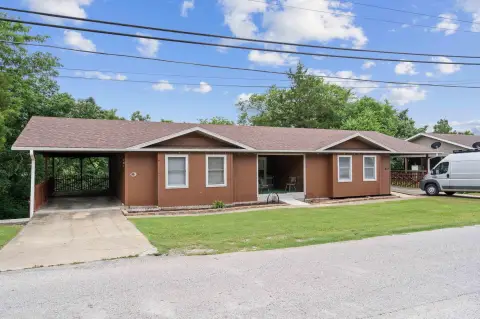
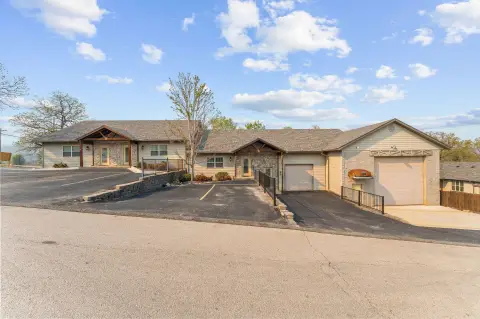





Frequently Asked Questions
What type of property is this?
Apartment building - Apartment building zoned residential, built in 2008, with multiple two-bedroom units and built-in carport/garage parking spaces.
Where is this apartment building located?
The property is located at 110 Kimberling Shores Ln Kimberling City, MO.
What is the asking price?
The asking price for this property is $967,000.
What are key features of this property?
This property features: Built in 2008 with vinyl siding and an asphalt/composition roof; 0.12‑acre lot; Unit 2 and Unit 4: two bed, two bath, each with one carport space


