Renovated Mixed-Use
110 E Michigan Avenue, Grayling, MI 49738
For Sale
New
$315,000
Commercial, Grayling, MI
Property Size2,396 SF
Lot Size0.07 Acres
Price / SF$131.47
Days on Market4
Property Features for 110 E Michigan Avenue
General Information
Property type
Property subtype
Zoning description
Exterior features
Lot features
Directions
Subdivision
Standard status
Size
Lot size
Additional Details
Tenant in Place
Mixed-Use Components
Taxes and HOA fees
Tax Description
Legal Description
Amenities
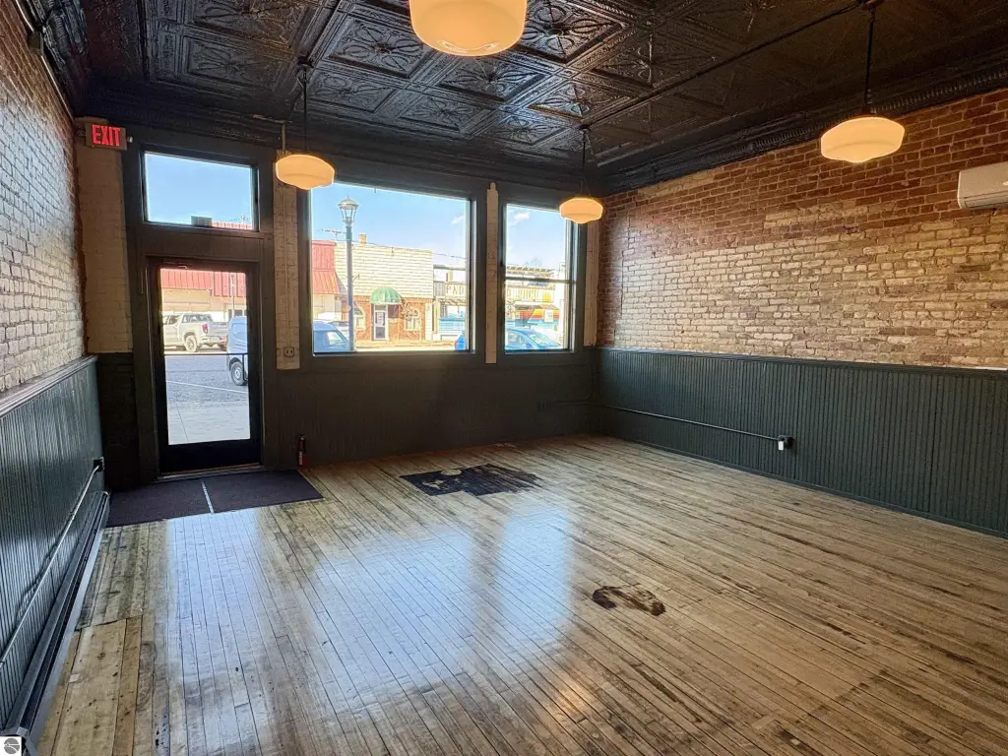
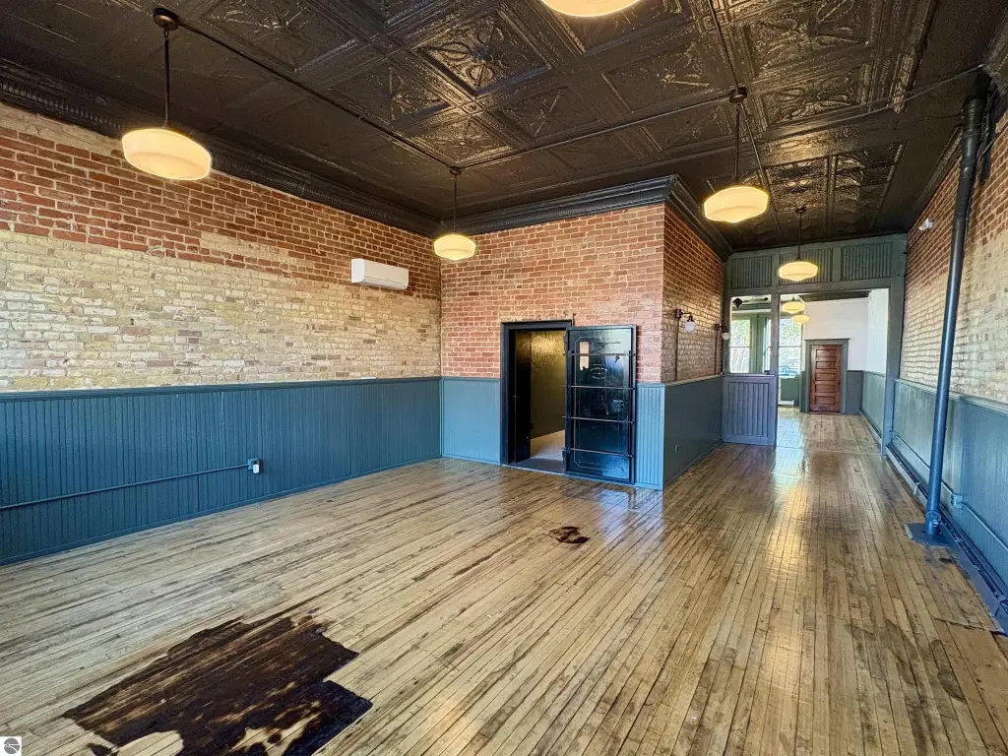
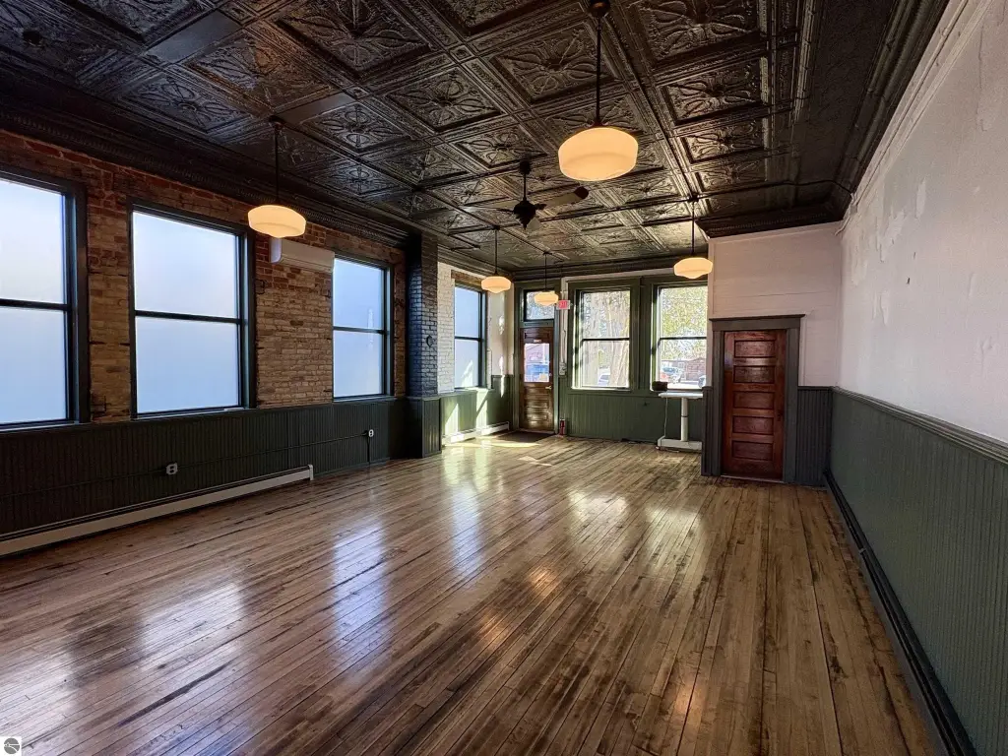
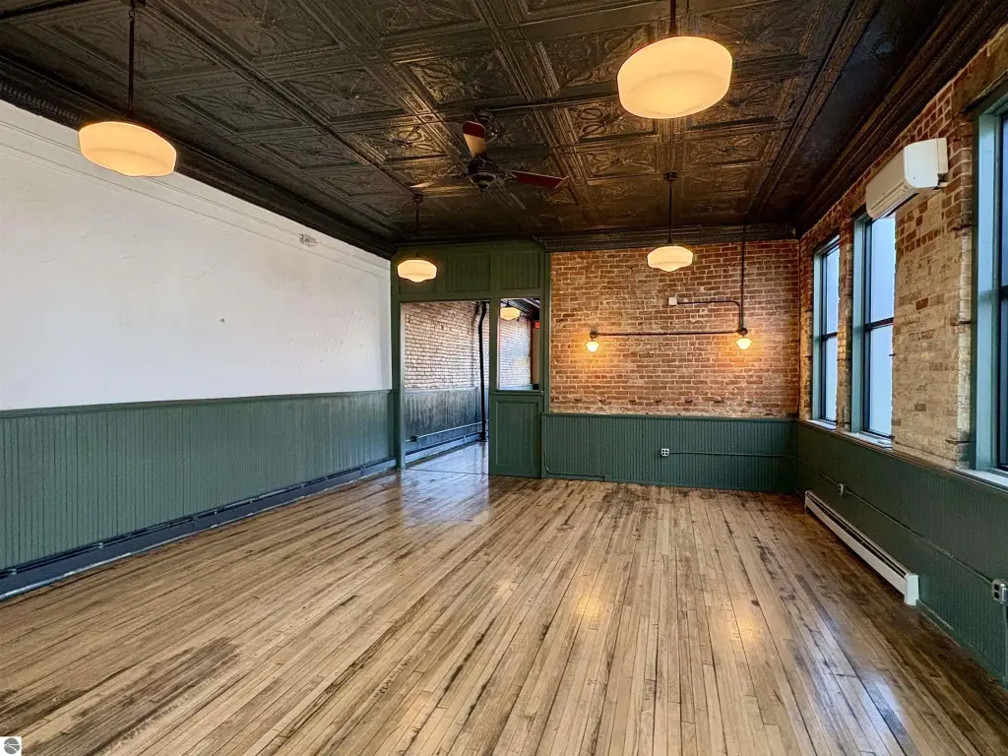
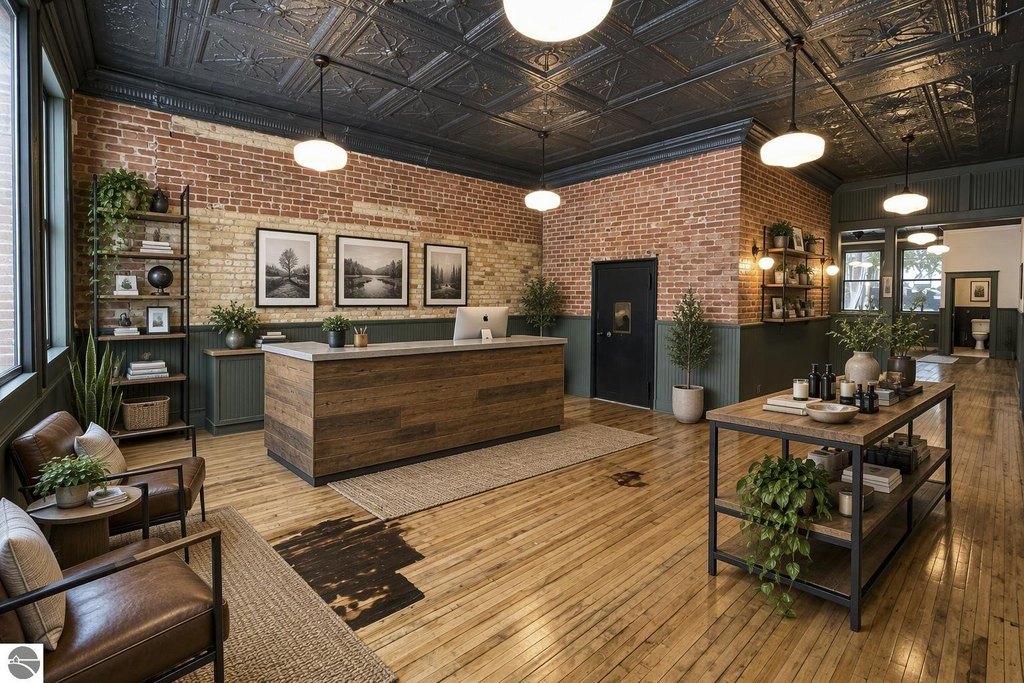
refinished wood floor
exposed brick
original pressed tin ceiling
updated lighting
updated electrical
new windows
natural light
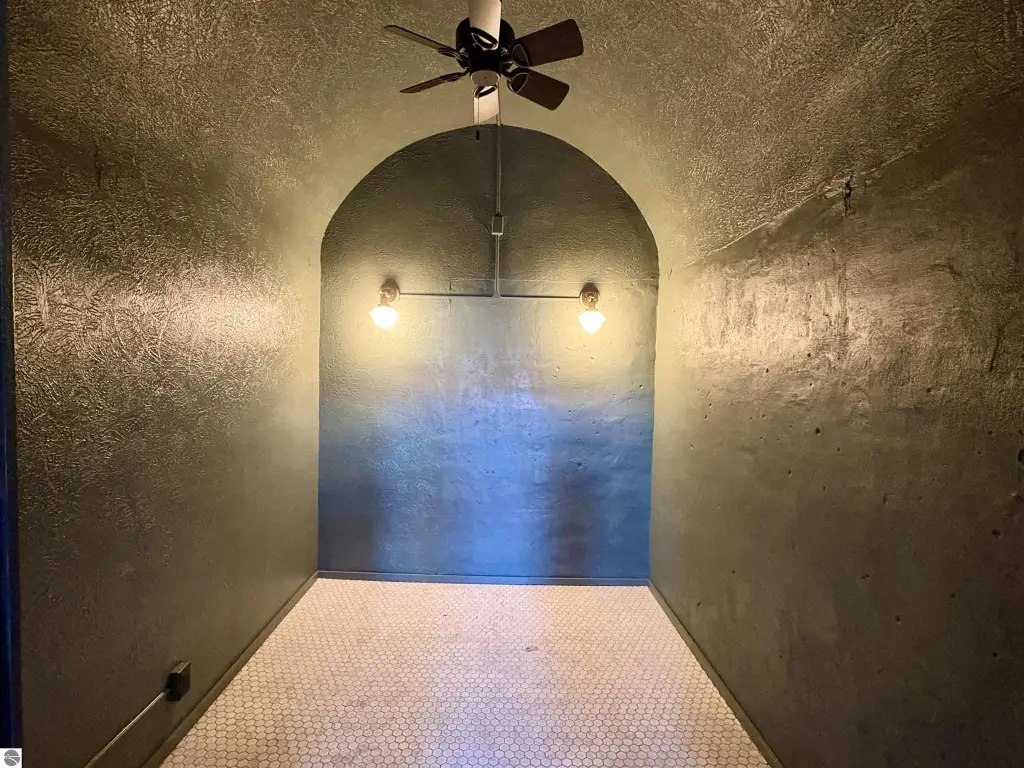
former vault room
partial basement
transferable roof warranty
Building Details
Building materials
Roof type
Buildings
Listing Agency:
Three West, LLC
(231) 929-2955
Listed By:
Bill Somerville · License MI #6501400610
(231) 620-2128
Added: Nov 10
Changed: Nov 13
Last Checked: Nov 13 at 11:06PM
MLS# 1952505
Copyright © 2026 Northern Great Lakes Realtors MLS. All rights reserved. All information provided by the listing agent/broker is deemed reliable but is not guaranteed and should be independently verified.

Ask AI about this property
Review the available facts, identify missing information and prepare questions for the agent.
Investment Insights
Based on property information with market context.
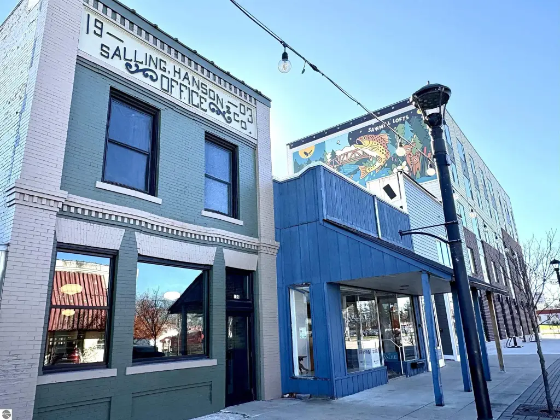
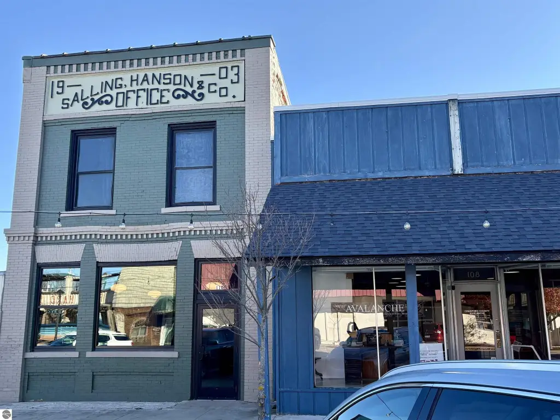
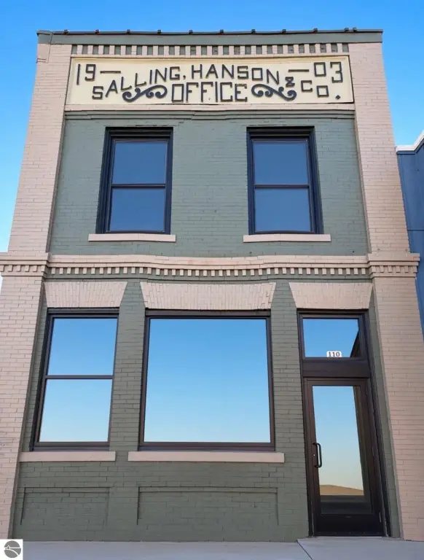
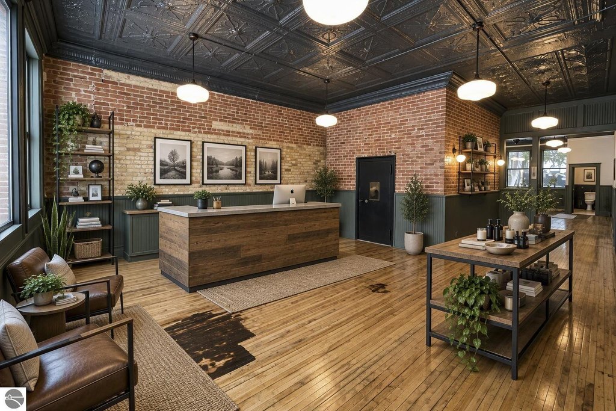
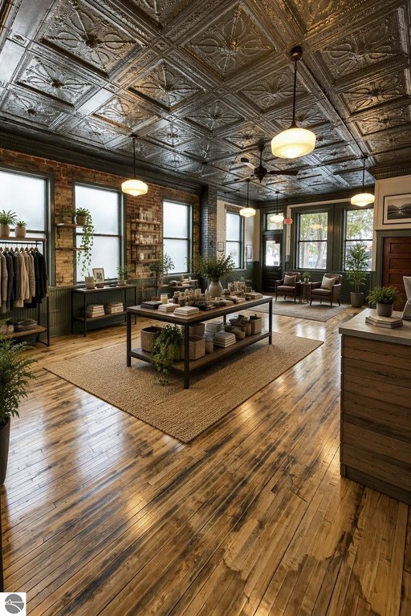
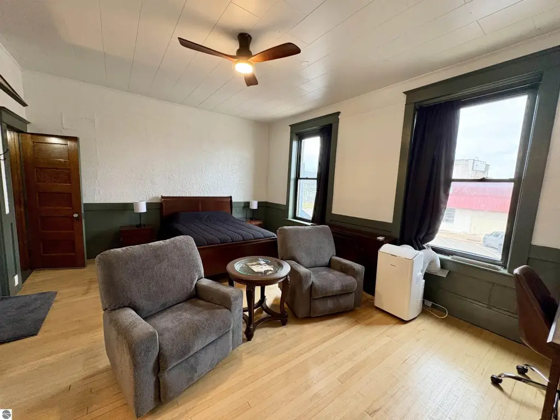
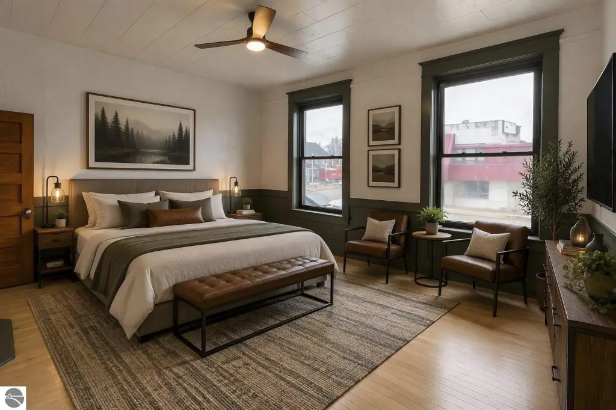
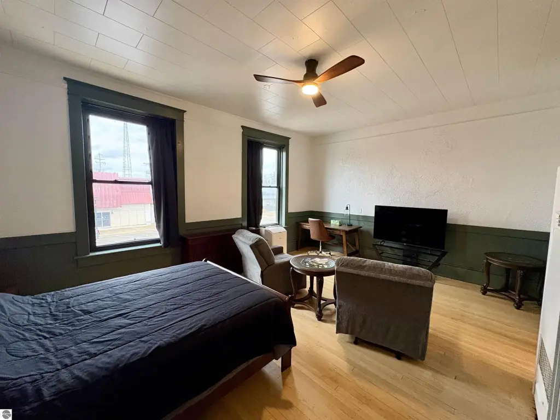
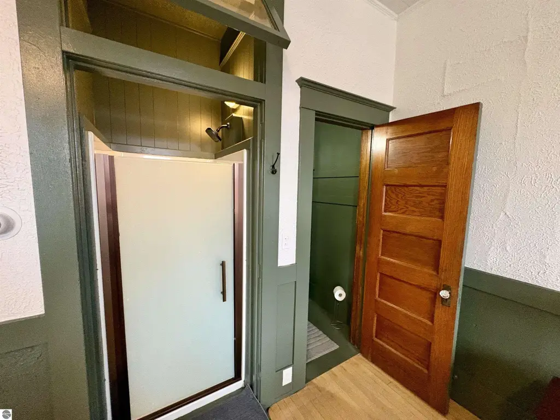
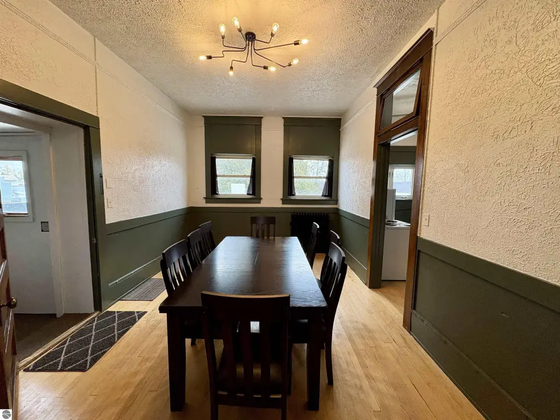
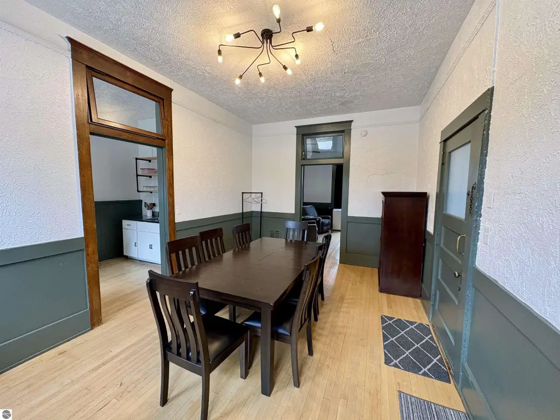
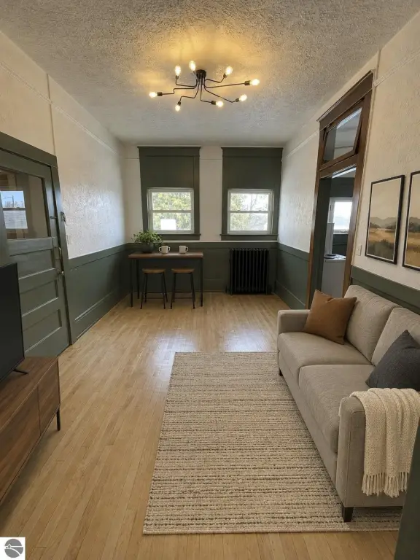
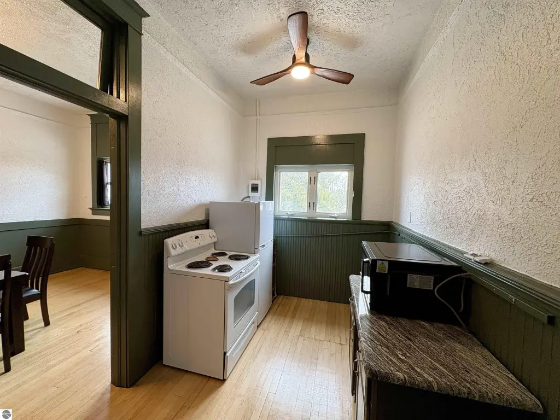
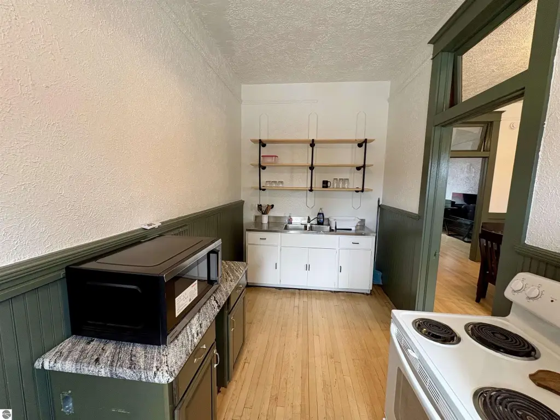
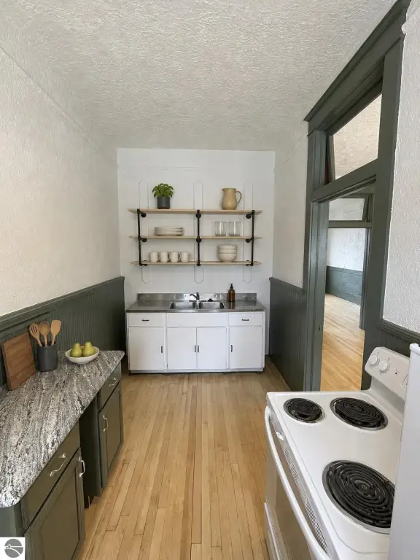
Renovated in 2025, this brick property combines ground-level commercial space with a second-floor residential loft. The 1,512-square-foot retail and office area features refinished wood flooring, exposed brick, a 12-foot pressed-tin ceiling, updated lighting and electrical, and new windows. A vaulted former vault room offers additional office or storage space. The loft is leased as a corporate apartment through April 30, and short-term rentals are allowed.
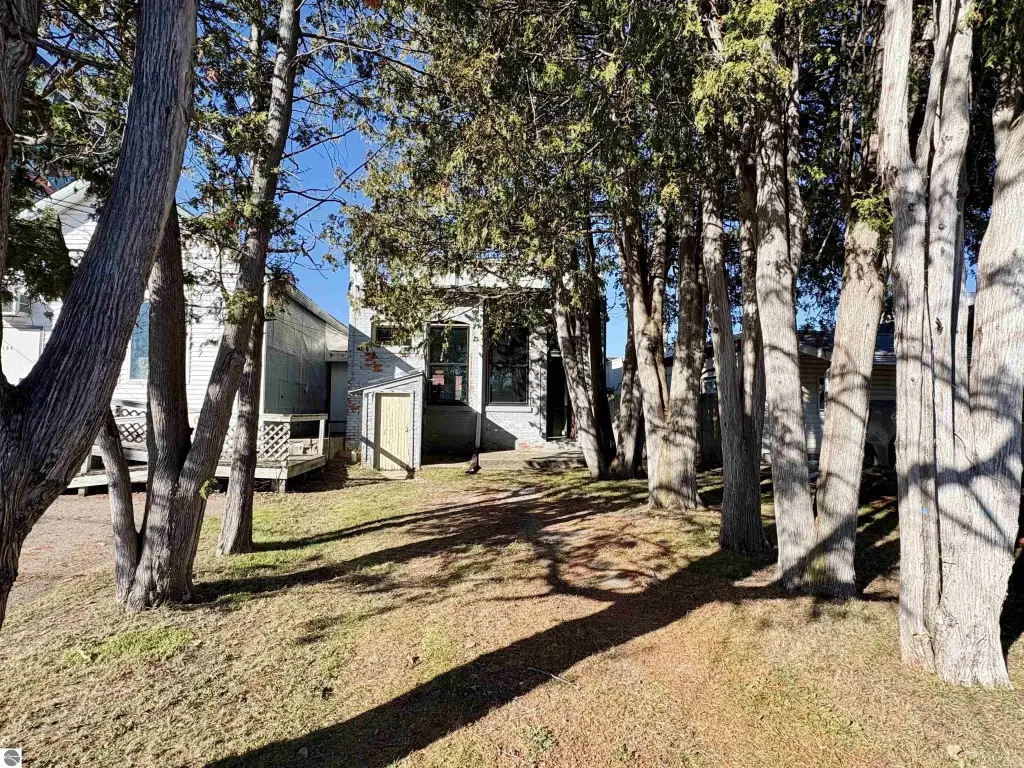
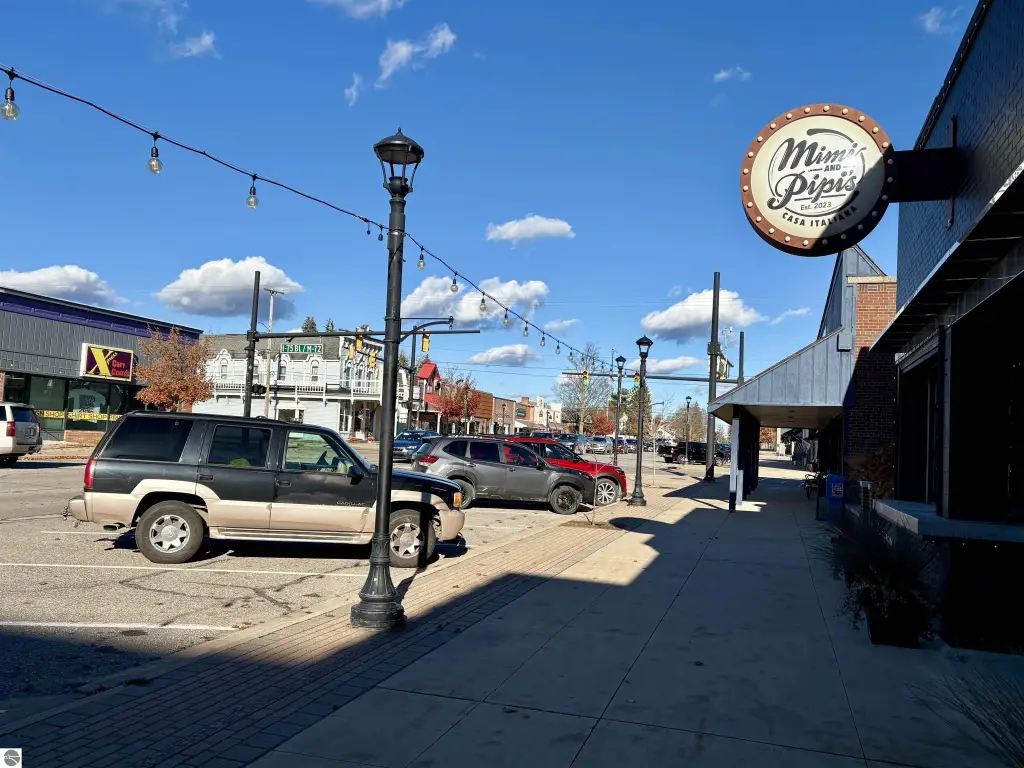
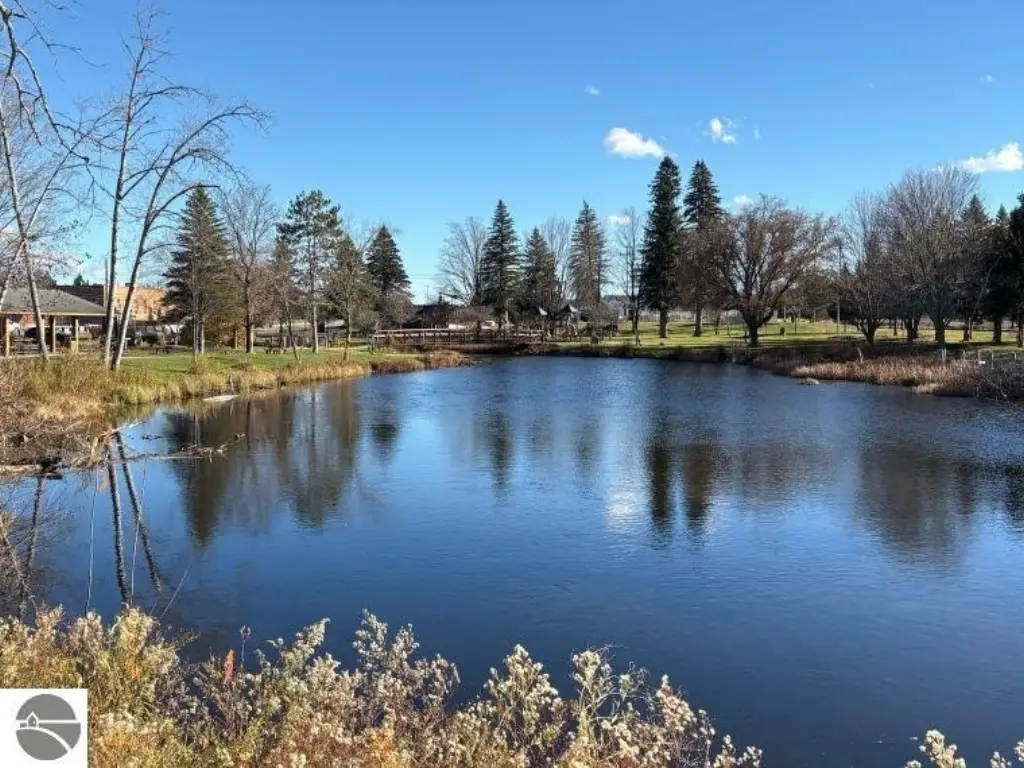
Zoning permits residential conversion of the rear first-floor area. The site includes a partial basement and parking, with room to expand parking at the rear. A transferable roof warranty runs through 2031, and a DDA liquor license is available. The rear entrance provides access to the city park on the Au Sable River.
Zoning permits residential conversion of the rear first-floor area. The site includes a partial basement and parking, with room to expand parking at the rear. A transferable roof warranty runs through 2031, and a DDA liquor license is available. The rear entrance provides access to the city park on the Au Sable River.
Key Highlights
- 1,512 SF of ground‑floor retail and office space
- 2025 renovation included updated lighting and electrical, new windows, and refinished wood flooring
- Second‑floor residential loft leased as a corporate apartment through April 30; short‑term rentals allowed
Property Analytics
Who owns this building?
See the owner, sales and loan history
Open Analytics
Current Use
Location Intelligence
Trade Area within ½ mile
625
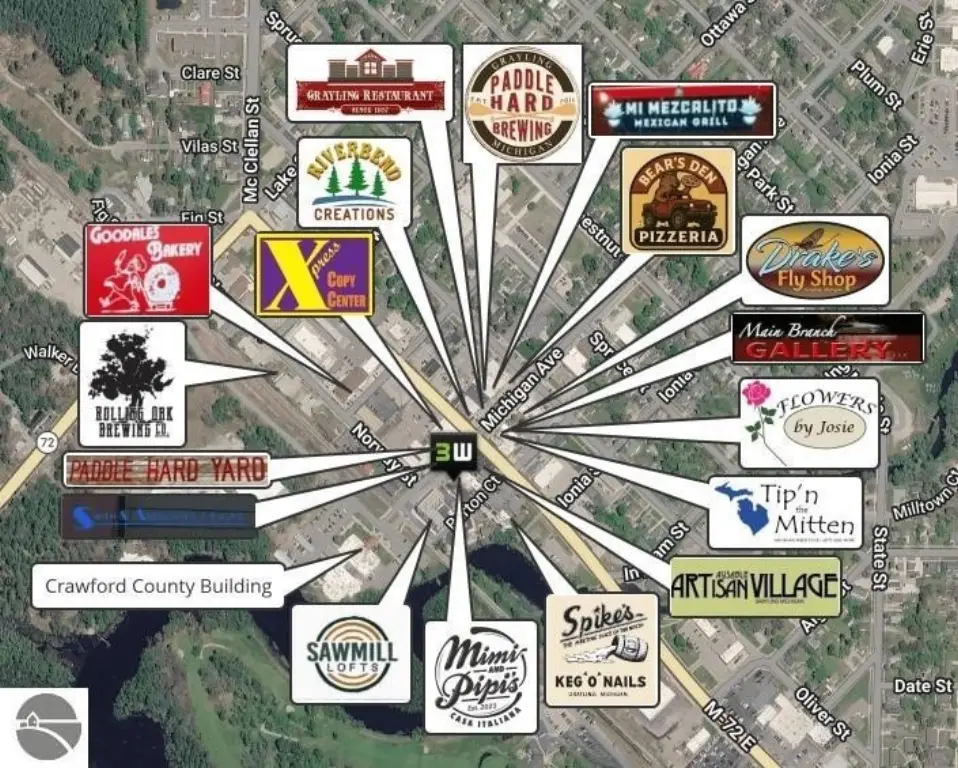
Businesses Nearby
Explore this area
Business Placement
Demographics for 49738, MI
9,498
Population
7,299
Households
1.3
Avg Household Size
50
Median Age
21%
College-Educated
92%
High-School Grad
332.6 sq mi
ZIP Area
29
Density / Sq Mi
$57,573
Median Household Income
$33,218
Median Earnings
$855
Median Rent
$153,200
Median Home Value
Check the figures for this property
Cap Rate, Value Estimation, Potential NOI and more
View Realmo Analytics
Market
Vacancy Rate% for Office in Midwest region






Frequently Asked Questions
What type of property is this?
Mixed-use property - Ground-floor retail and office space sits below a residential loft leased as a corporate apartment.
Where is this mixed-use property located?
The property is located at 110 E Michigan Avenue Grayling, MI.
What is the asking price?
The asking price for this property is $315,000.
What are key features of this property?
This property features: 1,512 SF of ground‑floor retail and office space; 2025 renovation included updated lighting and electrical, new windows, and refinished wood flooring; Second‑floor residential loft leased as a corporate apartment through April 30; short‑term rentals allowed



