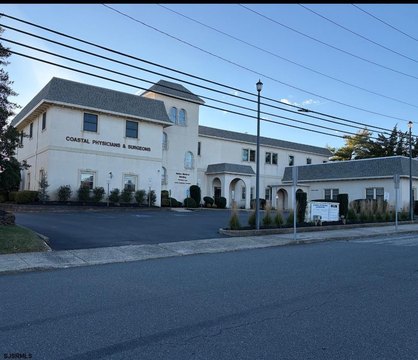
Three-Story Mixed-Use
For Sale
$2,300,000
110 E Maryland Ave, Somers Point, NJ 08244
MULTI-FAMILY, Somers Point, NJ
Property Size5,860 SF
Price / SF$392.49
Days on Market236
Property Features for 110 E Maryland Ave
General Information
Property type
Residential Multi Family
Property subtype
Triplex
Patio and Porch features
Deck
Exterior features
Bay View, Curbs, Deck, Handicap Access, Sidewalks, Sprinkler System
Accessibility
Accessible Approach with Ramp
Appliances
Burglar Alarm, Disposal, Dishwasher, Dryer, Gas Stove, Microwave, Refrigerator, Washer
Lot features
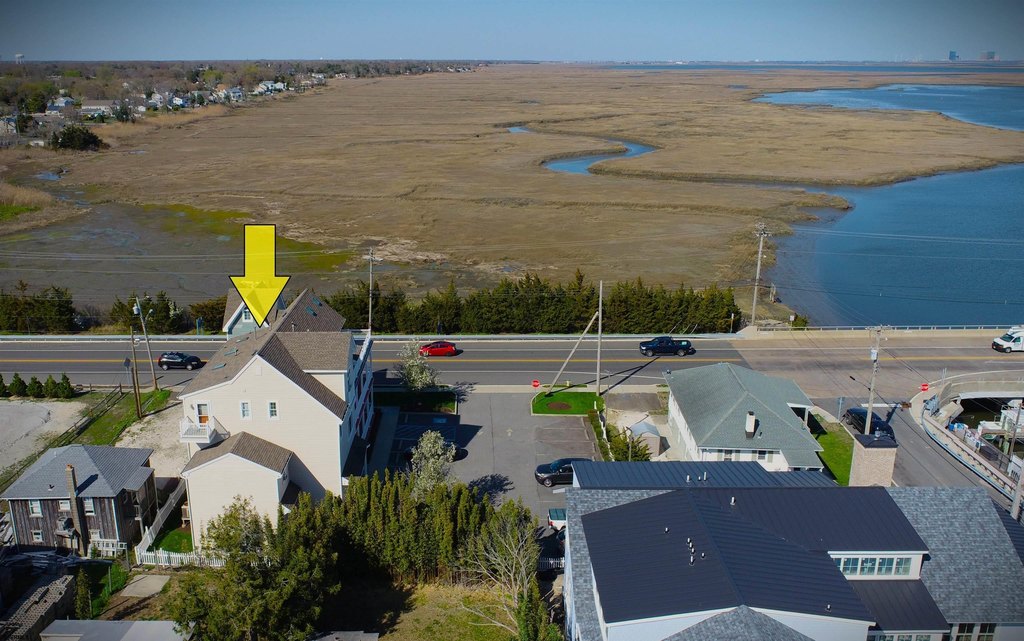
Historical District, Water View
Directions
South on Shore Road, Left on Maryland (WaWa-Dairy Queen), past Bay Avenue property on Right
Subdivision
Somers Point City
Standard status
Active
Taxes and HOA fees
Tax Year
2025
Tax Annual Amount
30036
Utilities
Sewer type
Public Sewer
Heating system
Natural Gas, Forced Air
Cooling system
Ceiling Fan(s), Electric, Central Air
Water source
Public
Water front
1
Amenities
alarm system
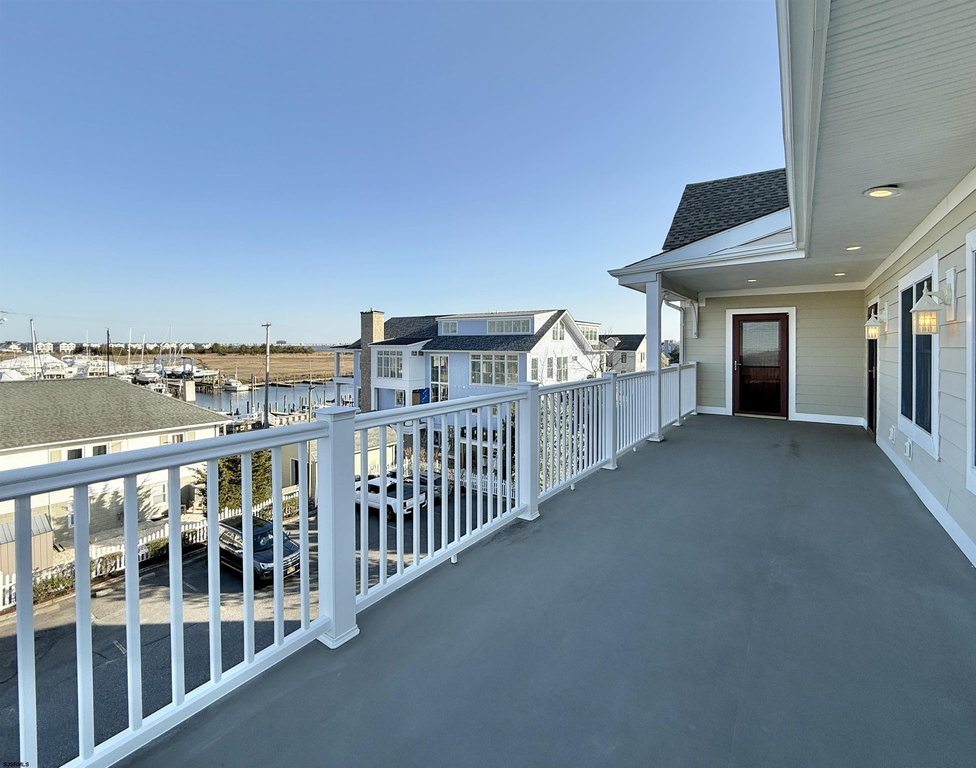
wrap-around decks
gas fireplace
handicap accessible
Building Details
Year built
2005
Number of units
3
Listing Agency:
Keller Williams Realty Jersey Shore - Ocean City
(609) 399-5454
Listed By:
PAUL STRIEFSKY · License #RB-8438559
(609) 226-0061
Added: Feb 12
Changed: Sep 13
Last Checked: Oct 6 at 4:06PM
MLS# 604663
Copyright © 2026 South Jersey Shore Regional MLS. All rights reserved. All information provided by the listing agent/broker is deemed reliable but is not guaranteed and should be independently verified.
Investment Insights
Based on property information with market context.
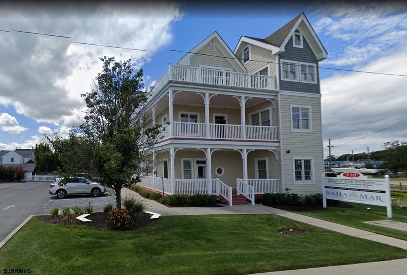
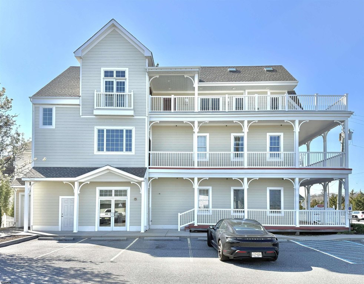
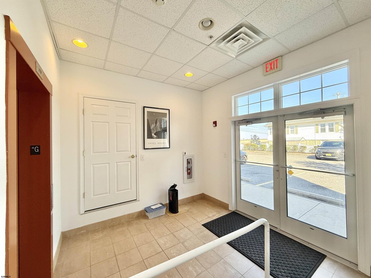
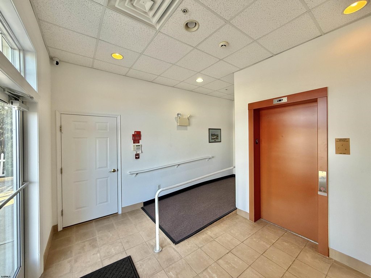
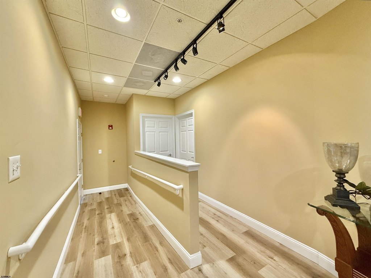
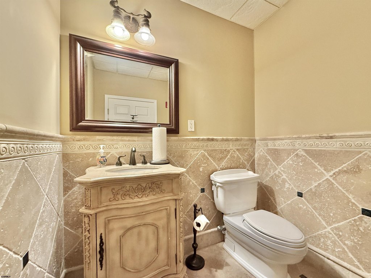
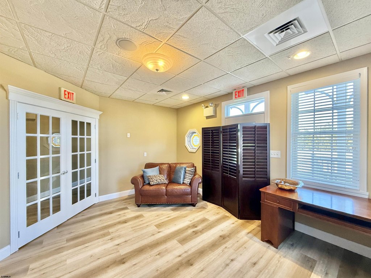
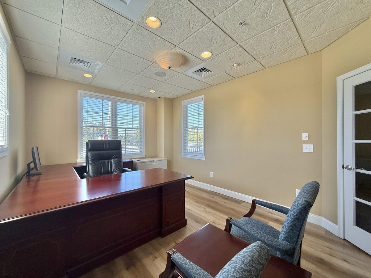
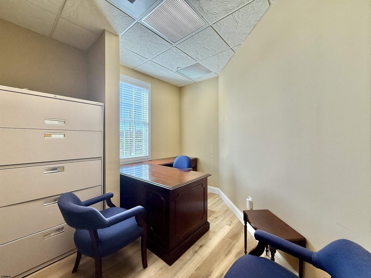
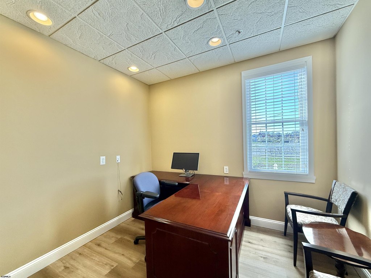
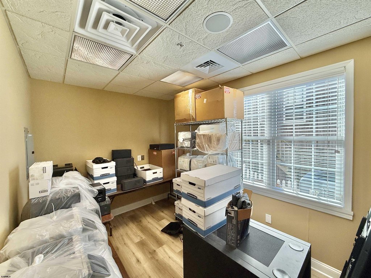
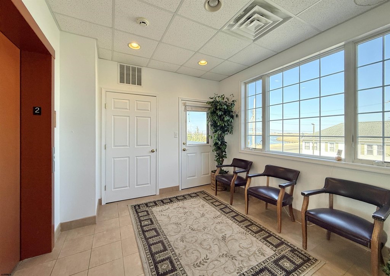
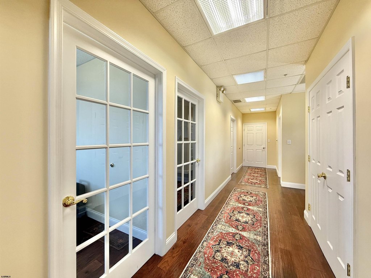
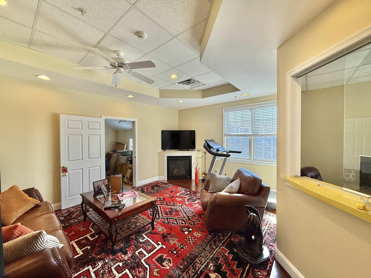
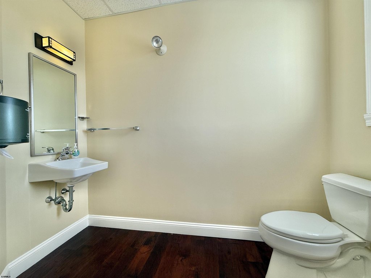
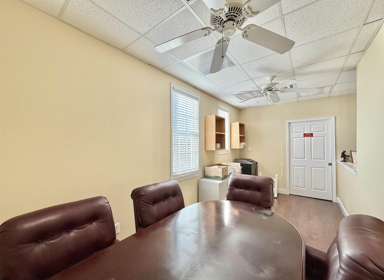
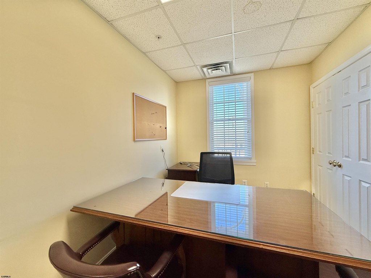
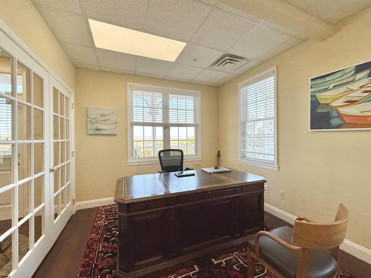
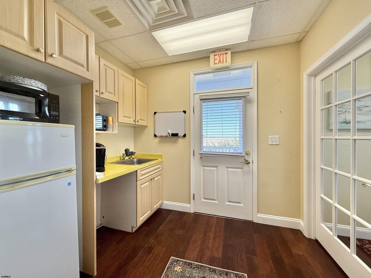
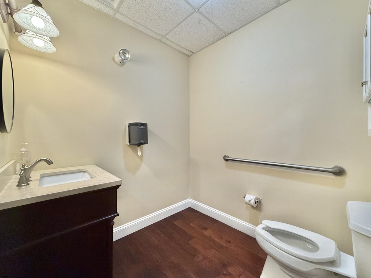
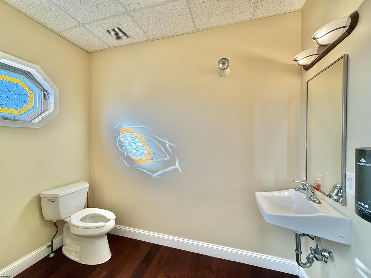
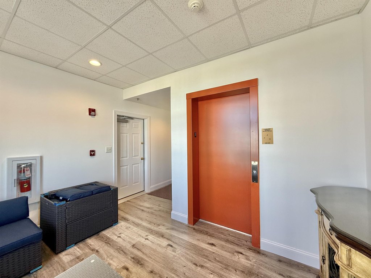
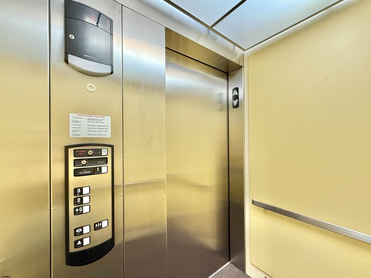
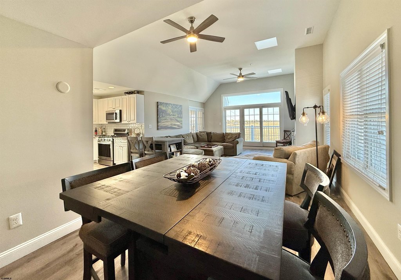
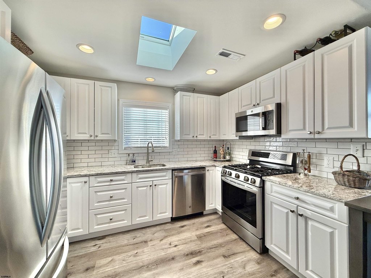
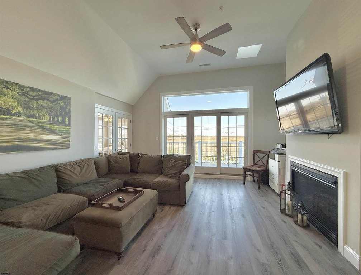
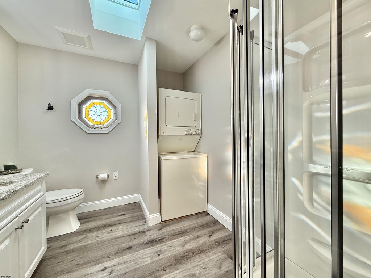
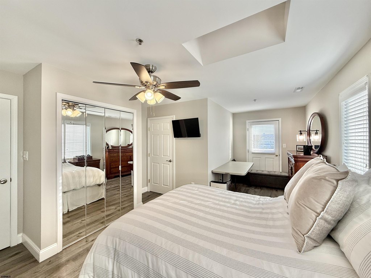
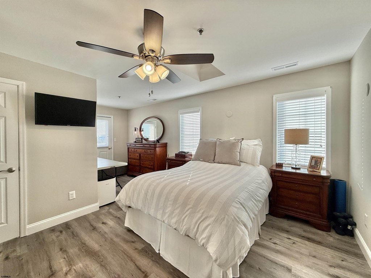
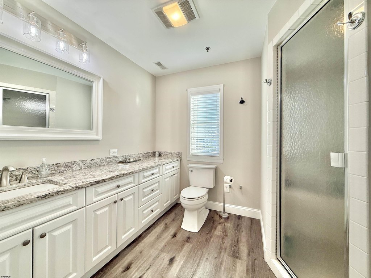
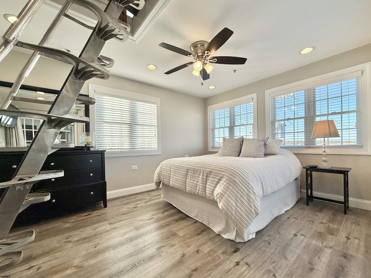
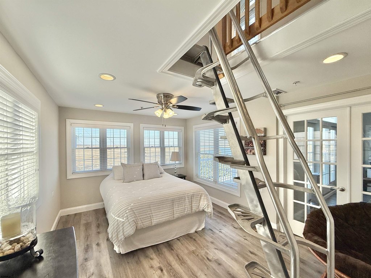
This 5,860+ sq. ft. mixed-use building has three levels connected by an interior elevator with a lock-out option for the second and third floors. The 1,460+-sq. ft. first floor is configured with six rooms or offices, a half bath, handicap accessibility, and outdoor deck access. The 2,200+-sq. ft. second floor contains six offices, a reception or living area, three and a half bathrooms, and a gas fireplace; it may remain office space or be converted to residential use with a Use V. The renovated third floor includes a primary suite, a second bedroom with loft, an open kitchen and living area, and another gas fireplace.
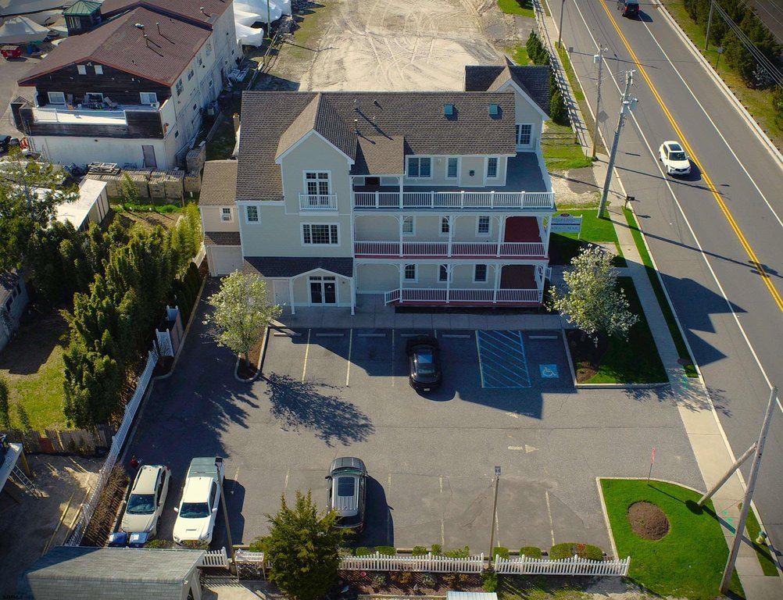
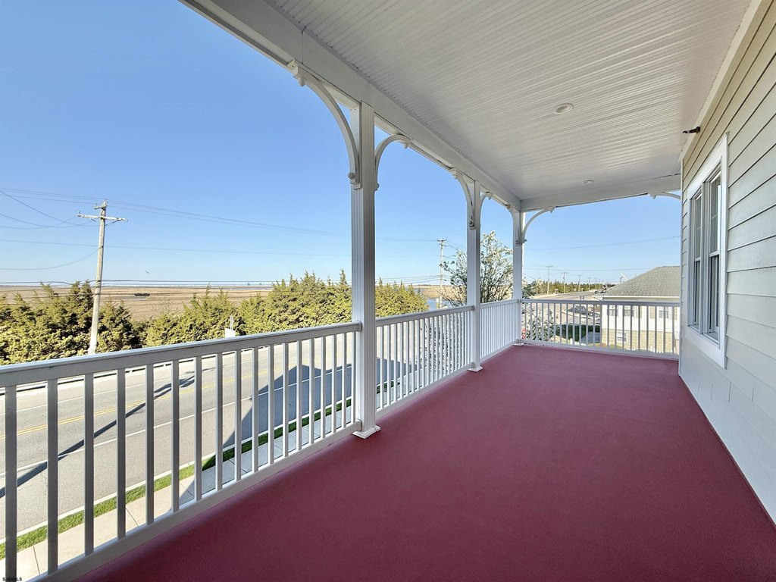
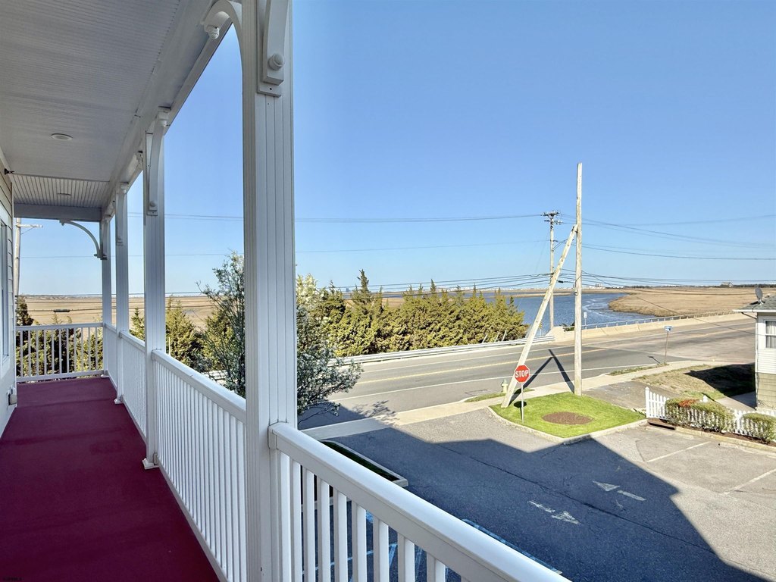
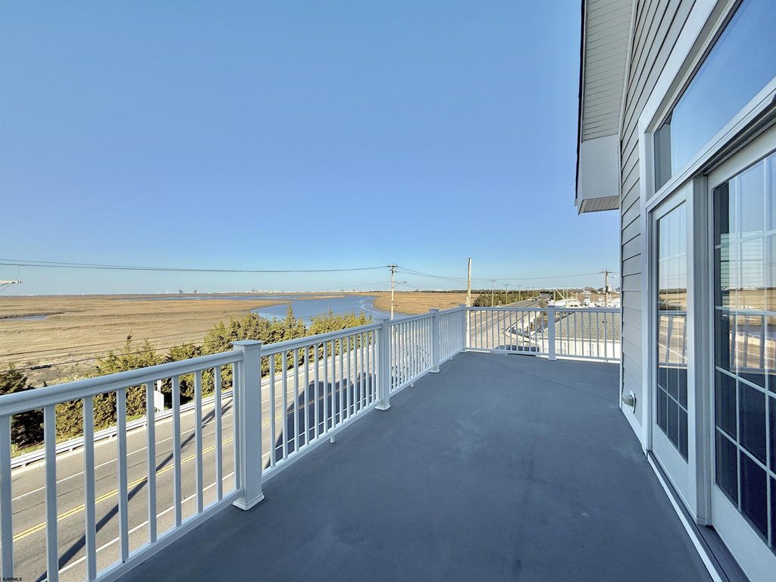
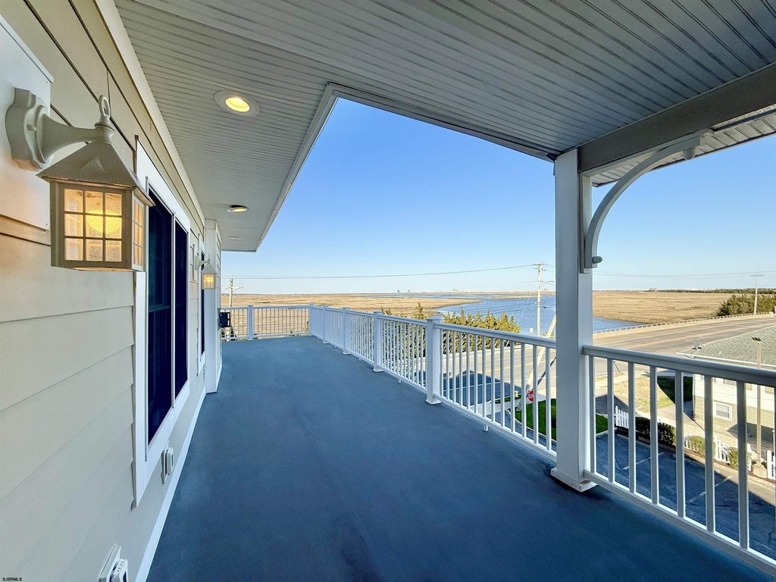
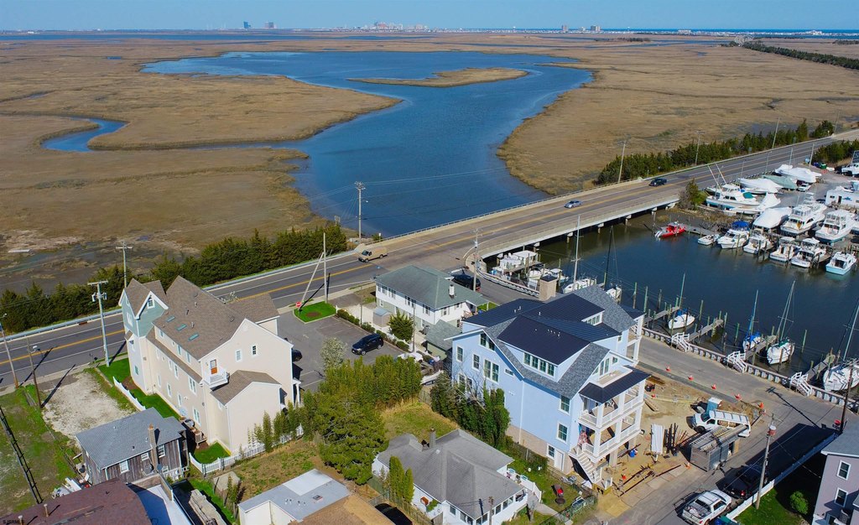
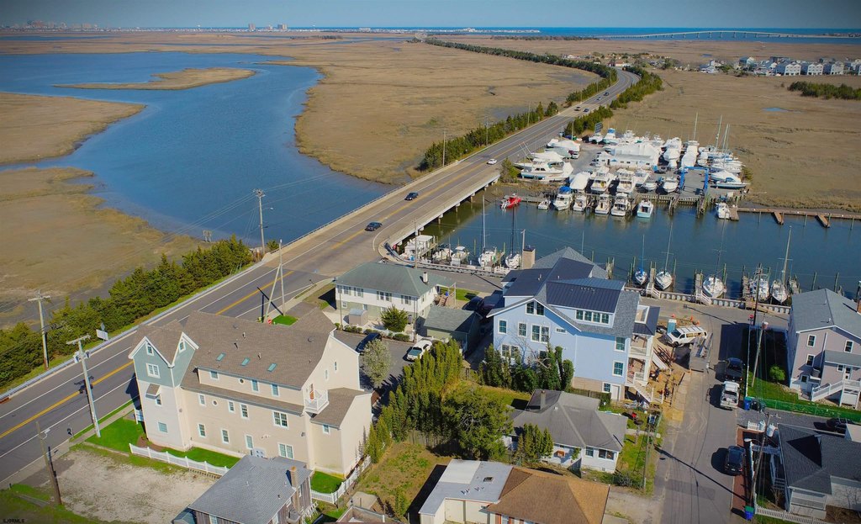
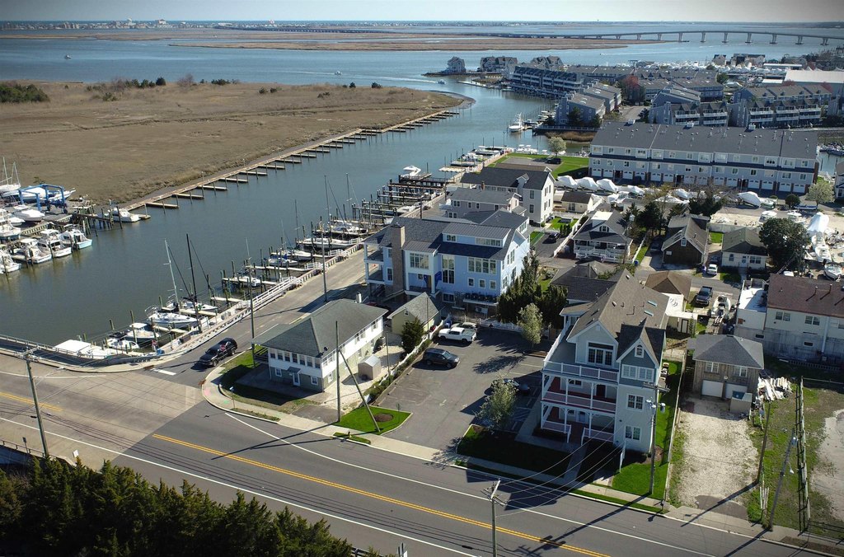
Approximately 800 sq. ft. of wrap-around decks overlook meadows, back bays, and marshland, with views toward Atlantic City and Downbeach skylines. The site includes 16 parking spaces plus 1 handicap space, sprinkler protection, an alarm system, public water, and public sewer. The property is in the Historic Village Waterfront Zone, which permits general business, professional offices, and residential first-floor commercial space.
Approximately 800 sq. ft. of wrap-around decks overlook meadows, back bays, and marshland, with views toward Atlantic City and Downbeach skylines. The site includes 16 parking spaces plus 1 handicap space, sprinkler protection, an alarm system, public water, and public sewer. The property is in the Historic Village Waterfront Zone, which permits general business, professional offices, and residential first-floor commercial space.
Key Highlights
- 5,860+ sq. ft. three‑story building with an interior elevator and lock‑out option for 2nd and 3rd Floors
- First floor contains 1,460+-sq. ft. of commercial space with six rooms/offices and a half bath
- Second floor offers 2,200+-sq. ft. of office space with potential residential conversion using a Use V
Financial Insights
Estimated NOI and Cap Rate
NOI / Yr
$87,021
Cap Rate
3.78%
Suggested Prices Based on Cap Rates
Cap Rate 5%
$1,740,420
$1.7M
Cap Rate 7%
$1,243,157
$1.2M
Cap Rate 9%
$966,900
$966.9K
Market Conditions
NOI Build-Up for 5,860 SF
Gross rent
$158.2K $27.00/SF
− Vacancy
−$19.0K −$3.24/SF
EGI
$139.2K $23.76/SF
− OpEx
−$52.2K −$8.91/SF
NOI
$87.0K $14.85/SF
Area
Atlantic County, NJ
Vacancy
12.00%
Lease Rate
$27.00 /SF/Yr
Expense Ratio
37.50%
Simulate Cap Rate and NOI
Suggested Prices Based on Cap Rates
Cap Rate 5%
$1,740,420
Cap Rate 7%
$1,243,157
Cap Rate 9%
$966,900
Alternative Uses
Best Use
Mixed Use
$1.24M
$1.09M – $1.45M
NOI $87,021 @ 7.0% cap · market cap 3.78%
Second Best
Office B
$1.23M
$1.07M – $1.43M
NOI $85,855 @ 7.0% cap · market cap 3.73%
Theoretical Best
Warehouse
$2.18M
$1.91M – $2.55M
NOI $152,756 @ 7.0% cap · market cap 6.64%
Zoning and permitted uses should be independently verified with authorities.
Property Analytics
Unlock full access to Insights
Subscribe to Realmo Intelligence
Open Analytics
Current Use
Lease Details
2
Office units
Yes
Sprinkler system
Location Intelligence
Trade Area within ½ mile
1,012
Businesses Nearby
Explore this area
Business Placement
Demographics for 08244, NJ
10,535
Population
5,898
Households
1.8
Avg Household Size
47
Median Age
30%
College-Educated
89%
High-School Grad
4.9 sq mi
ZIP Area
2,150
Density / Sq Mi
$67,500
Median Household Income
$38,709
Median Earnings
$1,266
Median Rent
$278,500
Median Home Value
Check the figures for this property
Cap Rate, Value Estimation, Potential NOI and more
View Realmo Analytics
Market
Vacancy Rate% for Office in Northeast region

Questions? Ask Rey
Realmo’s AI knows this listing — price, zoning, demand, history. Ask anything.






Frequently Asked Questions
What type of property is this?
Mixed-use property - Elevator-served property combines commercial space, office configuration, and renovated residential accommodations with expansive outdoor decks.
Where is this mixed-use property located?
The property is located at 110 E Maryland Ave Somers Point, NJ.
What is the asking price?
The asking price for this property is $2,300,000.
What are key features of this property?
This property features: 5,860+ sq. ft. three‑story building with an interior elevator and lock‑out option for 2nd and 3rd Floors; First floor contains 1,460+-sq. ft. of commercial space with six rooms/offices and a half bath; Second floor offers 2,200+-sq. ft. of office space with potential residential conversion using a Use V


