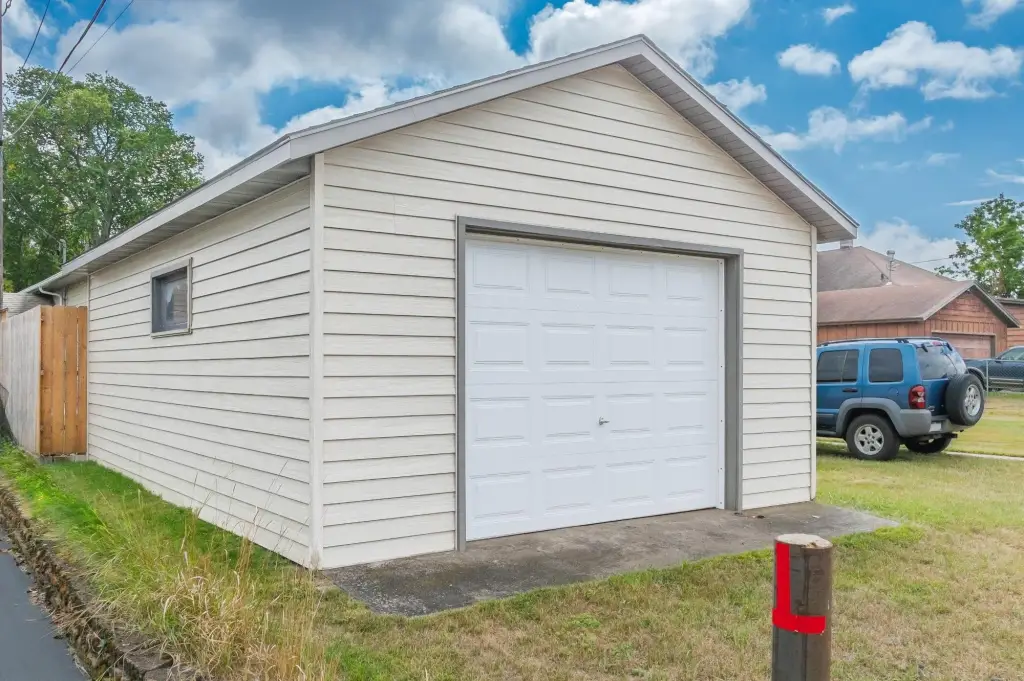
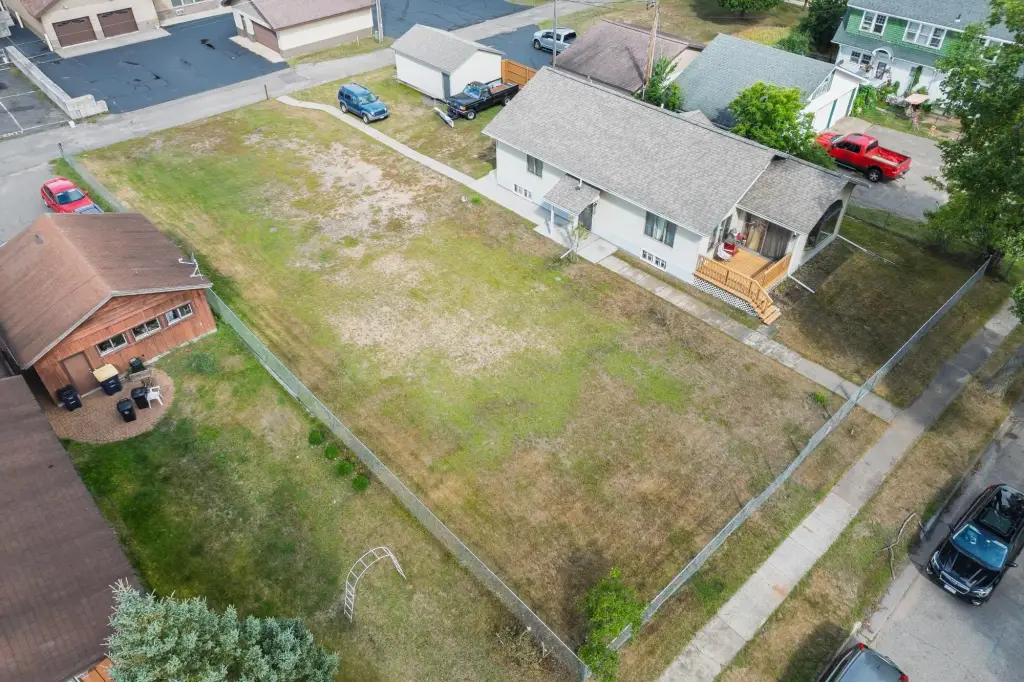
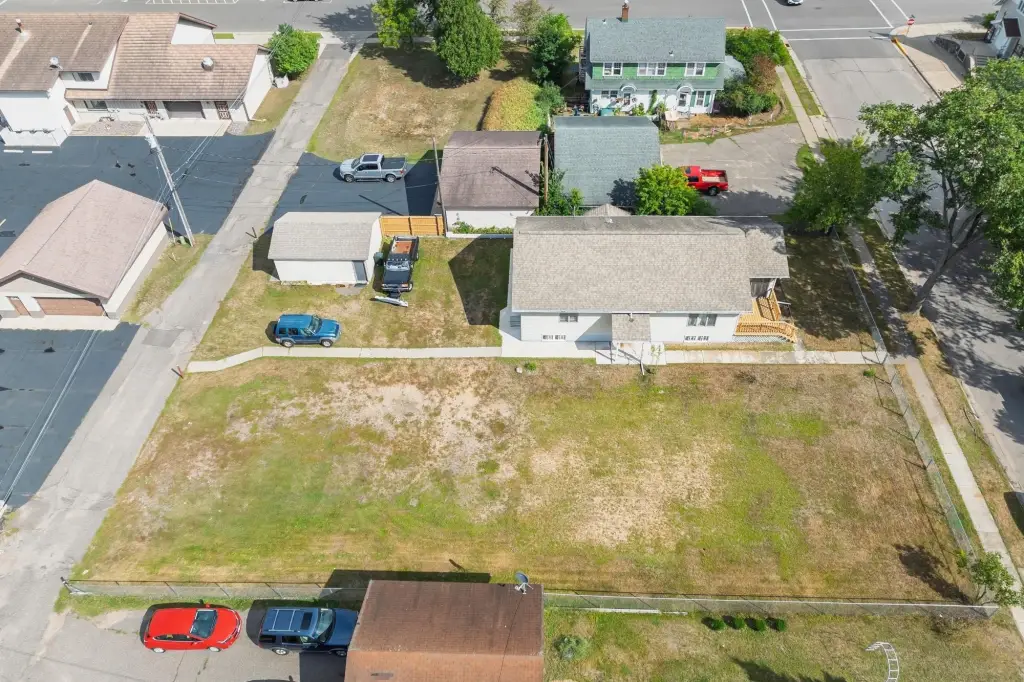
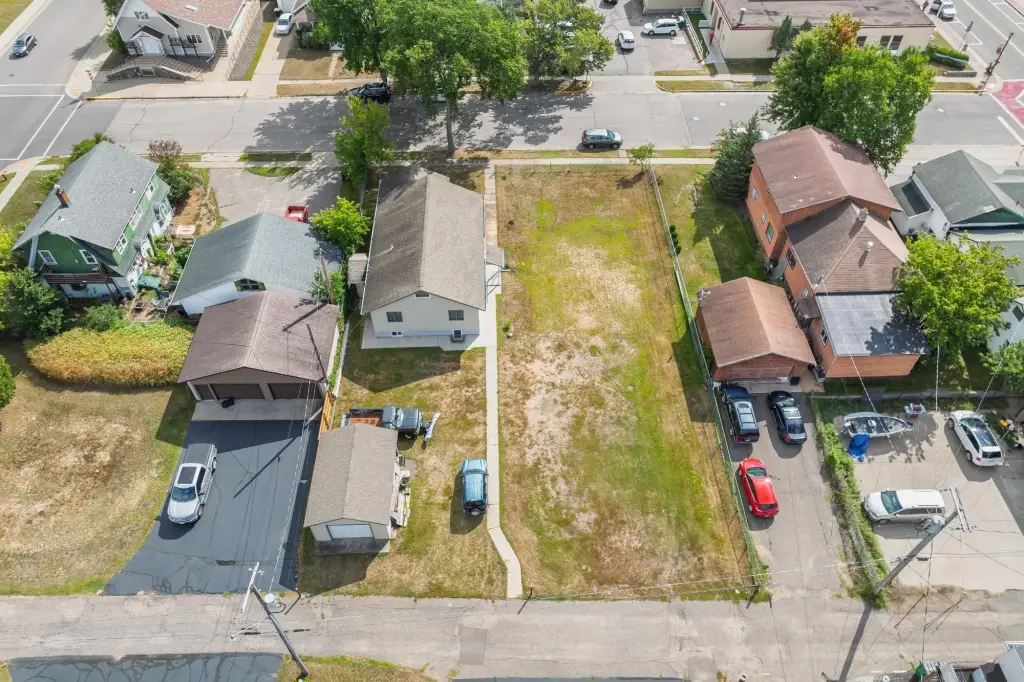
Duplex with Detached
For Sale
$325,900
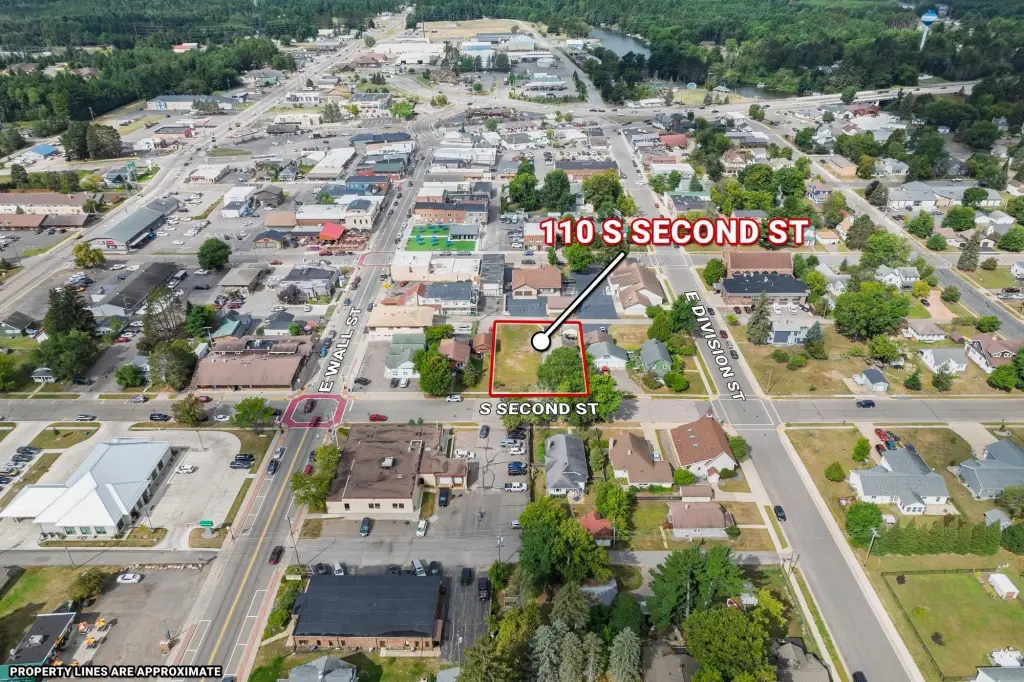
110 2ND ST S, Eagle River, WI 54521
Residential, Eagle River, WI
Property Size2,700 SF
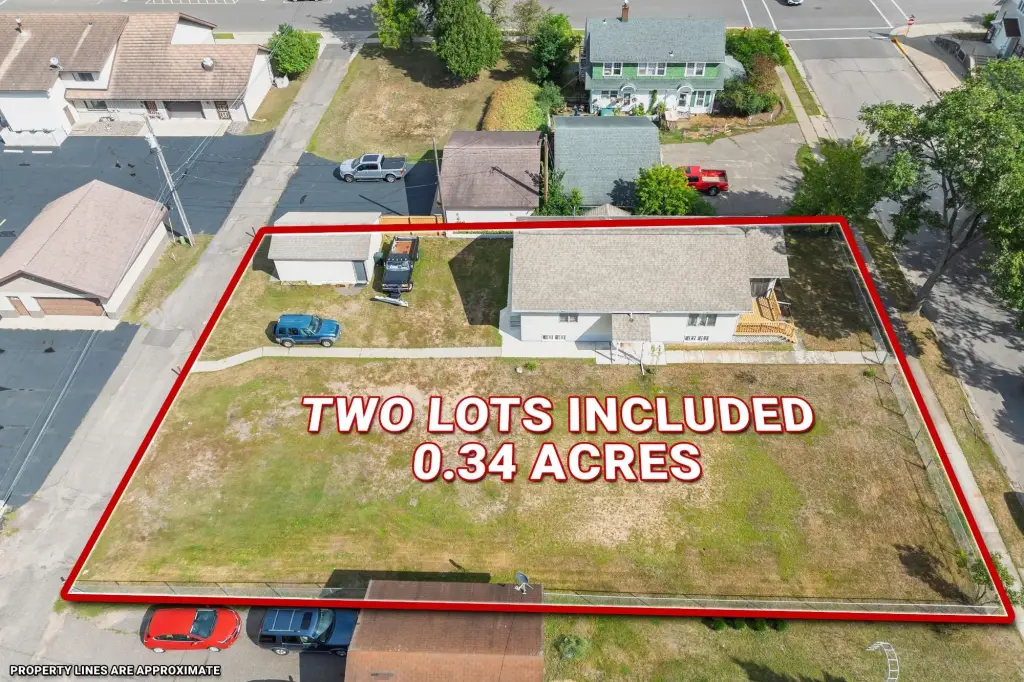
Lot Size0.17 Acres
Price / SF$120.70
Days on Market52
Property Features for 110 2ND ST S
General Information
Property type
Residential Multi Family
Property subtype
Duplex
Bedrooms
5
Bathrooms
2
Full bathrooms
2
Rooms
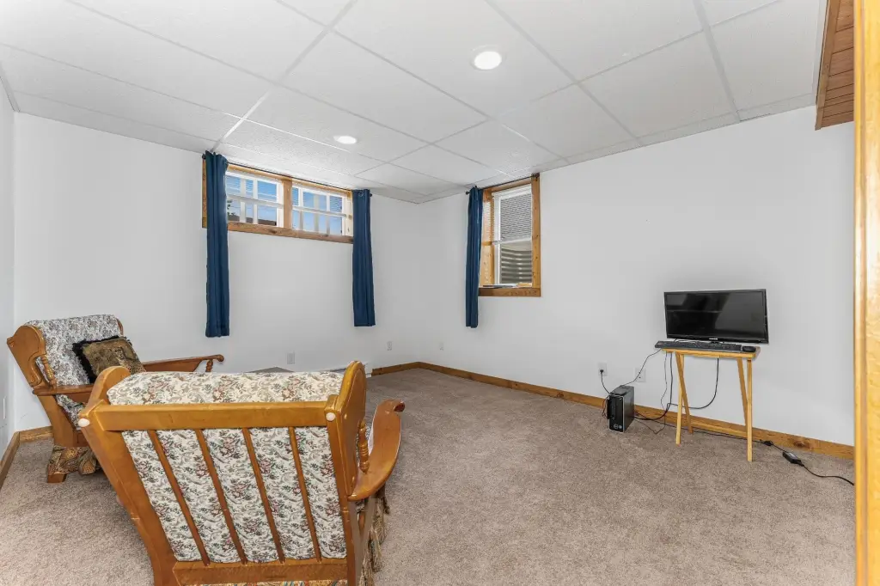
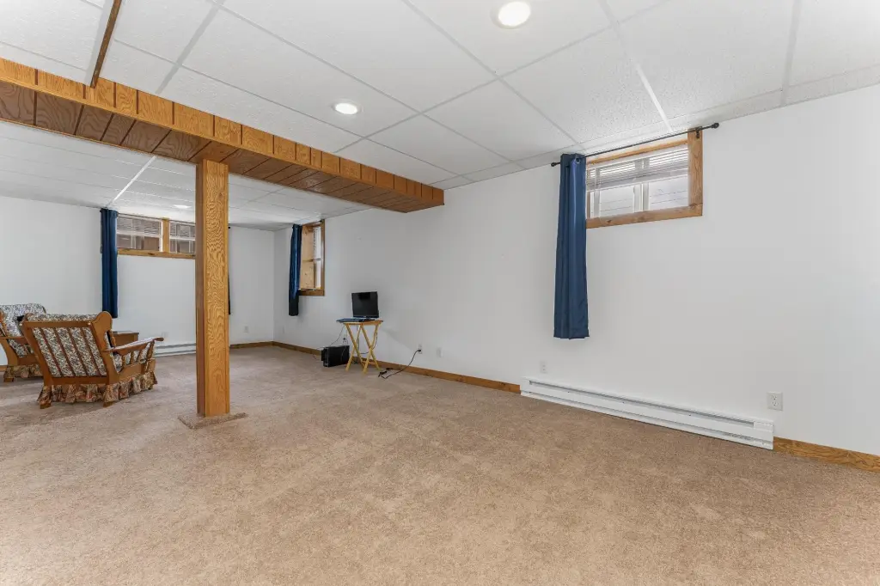
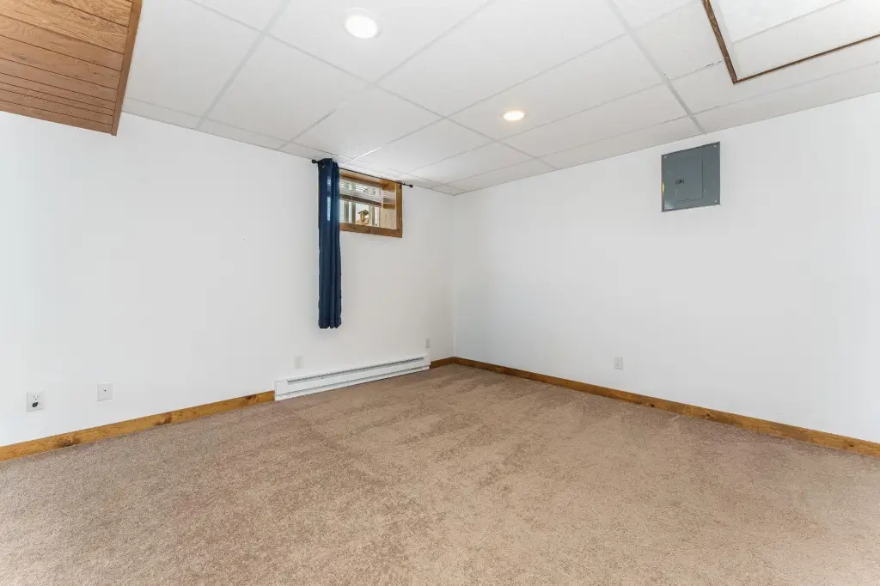
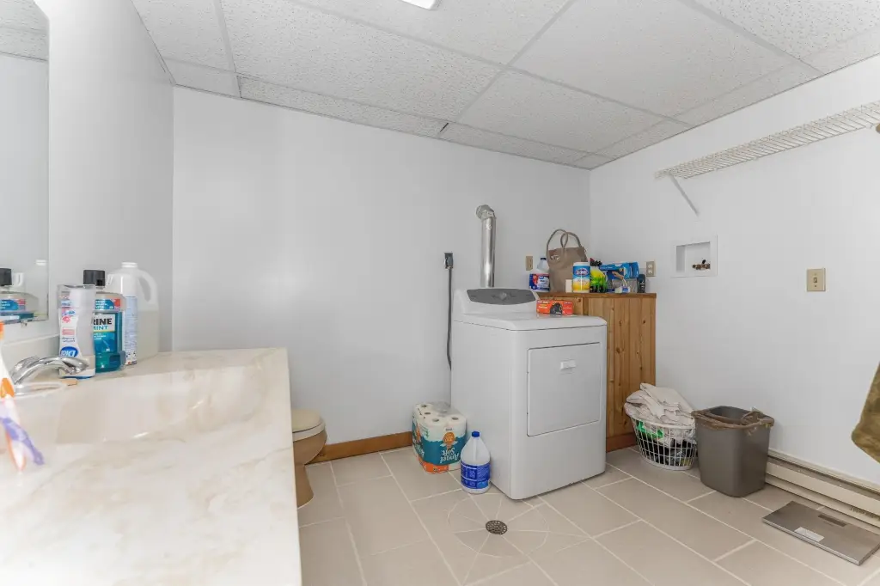
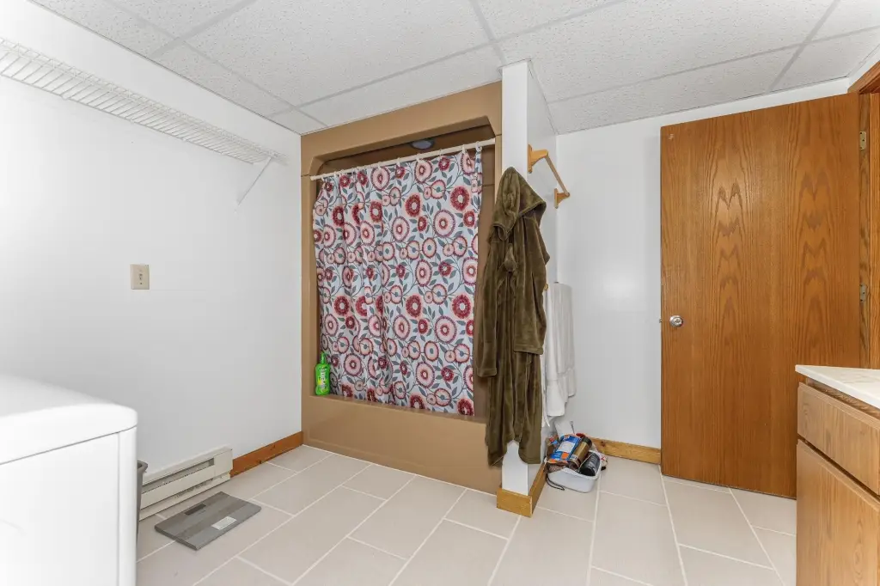
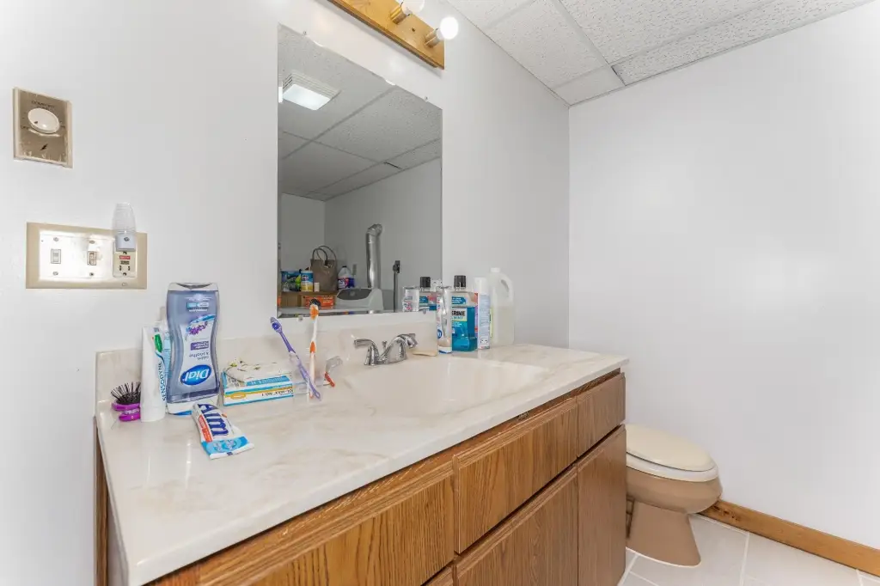
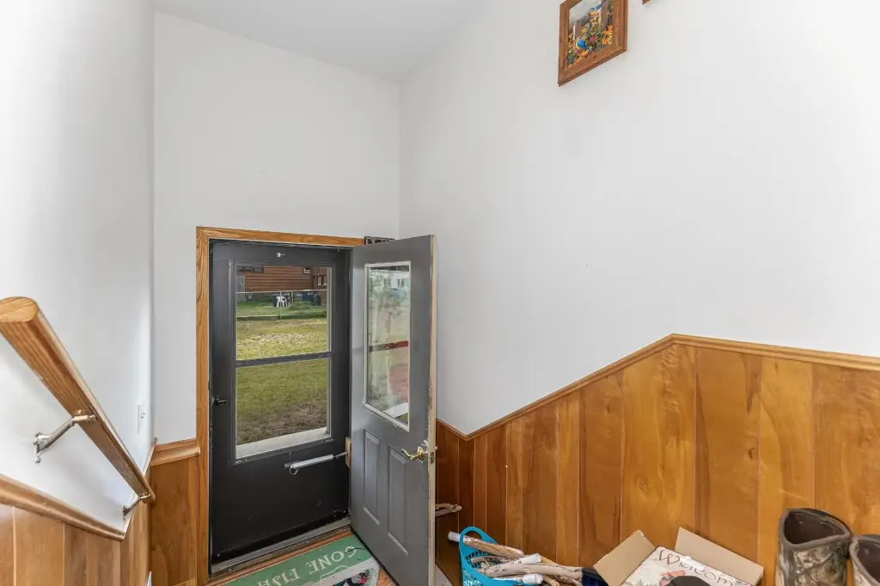
Bathroom 2, Bedroom 2, Dining Room, Bedroom 3, Bedroom 4, Basement, Bathroom 1, Bedroom 1, Living Room, Bedroom 5
Parking features
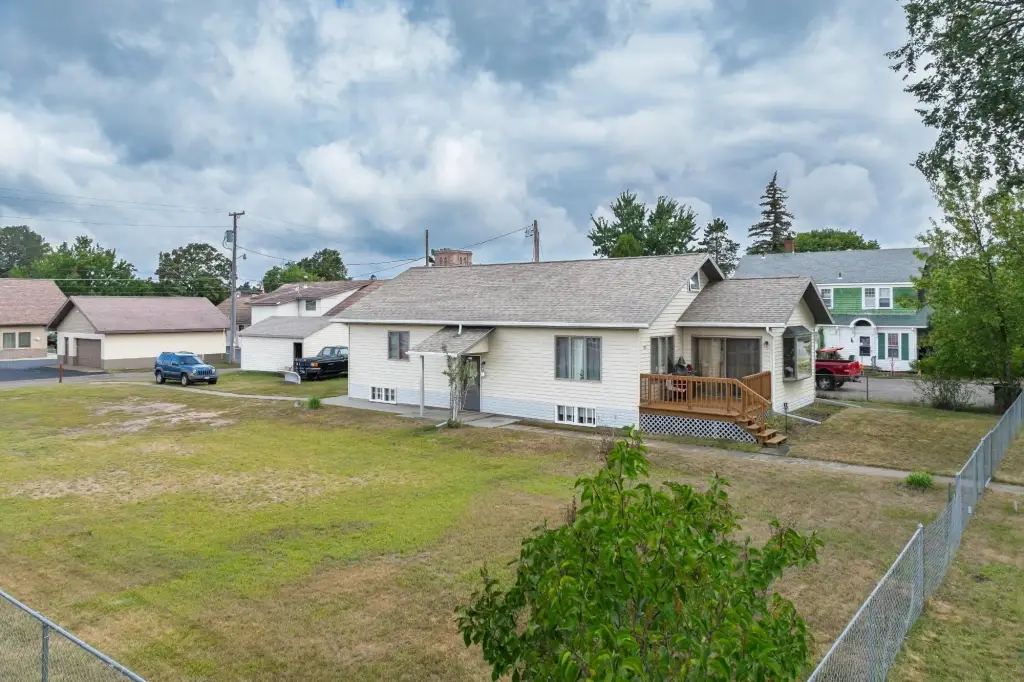
Driveway, Garage
Patio and Porch features
Patio
Interior features
CableTv
Exterior features
Patio
Appliances
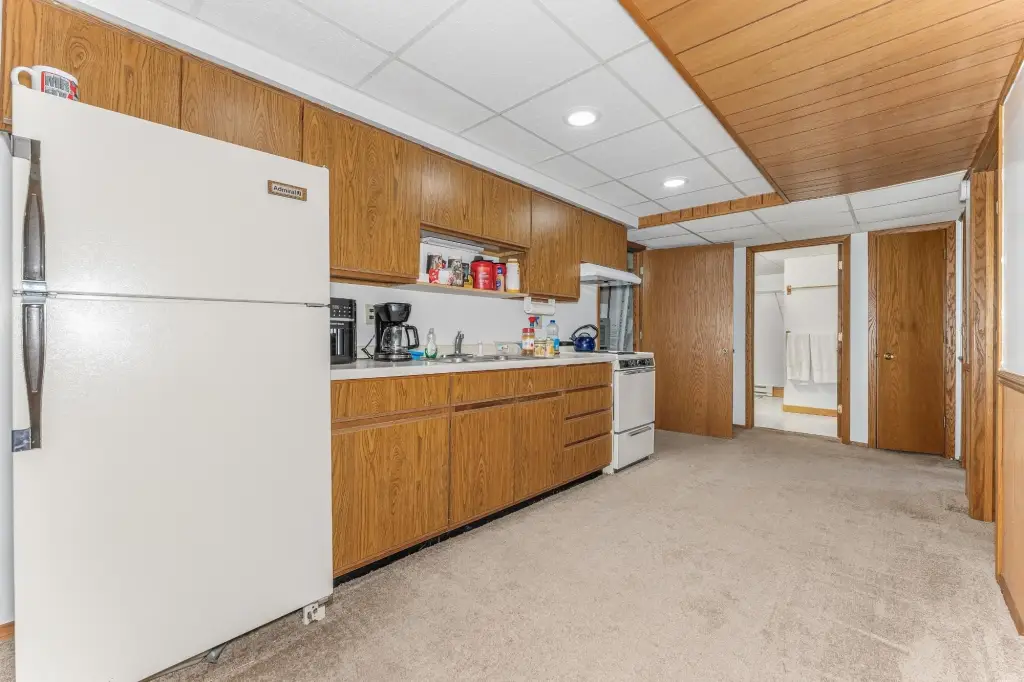
ElectricOven, ElectricRange, ElectricWaterHeater, GasOven, GasRange, GasWaterHeater, Refrigerator
Subdivision
Eagle River
Elementary school
VI Northland Pines-ER
Middle school
VI Northland Pines
High school
VI Northland Pines
Directions
From Eagle River, E on Hwy 70. L onto 2nd Street. After the intersection of Wall Street, Home is the second home on the L.
Standard status
Active
APN
221-717
Lot size
0.17 Acres
Taxes and HOA fees
Tax Year
2025
Tax Description
N48' LOT 3 BLK 7 ORIGINAL PLAT EAGLE RIVER
Tax Annual Amount
1909
Legal Description
N48' LOT 3 BLK 7 ORIGINAL PLAT EAGLE RIVER
Utilities
Sewer type
Public Sewer
Heating system
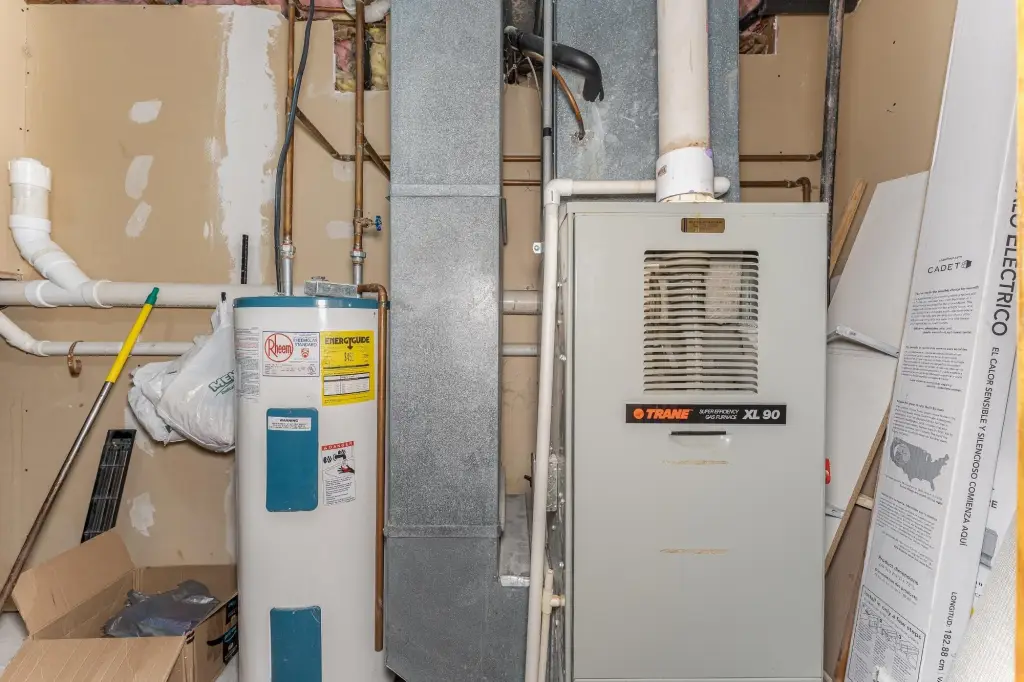
Electric (Heating), Baseboard, Forced Air, Natural Gas
Water source
Public
Building Details
Flooring type
Vinyl, Carpet
Building materials
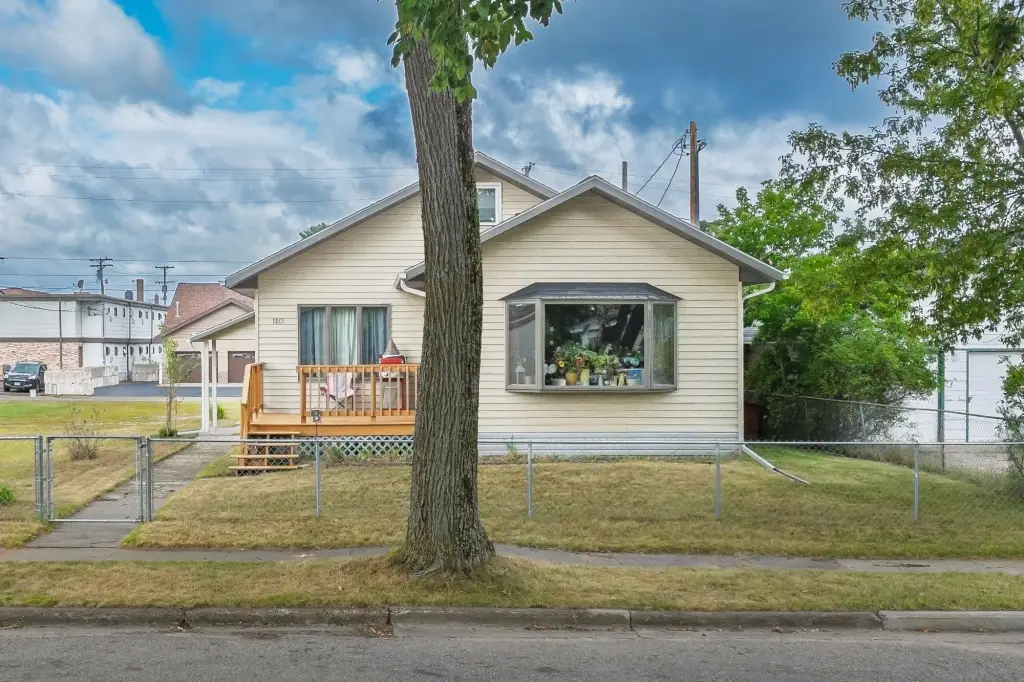
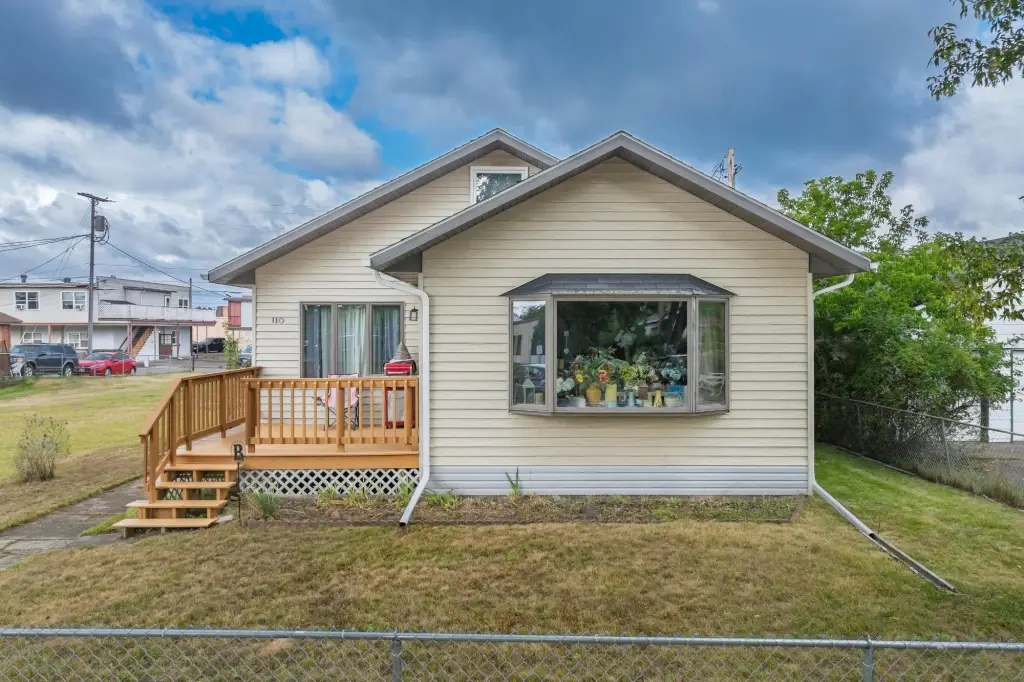
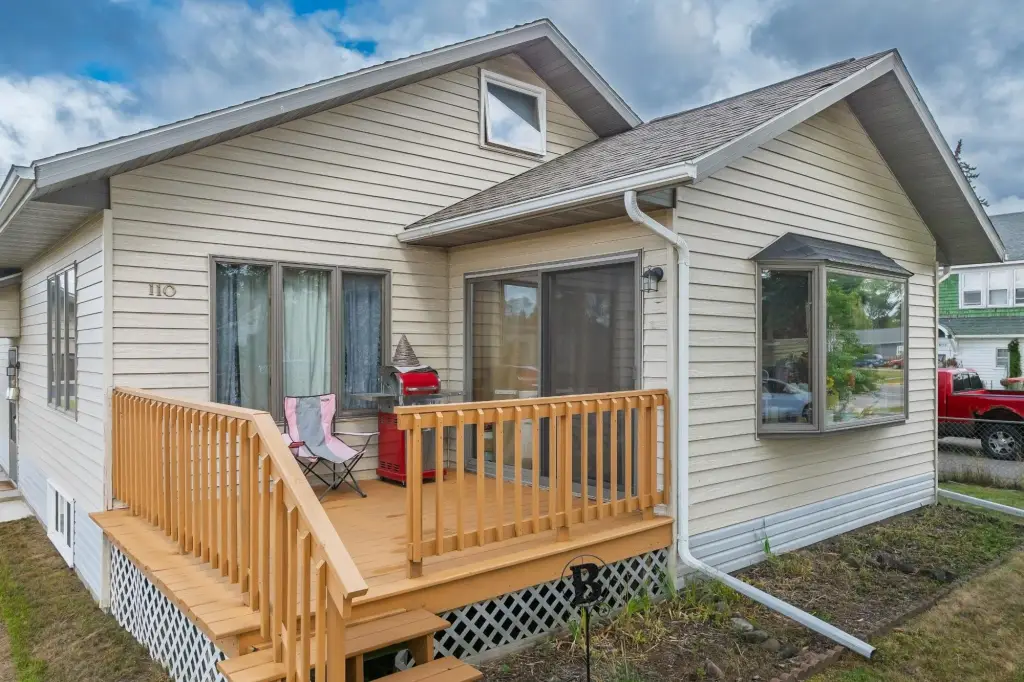
Frame, VinylSiding
Roof type
Composition, Shingle
Architectural style
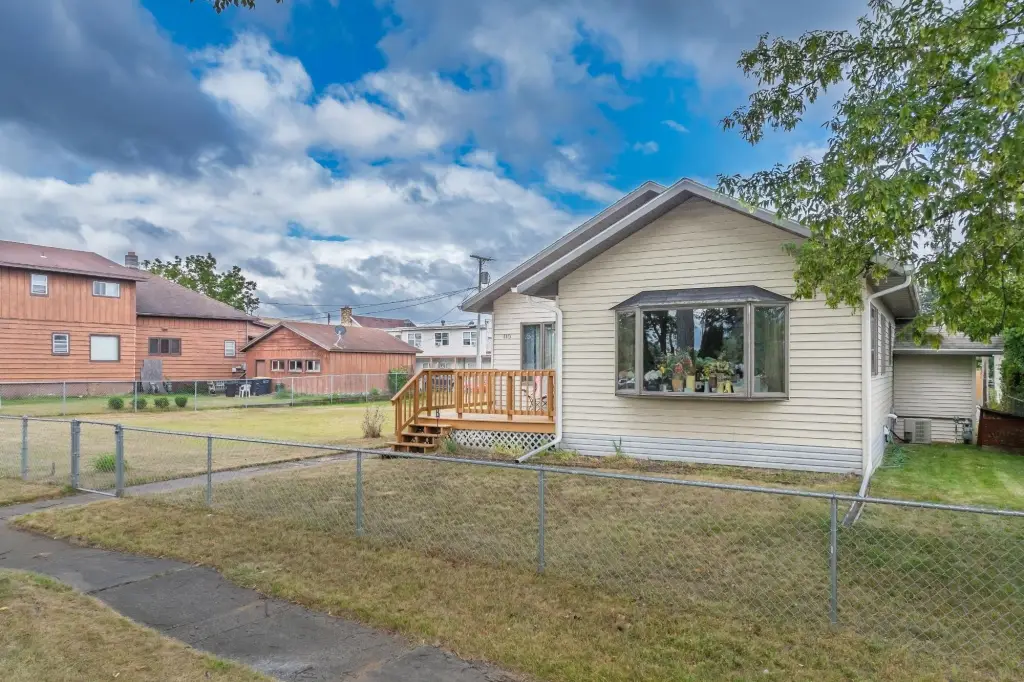
Ranch
Listing Agency:
REDMAN REALTY GROUP, LLC
(715) 358-0450
Listed By:
ERICA DUMAS · License #43361
(715) 891-2403
Added: Aug 27
Changed: Oct 17
Last Checked: Oct 17 at 6:06PM
MLS# 219380
Copyright © 2026 Greater Northwoods MLS. All rights reserved. All information provided by the listing agent/broker is deemed reliable but is not guaranteed and should be independently verified.

Ask AI about this property
Review the available facts, identify missing information and prepare questions for the agent.
Investment Insights
Based on property information with market context.
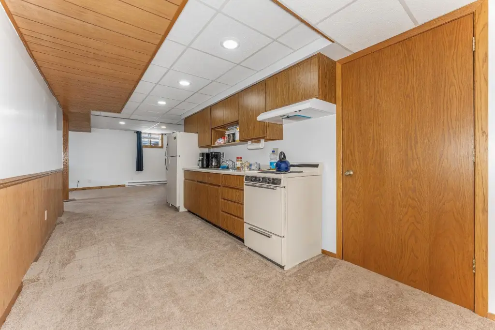
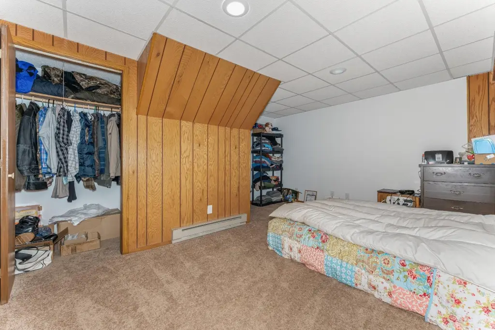
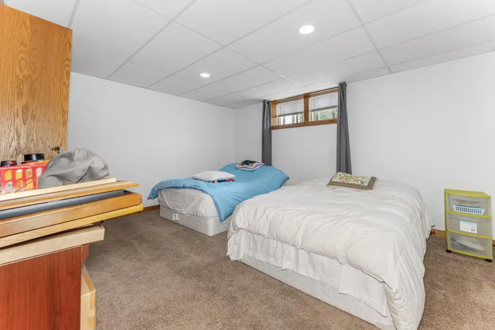
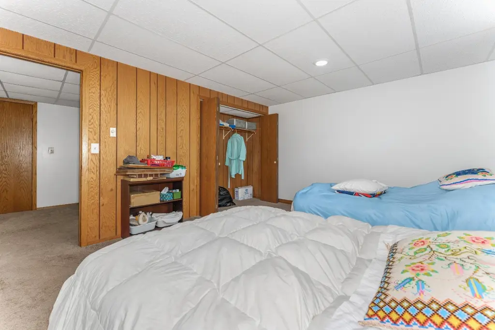
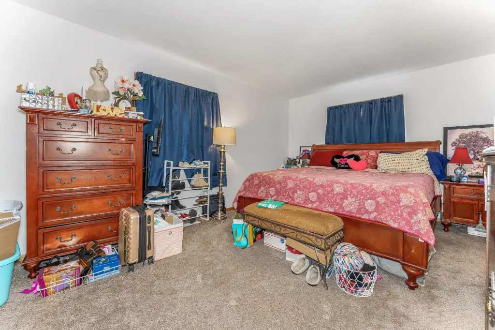
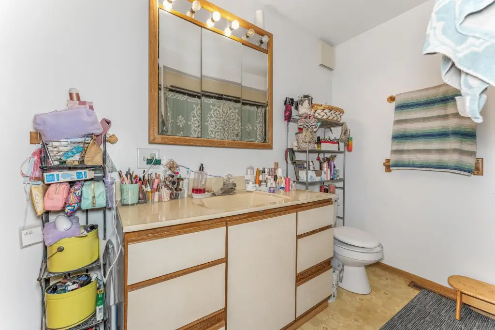
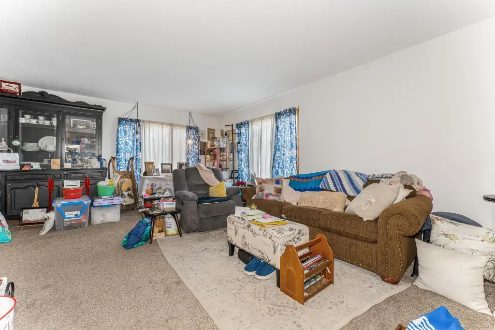
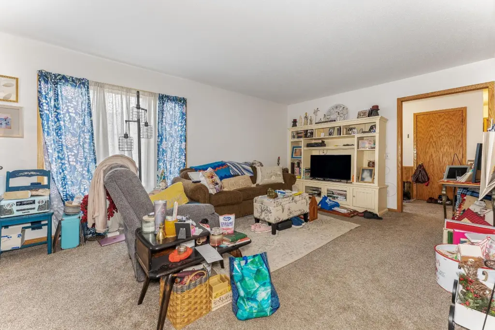
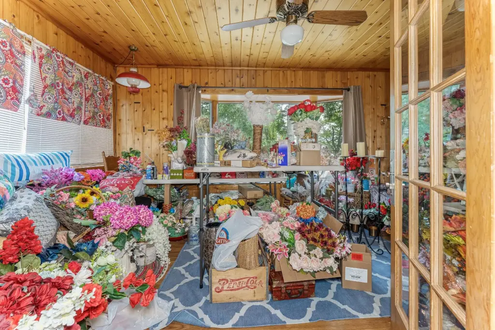
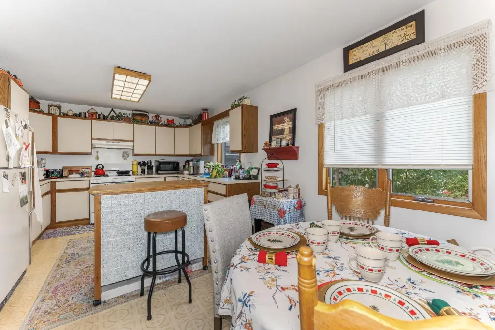
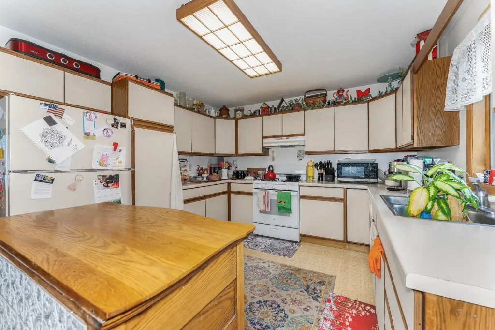
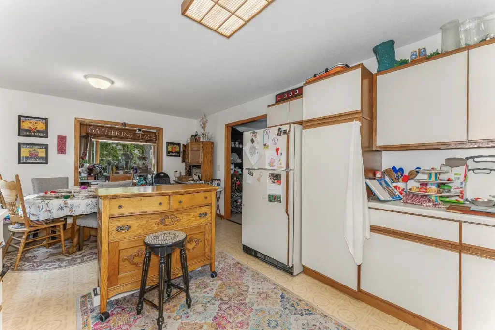
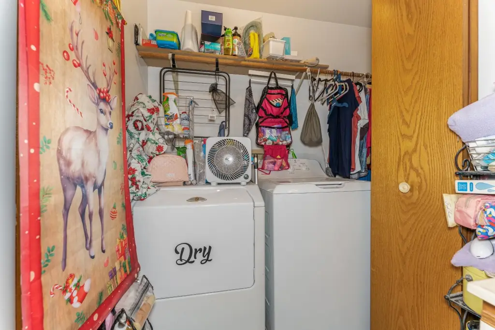
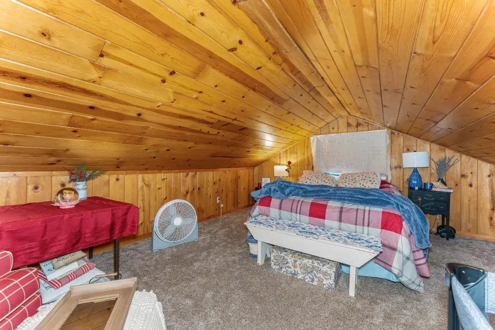
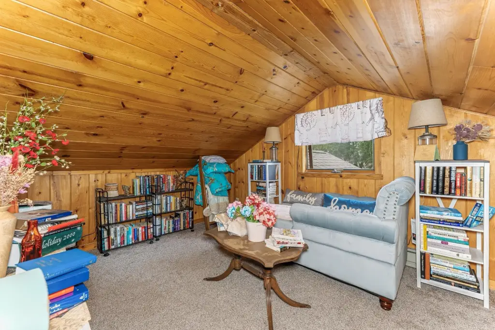
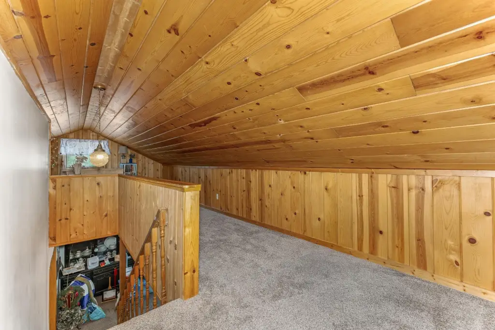
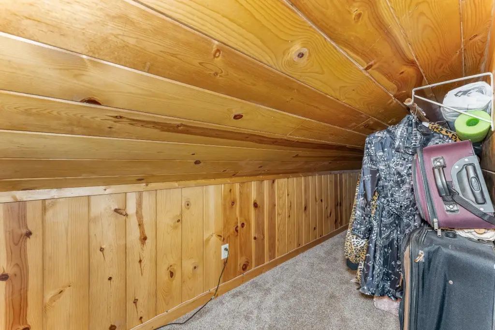
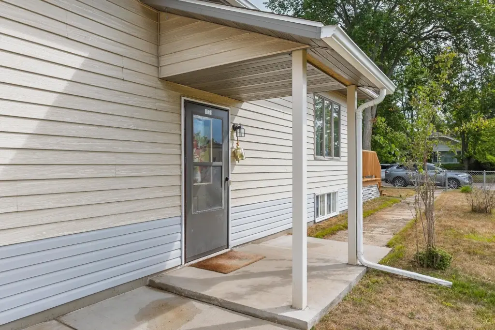
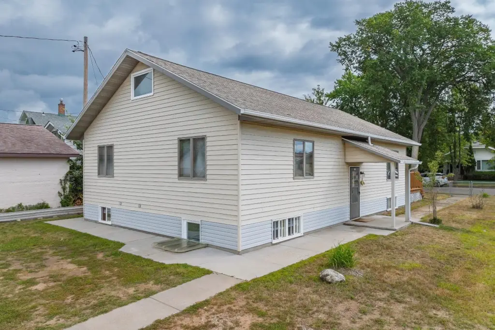
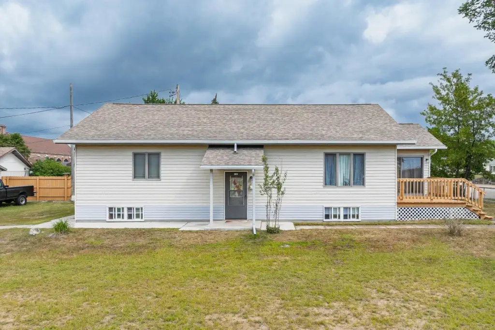
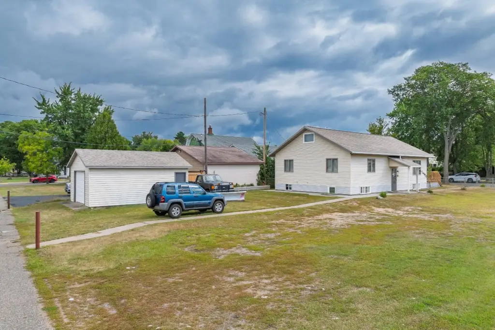
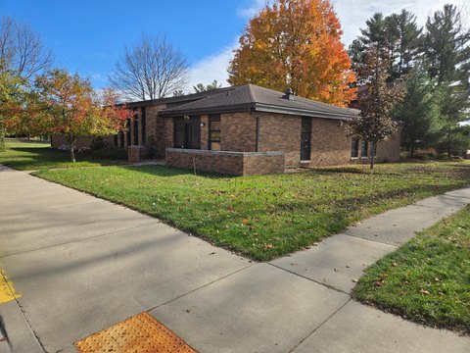
This ranch-style duplex contains approximately 2,700 square feet of total living space across two residential units. The upper unit includes three bedrooms and one bathroom, while the lower unit provides two bedrooms and one bathroom. Interior features include vinyl and carpet flooring, with a basement, living room, dining room, and patio also included. Frame construction with vinyl siding and a shingle and composition roof complete the property’s primary improvements.
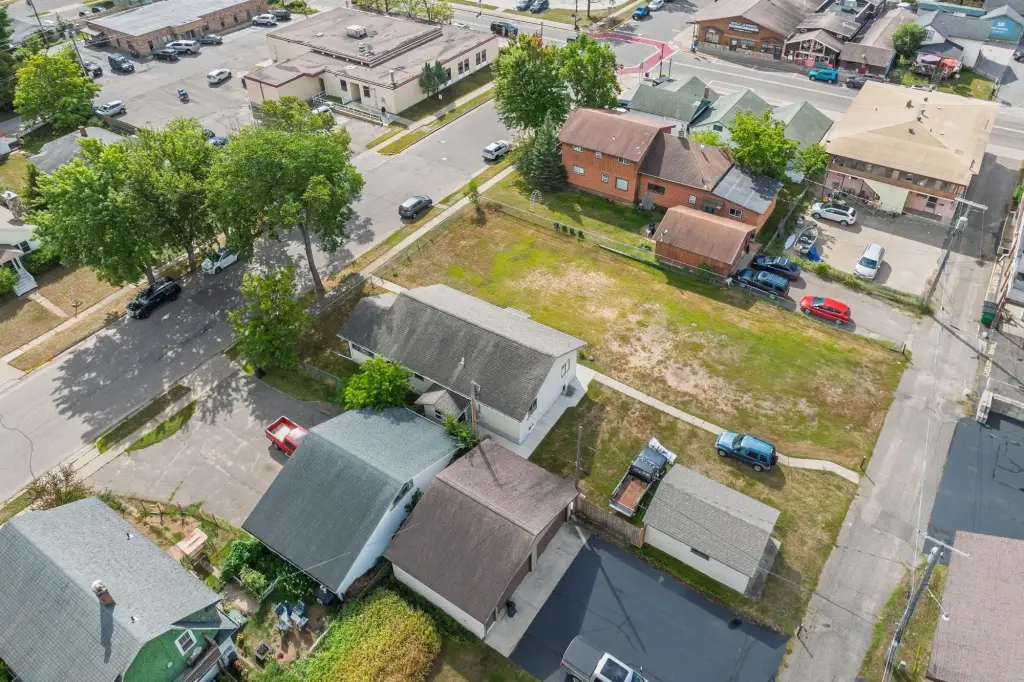
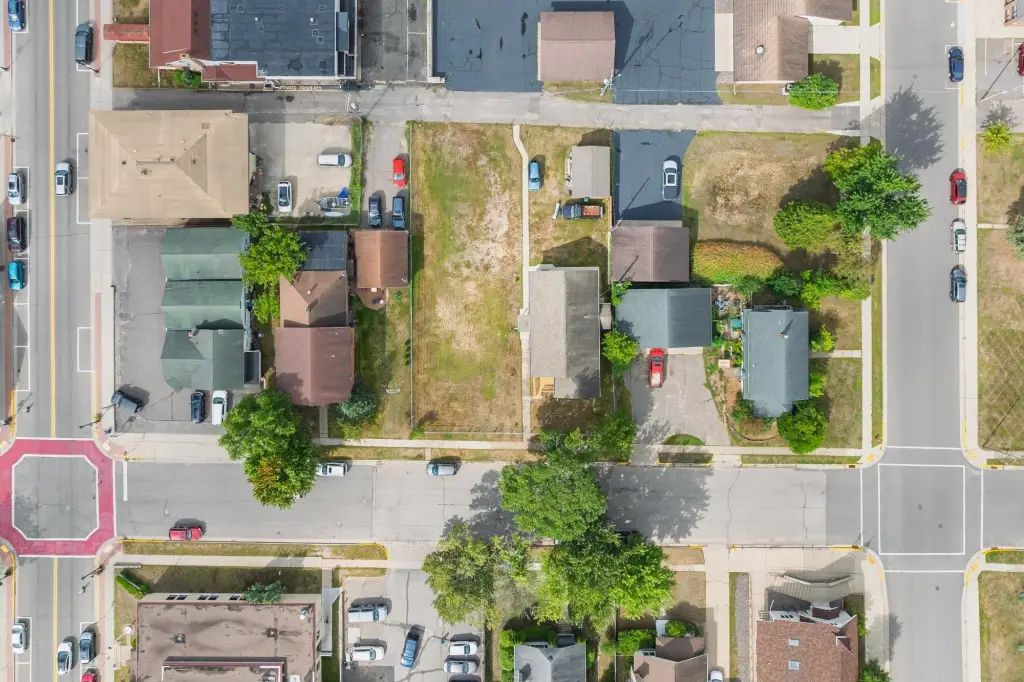
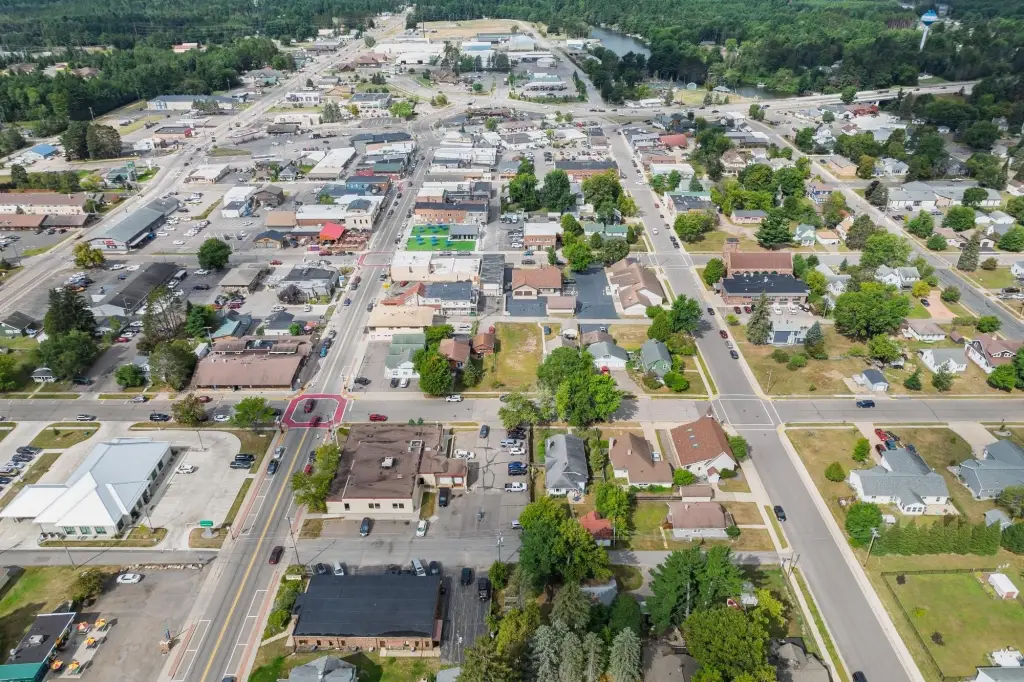
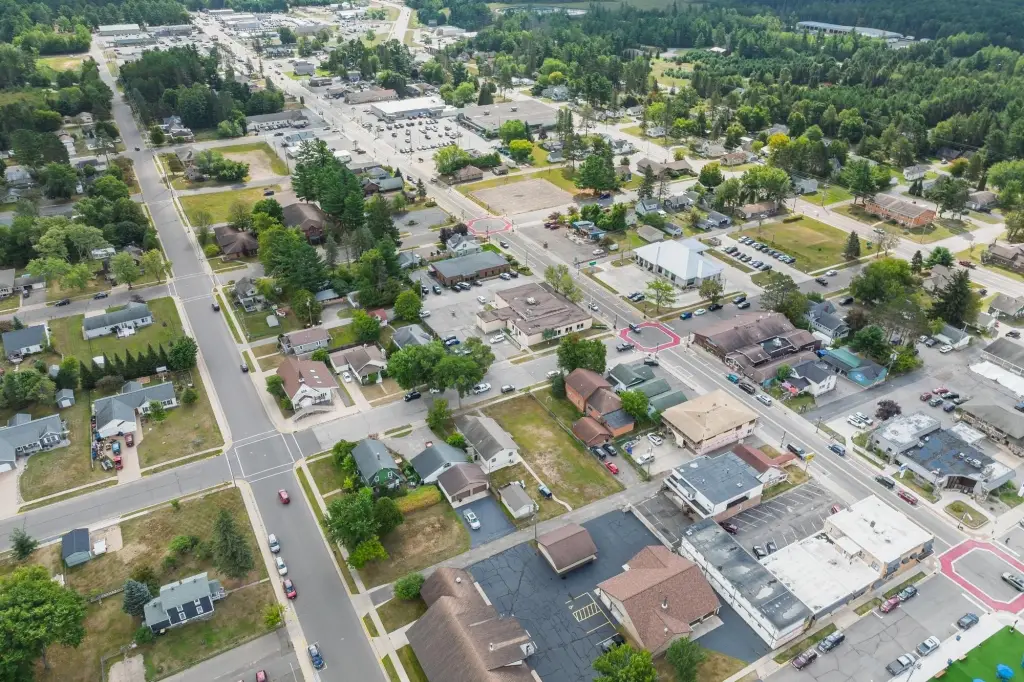
The property sits within the city of Eagle River on a 0.165-acre lot. A detached garage and driveway provide parking and storage, while public water and public sewer serve the property. Shopping, dining, schools, and everyday services are nearby, and the area provides access to recreational trail systems used for snowmobiling, ATV/UTV riding, biking, and hiking.
The property sits within the city of Eagle River on a 0.165-acre lot. A detached garage and driveway provide parking and storage, while public water and public sewer serve the property. Shopping, dining, schools, and everyday services are nearby, and the area provides access to recreational trail systems used for snowmobiling, ATV/UTV riding, biking, and hiking.
Key Highlights
- Approximately 2,700 square feet of total living space
- Upper unit with 3 bedrooms and 1 bathroom
- Lower unit with 2 bedrooms and 1 bathroom
Property Analytics
Unlock full access to Insights
Subscribe to Realmo Intelligence
Open Analytics
Current Use
Lease Details
2
Residential units
Location Intelligence
Trade Area within ½ mile
577
Businesses Nearby
Explore this area
Business Placement
Demographics for 54521, WI
8,317
Population
7,687
Households
1.1
Avg Household Size
54
Median Age
29%
College-Educated
96%
High-School Grad
188.4 sq mi
ZIP Area
44
Density / Sq Mi
$72,619
Median Household Income
$40,006
Median Earnings
$913
Median Rent
$275,900
Median Home Value
Check the figures for this property
Cap Rate, Value Estimation, Potential NOI and more
View Realmo Analytics
Market
Vacancy Rate% for Multifamily in Midwest region





Frequently Asked Questions
What type of property is this?
Duplex - Two residential units offer a three-bedroom layout upstairs and a two-bedroom layout downstairs.
Where is this duplex located?
The property is located at 110 2ND ST S Eagle River, WI.
What is the asking price?
The asking price for this property is $325,900.
What are key features of this property?
This property features: Approximately 2,700 square feet of total living space; Upper unit with 3 bedrooms and 1 bathroom; Lower unit with 2 bedrooms and 1 bathroom


