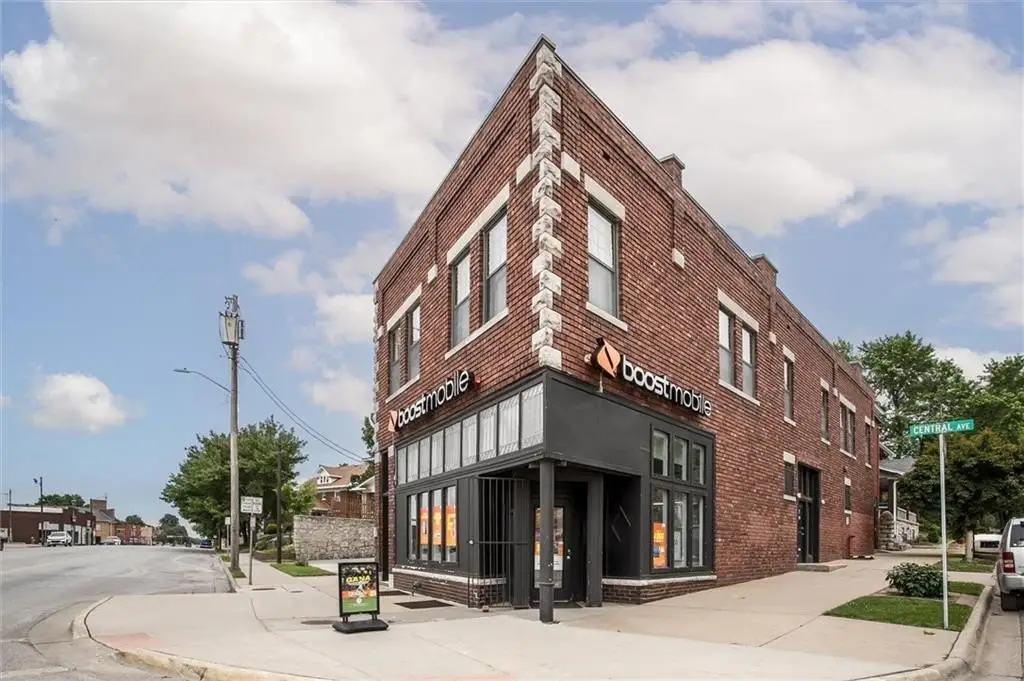
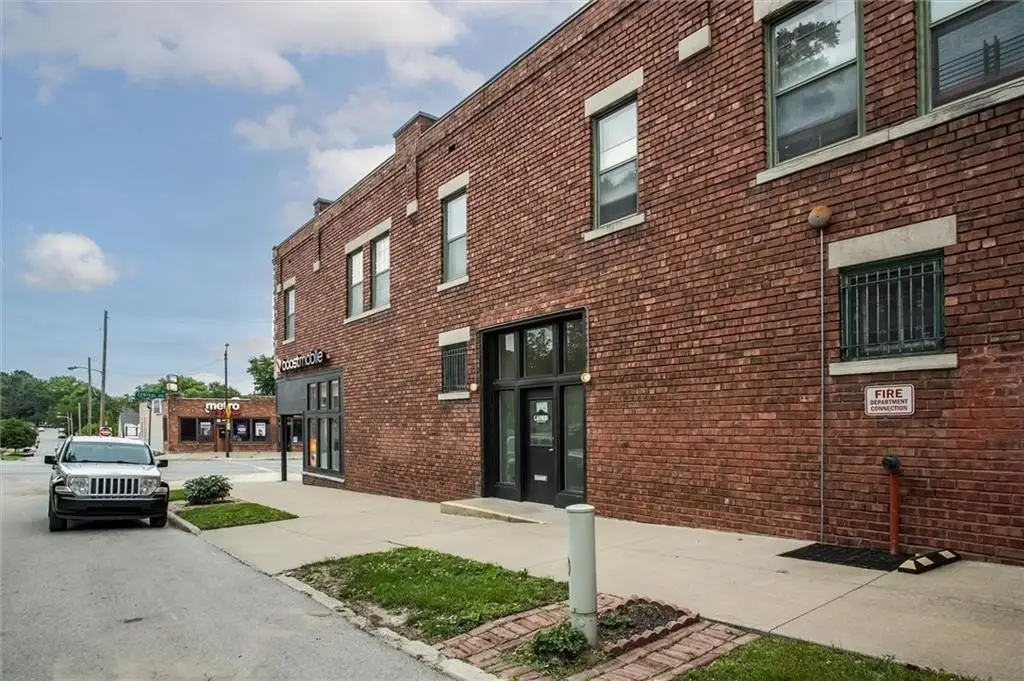
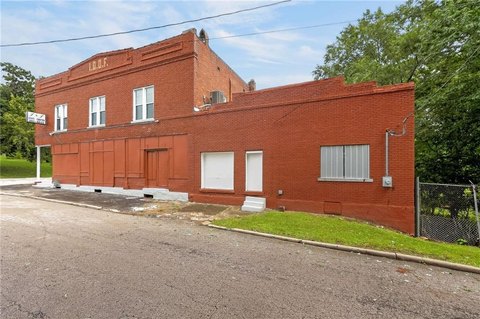
All-Brick Mixed-Use
For Sale
$500,000
11 S 17th Street, Kansas City, KS 66102
Commercial Sale, Kansas City, KS
Property SizeContact for details
Lot Size0.15 Acres
Days on Market145
Property Features for 11 S 17th Street
General Information
Property type
Commercial Sale
Property subtype
Retail
Zoning
C3
Parking
5
Parking features
Parking Lot, On Street, Assigned
Interior features
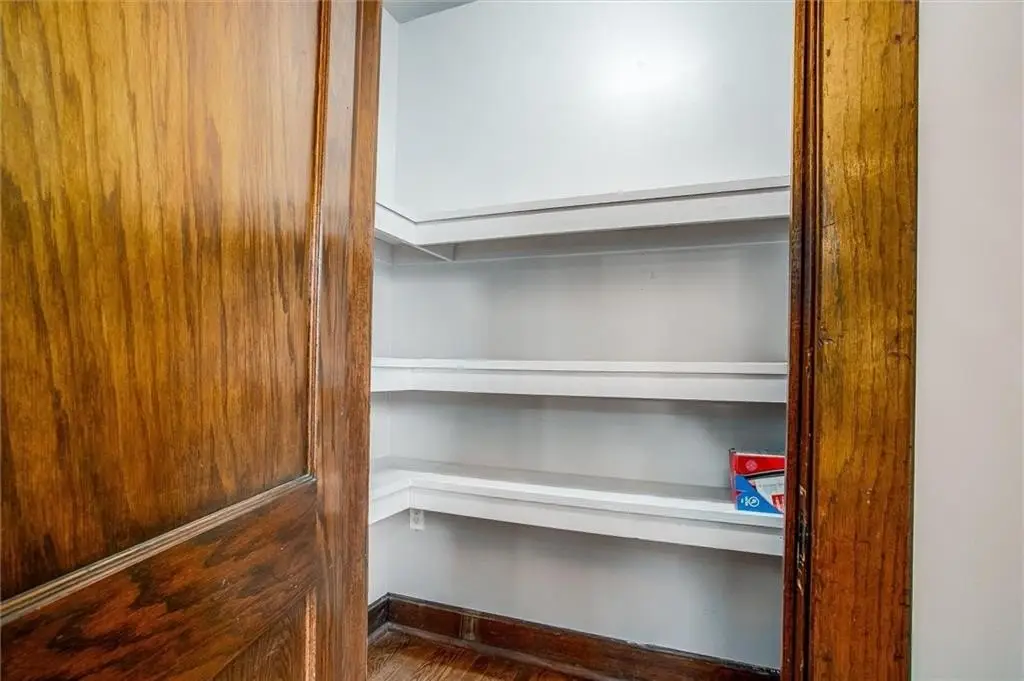
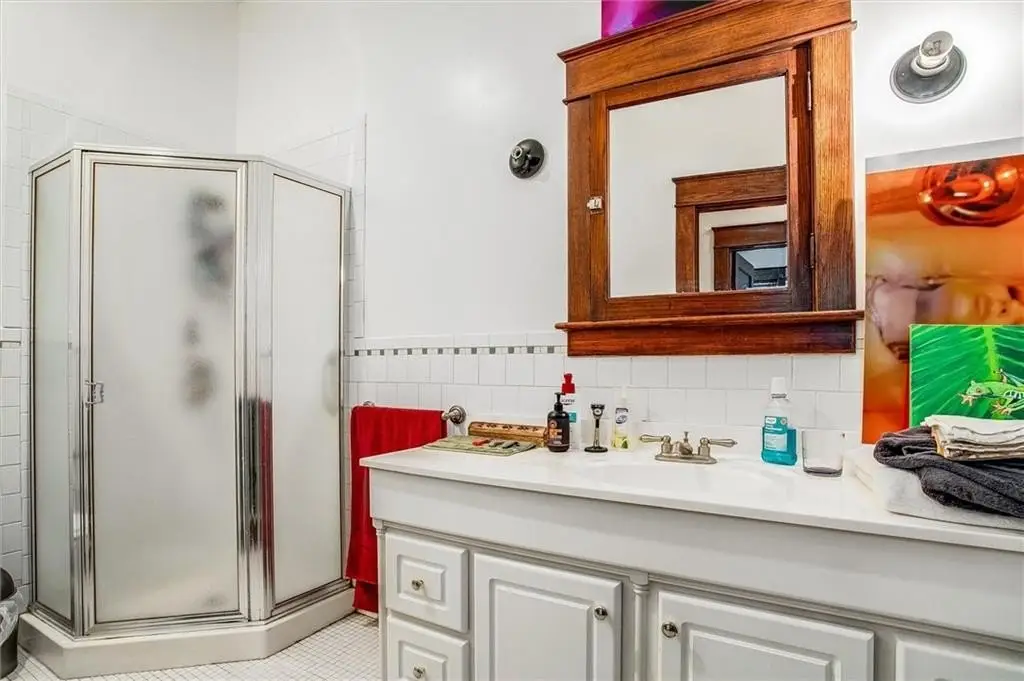
Storage, In-Law Floorplan, Private Restroom
Subdivision
Reynolds/Grnvw
Directions
US-69 N in to S 18th Street. Make a right on Central Avenue. Property is on the corner or Central Avenue and 17th Street.
Standard status
Active
APN
198300
Lot size
0.15 Acres
Taxes and HOA fees
Tax Description
REYNOLDS GRANDVIEW PARK RES, S9, T11, R25, ACRES 0.14, B5 L1 & L2 NORTH OF FOLL LINE: BEG 70.35FT N OF SE COR L2; W 41.94FT, S03W- 2.39FT, S87W-3.49FT, S 7.31FT, W 44.64FT TO PT 60.18FT N OF SW COR L1
Tax Annual Amount
10756
Legal Description
REYNOLDS GRANDVIEW PARK RES, S9, T11, R25, ACRES 0.14, B5 L1 & L2 NORTH OF FOLL LINE: BEG 70.35FT N OF SE COR L2; W 41.94FT, S03W- 2.39FT, S87W-3.49FT, S 7.31FT, W 44.64FT TO PT 60.18FT N OF SW COR L1
Utilities
Utilities
Water Available
Amenities
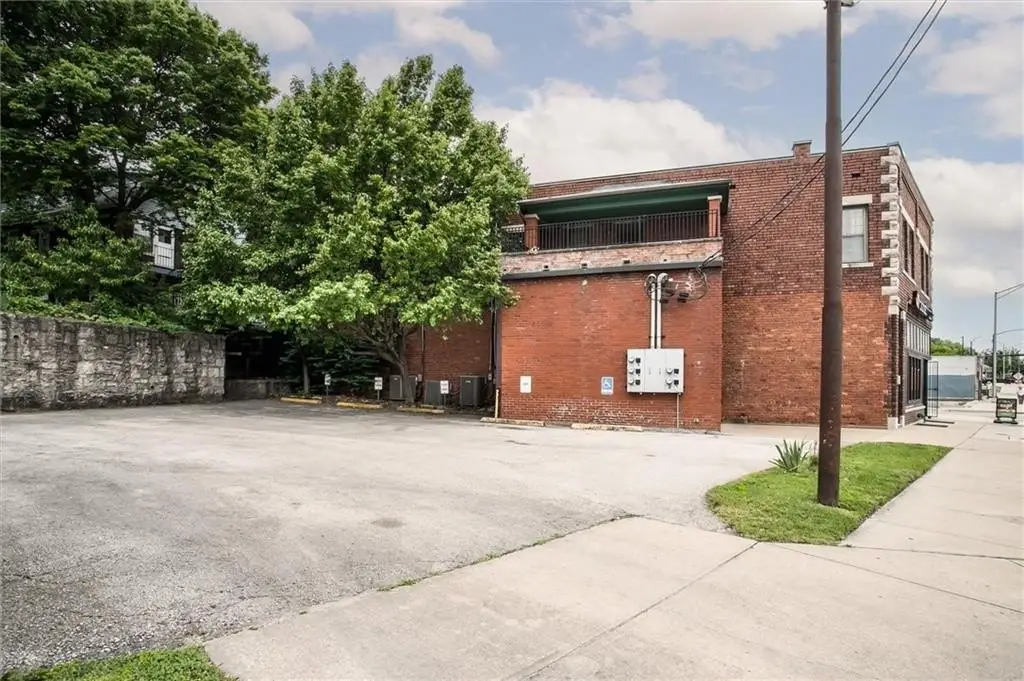
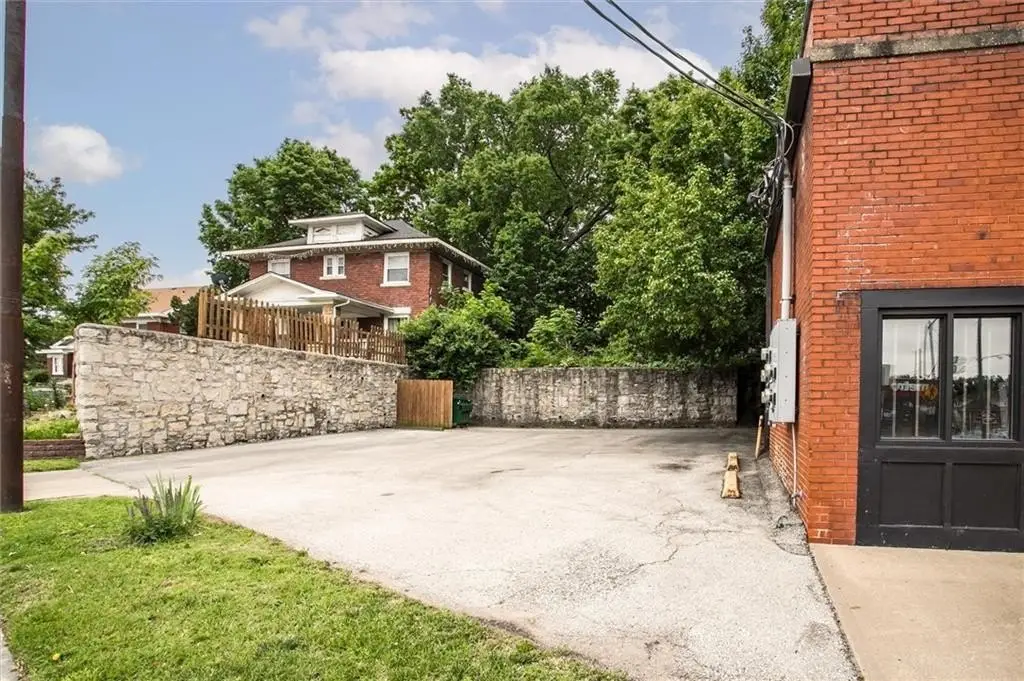
private parking lot
Building Details
Year built
1916
Floors in Building
2
Additional Structures
Storage
Listing Agency:
KW KANSAS CITY METRO · Keller Williams Realty
(913) 825-7500
Listed By:
Mary Beth Schwartz · License #00239147
(816) 674-8875
Added: May 24
Changed: Sep 12
Last Checked: Oct 15 at 5:06AM
MLS# 2621131
Copyright © 2026 Heartland Multiple Listing Service. All rights reserved. All information provided by the listing agent/broker is deemed reliable but is not guaranteed and should be independently verified.
Investment Insights
Based on property information with market context.
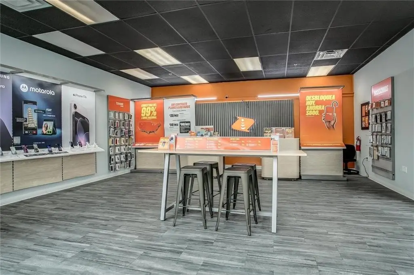
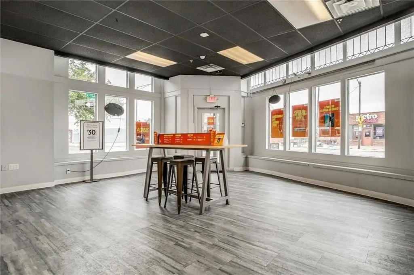
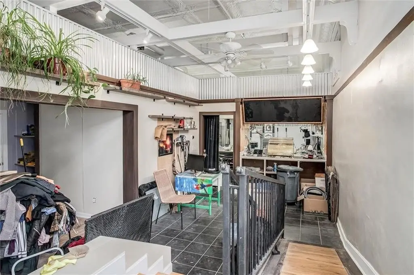
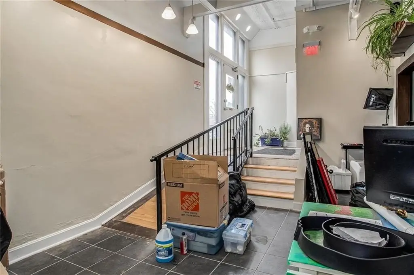
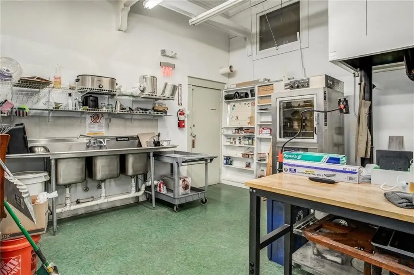
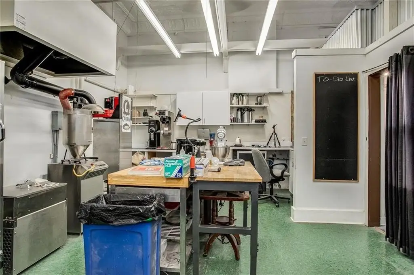
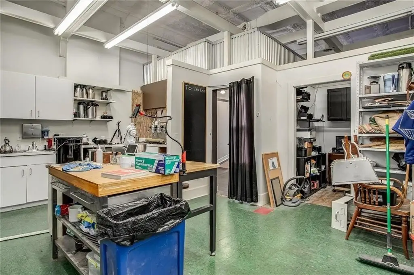
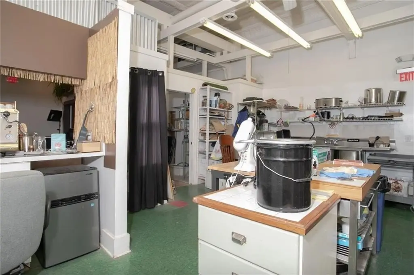
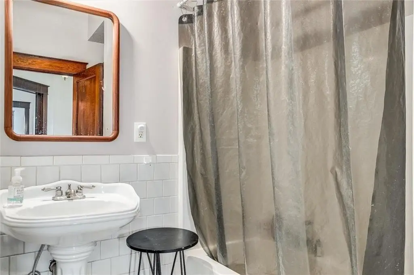
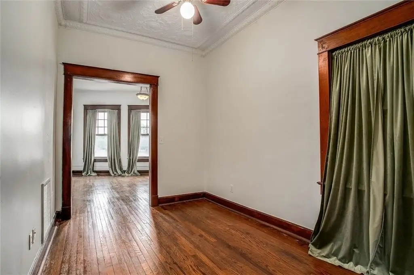
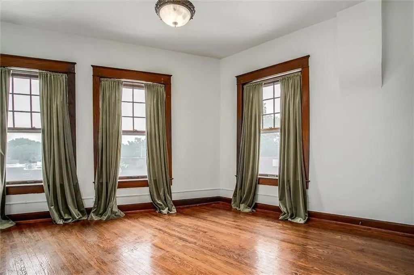
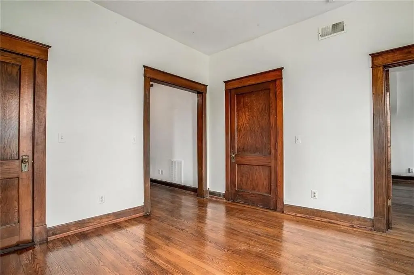
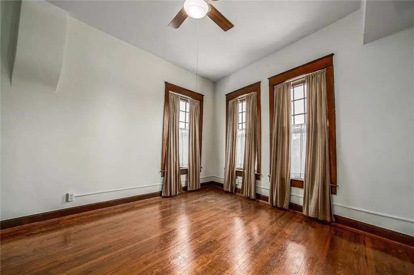
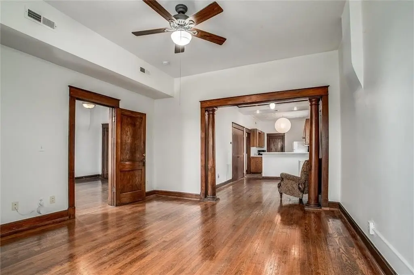
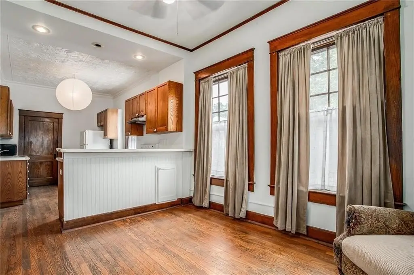
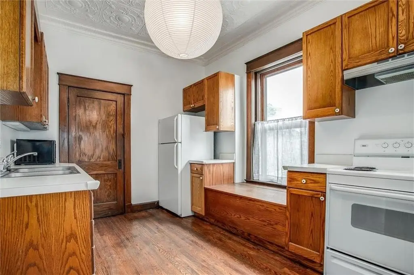
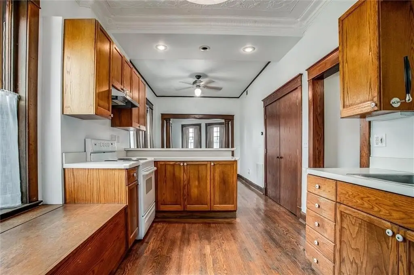
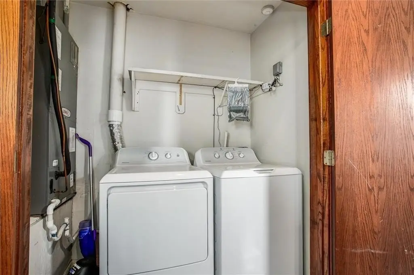
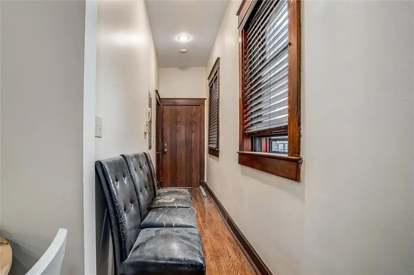
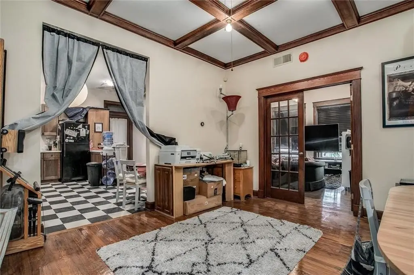
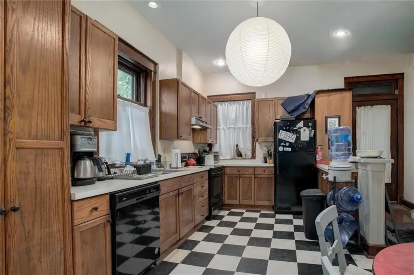
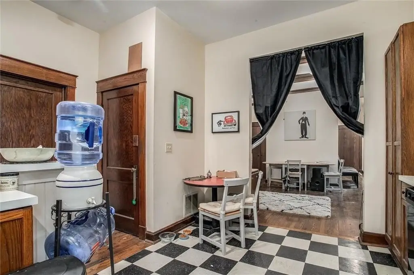
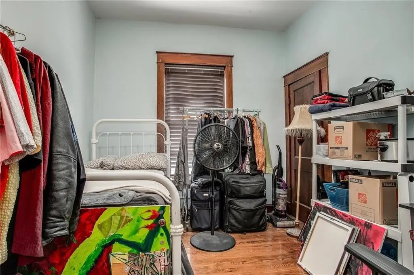
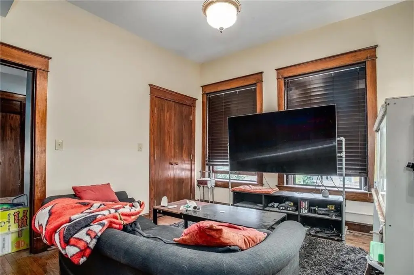
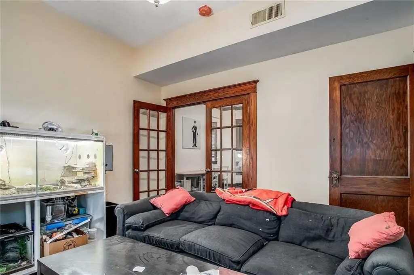
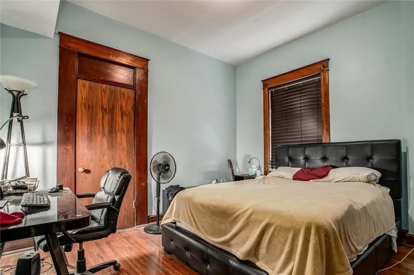
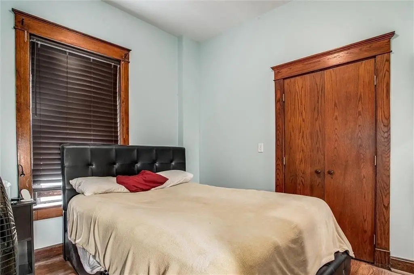
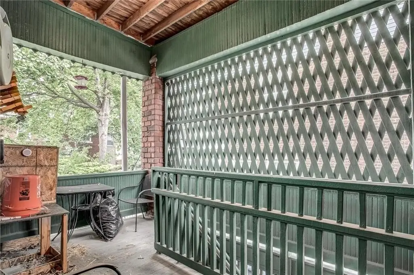
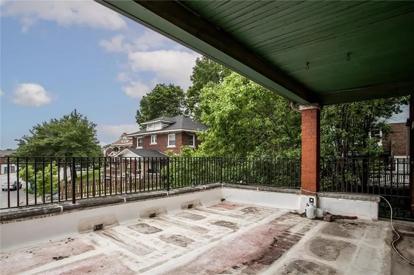
Built in 1916, this all-brick property combines commercial and residential space within a single building. The main floor contains a bakery and coffee shop alongside a Boost Mobile retail location. Two apartments occupy the upper level, including a three-bedroom, two-bath residence with original woodwork and in-unit laundry, plus a two-bedroom, one-bath unit with hardwood flooring and city views. Each apartment includes private patio space.
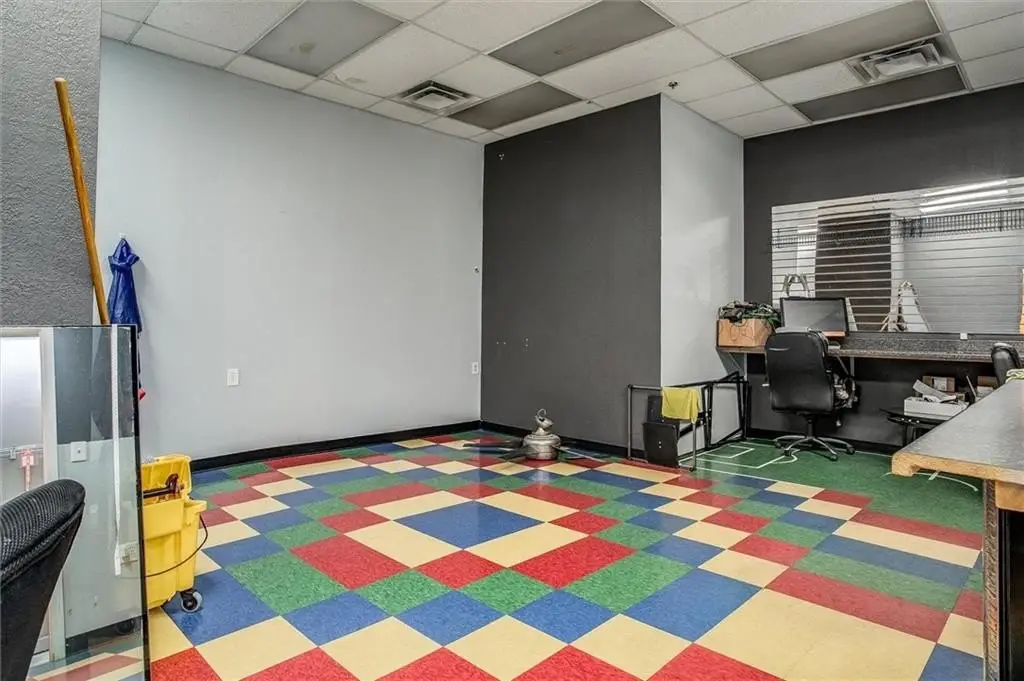
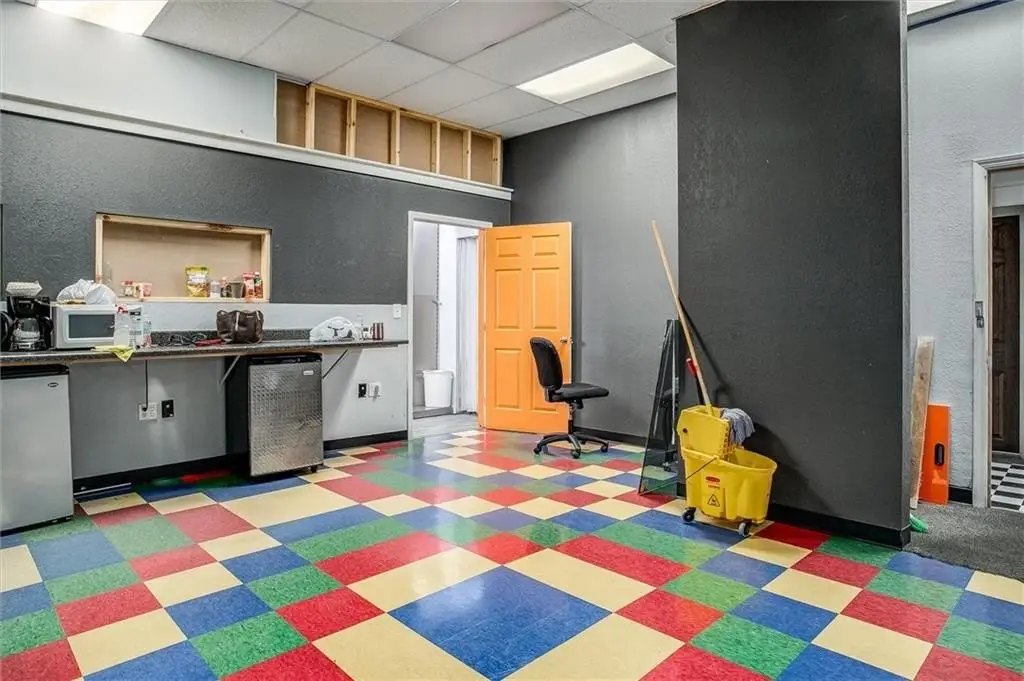
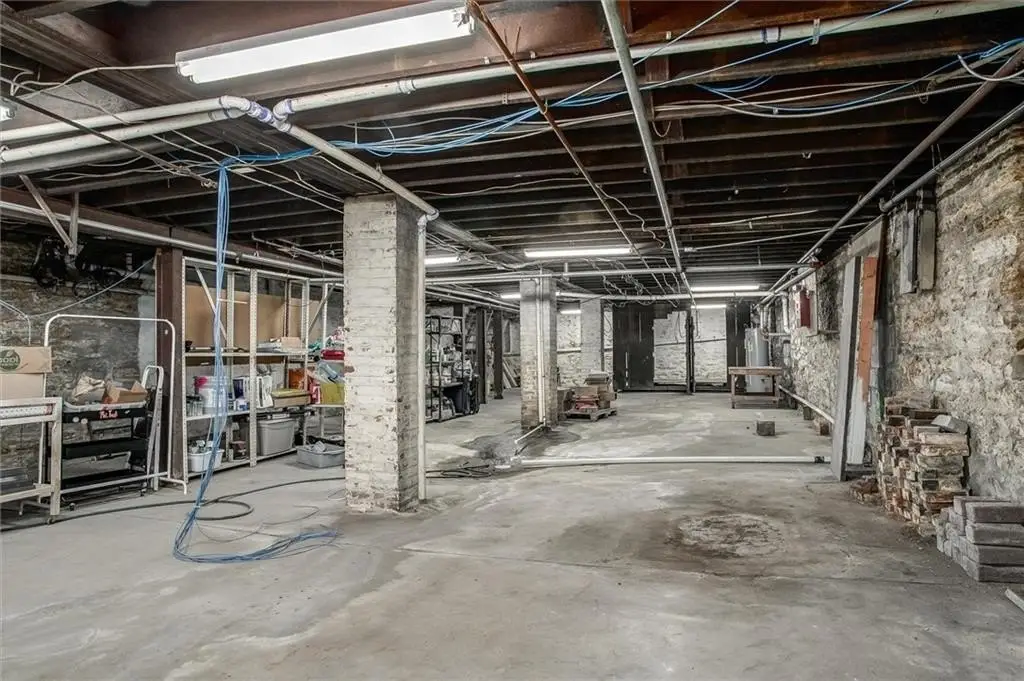
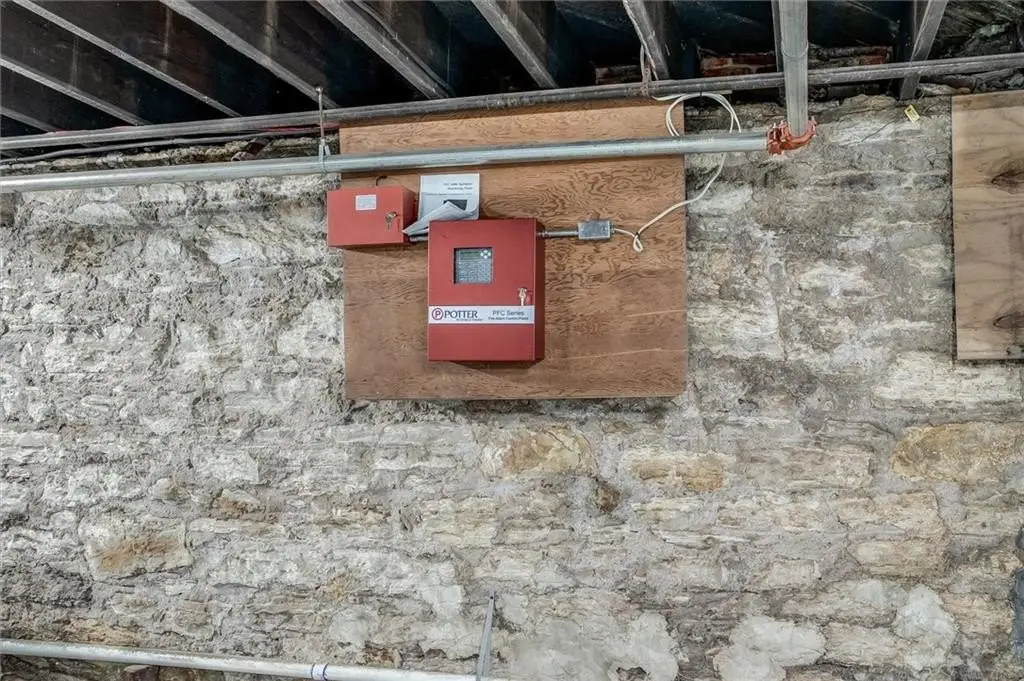
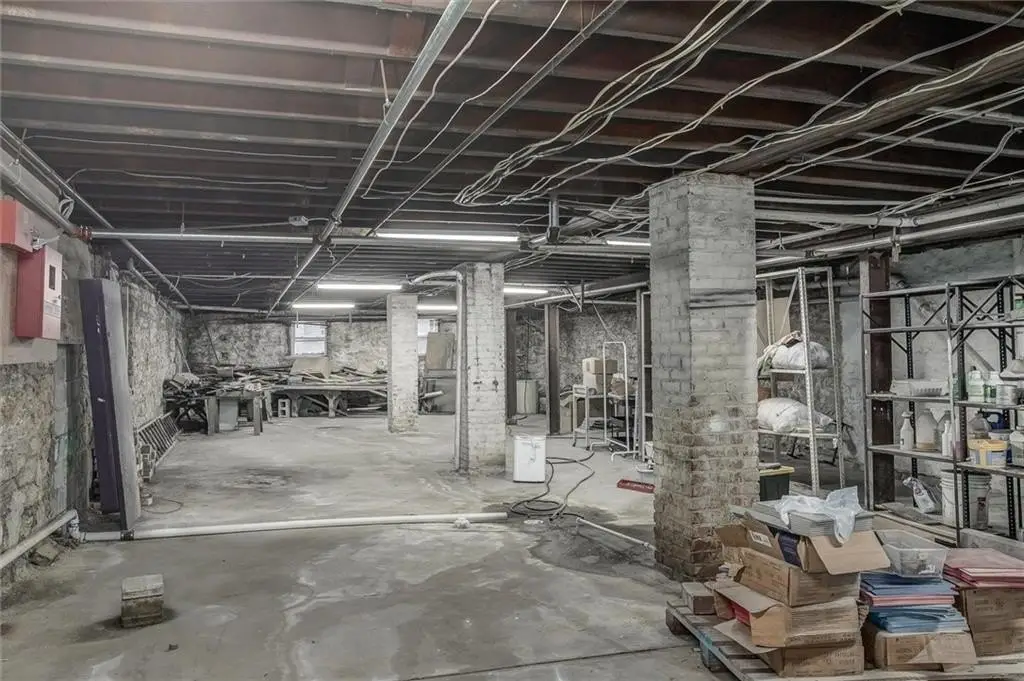
A basement extends across the building footprint and provides over 2,000 square feet of storage. The property also includes a private parking lot, assigned parking, on-street parking, split utilities, and private restrooms. HVAC systems serving four units were replaced within the past 8 years. The building is zoned C3 and includes water availability.
Located at 11 S 17th Street in Kansas City, Kansas, the property fronts Central Avenue and carries a 0.15-acre lot. Its current configuration accommodates two commercial tenants and two residential apartments.
A basement extends across the building footprint and provides over 2,000 square feet of storage. The property also includes a private parking lot, assigned parking, on-street parking, split utilities, and private restrooms. HVAC systems serving four units were replaced within the past 8 years. The building is zoned C3 and includes water availability.
Located at 11 S 17th Street in Kansas City, Kansas, the property fronts Central Avenue and carries a 0.15-acre lot. Its current configuration accommodates two commercial tenants and two residential apartments.
Key Highlights
- All‑brick mixed‑use building constructed in 1916
- Two commercial tenants: bakery and coffee shop plus Boost Mobile retail
- Two apartments: one 3‑bedroom/2‑bath and one 2‑bedroom/1‑bath
Property Analytics
Unlock full access to Insights
Subscribe to Realmo Intelligence
Open Analytics
Current Use
Lease Details
2
Residential units
Multi-tenant
Tenancy
Yes
Paved road access
Yes
Utilities to site
Location Intelligence
Trade Area within ½ mile
535
Businesses Nearby
Explore this area
Business Placement
Demographics for 66102, KS
30,730
Population
11,481
Households
2.7
Avg Household Size
31
Median Age
12%
College-Educated
71%
High-School Grad
11.5 sq mi
ZIP Area
2,672
Density / Sq Mi
$52,218
Median Household Income
$31,913
Median Earnings
$1,020
Median Rent
$105,000
Median Home Value
Check the figures for this property
Cap Rate, Value Estimation, Potential NOI and more
View Realmo Analytics
Market
Vacancy Rate% for Multifamily in Midwest region

Questions? Ask Rey
Realmo’s AI knows this listing — price, zoning, demand, history. Ask anything.




Frequently Asked Questions
What type of property is this?
Mixed-use property - Two commercial suites, two apartments, full-footprint basement storage, and private parking support a flexible mixed-use configuration.
Where is this mixed-use property located?
The property is located at 11 S 17th Street Kansas City, KS.
What is the asking price?
The asking price for this property is $500,000.
What are key features of this property?
This property features: All‑brick mixed‑use building constructed in 1916; Two commercial tenants: bakery and coffee shop plus Boost Mobile retail; Two apartments: one 3‑bedroom/2‑bath and one 2‑bedroom/1‑bath


