Ground-Floor Storefront
For Lease
$2,495/Mo
11 Meserole Street #1, Brooklyn, NY 11206
Street-level commercial space with glass frontage, high ceilings, central HVAC, and an ADA-compliant restroom.
Space SizeContact for details
Property Size2,983 SF
Days on Market183
Property Features for 11 Meserole Street #1
General Information
Standard status
Active
Size
2,983 SF
Lease Term
Negotiable
Additional Details
Floor
Ground
Frontage
20 ft
Taxes and HOA fees
Annual Taxes
$9,991
Amenities
high ceilings
central heating and cooling
ADA-compliant restroom
high-speed internet ready
Building Details
Building Size
2,983 SF
Year Built
2012
Listing Agency:
MAE Equities
(917) 771-7142
Listed By:
Erkan Eddie Aydag
Source:
Cohenandcohenrealty
Added: Feb 20
Changed: Aug 19
Last Checked: Aug 21 at 2:22PM
Displayed information is deemed reliable but is not guaranteed and should be independently verified. All listing content including descriptions, pricing, images are the copyrighted material of MAE Equities
Investment Insights
Based on property information with market context.
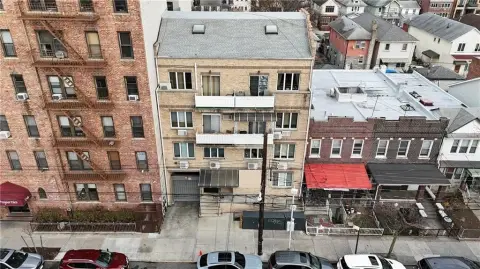
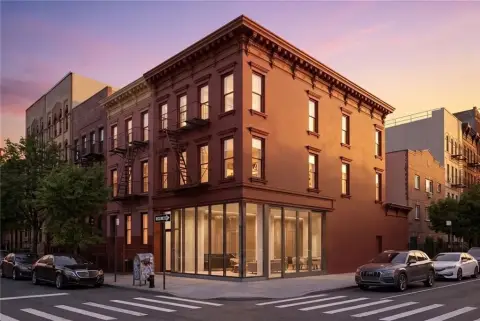
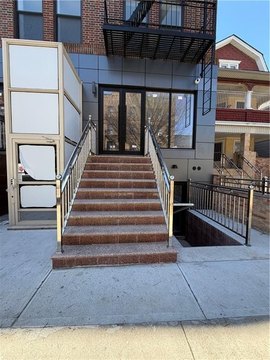
This ground-floor storefront occupies space within an elevator-served residential building constructed in 2012. The premises feature approximately 20 feet of glass frontage, a wide double-door entrance, high ceilings, central heating and cooling, an ADA-compliant restroom, and readiness for high-speed internet. Natural light and exposure to both pedestrians and vehicles support a flexible commercial layout.
The property is at 11 Meserole Street in Williamsburg, Brooklyn, within a densely residential setting accompanied by neighborhood retail. Public transportation is conveniently accessible, and the space is identified for retail, office, medical, and professional uses.
The property is at 11 Meserole Street in Williamsburg, Brooklyn, within a densely residential setting accompanied by neighborhood retail. Public transportation is conveniently accessible, and the space is identified for retail, office, medical, and professional uses.
Key Highlights
- Approximately 20 feet of glass storefront with a large double‑door entry
- Ground‑floor space in an elevator residential building constructed in 2012
- High ceilings, central heating and cooling, and natural light
Property Analytics
Property Profile
Current Use
Lease Details
NNN (Triple Net)
Lease Type
Location Intelligence
Trade Area within ½ mile
8,415
Businesses Nearby
Under-served
Demand for This Use
Explore this area
Business Placement
Demographics for 11206, NY
91,549
Population
34,838
Households
2.6
Avg Household Size
30
Median Age
36%
College-Educated
77%
High-School Grad
1.4 sq mi
ZIP Area
65,392
Density / Sq Mi
$57,280
Median Household Income
$44,145
Median Earnings
$1,558
Median Rent
$822,100
Median Home Value
Market
Lease Benchmarks for Brooklyn, NY
$55.62 /SF/Yr
Avg Asking Price
$8.63–$120 /SF/Yr
Price Range
2,635 SF
Avg Space Size
Vacancy Rate% for Office in Northeast region

Questions? Ask Rey
Realmo’s AI knows this listing — price, zoning, demand, history. Ask anything.
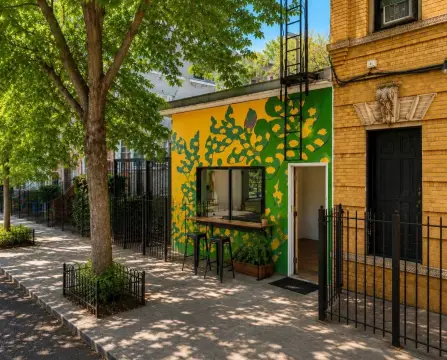

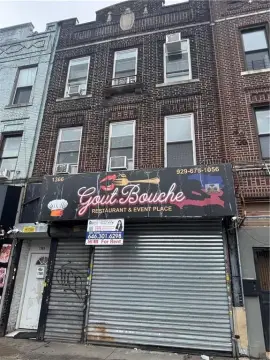
Similar Off Market Nearby
- Flower expressions by Mindy — 51 Bartlett St, Brooklyn, NY 11206
- Millefiori Florist — 777 Flushing Ave, Brooklyn, NY 11206
- GEMINIS FLOWER SHOP — 801 flushing ave, brooklyn, ny 11206
- Benicia Florist Same Day Delivery Inc — 744 bedford ave, brooklyn, ny 11205
- Florist New York LLC — 544 Park Ave, Brooklyn, NY 11205
Frequently Asked Questions
What type of property is this?
Storefront property - Street-level commercial space with glass frontage, high ceilings, central HVAC, and an ADA-compliant restroom.
Where is this storefront property located?
The property is located at 11 Meserole Street #1 Brooklyn, NY.
What is the lease rate?
The lease rate is $2,495/Mo.
What are key features of this property?
This property features: Approximately 20 feet of glass storefront with a large double‑door entry; Ground‑floor space in an elevator residential building constructed in 2012; High ceilings, central heating and cooling, and natural light


