Split Flex Warehouse with Overhead
For Sale
$399,000
11-3929 County Road Kw, Port Washington, WI 53074
Flex warehouse space with two overhead doors, split-possible layout, and underfloor plumbing roughed in.
Property Size5,000 SF
Price / SF$79.80
Days on Market392
Property Features for 11-3929 County Road Kw
General Information
Standard status
Active
Size
5,000 SF
Listing Agency:
RE/MAX United - Port Washington
(262) 284-2000
Listed By:
Owen Didier · License #8430994
(414) 881-3293
Source:
Exprealty
Added: Sep 30, 2025
Changed: Oct 25
Last Checked: Oct 24 at 8:51PM
Displayed information is deemed reliable but is not guaranteed and should be independently verified. All listing content including descriptions, pricing, images are the copyrighted material of RE/MAX United - Port Washington

Ask AI about this property
Review the available facts, identify missing information and prepare questions for the agent.
Investment Insights
Based on property information with market context.
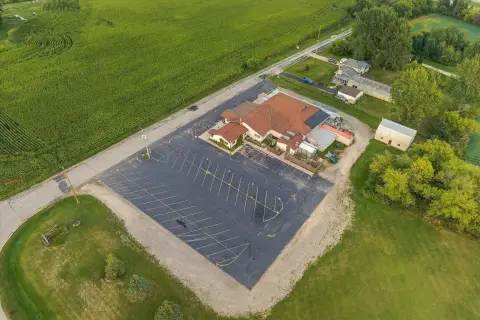
A 50-by-100 business barn configured as a flex/warehouse space that can be split in half for separate use or leasing. Unit #11 features two separate overhead doors and entries, offering practical flexibility for loading, access, and independent operations. The space includes plumbing roughed in for two bathrooms and two utility rooms, along with a 200 amp service, floor drain, and underfloor plumbing roughed in.
Offered as a shell, the property does not include heat, drywall, or completed bathrooms or related finishes. The shell condition is intended for an end user or tenant to complete improvements to suit their specific build-out needs.
This unit can be used as one continuous space or divided, depending on the operational requirements of the buyer or tenant plan.
Offered as a shell, the property does not include heat, drywall, or completed bathrooms or related finishes. The shell condition is intended for an end user or tenant to complete improvements to suit their specific build-out needs.
This unit can be used as one continuous space or divided, depending on the operational requirements of the buyer or tenant plan.
Key Highlights
- 50x100 business barn with 5,000 sq ft that can be used all together or split in half for separate occupancy and potential rental
- Unit #11 features 2 separate overhead doors and 2 separate entries
- Plumbing is roughed in for 2 bathrooms and 2 utility rooms in Unit #11
Financial Insights
Estimated NOI and Cap Rate
NOI / Yr
$22,085
Cap Rate
5.54%
Suggested Prices Based on Cap Rates
Cap Rate 5%
$441,700
$441.7K
Cap Rate 7%
$315,500
$315.5K
Cap Rate 9%
$245,389
$245.4K
Market Conditions
NOI Build-Up for 5,000 SF
Gross rent
$27.4K $5.47/SF
− Vacancy
−$1.4K −$0.27/SF
EGI
$26.0K $5.20/SF
− OpEx
−$3.9K −$0.78/SF
NOI
$22.1K $4.42/SF
Area
Ozaukee County, WI
Vacancy
5.00%
Lease Rate
$5.47 /SF/Yr
Expense Ratio
15.00%
Simulate Cap Rate and NOI
Suggested Prices Based on Cap Rates
Cap Rate 5%
$441,700
Cap Rate 7%
$315,500
Cap Rate 9%
$245,389
Alternative Uses
Best Use
Warehouse
$315.5K
$276.1K – $368.1K
NOI $22,085 @ 7.0% cap · market cap 5.54%
Second Best
Industrial
$260.1K
$227.6K – $303.5K
NOI $18,207 @ 7.0% cap · market cap 4.56%
Theoretical Best
Office A
$1.18M
$1.03M – $1.37M
NOI $82,464 @ 7.0% cap · market cap 20.67%
Zoning and permitted uses should be independently verified with authorities.
How Realmo checks its estimates
Property Analytics
Current Use
Location Intelligence
Trade Area within ½ mile
73
Businesses Nearby
Balanced
Demand for This Use
Explore this area
Business Placement
Demographics for 53074, WI
13,379
Population
5,859
Households
2.3
Avg Household Size
42
Median Age
36%
College-Educated
96%
High-School Grad
30.3 sq mi
ZIP Area
442
Density / Sq Mi
$78,944
Median Household Income
$48,089
Median Earnings
$1,024
Median Rent
$276,200
Median Home Value
Market
Vacancy Rate% for Industrial in Midwest region




Frequently Asked Questions
What type of property is this?
Flex space - Flex warehouse space with two overhead doors, split-possible layout, and underfloor plumbing roughed in.
Where is this flex space located?
The property is located at 11-3929 County Road Kw Port Washington, WI.
What is the asking price?
The asking price for this property is $399,000.
What are key features of this property?
This property features: 50x100 business barn with 5,000 sq ft that can be used all together or split in half for separate occupancy and potential rental; Unit #11 features 2 separate overhead doors and 2 separate entries; Plumbing is roughed in for 2 bathrooms and 2 utility rooms in Unit #11