Brick-and-Timber Creative
For Lease
Contact for pricing
1099 Folsom Street, San Francisco, CA 94103
Flexible multi-level workspace with abundant daylight, exposed material character, and convenient transit and freeway connections.
Space Size625 SF - 1,875 SF
Property Size4,375 SF
Days on Market15
Property Features for 1099 Folsom Street
General Information
Standard status
Active
Size
625 SF - 1,875 SF
Net Rentable
4,375 SF
Class
B
Elevators
Yes
Property subtype
Retail, Office
Zoning
NCT
Space & Availability
Divisible
Yes
Floor
Ground, Mezzanine, Top
Space Use
Flex
Sublease
No
Site & Location
Highway Access
Yes
Road Access
Yes
Public Transit
Yes
Warehouse & Industrial
Office Build-Out
4,375 SF
Mezzanine
625 SF
Amenities
basement storage
security system
internet available
kitchenette
freight elevator
Building Details
Building Size
4,375 SF
Year Built
1909
Tenancy
Multiple
Construction
brick and timber
Spaces For Lease
at 1099 Folsom Street Contact us- Size
- 1,875 SF
- Type
- Office
- Lease Type
- Modified Gross
- Availability
- Active
#Ground Floor
- Size
- 625 SF
- Type
- Office
- Lease Type
- Modified Gross
- Availability
- Active
#Mezzanine
- Size
- 1,875 SF
- Type
- Office
- Lease Type
- Modified Gross
- Availability
- Active
#Top Floor
Listing Agency:
Kidder Mathews
(415) 229-8888
Listed By:
Andrew Rebennack · License #CA 02025935
Source:
Crexi
Added: Jul 27
Changed: Aug 8
Last Checked: Aug 10 at 1:31PM
Displayed information is deemed reliable but is not guaranteed and should be independently verified. All listing content including descriptions, pricing, images are the copyrighted material of Kidder Mathews
Investment Insights
Based on property information with market context.
This three-level creative workspace offers approximately 4,375 RSF with an adaptable layout that can be divided for multiple users. The ground floor includes about 1,875 SF of open office area, a kitchenette, HVAC, and ceilings near 15 feet. A 625 SF mezzanine provides additional open office space with sliding glass panels, while the top floor includes roughly 1,875 SF, open office space, gas heating, and ceilings near 11 feet. Brick-and-timber construction, two entrances, three restrooms, a freight elevator, security infrastructure, and basement storage support a range of workplace configurations.
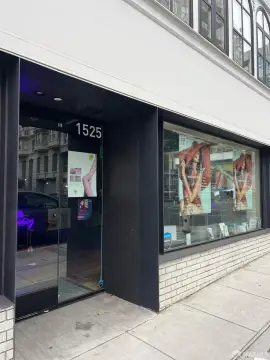
The property occupies a corner position in San Francisco’s SOMA Neighborhood Commercial Transit District, with a mural facade and access to 7th Street, I-80, regional transit, restaurants, cafés, and hotels. Victoria Manalo Draves Park and its dog park are nearby, and garage parking is available.
The property occupies a corner position in San Francisco’s SOMA Neighborhood Commercial Transit District, with a mural facade and access to 7th Street, I-80, regional transit, restaurants, cafés, and hotels. Victoria Manalo Draves Park and its dog park are nearby, and garage parking is available.
Key Highlights
- ±4,375 RSF across ground floor, mezzanine, and top floor
- Flexible layout with potential to demise the premises
- ±15' ground‑floor ceilings and ±11' top‑floor ceilings
Property Analytics
Property Profile
Current Use
Lease Details
Yes
Highway access
Yes
Paved road access
NNN (Triple Net)
Lease Type
Location Intelligence
Trade Area within ½ mile
12,243
Businesses Nearby
Explore this area
Business Placement
Demographics for 94103, CA
37,843
Population
20,920
Households
1.8
Avg Household Size
37
Median Age
56%
College-Educated
88%
High-School Grad
1.4 sq mi
ZIP Area
27,031
Density / Sq Mi
$122,339
Median Household Income
$83,348
Median Earnings
$2,146
Median Rent
$1,057,600
Median Home Value
Market
Lease Benchmarks for San Francisco, CA
$43.37 /SF/Yr
Avg Asking Price
$8.14–$85 /SF/Yr
Price Range
17,288 SF
Avg Space Size
Vacancy Rate% for Office in San Francisco, CA

Questions? Ask Rey
Realmo’s AI knows this listing — price, zoning, demand, history. Ask anything.


Frequently Asked Questions
What type of property is this?
Creative space - Flexible multi-level workspace with abundant daylight, exposed material character, and convenient transit and freeway connections.
Where is this creative space located?
The property is located at 1099 Folsom Street San Francisco, CA.
What are key features of this property?
This property features: ±4,375 RSF across ground floor, mezzanine, and top floor; Flexible layout with potential to demise the premises; ±15' ground‑floor ceilings and ±11' top‑floor ceilings