Flexible Office
For Lease
$1,500/Mo
1092 W LINCOLN Highway, Coatesville, PA 19320
CommercialLease, COATESVILLE, PA
Space Size900 SF - 3,000 SF
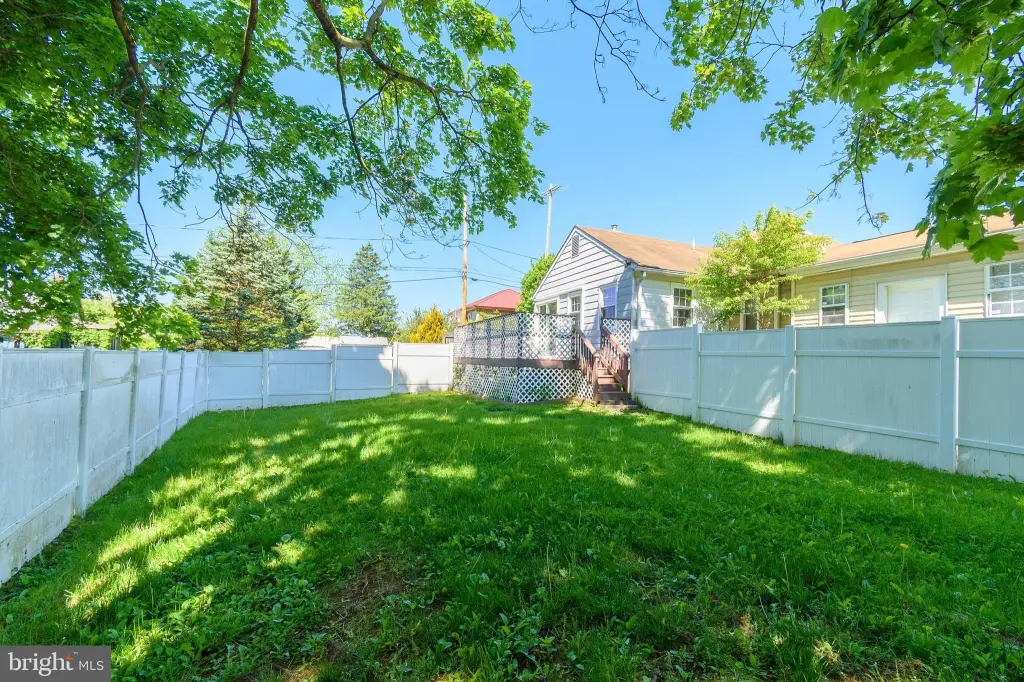
Lot Size0.37 Acres
Days on Market93
Property Features for 1092 W LINCOLN Highway
General Information
Property type
Other
Property subtype
Office
Parking
8
Parking features
Parking Lot
Elementary school district
COATESVILLE AREA
Middle school district
COATESVILLE AREA
High school district
COATESVILLE AREA
Standard status
Active
Lot size
0.37 Acres
Utilities
Heating system
Forced Air
Cooling system
Ductless
Amenities
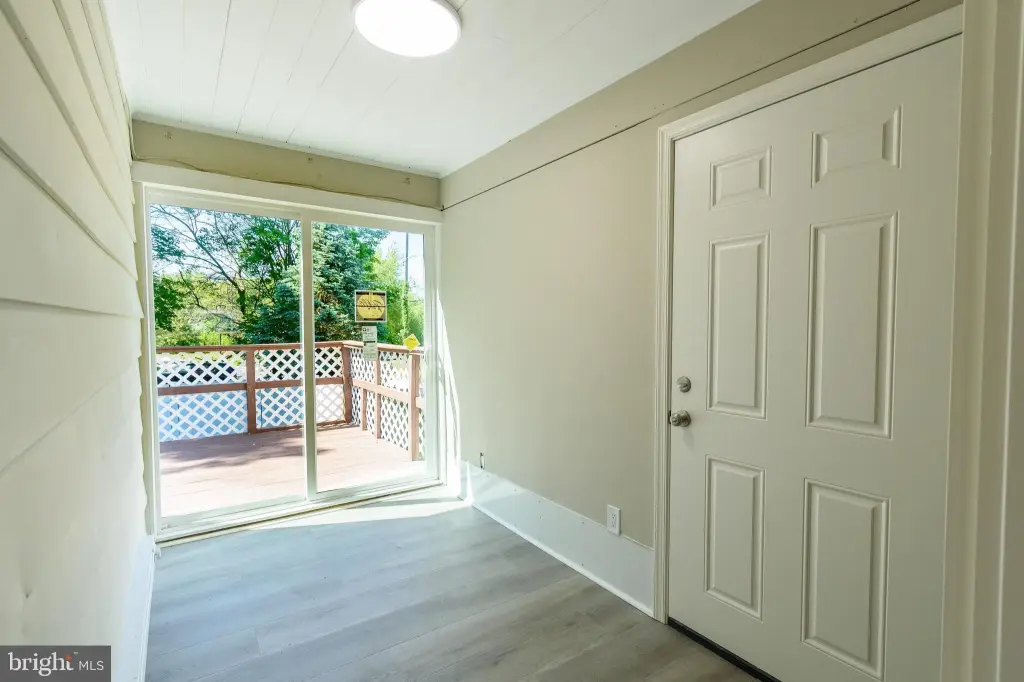
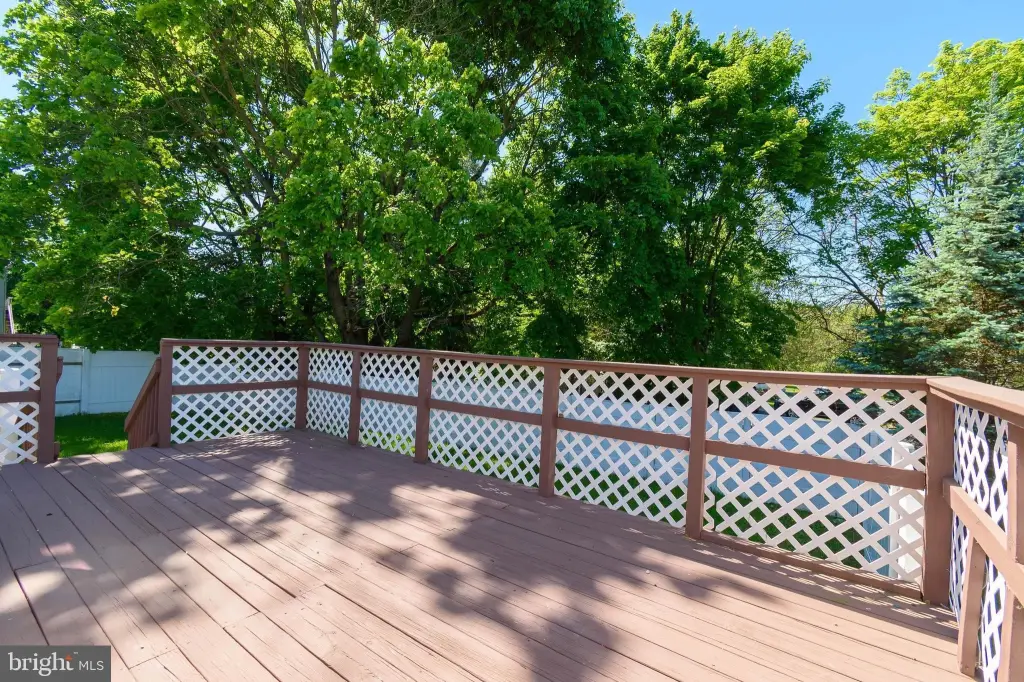
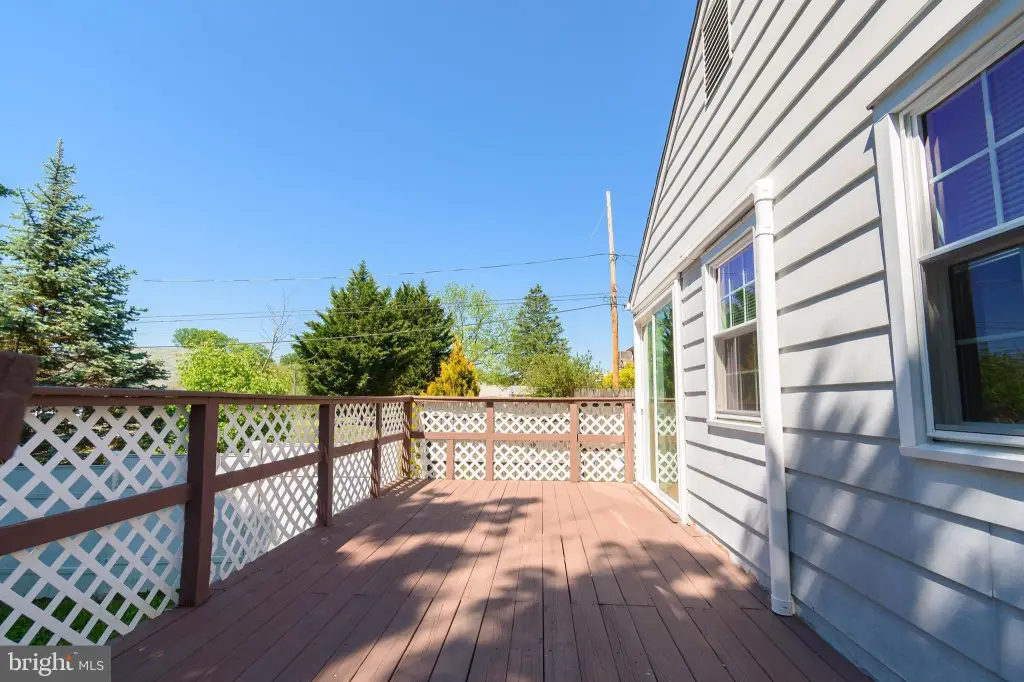
rear deck
enclosed porch
kitchenette
Building Details
Year built
1945
Building materials
Vinyl Siding
Listing Agency:
RE/MAX Centre Realtors · RE/MAX International
(215) 343-8200
Listed By:
Andrew Sundell · License #AB068606
(215) 350-3530
Added: Jun 5
Changed: Aug 19
Last Checked: Sep 5 at 4:06PM
MLS# PACT2127568
Copyright © 2026 Bright MLS. All rights reserved. All information provided by the listing agent/broker is deemed reliable but is not guaranteed and should be independently verified.
Investment Insights
Based on property information with market context.
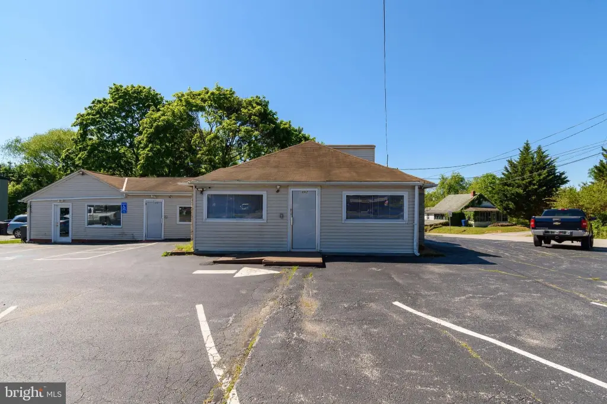
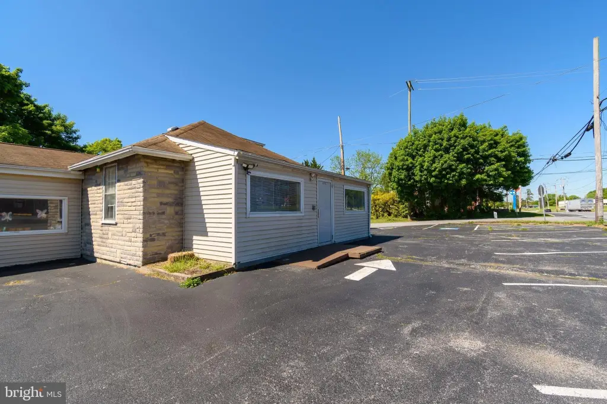
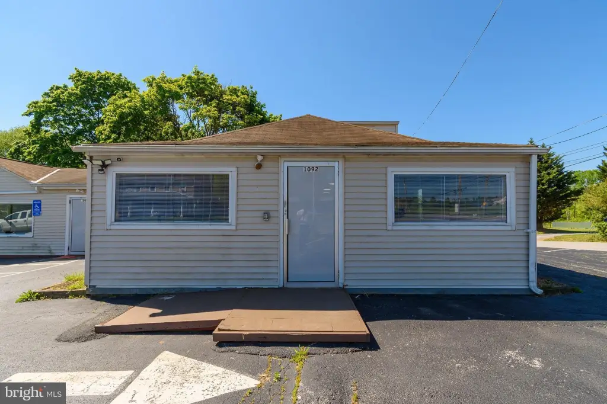
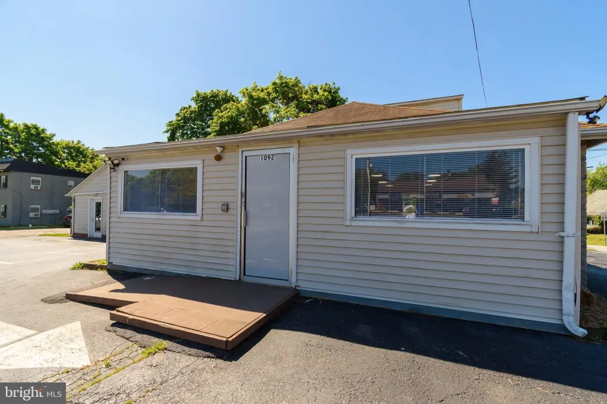
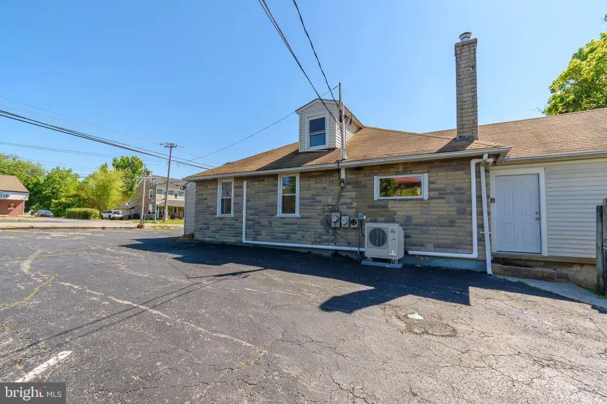
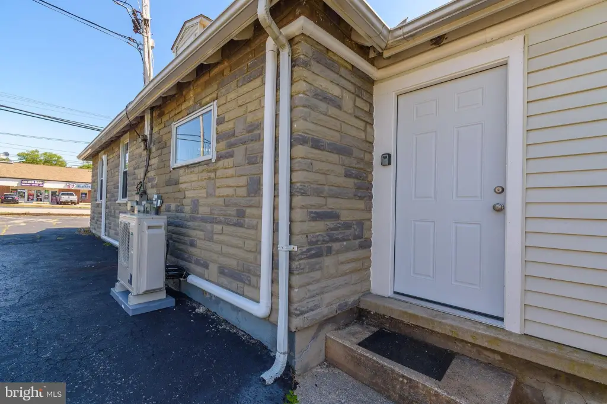
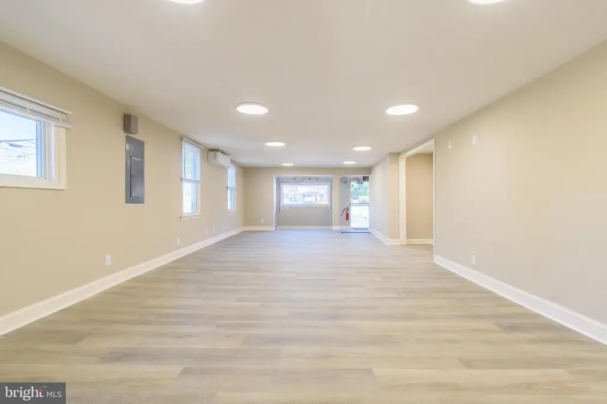
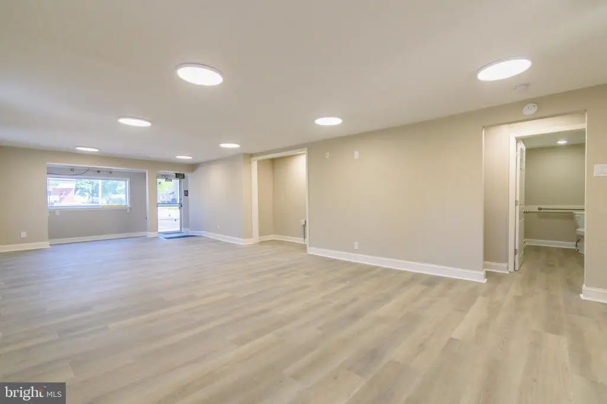
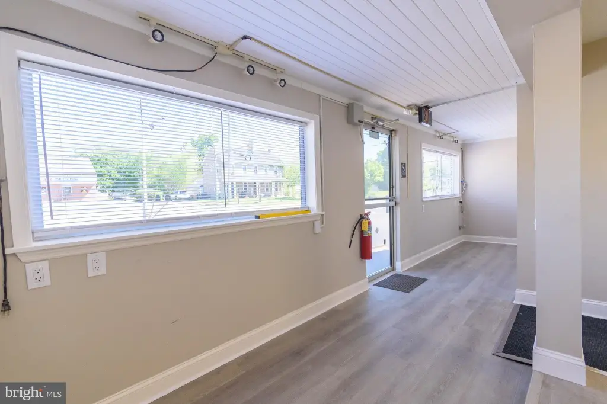
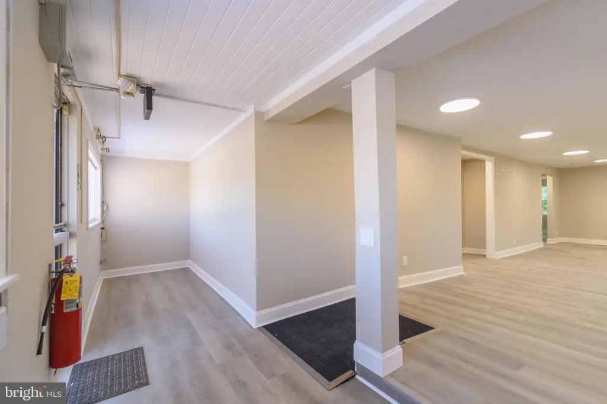
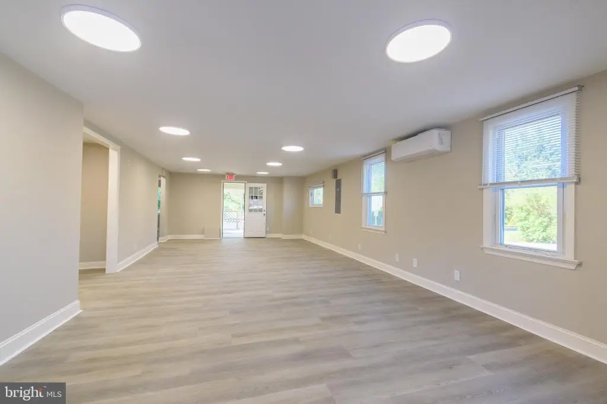
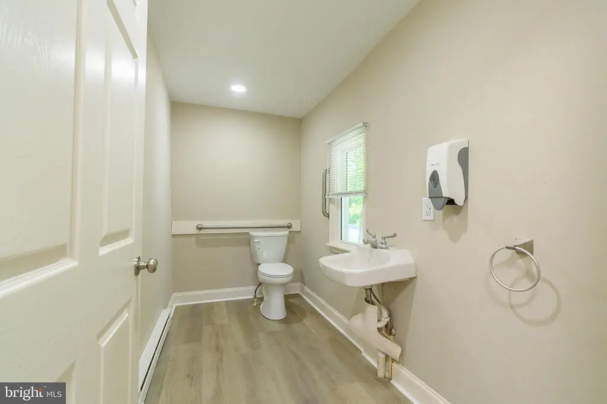
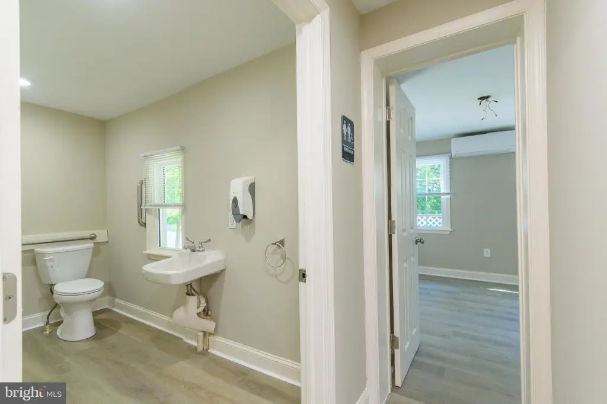
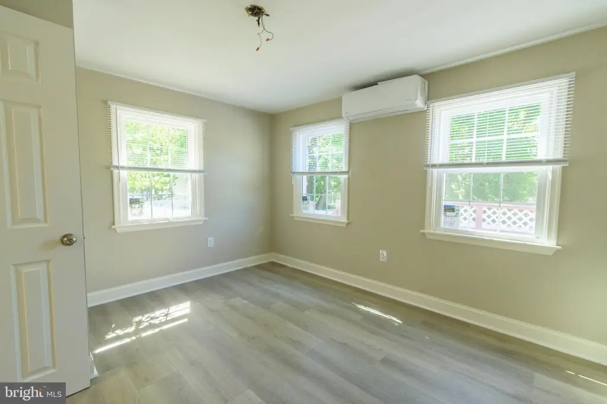
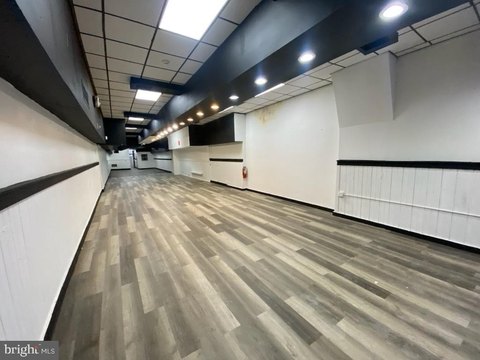
This approximately 900-square-foot office unit is arranged with a large open area, powder room, kitchenette, and multiple ingress and egress points. The space was previously configured for daycare use and may be reconfigured for a tenant’s needs. Level entry access and chest-height switch plates provide additional accessibility features. A rear deck is reached through an enclosed porch area, and the property includes a parking lot with approximately 8-9 vehicle spaces.
The property is located at 1092 W Lincoln Highway in Coatesville, Chester County, with visibility near the Chester County Airport and access to the Route 30 Bypass. The broader approximately 3,000-square-foot property may also be available for users requiring additional space. The building was constructed in 1945 and features vinyl siding, forced-air heating, and ductless cooling.
The property is located at 1092 W Lincoln Highway in Coatesville, Chester County, with visibility near the Chester County Airport and access to the Route 30 Bypass. The broader approximately 3,000-square-foot property may also be available for users requiring additional space. The building was constructed in 1945 and features vinyl siding, forced-air heating, and ductless cooling.
Key Highlights
- Approximately 900‑square‑foot office unit with a flexible open layout
- Large open area with kitchenette and powder room
- Level entry access and chest‑height switch plates
Property Analytics
Property Profile
Current Use
Lease Details
Yes
Highway access
NNN (Triple Net)
Lease Type
Location Intelligence
Trade Area within ½ mile
106
Businesses Nearby
Explore this area
Business Placement
Demographics for 19320, PA
54,149
Population
21,199
Households
2.6
Avg Household Size
41
Median Age
31%
College-Educated
91%
High-School Grad
81.6 sq mi
ZIP Area
664
Density / Sq Mi
$88,852
Median Household Income
$44,920
Median Earnings
$1,427
Median Rent
$302,700
Median Home Value
Market
Vacancy Rate% for Office in Northeast region

Questions? Ask Rey
Realmo’s AI knows this listing — price, zoning, demand, history. Ask anything.


Frequently Asked Questions
What type of property is this?
Office units - Approximately 900-square-foot commercial suite with open space, kitchenette, powder room, and level-entry access.
Where is this office units located?
The property is located at 1092 W LINCOLN Highway Coatesville, PA.
What is the lease rate?
The lease rate is $1,500/Mo.
What are key features of this property?
This property features: Approximately 900‑square‑foot office unit with a flexible open layout; Large open area with kitchenette and powder room; Level entry access and chest‑height switch plates


