Hazelwood Multifamily Corner Lot
10919 SE MILL Ct, Portland, OR 97216
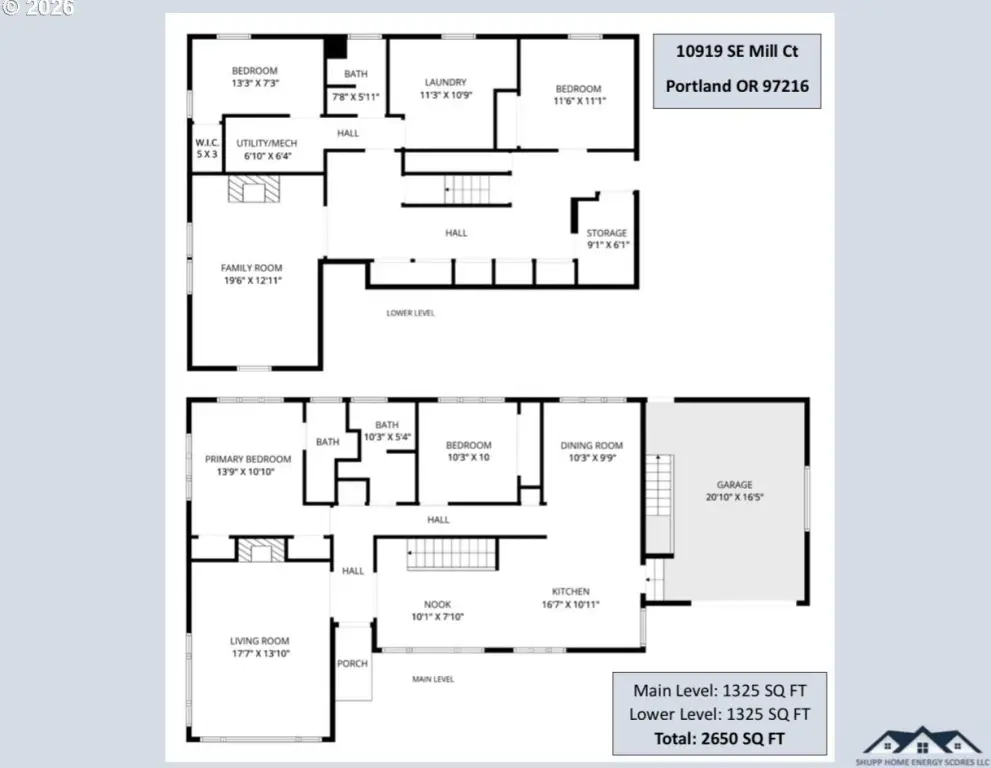
MULTI_FAMILY - Portland, OR
Property size:
2,650 SFLot size:
0.17 AcresPrice / SF:
$203/SF- Added:
- May 14, 2026
- Days on Market:
- 14
- Last Refresh:
- May 27 at 3:06 pm
Property Features for 10919 SE MILL Ct
General Information
- Property type
- Residential Multi Family
- Property subtype
- Other
- Zoning
- R7
- Bedrooms
- 4
- Bathrooms
- 3
- Rooms
- Bedroom 2, Bedroom 4, Bathroom 1, Bedroom 1, Bathroom 3, Bedroom 3, Bathroom 2
- Standard status
- Active
- APN
- R294121
- Size
- 2,650 SF
- Lot size
- 0.17 Acres
Taxes and HOA fees
- Tax Description
- VERMADA PK, BLOCK 1, LOT 9
- Tax Annual Amount
- 6000
Utilities
- Heating system
- Forced Air
Building Details
- Year built
- 1958
- Floors in Building
- 2
- Number of units
- 2
- Roof type
- Composition

Listing agent Tom Kerr (503) 758-5561
Listing office Windermere Realty Trust 2045 NE Martin Luther King Blvd, Portland, OR (503) 284-7755
Listing date May 14, 2026
MLS# 232579721
Listing URL
Copyright © 2026 Regional Multiple Listing Services. All rights reserved. All information provided by the listing agent/broker is deemed reliable but is not guaranteed and should be independently verified.
HighLights
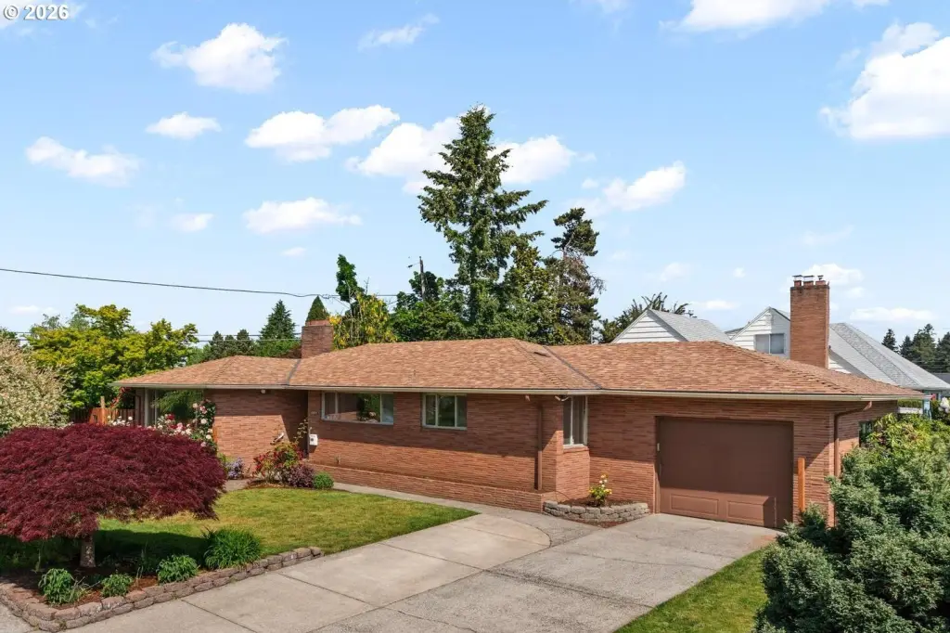
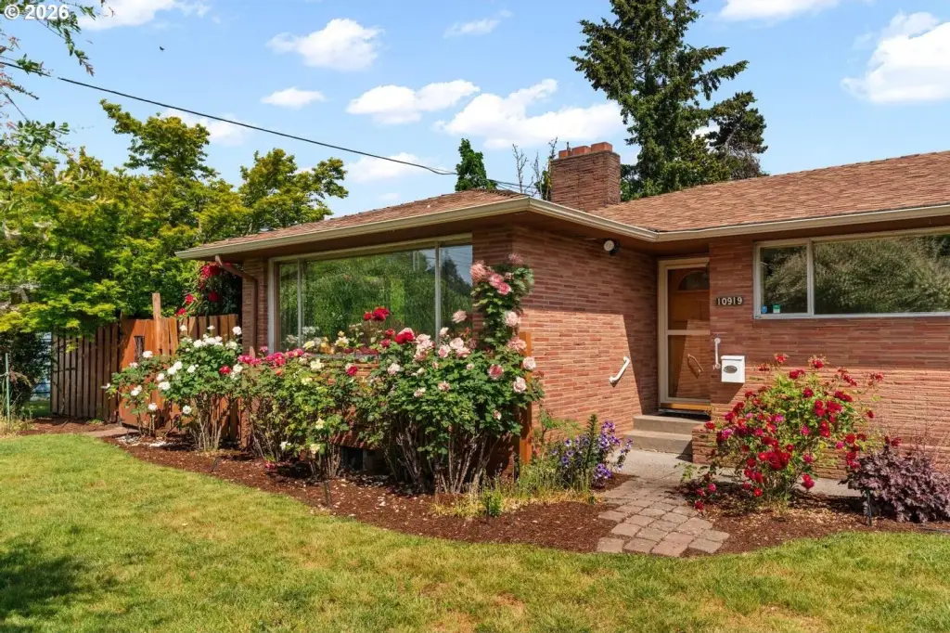
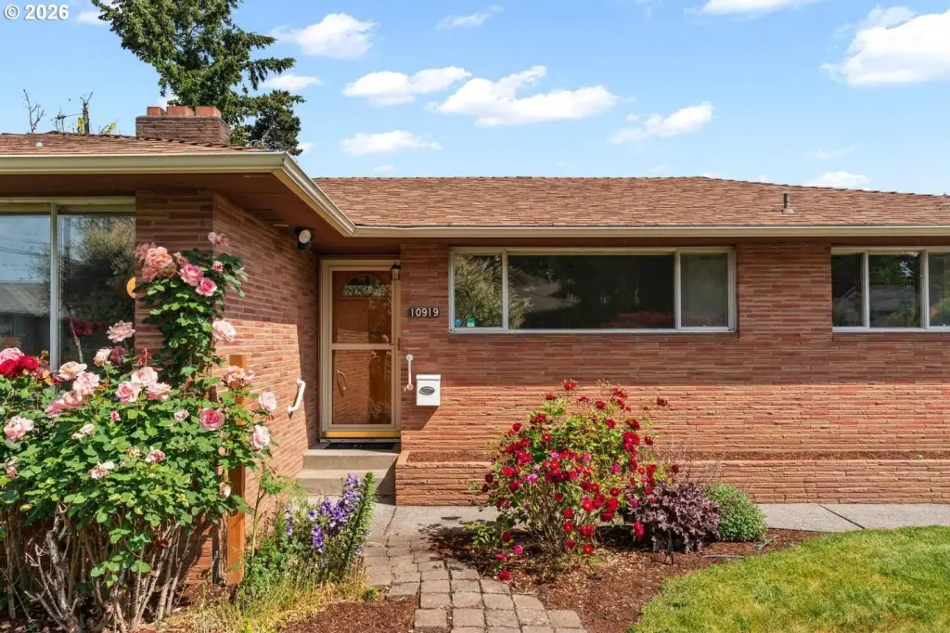
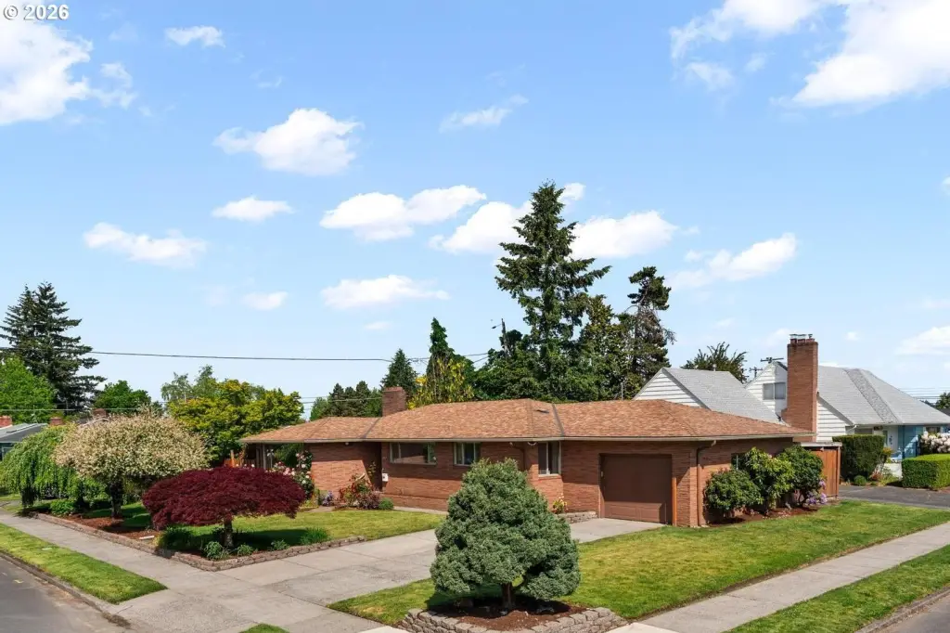
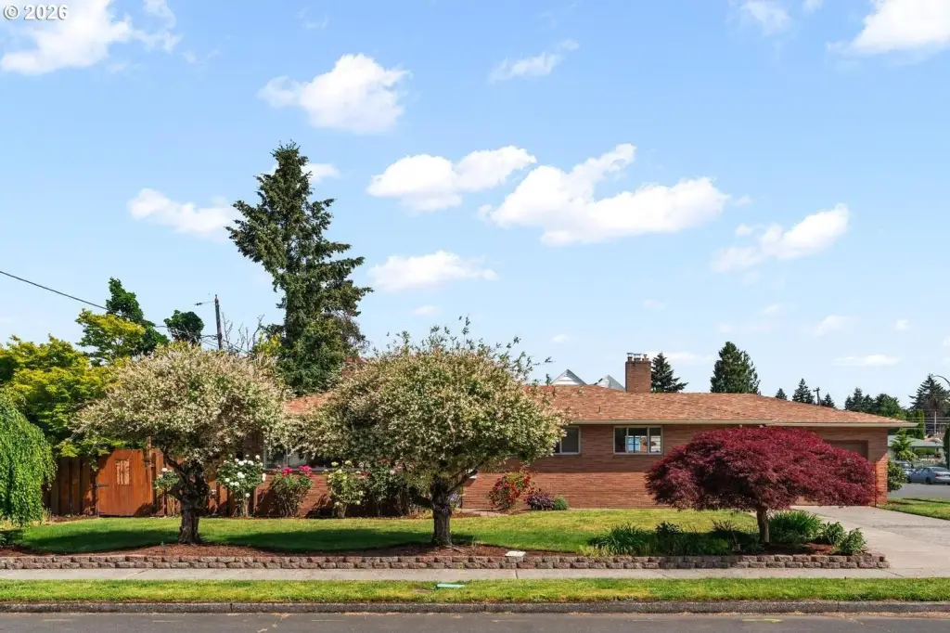
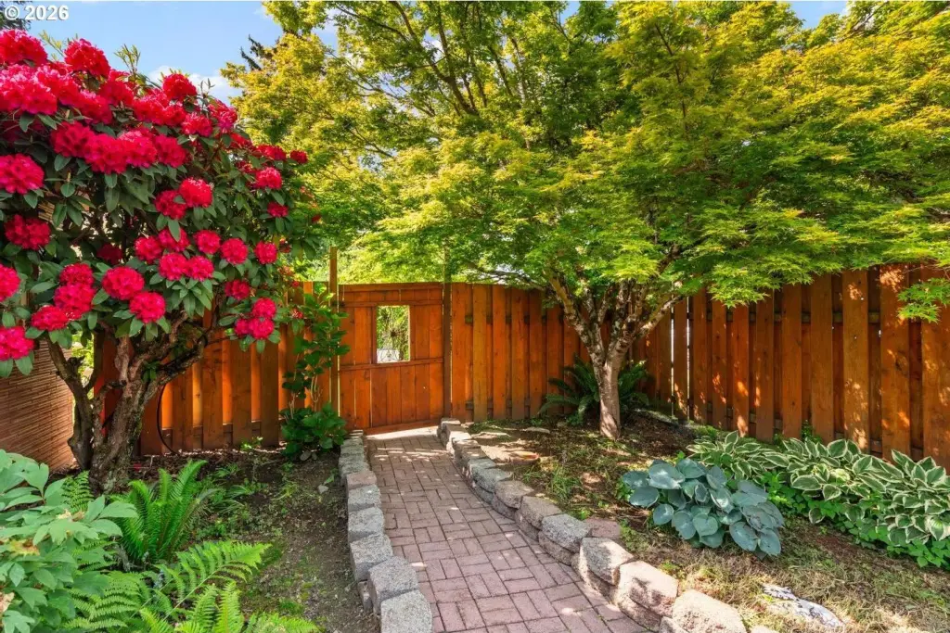
- Rare corner lot in Hazelwood/Cherry Park with excellent curb appeal.
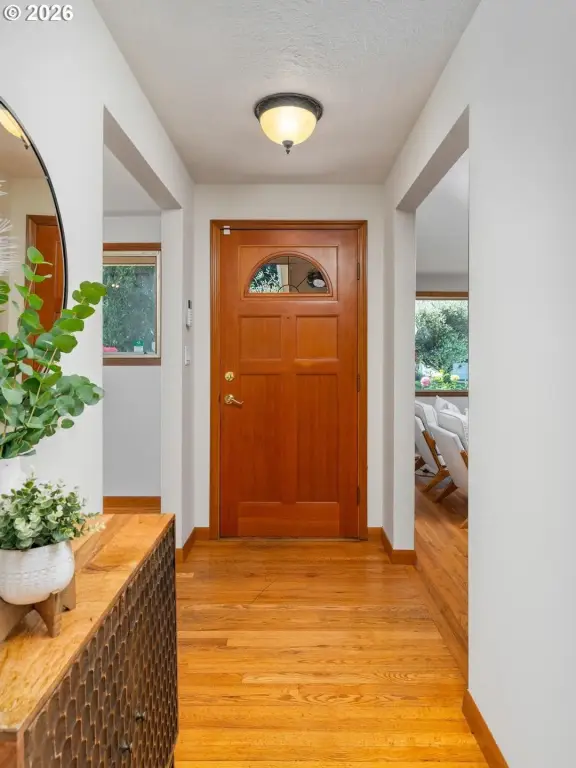
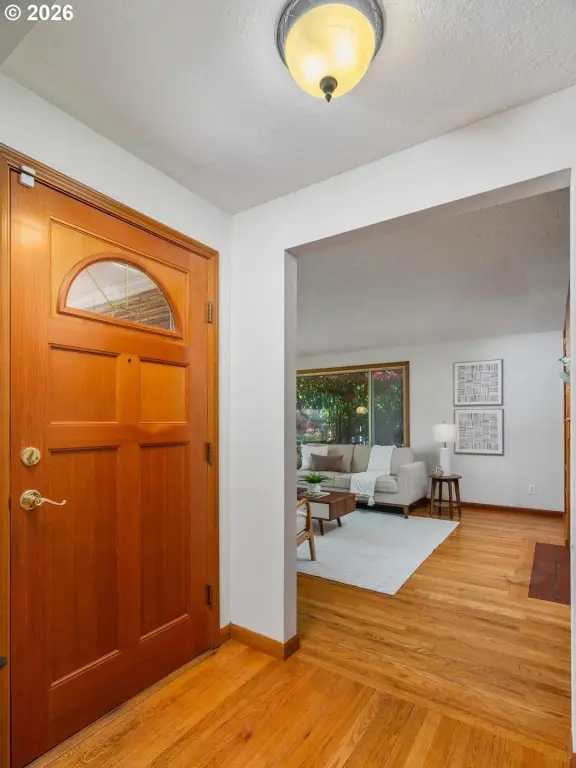
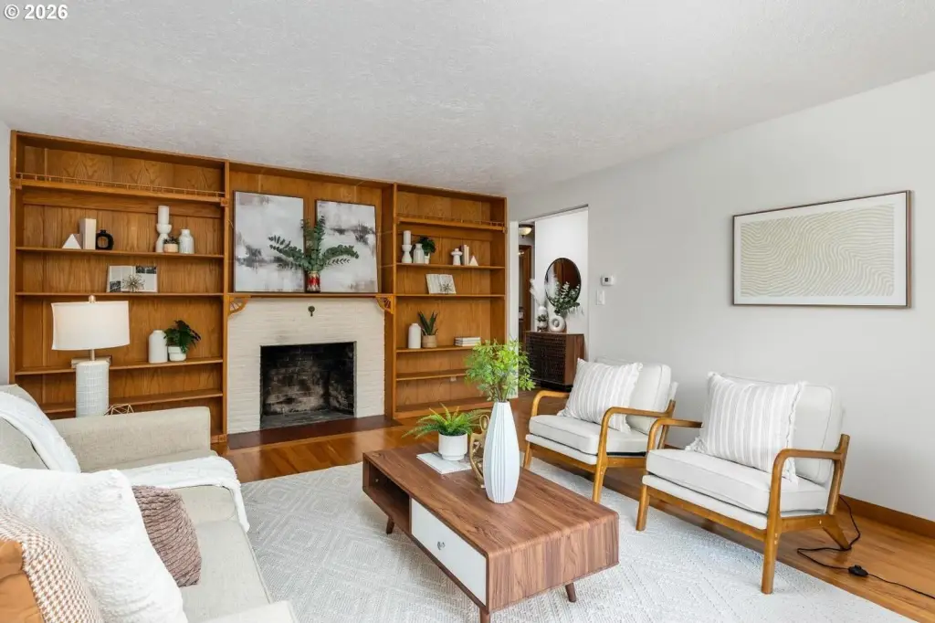
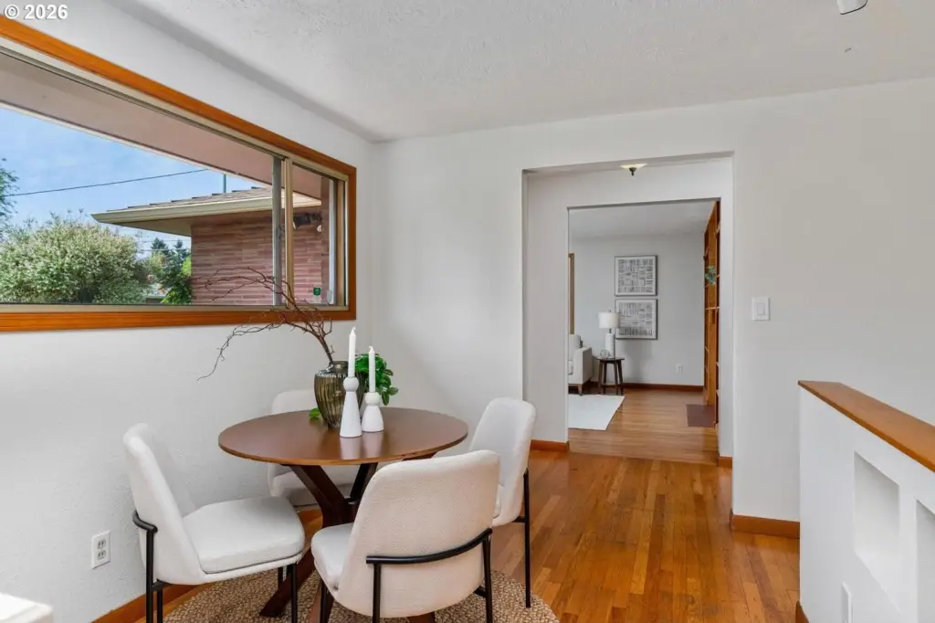
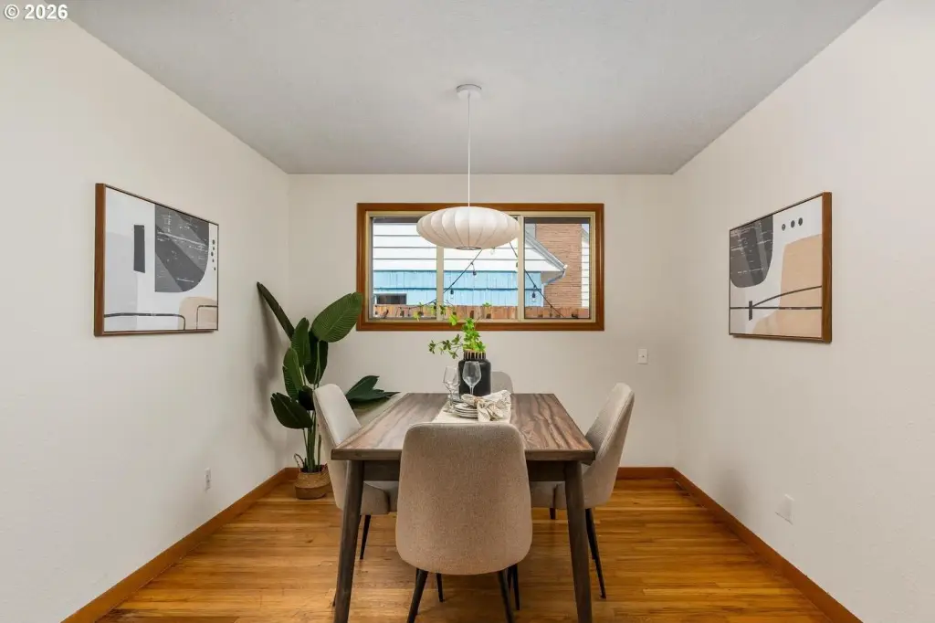
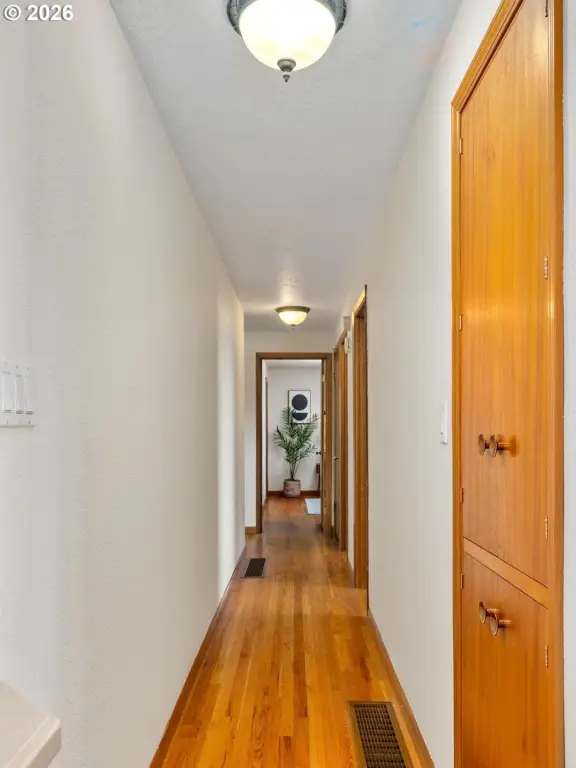
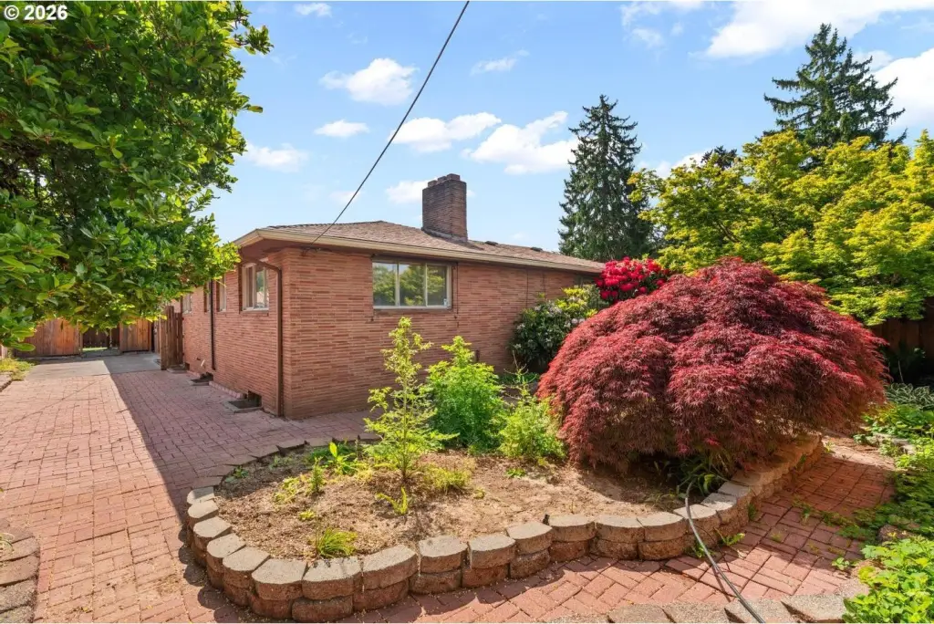
- Mid‑century modern home featuring 2,650 sq ft, original hardwood floors, and two fireplaces.
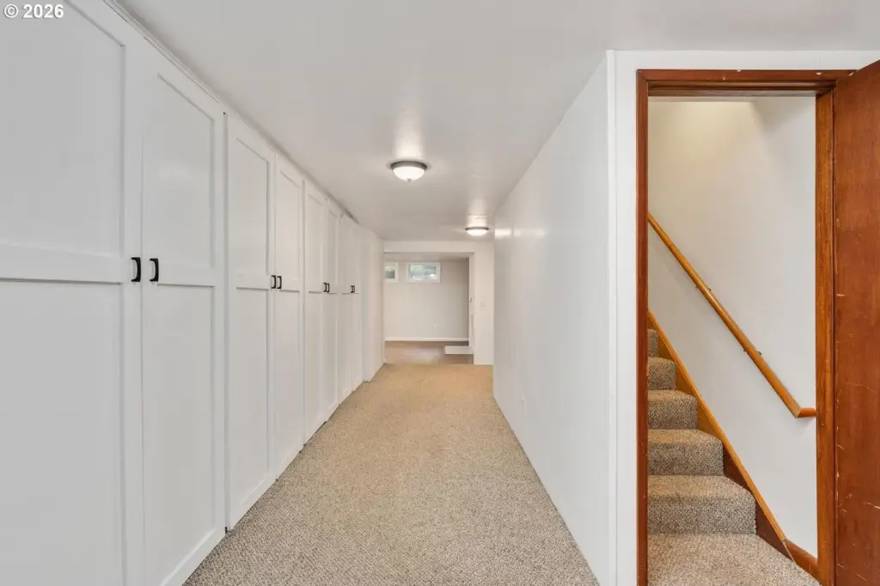
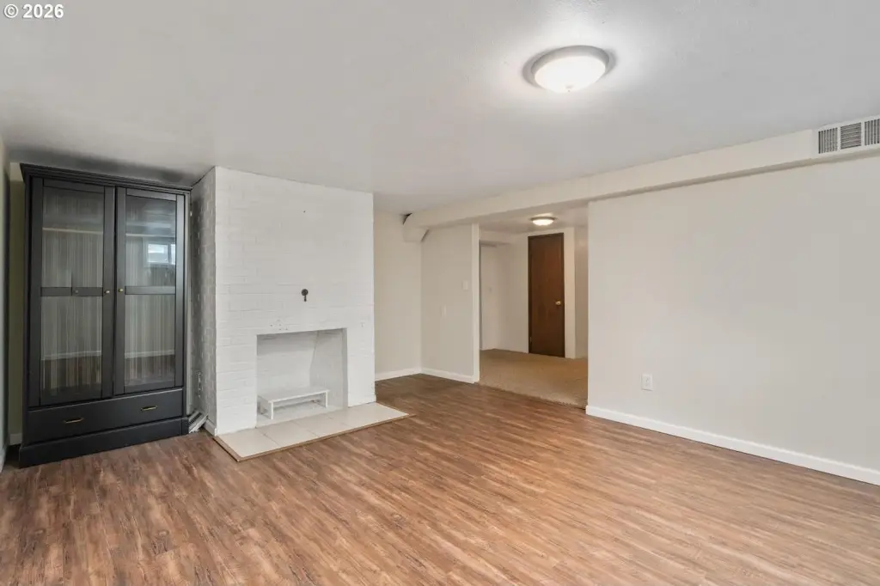
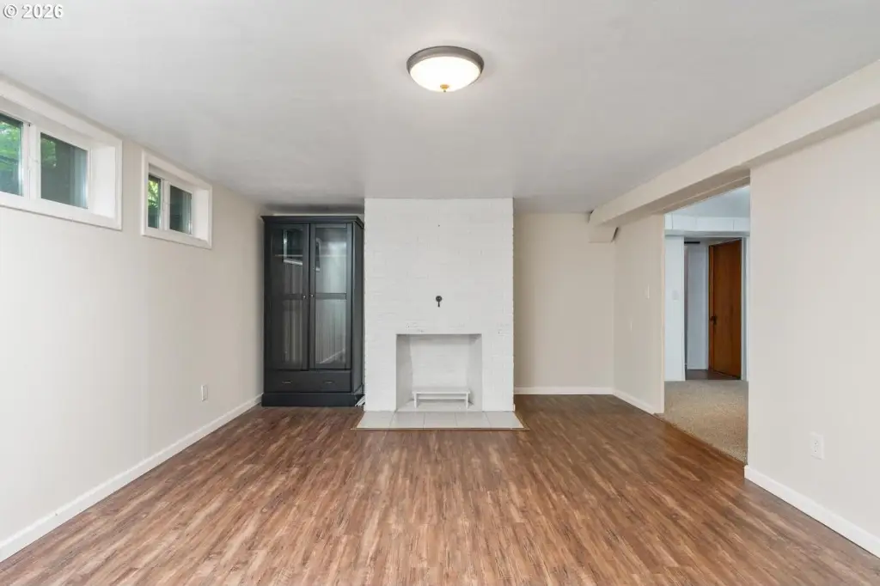
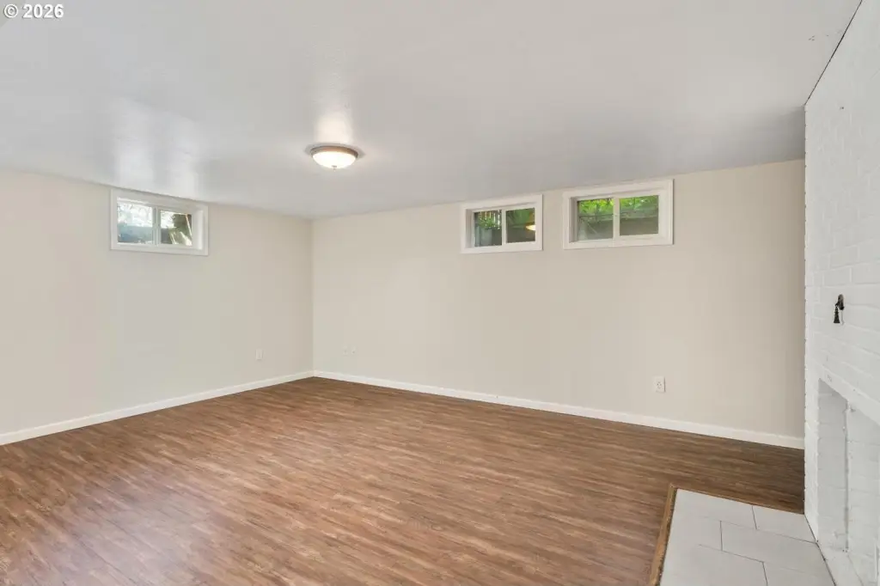
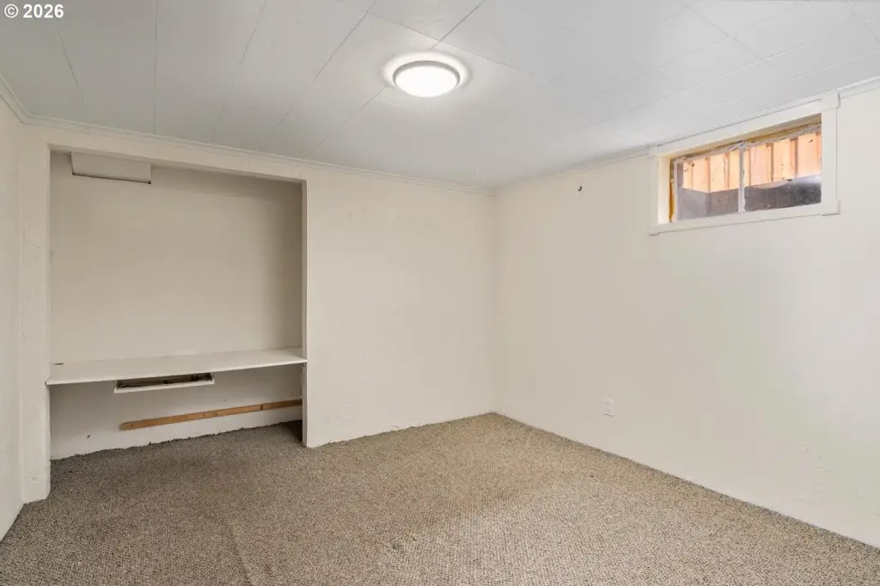
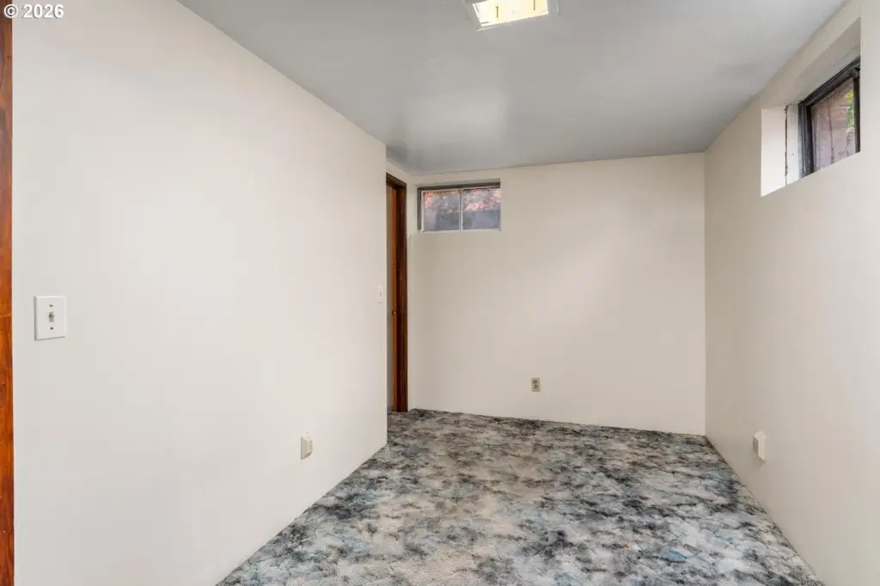
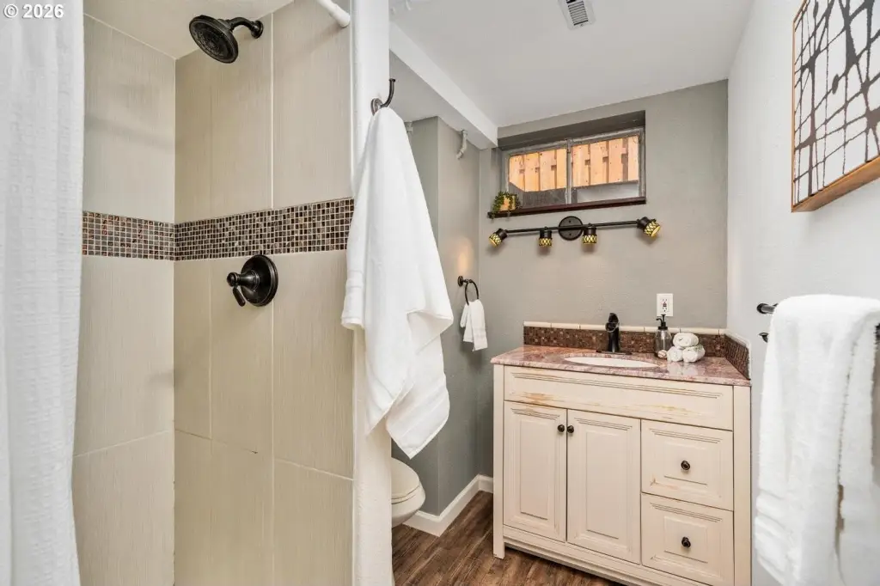
- Versatile downstairs area with private entrance, two bedrooms, full bathroom, and living space, ideal for multi‑generational living or rental income.
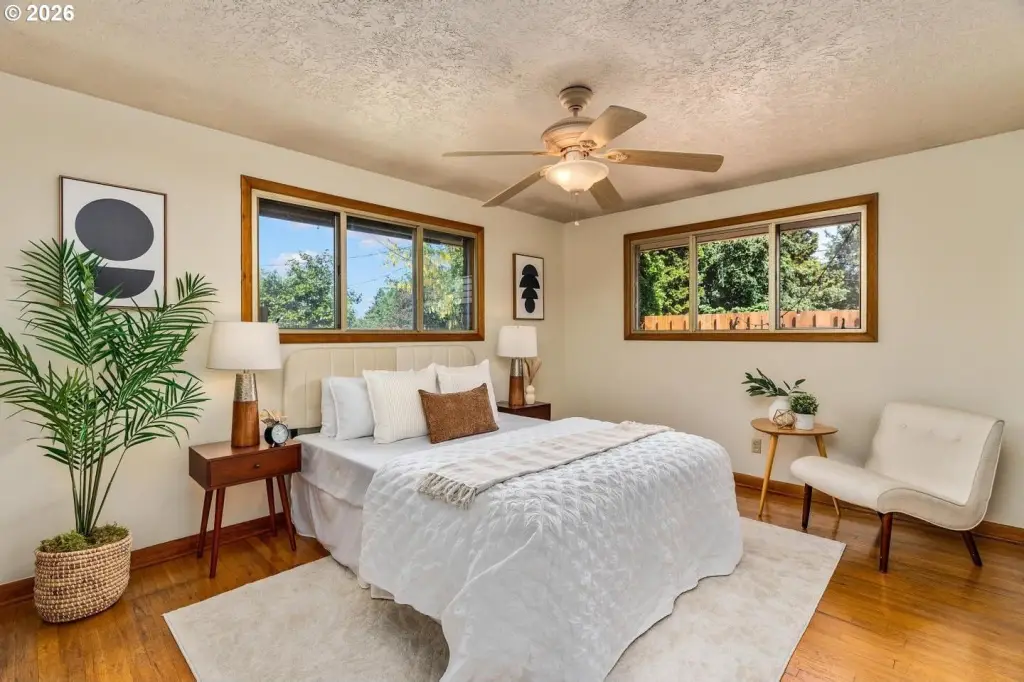
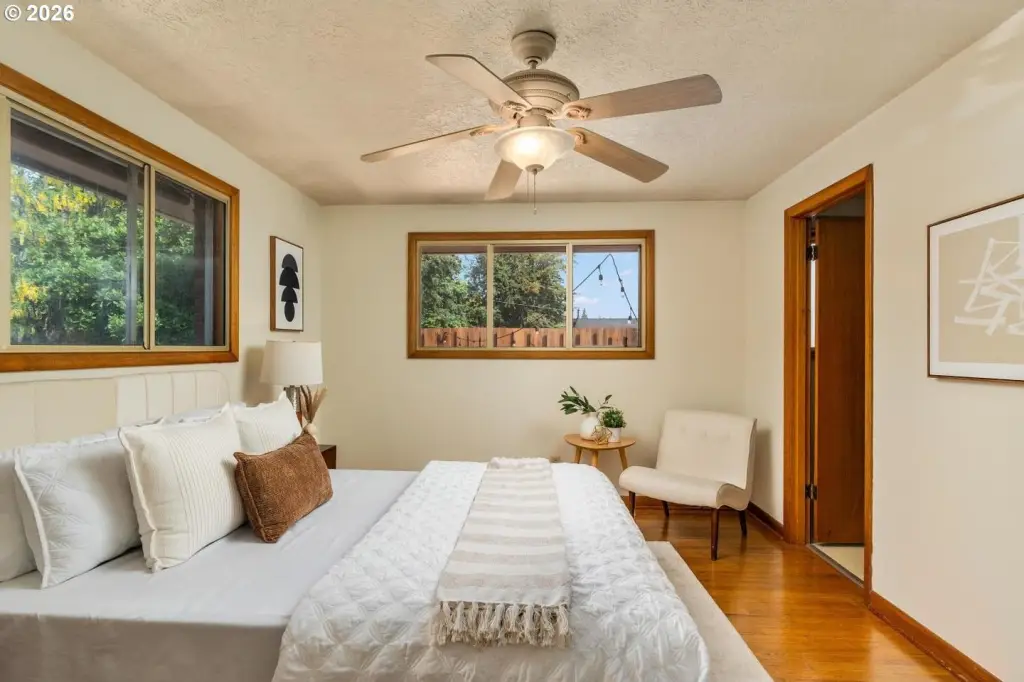
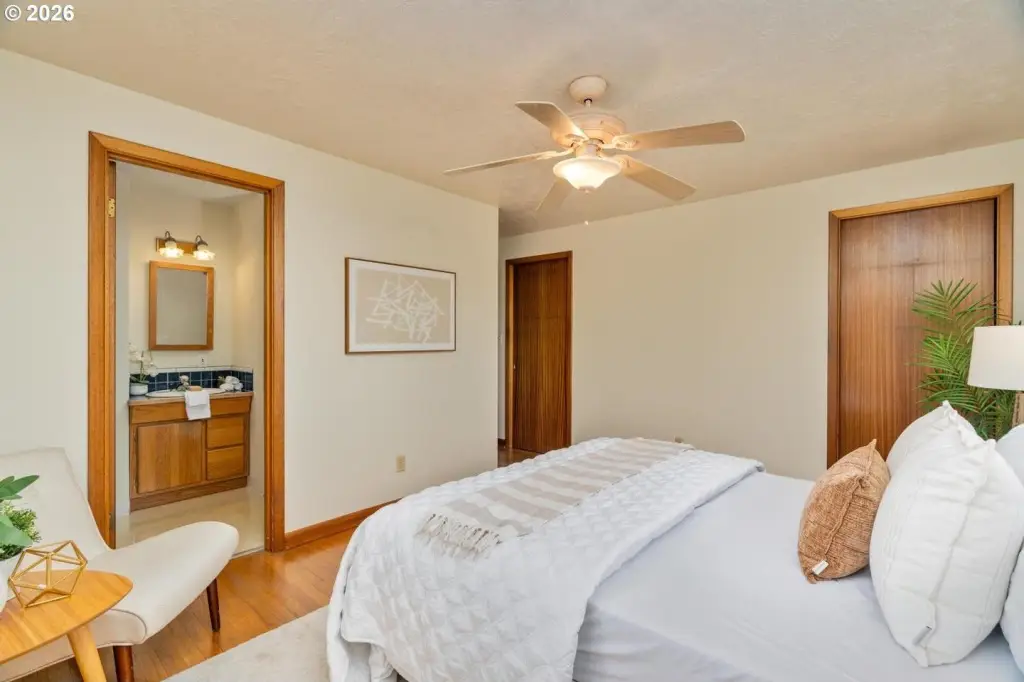
- Main level primary suite includes ensuite bathroom and generous closet.
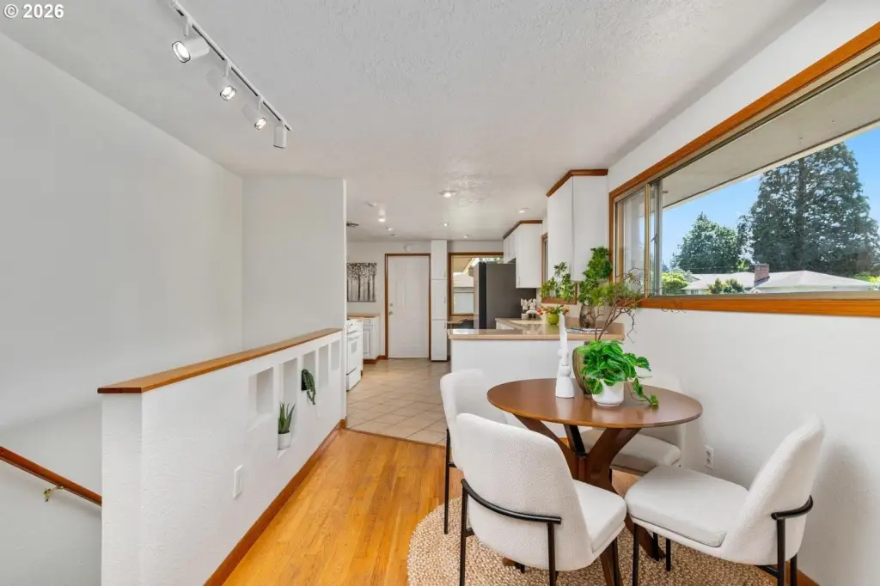
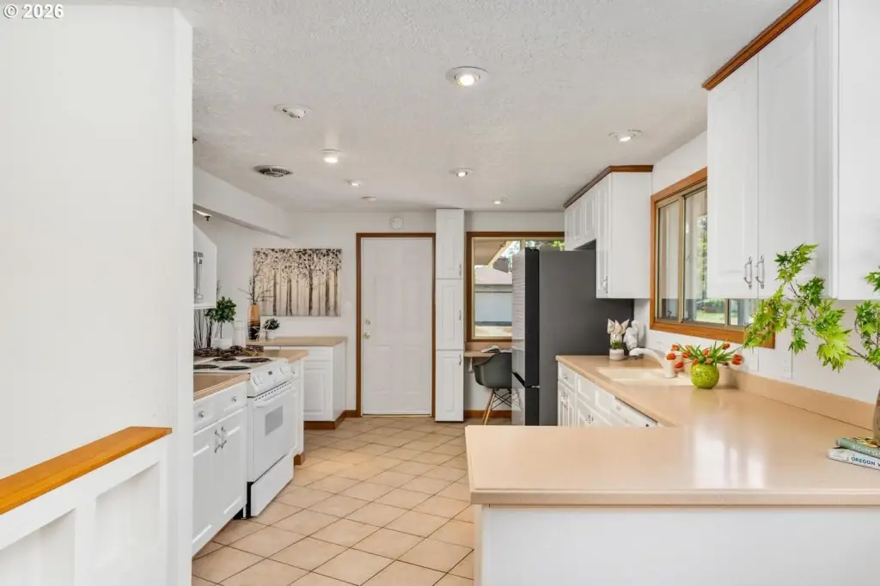
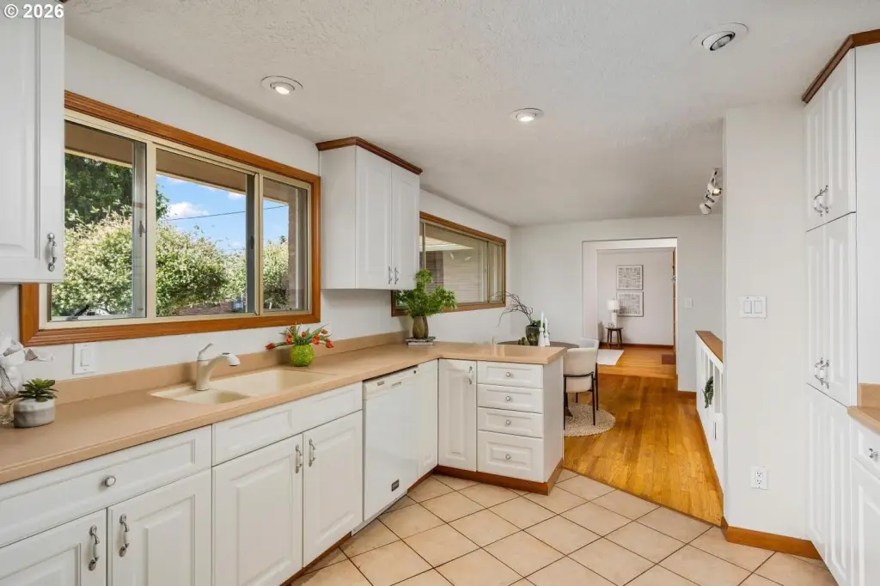
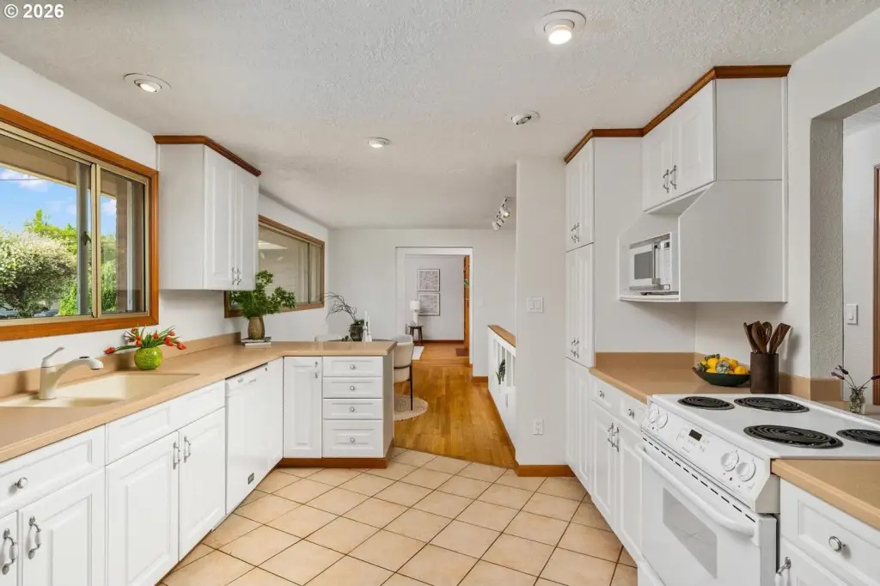
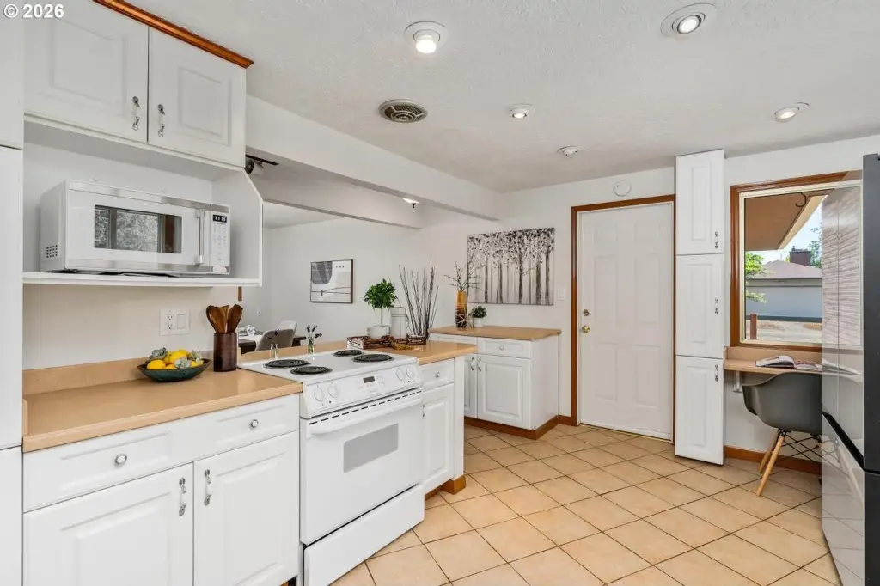
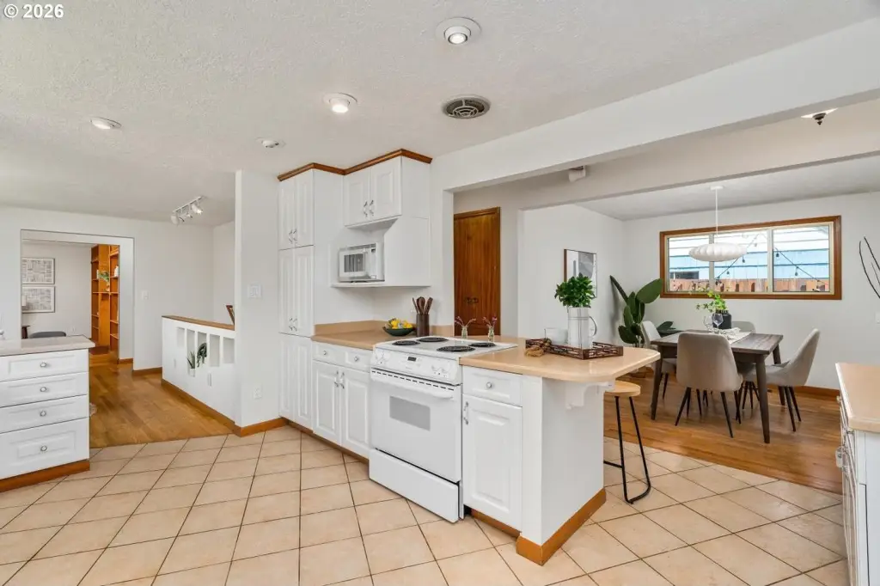
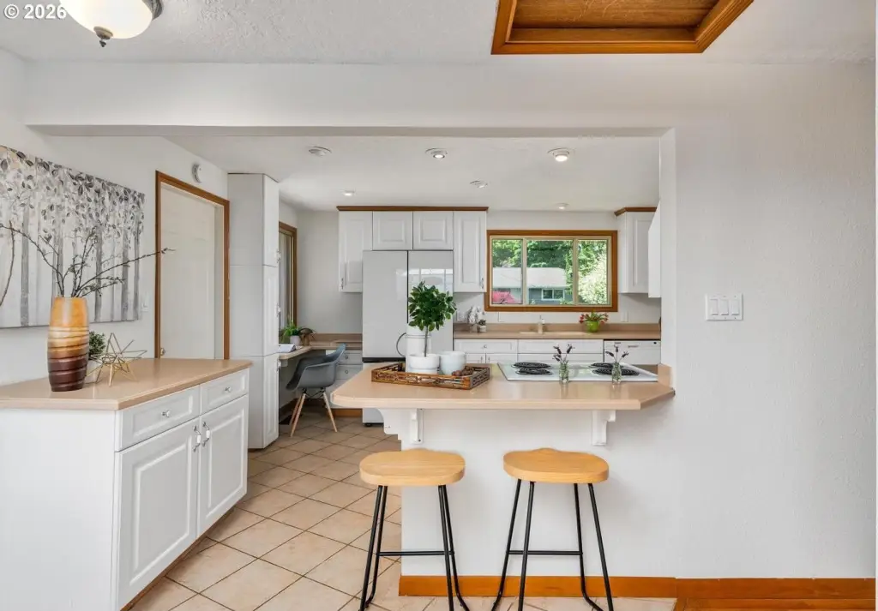
- Bright kitchen features white cabinetry, carrion‑style countertops, tile flooring, and breakfast nook.
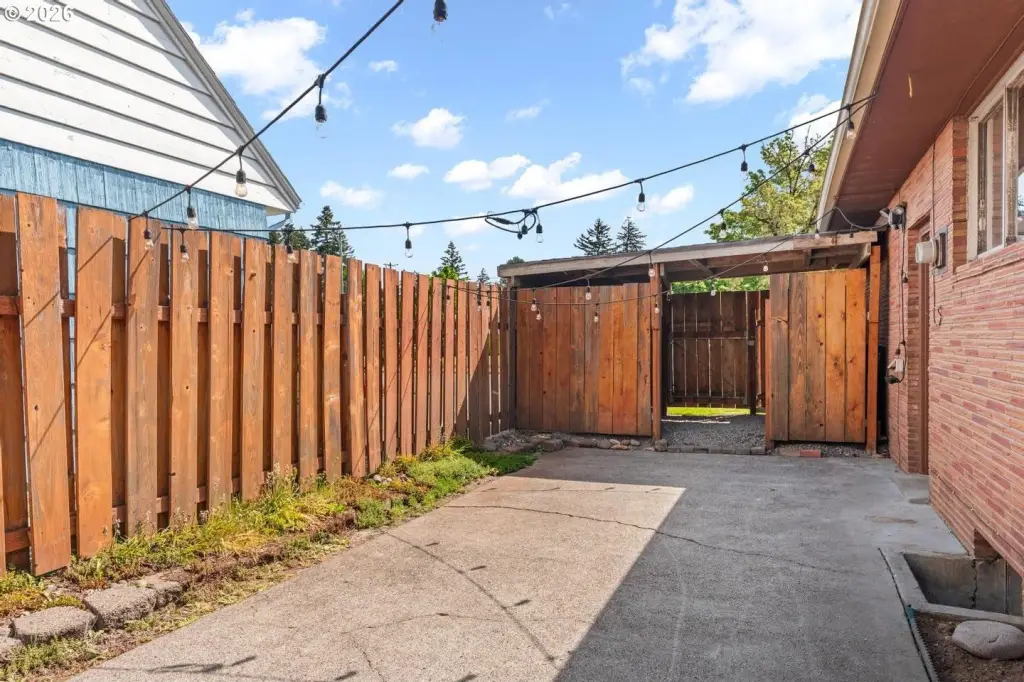
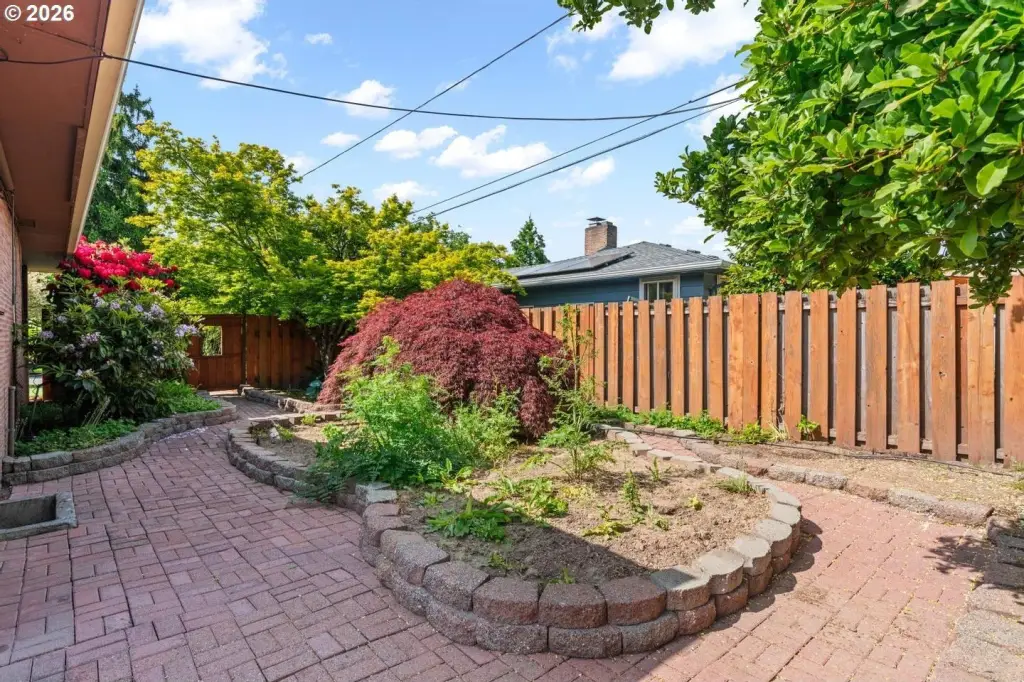
- Enjoy outdoor space with paver patio, curated flower beds, and attached one‑car garage.
Overview
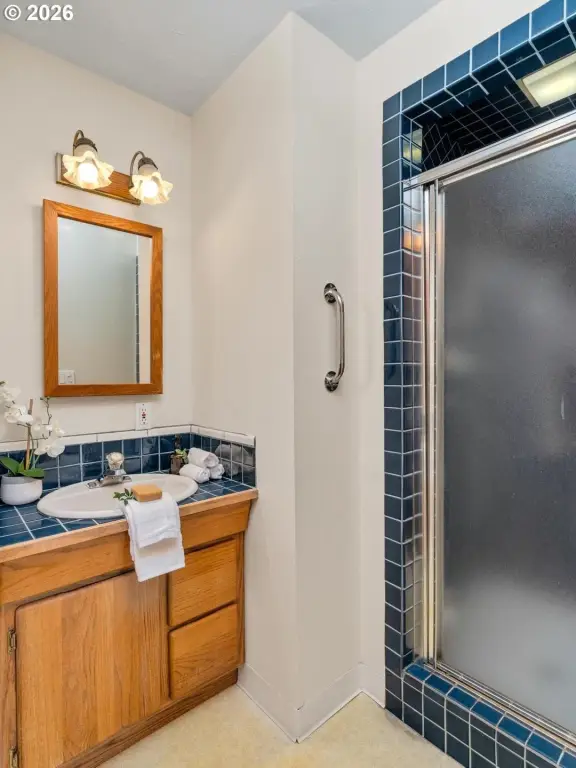
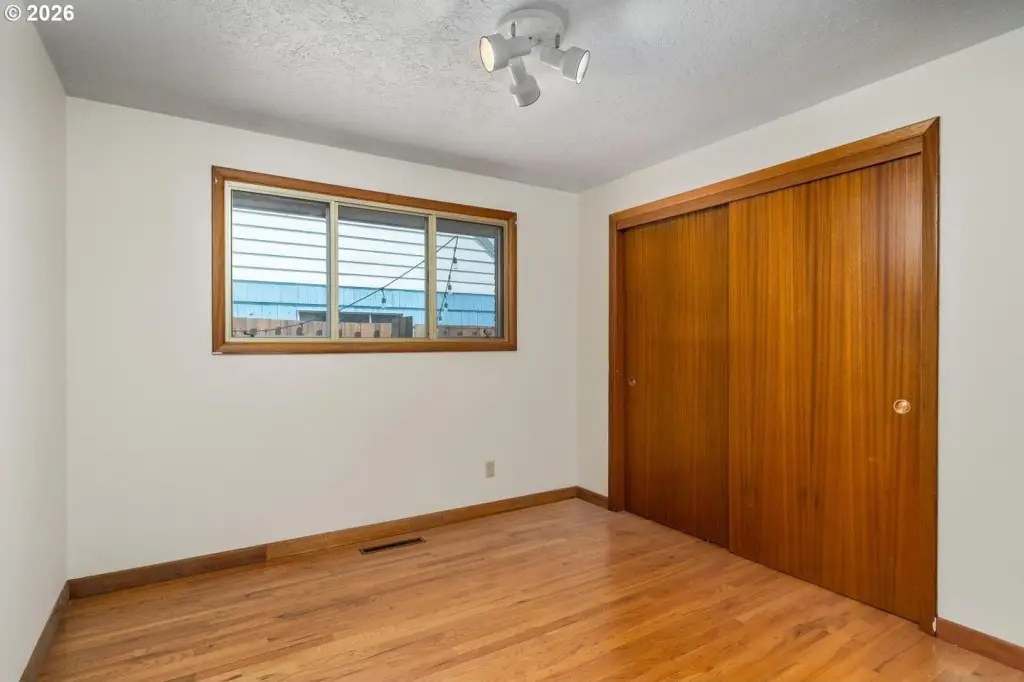
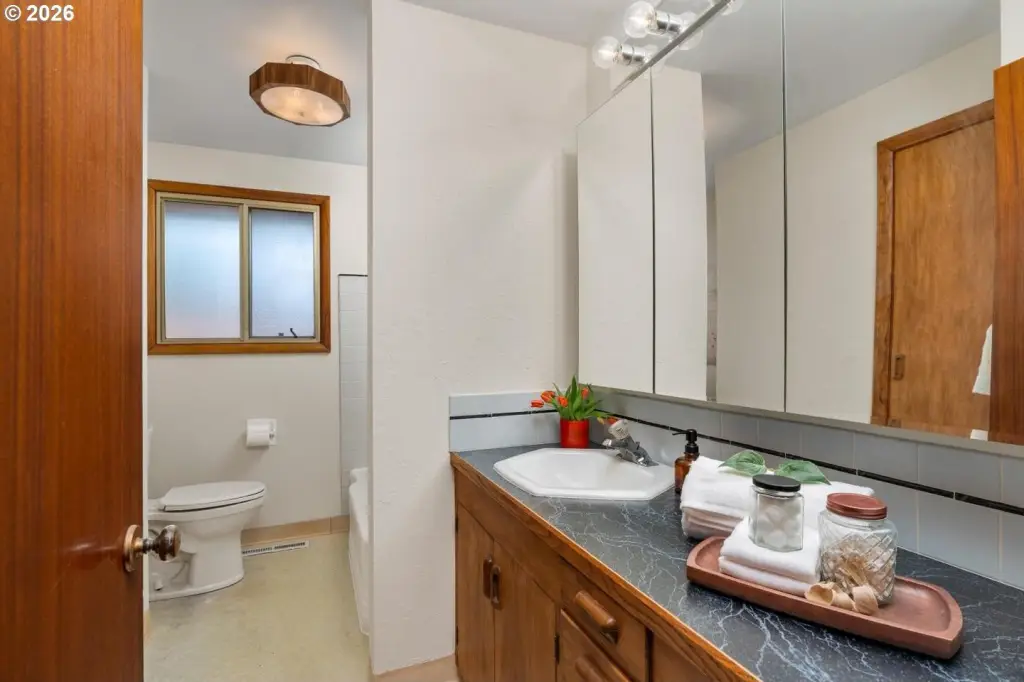
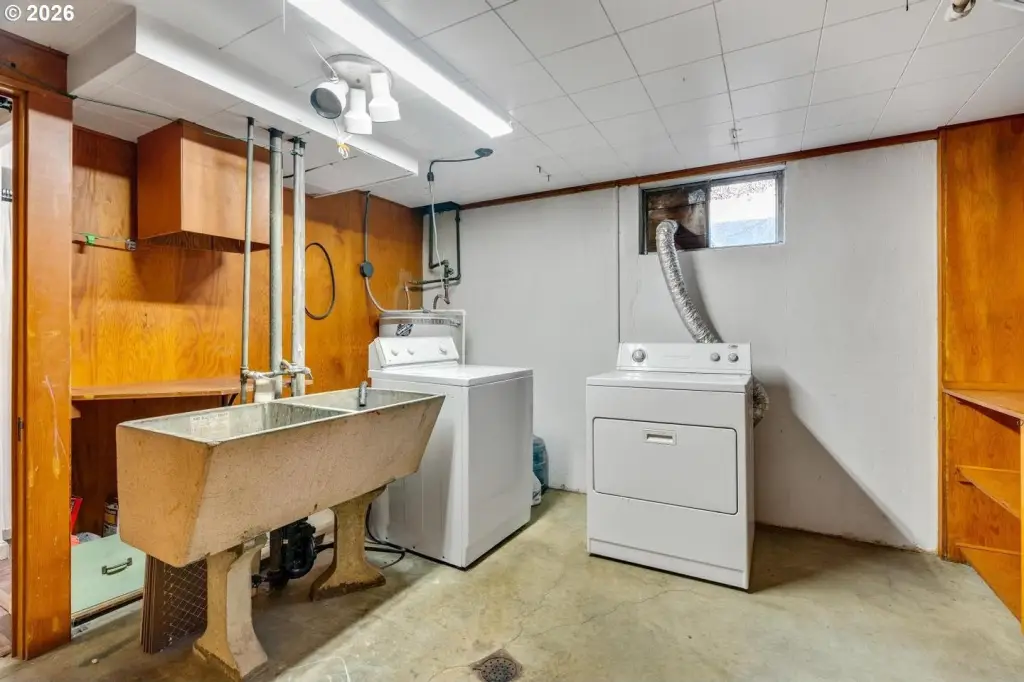
This multifamily home, first time on the market in 55 years, is situated on a rare corner lot. Located in the Hazelwood/Cherry Park neighborhood, the property features manicured landscaping and curb appeal. The south-facing, mid-century modern home, built in 1958, is positioned at the start of a cul-de-sac with a non-through cross street. The interiors feature freshly painted walls, natural light, original hardwood floors, and a living room with a wood-burning fireplace. The main level includes a kitchen with white cabinetry, carrion-style countertops, tile flooring, and a breakfast nook, along with a dining room. The primary suite has an ensuite bathroom with a shower and a closet, plus a second bedroom and a full hall bath. The downstairs area includes two additional bedrooms, a full bathroom, and a second living space with its own fireplace, suitable for guests, multi-generational living, or a private escape. Ample storage and a dedicated laundry room are also located downstairs. The downstairs can be closed off from the upstairs and has a private entrance. The backyard features a paver patio and flower beds. An attached one-car garage is included. The home offers approximately 2,650 square feet of space. The property is located in a sought after mid century neighborhood and could be ideal for multigenerational living, rental or guest quarters. The lot size is 0.17 acres.
Financial Insights
Value Estimation Calculated for Multifamily LT 5
Conservative
$410.3K
NOI $36,929 @ 9.00% cap · cautious / downside scenario
Moderate
$527.6K
NOI $36,929 @ 7.00% cap · market / base-case scenario
Aggressive
$738.6K
NOI $36,929 @ 5.00% cap · optimistic / upside scenario
NOI & Cap Rate Calculator
NOI Build-Up
- Vacancy
- income lost from leasable area expected to sit empty during the year — subtracted from gross rent.
- EGI (Effective Gross Income)
- gross rent minus vacancy losses — the realistic income before paying operating costs.
- OpEx (Operating Expenses)
- recurring costs to operate the property (property tax, insurance, utilities, maintenance, management) — excludes financing and capital improvements.
- NOI (Net Operating Income)
- income a property generates after operating costs but before financing and taxes.
Calculated for Multifamily LT 5
| Component | $ | $/SF |
|---|---|---|
| Gross rent | $55.7k | $21.00 |
| − Vacancy | −$2.9k | −$1.09 |
| EGI | $52.8k | $19.91 |
| − OpEx | −$15.8k | −$5.97 |
| NOI | $36.9k | $13.94 |
2,650 SF · lease $21.00/SF/yr · vacancy 5.20% · expense 30.00%
Alternative Use Scenarios
Best Use
Multifamily LT 5
$527.6K
$461.6K – $615.5K
NOI $36,929 @ 7.0% cap · market cap 6.84%
Second Best
Apartment 5plus
$486.1K
$425.3K – $567.1K
NOI $34,026 @ 7.0% cap · market cap 6.30%
Theoretical Best
Office A
$744.2K
$651.2K – $868.2K
NOI $52,093 @ 7.0% cap · market cap 9.65%
Zoning and permitted uses should be independently verified with local authorities.
Property Profile
Location Intelligence
Current Use by Public Records
Duplexes
Location Insight
- Map
- Local Demand
- City
- Portland
- County
- Washington
- State
- Oregon
- Longitude
- -122.550869
- Latitude
- 45.510955
Nearby Similar for Sale

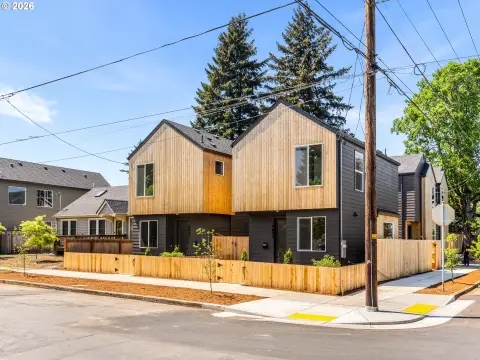
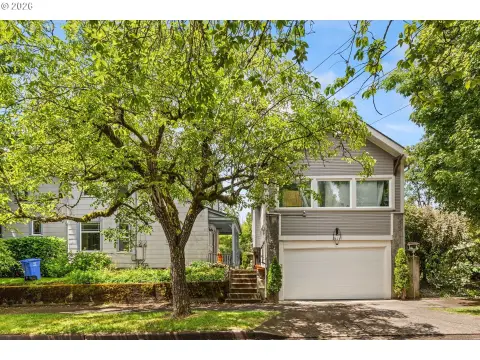
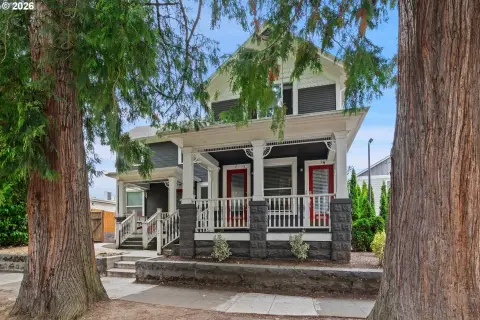
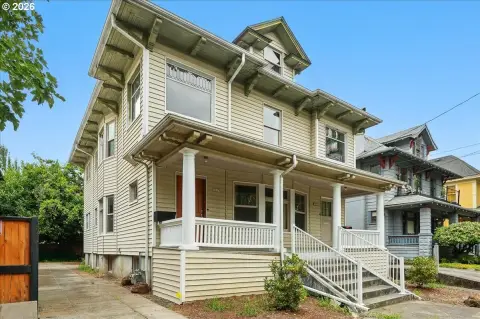

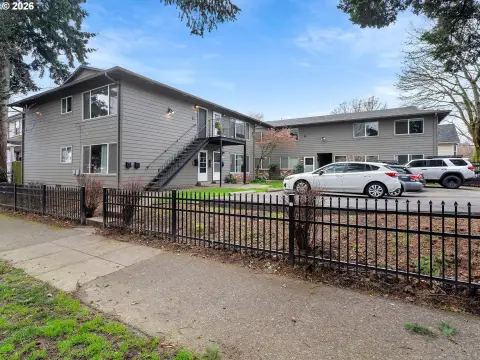
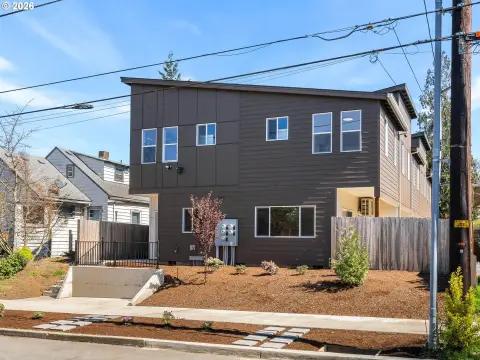
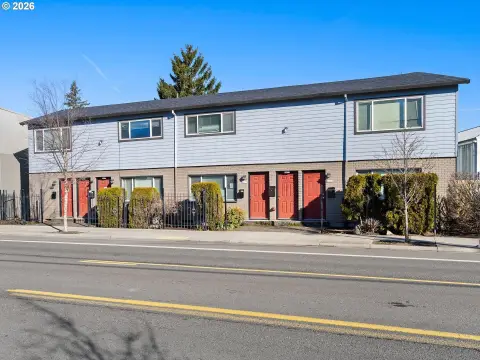
FAQs
What type of property is this?
Duplex - Charming Portland home with multigenerational living potential.
Where is this duplex located?
The property is located at 10919 SE MILL Ct Portland, OR.
What is the asking price?
The asking price for this property is $540,000.
What are key features of this property?
This property features: Rare corner lot in Hazelwood/Cherry Park with excellent curb appeal.; Mid‑century modern home featuring 2,650 sq ft, original hardwood floors, and two fireplaces.; Versatile downstairs area with private entrance, two bedrooms, full bathroom, and living space, ideal for multi‑generational living or rental income.






