Climate-Controlled Warehouse
For Lease
Contact for pricing
1091 Progress Ct, Palm Harbor, FL 34683
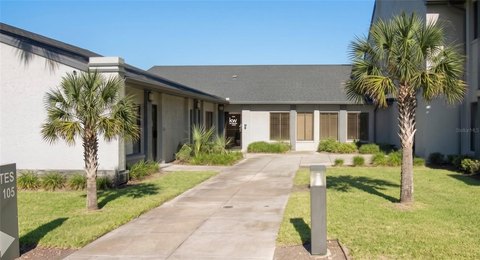
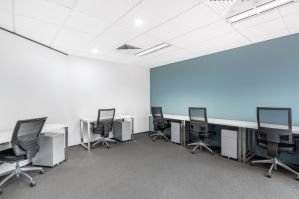
Two climate-controlled warehouse units with separate HVAC, ADA restrooms, and separately metered electricity, with loading access.
Space Size3,400 SF
Property Size10,466 SF
Days on Market143
Property Features for 1091 Progress Ct
General Information
Standard status
Active
Size
3,400 SF
Class
B
Total Parking Spaces
30
Property subtype
Industrial
Lease Type
Modified Gross
Additional Details
Dock-High Doors
1
Amenities
climate-controlled
ADA-compliant restroom
Building Details
Building Size
10,466 SF
Year Built
1995
Tenancy
Multiple
Spaces For Lease
at 1091 Progress Ct Contact us- Size
- 3,400 SF
- Type
- Industrial
- Lease Type
- Modified Gross
- Availability
- Active
Suite A
Listing Agency:
Harris & Company
Listed By:
David Harris · License #FL
Source:
Crexi
Added: Apr 16
Changed: Aug 27
Last Checked: Sep 5 at 1:44AM
Displayed information is deemed reliable but is not guaranteed and should be independently verified. All listing content including descriptions, pricing, images are the copyrighted material of Harris & Company
Investment Insights
Based on property information with market context.
This climate-controlled warehouse property is currently configured as two separate units that can also be combined for larger requirements. Unit 1 offers 2,350 square feet and includes a brand-new 12' x 16' roll-up door, two HVAC units, and an ADA-compliant restroom. Unit 2 provides 3,400 square feet and includes a loading dock, a service door, three HVAC units, and an ADA-compliant restroom.
Both units have separately metered electricity, and water costs are shared among tenants. The property also features ample on-site parking and is available under a Modified Gross Lease structure.
Each unit is set up as its own operational space with dedicated HVAC and ADA-compliant restrooms, providing flexible options for tenants looking for either individual or combined warehouse space.
Both units have separately metered electricity, and water costs are shared among tenants. The property also features ample on-site parking and is available under a Modified Gross Lease structure.
Each unit is set up as its own operational space with dedicated HVAC and ADA-compliant restrooms, providing flexible options for tenants looking for either individual or combined warehouse space.
Key Highlights
- 1995‑built climate‑controlled warehouse with two separate units that can be combined for 5,750 sq. ft.
- Unit 1: 2,350 sq. ft. with a brand‑new 12' x 16' roll‑up door, two HVAC units, and an ADA‑compliant restroom.
- Unit 2: 3,400 sq. ft. with a loading dock and service door, three HVAC units, and an ADA‑compliant restroom.
Property Analytics
Property Profile
Current Use
Lease Details
1
Dock-high doors
Modified Gross
Lease Type
Location Intelligence
Trade Area within ½ mile
166
Businesses Nearby
Balanced
Demand for This Use
Explore this area
Business Placement
Demographics for 34683, FL
33,453
Population
15,686
Households
2.1
Avg Household Size
49
Median Age
43%
College-Educated
95%
High-School Grad
10.3 sq mi
ZIP Area
3,248
Density / Sq Mi
$90,037
Median Household Income
$53,330
Median Earnings
$1,655
Median Rent
$424,200
Median Home Value
Market
Vacancy Rate% for Industrial in South region

Questions? Ask Rey
Realmo’s AI knows this listing — price, zoning, demand, history. Ask anything.



Similar Off Market Nearby
- Pink Door Storage & RV - Palm Harbor — 4470 US-19 ALT, Palm Harbor, FL 34683
- Florida West Covered Storage — 4450 Palm Harbor Blvd, Palm Harbor, FL 34683
Frequently Asked Questions
What type of property is this?
Warehouse - Two climate-controlled warehouse units with separate HVAC, ADA restrooms, and separately metered electricity, with loading access.
Where is this warehouse located?
The property is located at 1091 Progress Ct Palm Harbor, FL.
What is the lease rate?
The lease rate is $16 SF/Yr.
What are key features of this property?
This property features: 1995‑built climate‑controlled warehouse with two separate units that can be combined for 5,750 sq. ft.; Unit 1: 2,350 sq. ft. with a brand‑new 12' x 16' roll‑up door, two HVAC units, and an ADA‑compliant restroom.; Unit 2: 3,400 sq. ft. with a loading dock and service door, three HVAC units, and an ADA‑compliant restroom.



