Multi-Unit Office-Warehouse
For Sale
Contact for pricing
1091 NW 31st Ave, Pompano Beach, FL 33069
Clean office/warehouse flex building includes five units with 21-ft clear ceilings and roll-up doors within a gated complex.
Property Size13,485 SF
Days on Market124
Property Features for 1091 NW 31st Ave
General Information
Standard status
Active
Size
13,485 SF
Property subtype
Industrial
Zoning
B-4
Site & Location
Highway Access
Yes
Road Access
Yes
Fenced Yard
Yes
Additional Details
Clear Height
21 ft
Amenities
natural lighting
Building Details
Construction
tilt-up concrete
Tenancy
Multi
Listing Agency:
Total R E Consultants Inc
Listed By:
Joe Pelayo, CCIM, SIOR, CIPS · License #3005451
Source:
Crexi
Added: Apr 11
Changed: Aug 8
Last Checked: Jul 23 at 4:57AM
Displayed information is deemed reliable but is not guaranteed and should be independently verified. All listing content including descriptions, pricing, images are the copyrighted material of Total R E Consultants Inc
Investment Insights
Based on property information with market context.
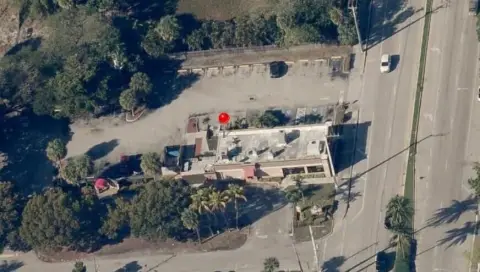
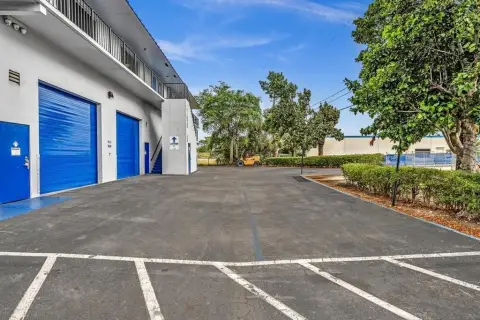
This for-sale industrial office/warehouse flex property is designed as a five-unit configuration (#C1 through #C5) within a fenced, gated business complex. The building features concrete tilt-up walls, a twin “T” roof system, lots of natural lighting, and concrete wall partitions dividing the units. Each unit has one roll-up door sized 12' W x 14' H, with 21 ft. clear ceilings throughout.
The facility is in north Central Broward County in the City of Pompano Beach. Public remarks indicate direct access to Florida’s Turnpike and describe the site as next to a Contractors Business Park, with directions provided via Powerline Rd. to W. Atlantic Blvd. to NW 31st Ave.
Zoned B-4 (intensive business), the property is described for warehouse/storage uses, offering straightforward loading access through the individual roll-up doors for each unit.
The facility is in north Central Broward County in the City of Pompano Beach. Public remarks indicate direct access to Florida’s Turnpike and describe the site as next to a Contractors Business Park, with directions provided via Powerline Rd. to W. Atlantic Blvd. to NW 31st Ave.
Zoned B-4 (intensive business), the property is described for warehouse/storage uses, offering straightforward loading access through the individual roll-up doors for each unit.
Key Highlights
- 13,485 SF industrial office/warehouse building with income‑producing setup
- Five units (#C1–C5) with 21‑ft clear ceilings and warehouse/storage space
- Each unit has one 12'W x 14'H roll‑up door; concrete tilt‑up walls and twin “T” roof
Property Analytics
Current Use
Lease Details
21 ft
Clear height
Multi-tenant
Tenancy
Yes
Fenced yard
Yes
Highway access
Yes
Paved road access
Location Intelligence
Trade Area within ½ mile
926
Businesses Nearby
Under-served
Demand for This Use
Explore this area
Business Placement
Demographics for 33069, FL
28,817
Population
16,052
Households
1.8
Avg Household Size
42
Median Age
32%
College-Educated
86%
High-School Grad
9.4 sq mi
ZIP Area
3,066
Density / Sq Mi
$57,462
Median Household Income
$35,725
Median Earnings
$1,685
Median Rent
$253,000
Median Home Value
Market
Vacancy Rate% for Industrial in South region

Questions? Ask Rey
Realmo’s AI knows this listing — price, zoning, demand, history. Ask anything.




Similar Off Market Nearby
- Sexzchef — 3230 NW 4th St apt 201, Pompano Beach, FL 33069, United States
- Desk Bite — 3230 nw 4th st #204, pompano beach, fl 33069
Frequently Asked Questions
What type of property is this?
Flex space - Clean office/warehouse flex building includes five units with 21-ft clear ceilings and roll-up doors within a gated complex.
Where is this flex space located?
The property is located at 1091 NW 31st Ave Pompano Beach, FL.
What are key features of this property?
This property features: 13,485 SF industrial office/warehouse building with income‑producing setup; Five units (#C1–C5) with 21‑ft clear ceilings and warehouse/storage space; Each unit has one 12'W x 14'H roll‑up door; concrete tilt‑up walls and twin “T” roof



