Glass-Front Retail


For Lease
$3,680/Mo
1091 Baxter Street, Athens, GA 30606
Commercial Lease, Athens, GA
Space Size2,700 SF
Lot Size0.90 Acres
Days on Market13
Property Features for 1091 Baxter Street
General Information
Property type
Commercial Lease
Property subtype
Retail
Zoning
C-G
Appliances
Electric Water Heater, Tankless Water Heater
Directions
From Broad Street, turn onto Alps Road. In 0.3 miles, turn left on Baxter Street. the property will be on your right in 0.4 miles.
Standard status
Active
APN
124A2 A004
Lot size
0.90 Acres
Taxes and HOA fees
Tax Description
4641 486
Legal Description
4641 486
Utilities
Sewer type
Public Sewer
Heating system
Natural Gas, Central
Cooling system
Electric, Central Air
Water source
Public
Amenities
full glass storefront
open floor plan
private office
restroom
monument signage
storefront signage
surface parking
Building Details
Year built
1952
Floors in Building
1
Building materials
Brick
Listing Agency:
NAI Elrod Group
(706) 553-1000
Listed By:
Brian Elrod · License #251606
(678) 859-6110
Added: Sep 22
Changed: Sep 28
Last Checked: Oct 4 at 10:06PM
MLS# CL365469
Copyright © 2026 Hive MLS. All rights reserved. All information provided by the listing agent/broker is deemed reliable but is not guaranteed and should be independently verified.
Investment Insights
Based on property information with market context.
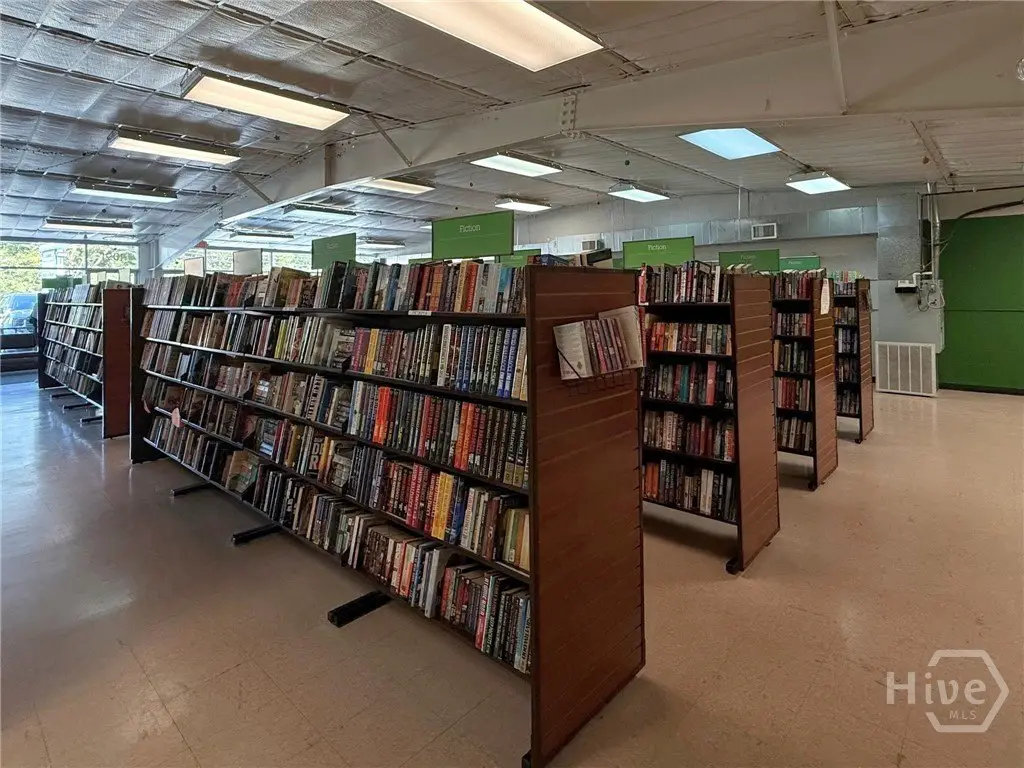
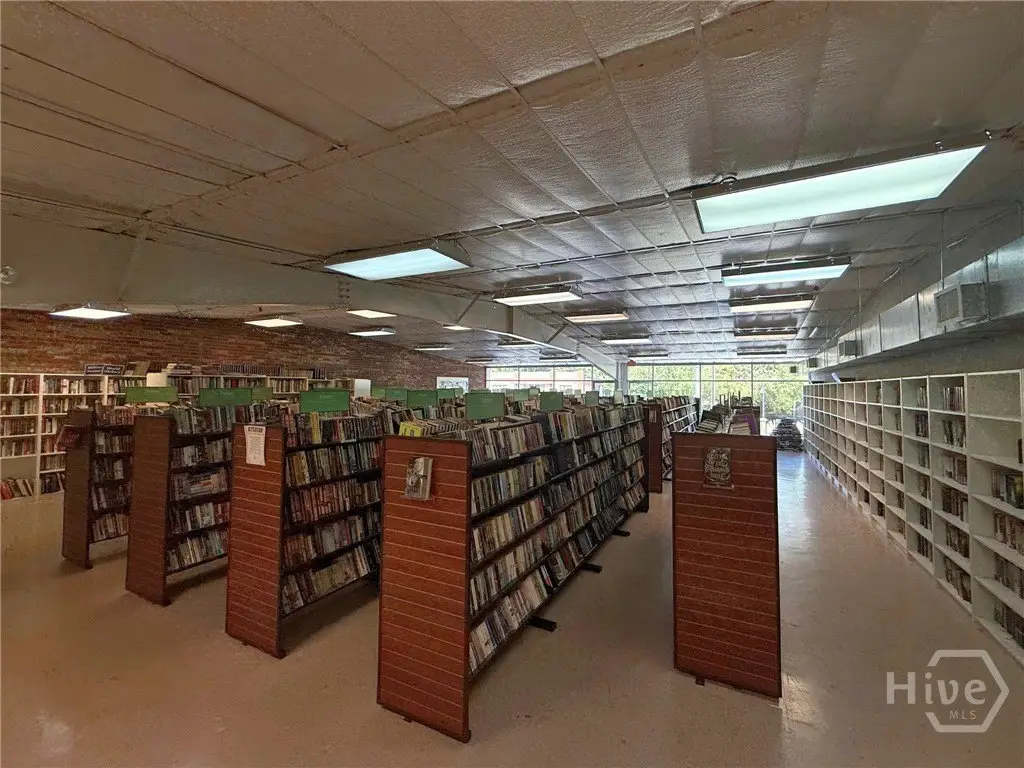
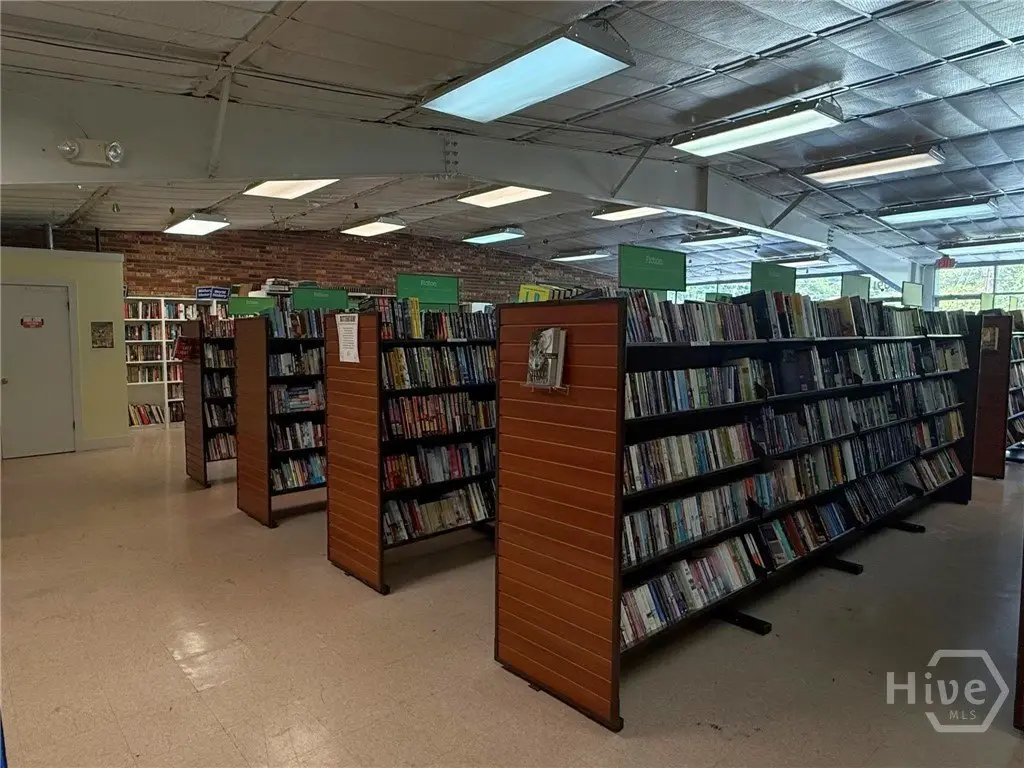

This 2,700-square-foot retail suite at Baxter Center has a full-glass storefront and an open interior, along with one private office and a restroom. Monument and storefront signage are available, and surface parking is directly in front of the space. The suite is available December 1, 2026, and is zoned C-G.
Baxter Center is on Baxter Street, a corridor connecting the University of Georgia, downtown Athens and west Athens neighborhoods. The campus is about one mile away, Beechwood Shopping Center is roughly half a mile from the property, and downtown Athens is about two miles away. Baxter Street carries approximately 10,900 vehicles per day (GDOT, 2025). Medical offices, restaurants, retail and service businesses are present along the surrounding corridor.
Baxter Center is on Baxter Street, a corridor connecting the University of Georgia, downtown Athens and west Athens neighborhoods. The campus is about one mile away, Beechwood Shopping Center is roughly half a mile from the property, and downtown Athens is about two miles away. Baxter Street carries approximately 10,900 vehicles per day (GDOT, 2025). Medical offices, restaurants, retail and service businesses are present along the surrounding corridor.
Key Highlights
- 2,700 SF retail suite with an open floor plan, private office and restroom
- Full‑glass storefront with monument and storefront signage
- Surface parking directly in front of the space
Property Analytics
Unlock full access to Insights
Subscribe to Realmo Intelligence
Open Analytics
Current Use
Lease Details
10,900 VPD
Traffic count
Multi-tenant
Tenancy
NNN (Triple Net)
Lease Type
$2.45 /SF/Yr
CAM
Location Intelligence
Trade Area within ½ mile
1,045
Businesses Nearby
Explore this area
Business Placement
Demographics for 30606, GA
46,798
Population
22,603
Households
2.1
Avg Household Size
33
Median Age
52%
College-Educated
93%
High-School Grad
30.7 sq mi
ZIP Area
1,524
Density / Sq Mi
$61,397
Median Household Income
$35,854
Median Earnings
$1,222
Median Rent
$332,600
Median Home Value
Check the figures for this property
Cap Rate, Value Estimation, Potential NOI and more
View Realmo Analytics
Market
Lease Benchmarks for Athens, GA
$14.75 /SF/Yr
Avg Asking Price
$11.63–$25 /SF/Yr
Price Range
6,191 SF
Avg Space Size
This space is priced 11% above the average of $14.75 /SF/Yr.
Vacancy Rate% for Retail in South region

Questions? Ask Rey
Realmo’s AI knows this listing — price, zoning, demand, history. Ask anything.






Frequently Asked Questions
What type of property is this?
Retail space - An open interior includes a separate office and restroom within an established shopping center.
Where is this retail space located?
The property is located at 1091 Baxter Street Athens, GA.
What is the lease rate?
The lease rate is $3,680/Mo.
What are key features of this property?
This property features: 2,700 SF retail suite with an open floor plan, private office and restroom; Full‑glass storefront with monument and storefront signage; Surface parking directly in front of the space



