Flex Industrial Office
For Lease
$1,099,999
109 Talcott Rd, West Hartford, CT 06110
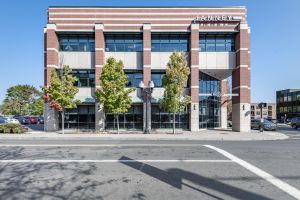
Two-story flex building combines office space with industrial functionality, including multiple loading docks and drive-in doors.
Space SizeContact for details
Days on Market171
Property Features for 109 Talcott Rd
General Information
Standard status
Active
Warehouse & Industrial
Dock-High Doors
2
Drive-In Doors
3
Taxes and HOA fees
Annual Taxes
$22,253
Building Details
Stories
2
Listing Agency:
Berkshire Hathaway NE Prop.
(860) 521-8100
Listed By:
Lyle Rotondo · License #RES.0804260
(860) 992-7761
Source:
Exprealty
Added: May 6
Changed: Oct 9
Last Checked: Oct 23 at 7:29AM
Displayed information is deemed reliable but is not guaranteed and should be independently verified. All listing content including descriptions, pricing, images are the copyrighted material of Berkshire Hathaway NE Prop.

Ask AI about this property
Review the available facts, identify missing information and prepare questions for the agent.
Investment Insights
Based on property information with market context.
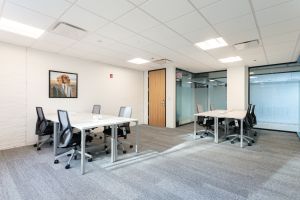
109 Talcott Road is a two-story flex commercial building designed to combine office and industrial operations in a single footprint. The first floor includes a reception area, five private offices, and a flexible open workspace that supports both office and industrial use. Staff convenience is addressed with a break area and two half bathrooms. Operational access includes two loading docks and three drive-in doors, supporting loading, storage, and day-to-day logistics.
The second floor provides an additional open-concept office area, a private office, and two more half bathrooms, making it well suited for administrative work or collaboration.
The property offers a functional layout for users seeking administrative space alongside industrial and warehouse-style access. It is presented as available for rent, with the mix of office and dock/drive-in capabilities supporting a range of workplace and operational configurations.
The second floor provides an additional open-concept office area, a private office, and two more half bathrooms, making it well suited for administrative work or collaboration.
The property offers a functional layout for users seeking administrative space alongside industrial and warehouse-style access. It is presented as available for rent, with the mix of office and dock/drive-in capabilities supporting a range of workplace and operational configurations.
Key Highlights
- Two‑story flex building with a mix of office and industrial functionality for owner‑users or investors
- First floor includes reception, five private offices, and flexible open workspace combining office and industrial use
- Multiple access points: two loading docks and three drive‑in doors for operations, storage, and logistics
Property Analytics
Who owns this building?
See the owner, sales and loan history
Open Analytics
Current Use
Lease Details
2
Dock-high doors
3
Drive-in doors
NNN (Triple Net)
Lease Type
Location Intelligence
Trade Area within ½ mile
1,154
Businesses Nearby
Balanced
Demand for This Use
Explore this area
Business Placement
Demographics for 06110, CT
13,004
Population
5,540
Households
2.3
Avg Household Size
39
Median Age
41%
College-Educated
86%
High-School Grad
3.3 sq mi
ZIP Area
3,941
Density / Sq Mi
$81,972
Median Household Income
$51,576
Median Earnings
$1,542
Median Rent
$269,300
Median Home Value
Check the figures for this property
Cap Rate, Value Estimation, Potential NOI and more
View Realmo Analytics
Market
Lease Benchmarks for West Hartford, CT
$11.81 /SF/Yr
Avg Asking Price
$7–$18 /SF/Yr
Price Range
13,719 SF
Avg Space Size
Vacancy Rate% for Office in Northeast region




Similar Off Market Nearby
- Café Louise — 1156 New Britain Ave, West Hartford, CT 06110
- Beachland Tavern — 1128 New Britain Ave, West Hartford, CT 06110
- G-Monkey Fast Food — 625 New Park Ave SUITE G, West Hartford, CT 06110
- Tallulah's Catering — 17 Andover Dr # B, West Hartford, CT 06110
Frequently Asked Questions
What type of property is this?
Flex space - Two-story flex building combines office space with industrial functionality, including multiple loading docks and drive-in doors.
Where is this flex space located?
The property is located at 109 Talcott Rd West Hartford, CT.
What is the lease rate?
The lease rate is $1,099,999.
What are key features of this property?
This property features: Two‑story flex building with a mix of office and industrial functionality for owner‑users or investors; First floor includes reception, five private offices, and flexible open workspace combining office and industrial use; Multiple access points: two loading docks and three drive‑in doors for operations, storage, and logistics