Restaurant Property With Outdoor
For Sale
$325,000
109 S Center Street, Larwill, IN 46764
COMMERCIAL, Larwill, IN
Property Size450 SF
Lot Size0.30 Acres
Price / SF$722.22
Days on Market51
Property Features for 109 S Center Street
General Information
Property type
Commercial Sale
Property subtype
Other
Parking features
Off Street
Fencing
Privacy
Lot features
City
Directions
US 30 W, left on S Center St
Subdivision
Whitley County
Standard status
Active
APN
920232500206908008
Size
450 SF
Lot size
0.30 Acres
Taxes and HOA fees
Tax Year
2026
Tax Description
Lot 8 BLK 6 ORIGINAL PLAT OF HUNTSVILLE
Tax Annual Amount
2321
Legal Description
Lot 8 BLK 6 ORIGINAL PLAT OF HUNTSVILLE
Amenities
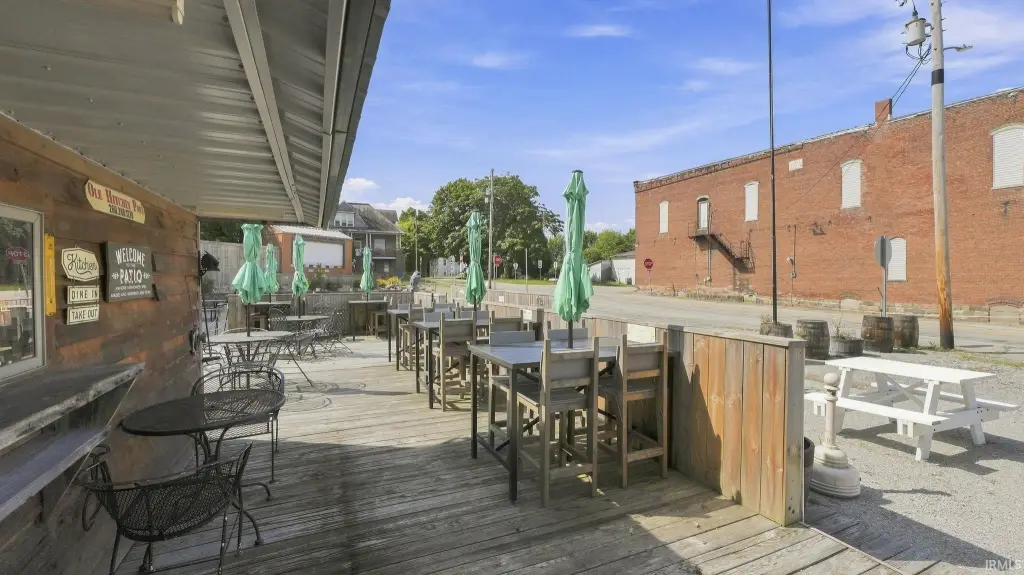
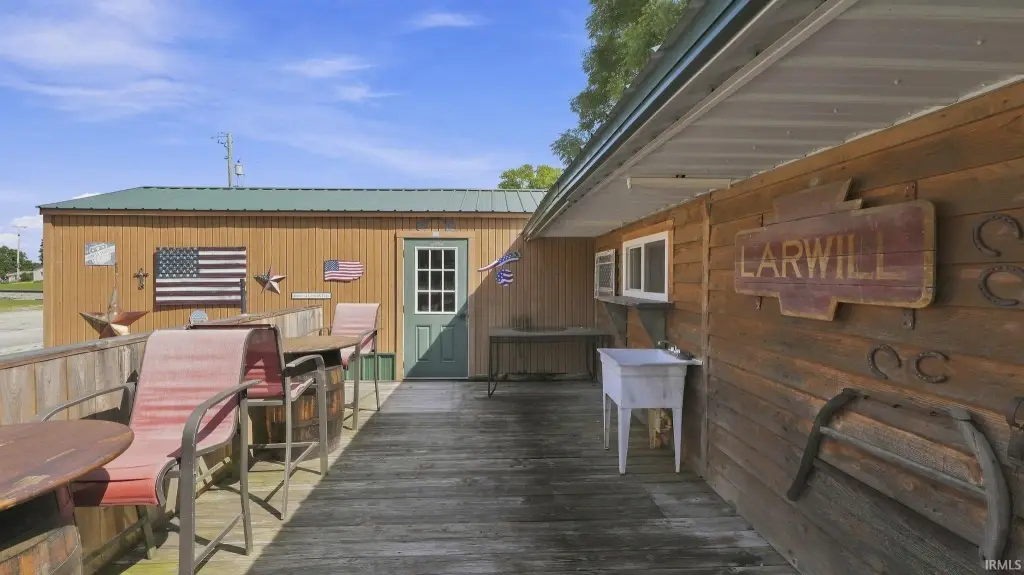
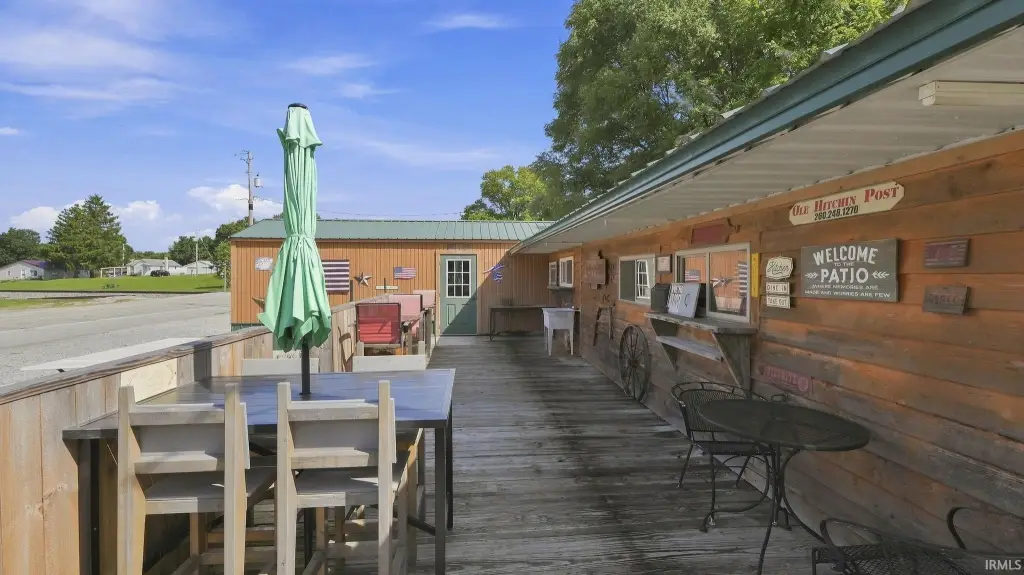
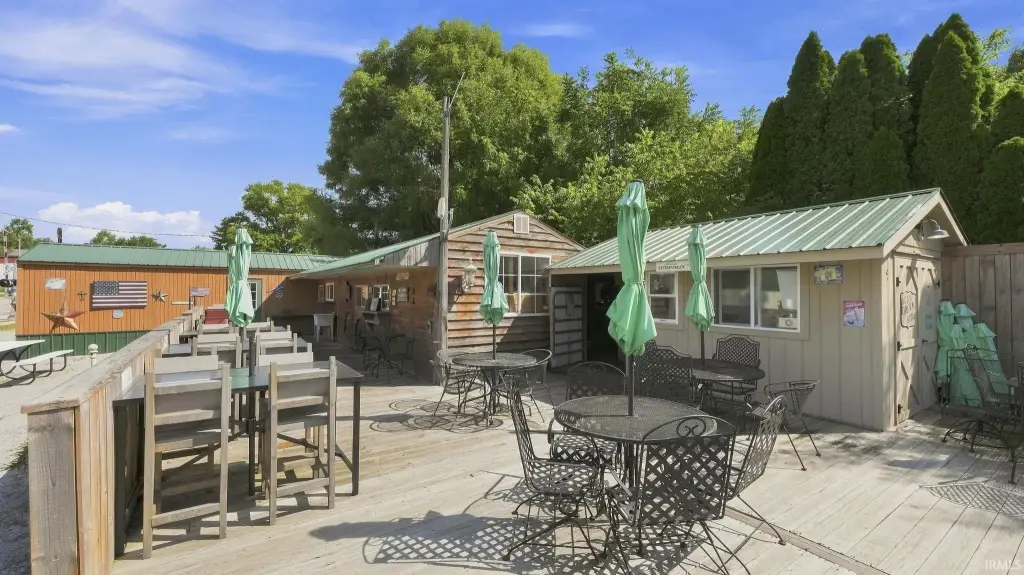
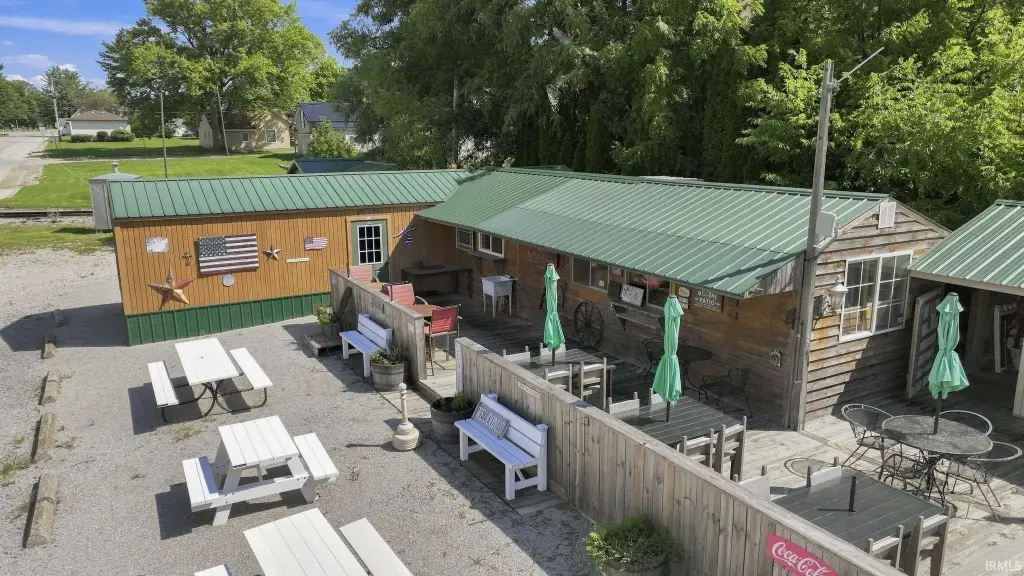
covered porch/deck area
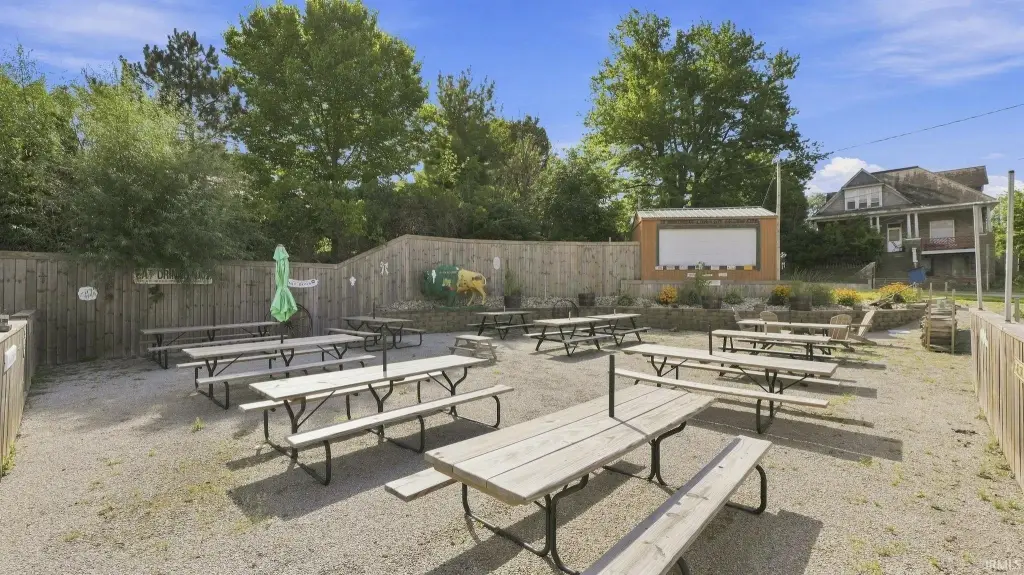
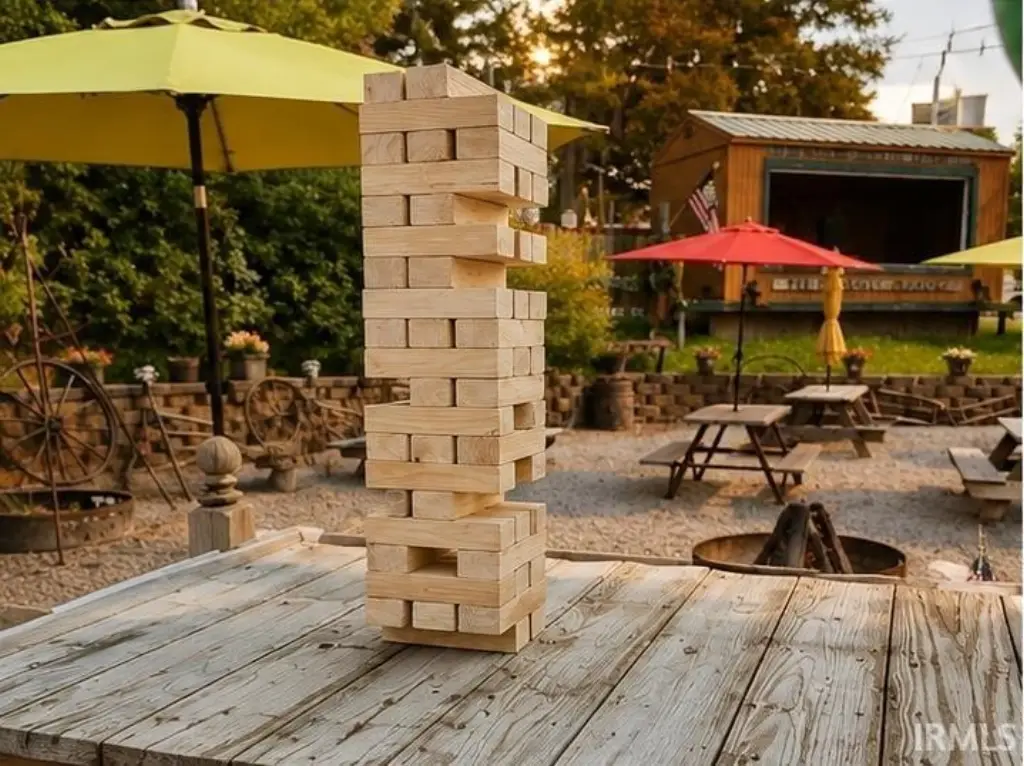
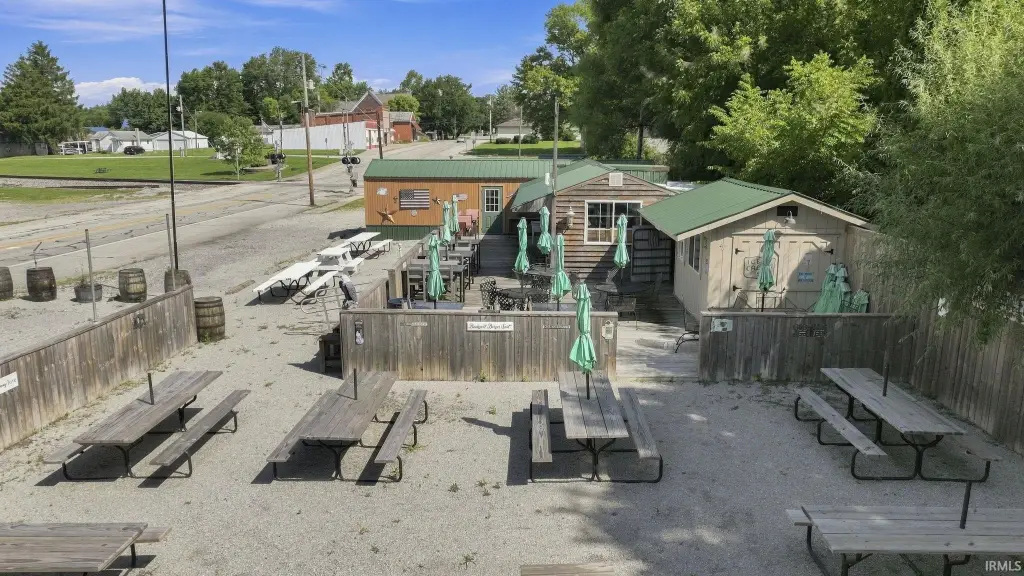
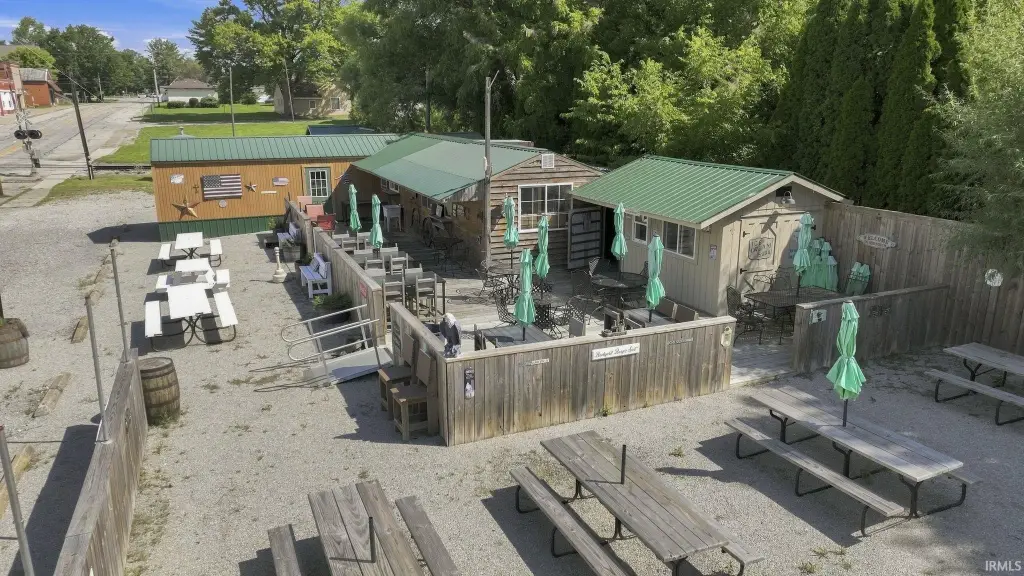
picnic tables
umbrellas
outdoor lighting
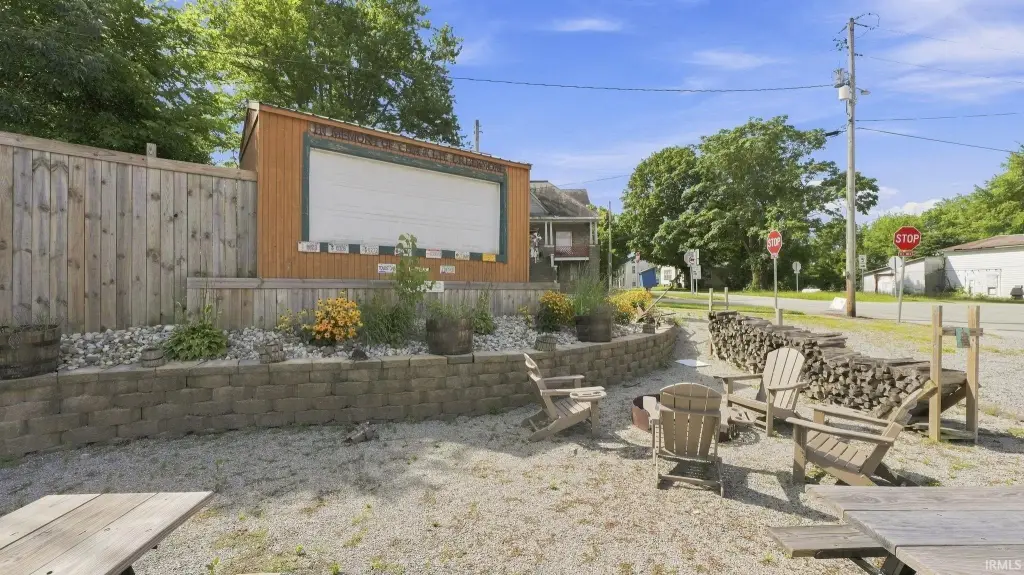
updated landscaping
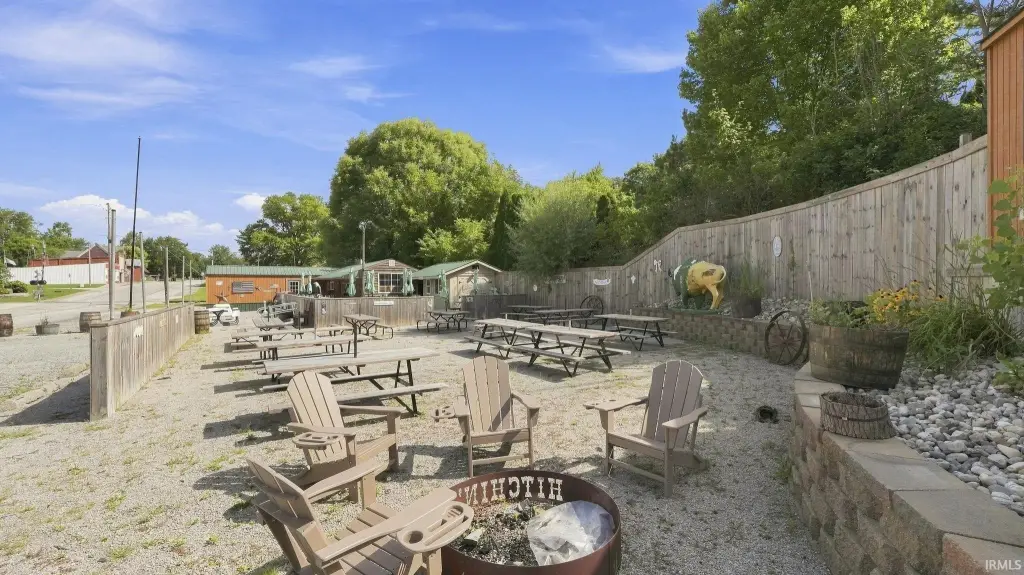
fire-pit area
Building Details
Year built
2014
Flooring type
Laminate
Roof type
Metal
Listing Agency:
Orizon Real Estate, Inc.
(260) 248-8961
Listed By:
Stacie Bellam-Fillman · License #RB14043226
(260) 609-8348
Added: Aug 18
Changed: Aug 20
Last Checked: Oct 7 at 6:06AM
MLS# 202633995
Copyright © 2026 Upstate Alliance of REALTORS® Multiple Listing Service, Inc. All rights reserved. All information provided by the listing agent/broker is deemed reliable but is not guaranteed and should be independently verified.
Investment Insights
Based on property information with market context.
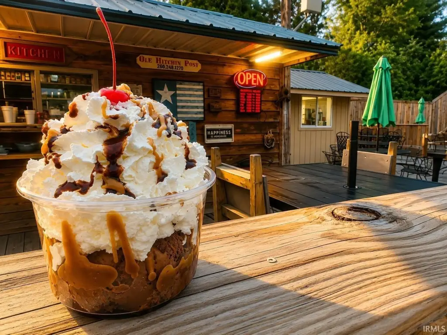
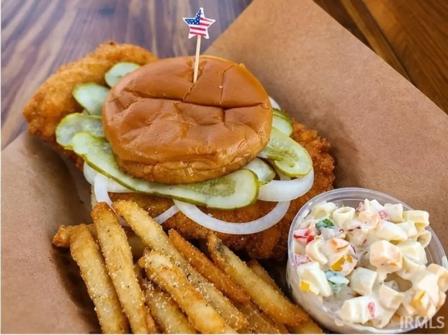
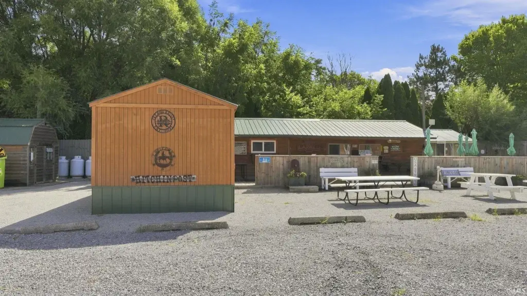
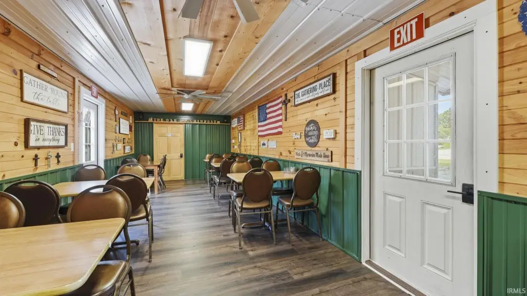
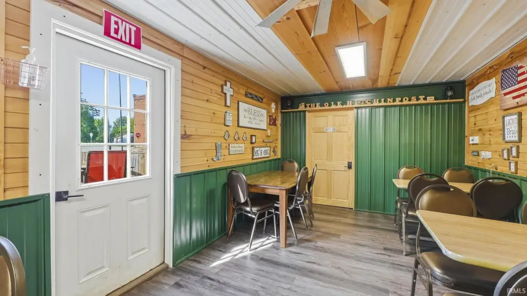
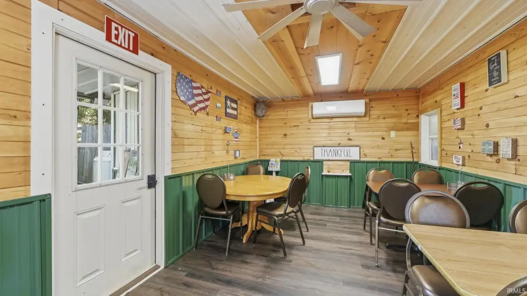
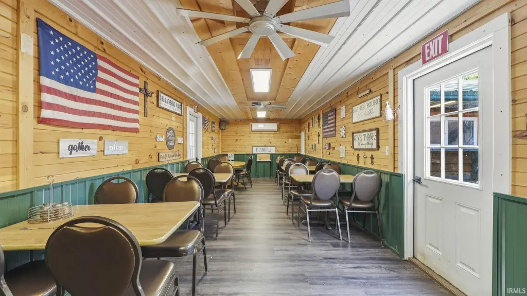
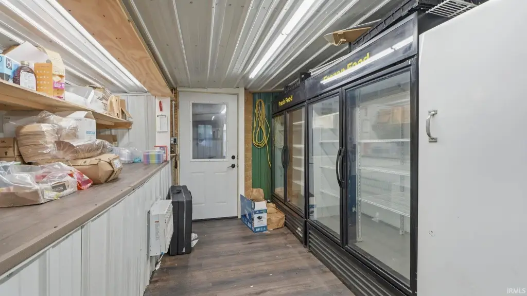
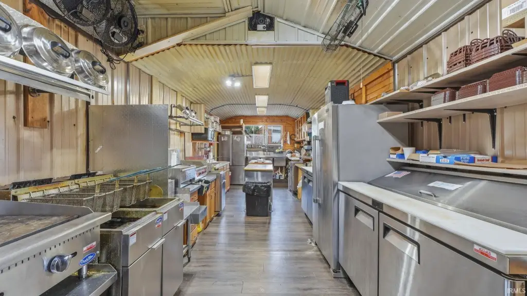
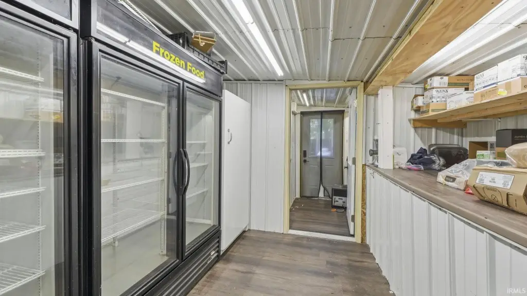
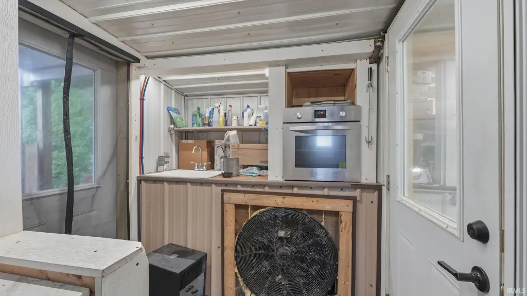
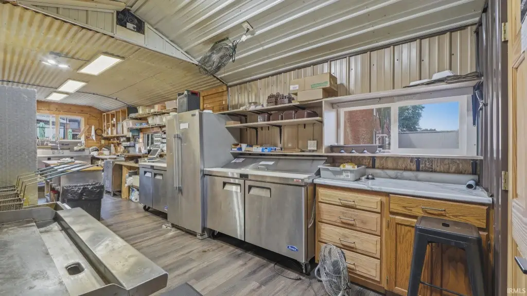
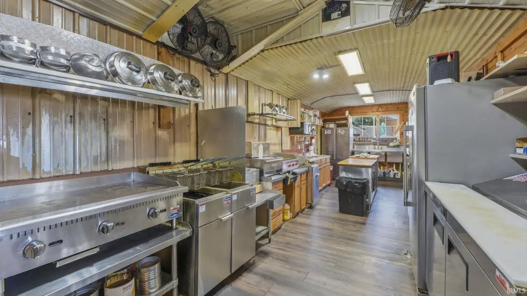
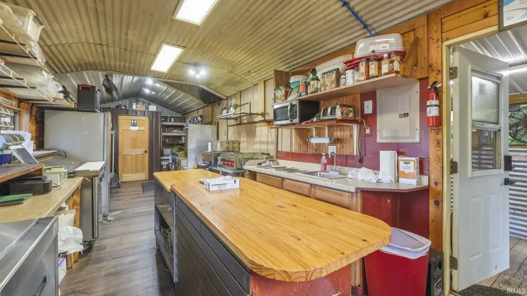
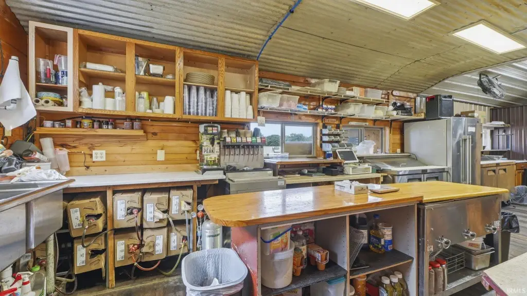
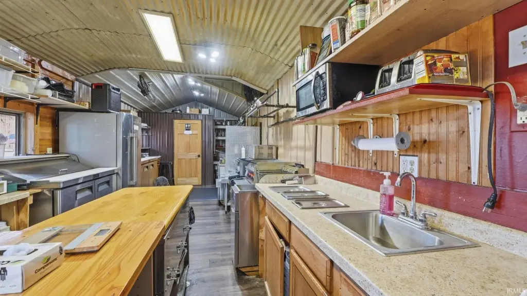
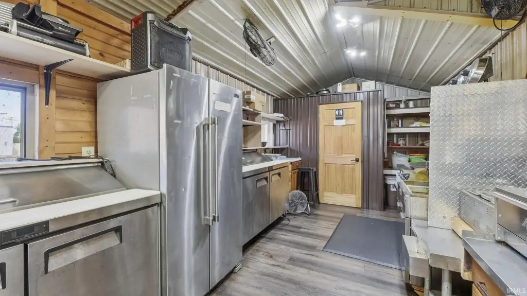
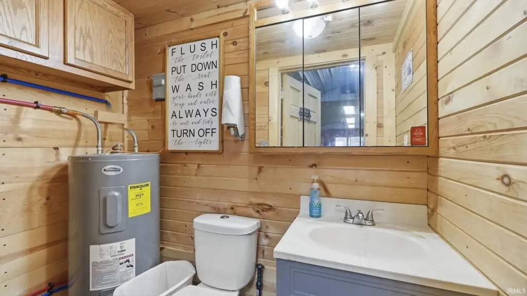
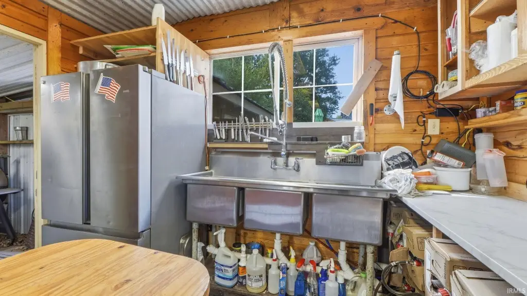
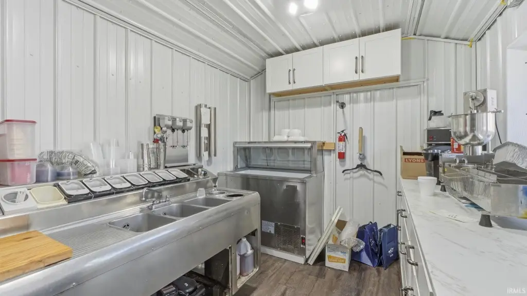
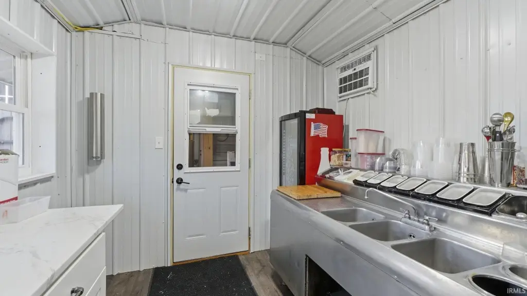
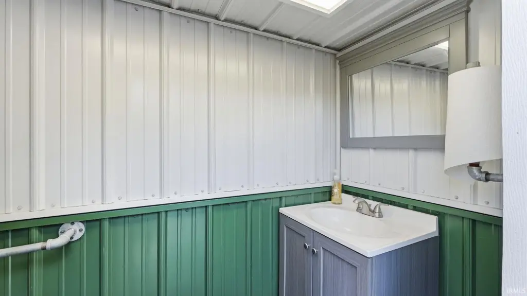
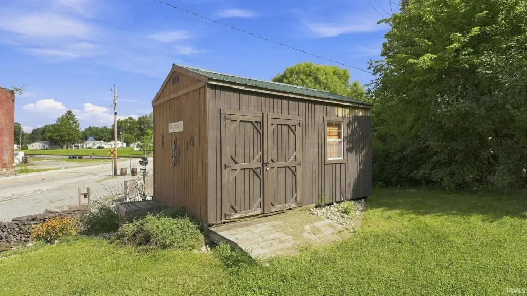
This 450-square-foot restaurant property includes an expanded commercial kitchen, indoor dining area, separate ice cream building, storage areas, and customer and employee restrooms. The indoor dining space has laminate flooring, updated lighting, ceiling fans, insulation, tables, seating, and a newer mini-split heating and cooling system. Restaurant equipment and a substantial inventory of reusable serving items and supplies are included.
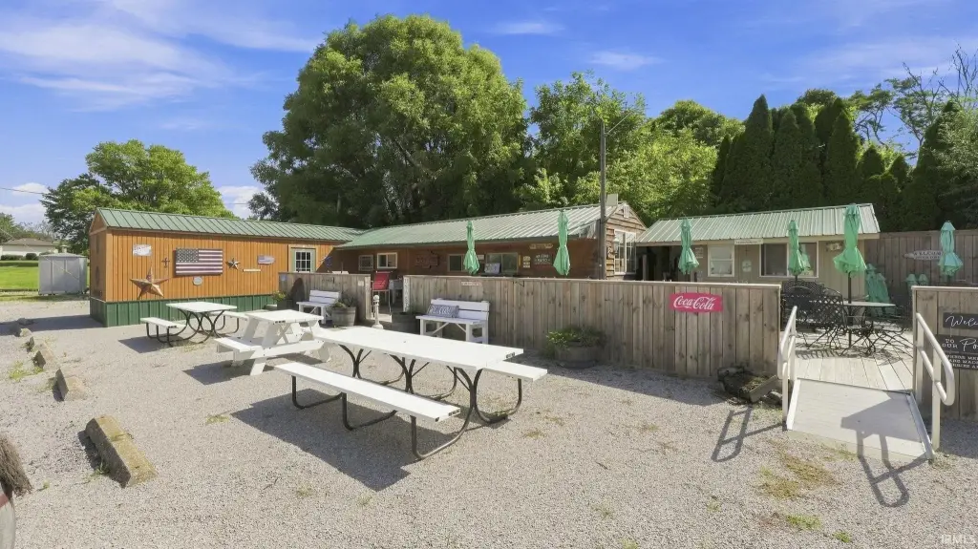
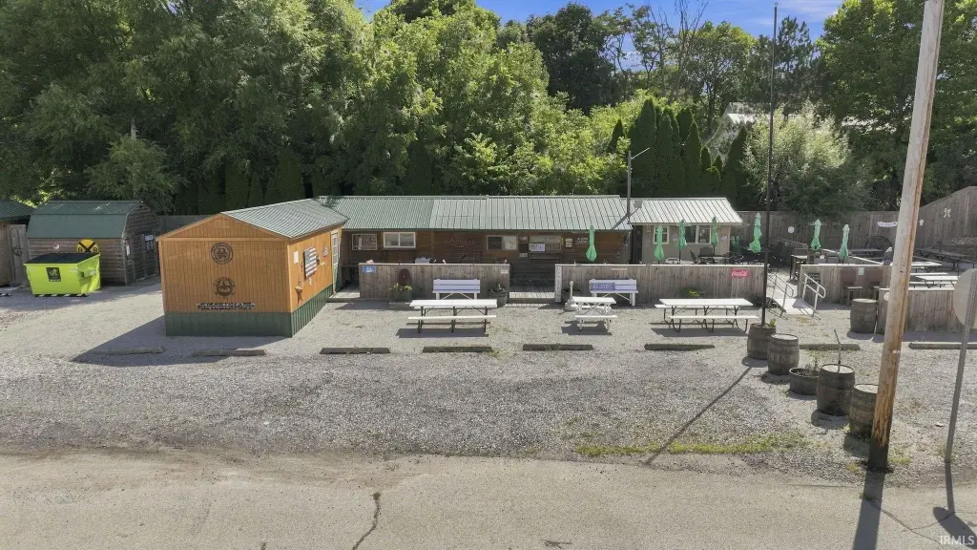
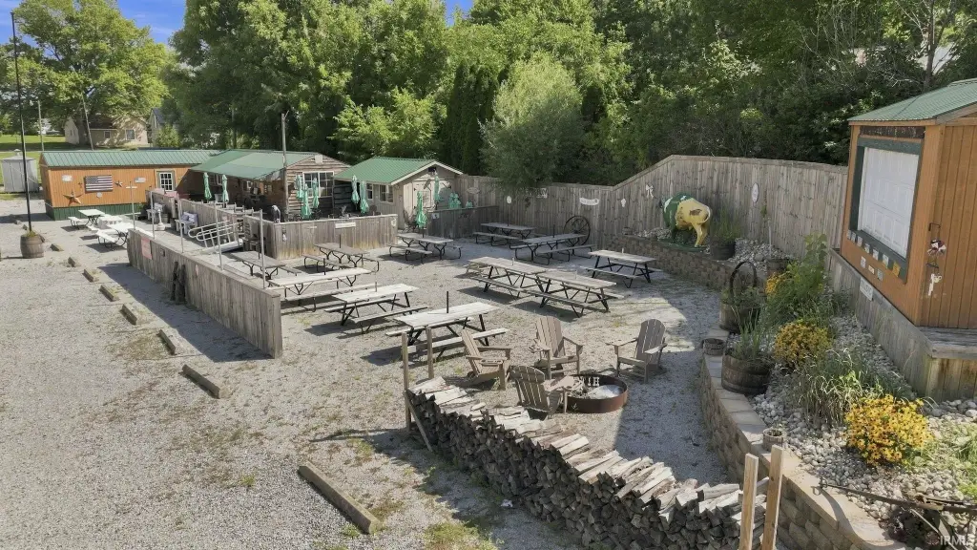
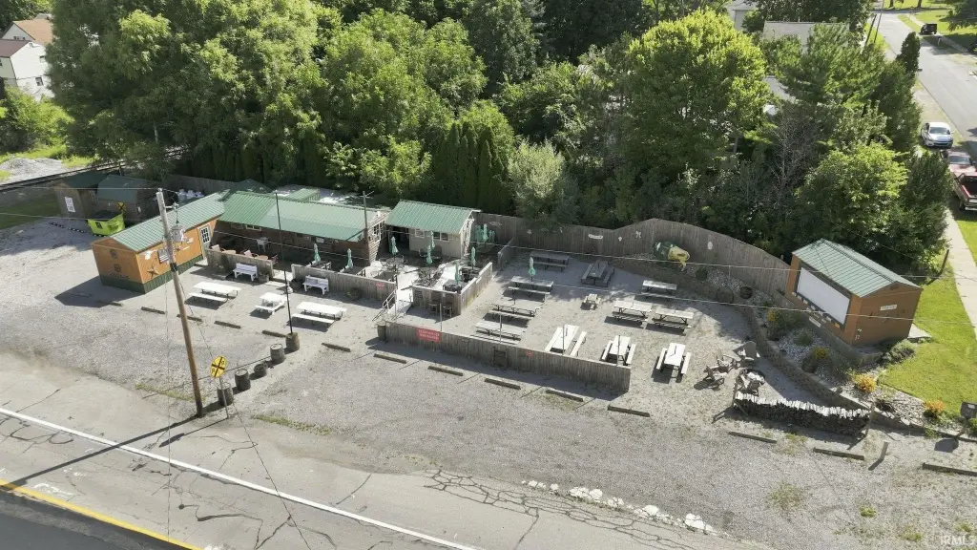
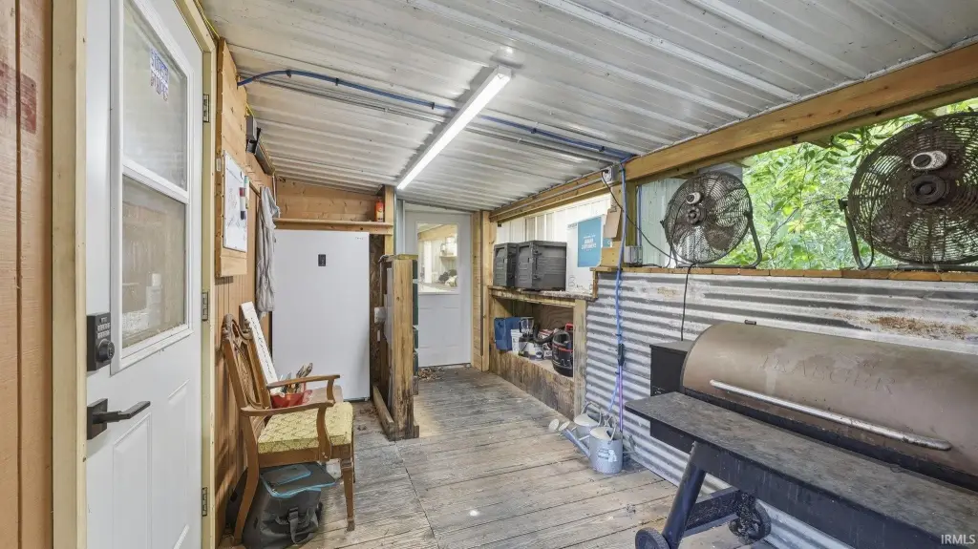
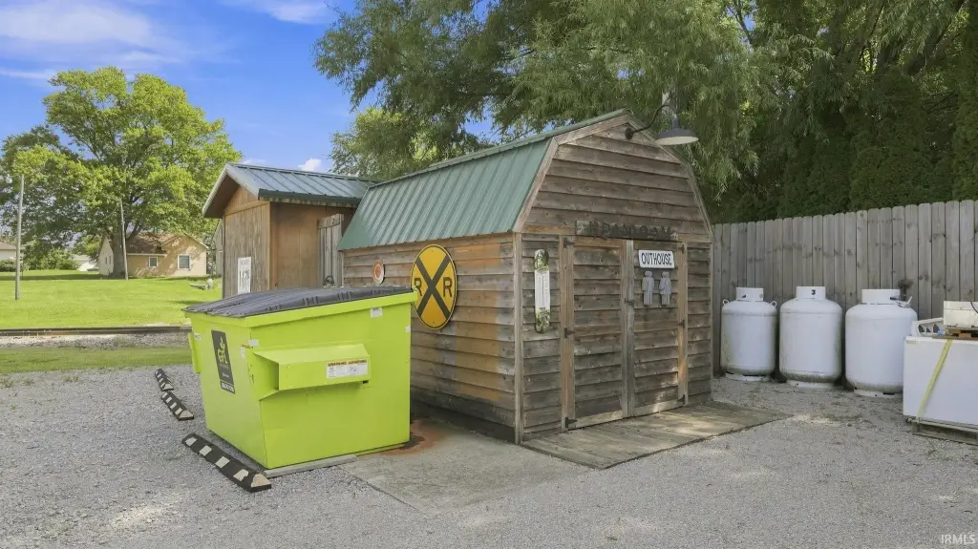
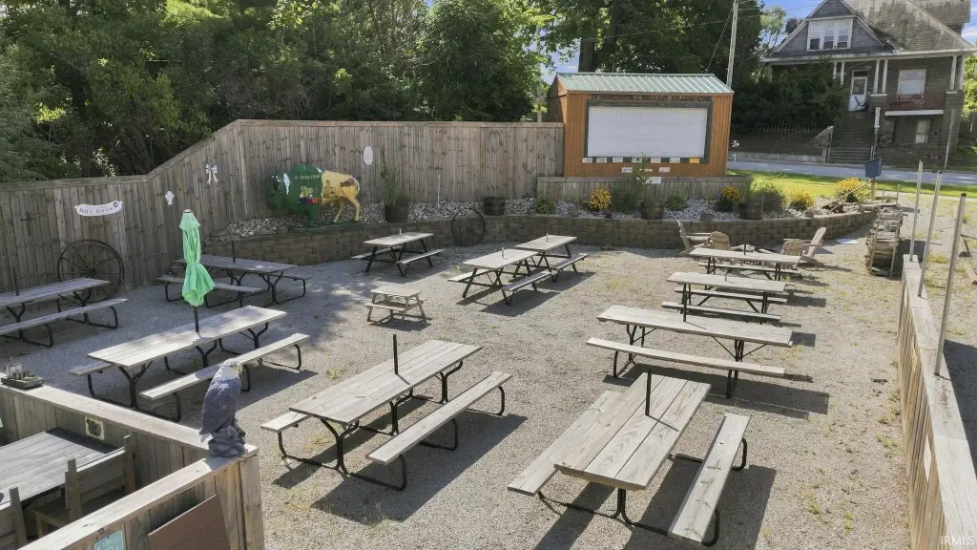
Outdoor amenities include a covered porch/deck, picnic tables, umbrellas, exterior lighting, updated landscaping, and a fire-pit area. The property also benefits from improvements to the electrical, plumbing, gas, and water lines. Located at 109 S Center Street in Larwill, the site is just off US 30 and has off-street parking with privacy fencing. Built in 2014, the property has a metal roof and offers an existing restaurant-oriented configuration.
Outdoor amenities include a covered porch/deck, picnic tables, umbrellas, exterior lighting, updated landscaping, and a fire-pit area. The property also benefits from improvements to the electrical, plumbing, gas, and water lines. Located at 109 S Center Street in Larwill, the site is just off US 30 and has off-street parking with privacy fencing. Built in 2014, the property has a metal roof and offers an existing restaurant-oriented configuration.
Key Highlights
- 450 square feet with expanded commercial kitchen and indoor dining area
- Separate ice cream building, storage areas, and customer and employee restrooms
- Covered porch/deck, picnic tables, umbrellas, outdoor lighting, and fire‑pit area
Property Analytics
Unlock full access to Insights
Subscribe to Realmo Intelligence
Open Analytics
Current Use
Lease Details
Yes
Highway access
Yes
Utilities to site
Location Intelligence
Trade Area within ½ mile
33
Businesses Nearby
5k
Monthly Visits Nearby
Well-served
Demand for This Use
Explore this area
Business Placement
Foot Traffic Nearby
Shops & Services 100%
Marathon Petroleum
Shops & Services
4,895 visits/mo
0.1 miles
Demographics for 46764, IN
1,379
Population
607
Households
2.3
Avg Household Size
41
Median Age
20%
College-Educated
96%
High-School Grad
32.2 sq mi
ZIP Area
43
Density / Sq Mi
$66,818
Median Household Income
$46,875
Median Earnings
$1,023
Median Rent
$226,500
Median Home Value
Check the figures for this property
Cap Rate, Value Estimation, Potential NOI and more
View Realmo Analytics
Market
Vacancy Rate% for Retail in Midwest region

Questions? Ask Rey
Realmo’s AI knows this listing — price, zoning, demand, history. Ask anything.
Frequently Asked Questions
What type of property is this?
Restaurant - Improved food-service site with commercial kitchen, ice cream building, and restaurant equipment.
Where is this restaurant located?
The property is located at 109 S Center Street Larwill, IN.
What is the asking price?
The asking price for this property is $325,000.
What are key features of this property?
This property features: 450 square feet with expanded commercial kitchen and indoor dining area; Separate ice cream building, storage areas, and customer and employee restrooms; Covered porch/deck, picnic tables, umbrellas, outdoor lighting, and fire‑pit area


