Flex Space with Garage
For Lease
$1,375/Mo
109 Hinton Avenue, Wilmington, NC 28403
Commercial Lease, Wilmington, NC
Space Size648 SF
Lot Size0.02 Acres
Days on Market195
Property Features for 109 Hinton Avenue
General Information
Property type
Commercial Lease
Property subtype
Other
Zoning
X
Parking features
Parking Lot, Off Street
Directions
From College Rd & Oleander- Oleander towards Mayfiare- left on Hinton Ave to complex on the right
Standard status
Active
APN
R06206-007-023-000
Size
648 SF
Lot size
0.02 Acres
Taxes and HOA fees
Tax Year
2025
Tax Description
Unit 109-2 Ph 1 Hinton Trade Center
Expense value
1500
Expense
SecurityDeposit
Expense freq.
One Time
Legal Description
Unit 109-2 Ph 1 Hinton Trade Center
Utilities
Heating system
Heat Pump (Heating), Electric (Heating)
Cooling system
Heat Pump
Water source
Public
Building Details
Year built
1995
Flooring type
Laminate
Listing Agency:
Myers Realty Inc
(910) 507-1030
Listed By:
Carol L Myers · License #266218
(910) 358-8424
Added: Mar 5
Changed: Sep 12
Last Checked: Sep 16 at 6:06PM
MLS# 100558359
Copyright © 2026 Hive MLS. All rights reserved. All information provided by the listing agent/broker is deemed reliable but is not guaranteed and should be independently verified.
Investment Insights
Based on property information with market context.
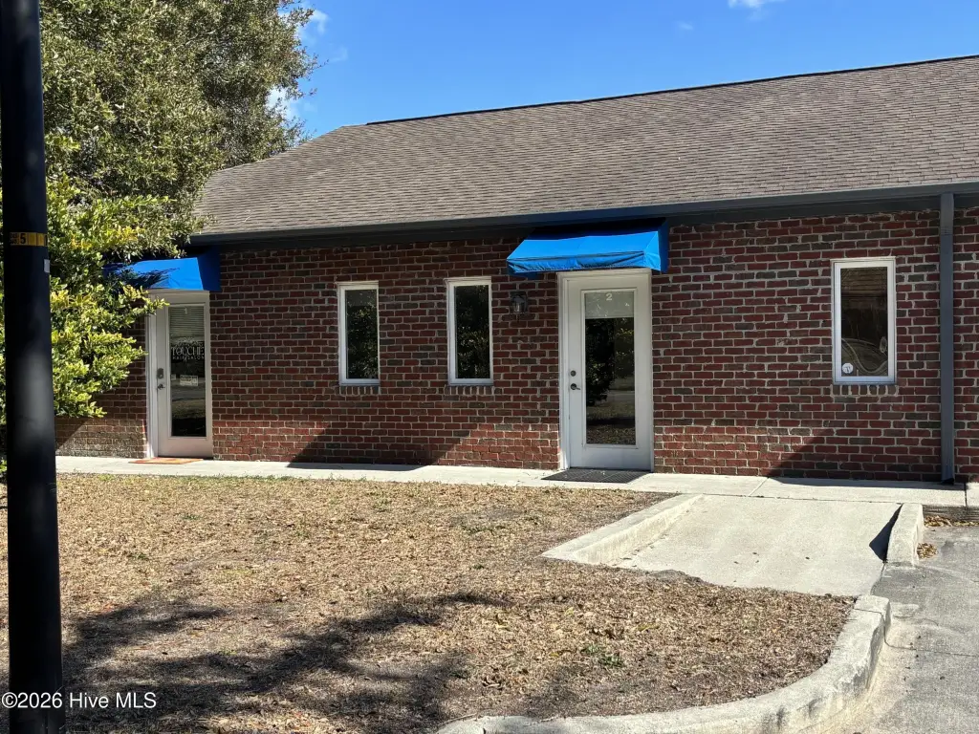
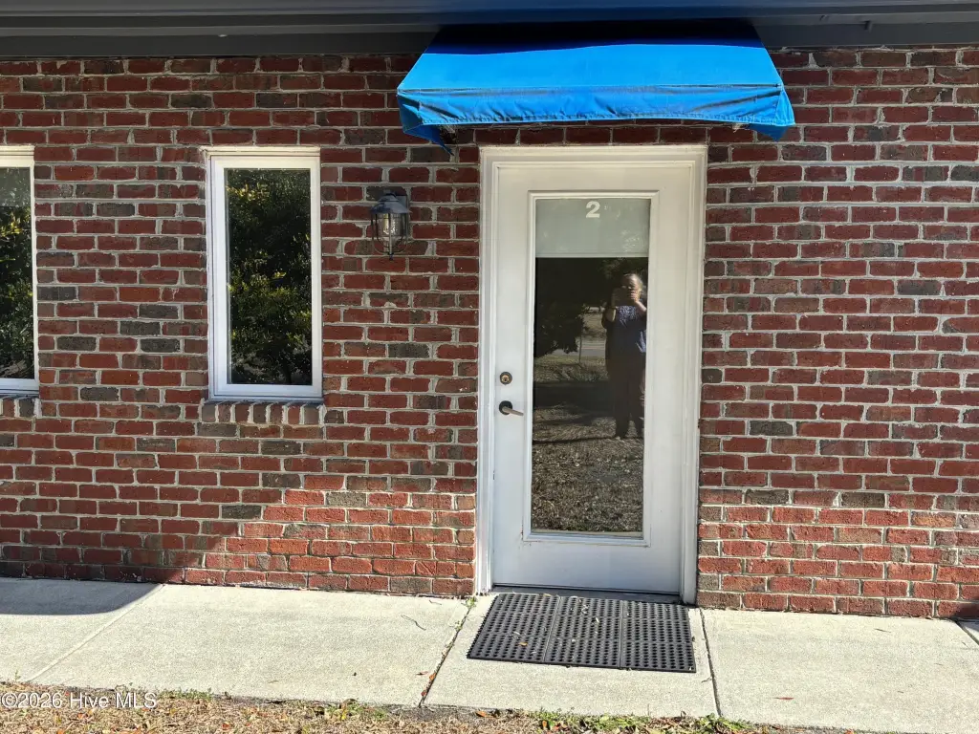
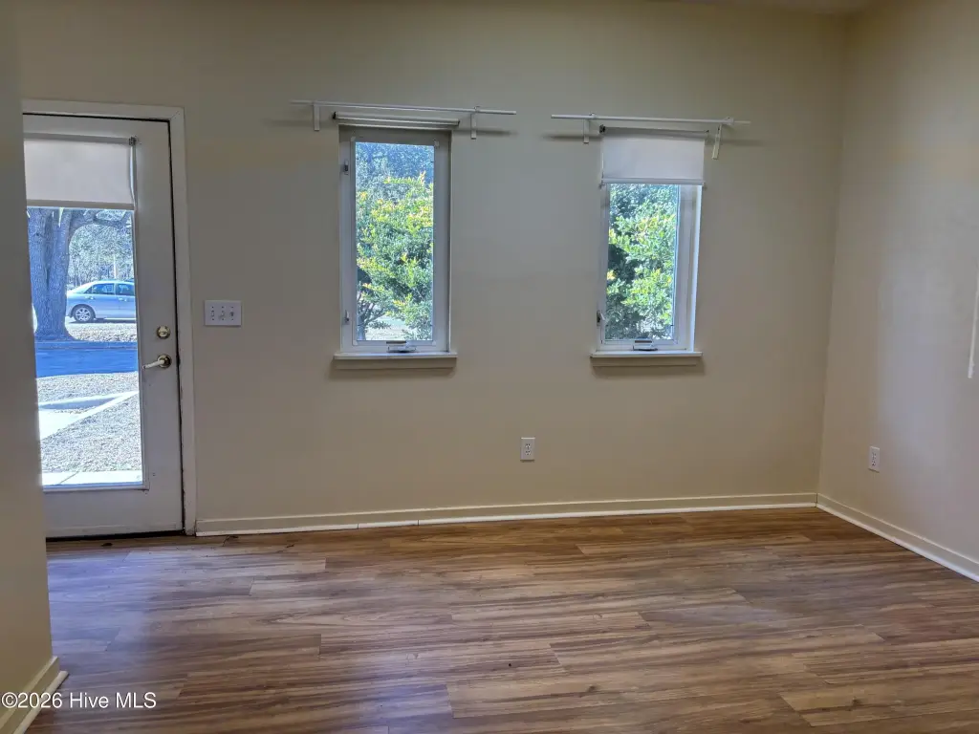

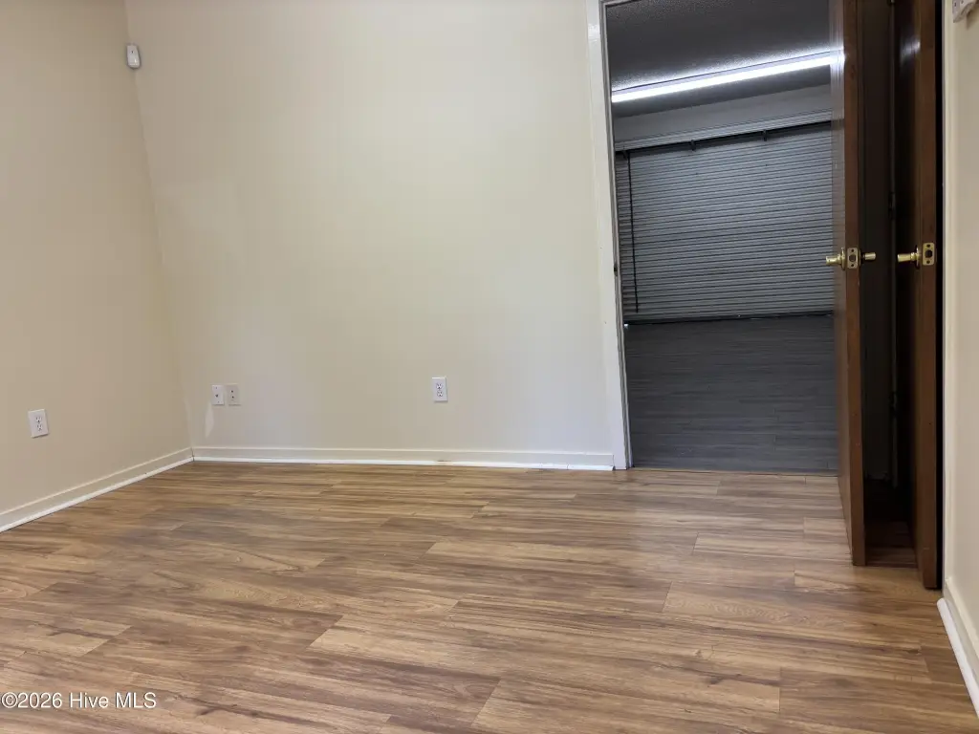
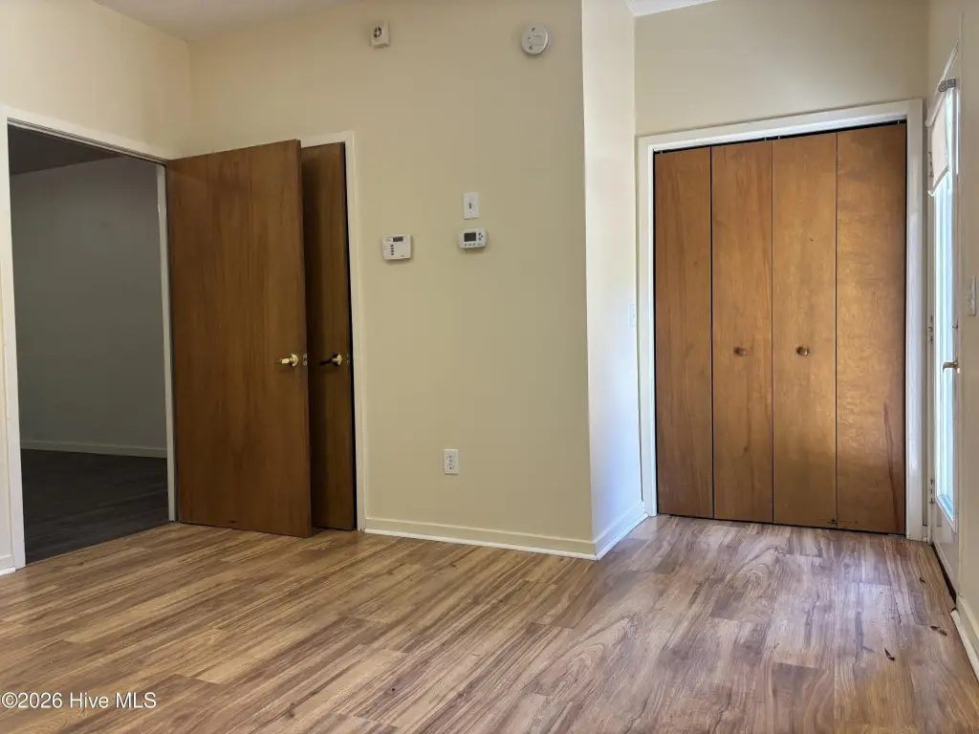
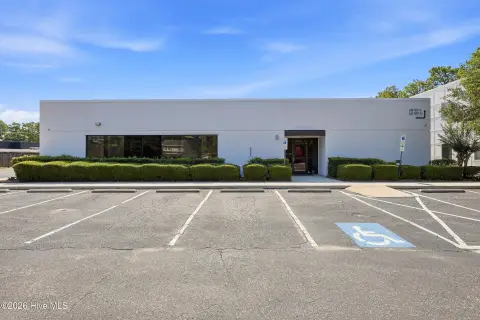
This 648-square-foot flex unit at Hinton Trade Park combines a front office area with a rear industrial workspace. The office includes a reception or work area and a private bathroom, while the rear portion provides open work space with laminate flooring and a rolling garage door for loading and deliveries. The front entrance faces Hinton Avenue.
The property is located at 109 Hinton Avenue in Wilmington, North Carolina, within Hinton Trade Park. Parking includes off-street spaces and a parking lot. The building was constructed in 1995 and has electric heating, heat-pump heating and cooling, and public water service. Zoning is X.
The property is located at 109 Hinton Avenue in Wilmington, North Carolina, within Hinton Trade Park. Parking includes off-street spaces and a parking lot. The building was constructed in 1995 and has electric heating, heat-pump heating and cooling, and public water service. Zoning is X.
Key Highlights
- 648 SF total unit area
- Front office with reception/work area and private bathroom
- Open rear industrial workspace with rolling garage door
Property Analytics
Unlock full access to Insights
Subscribe to Realmo Intelligence
Open Analytics
Current Use
Lease Details
1
Drive-in doors
NNN (Triple Net)
Lease Type
$3.82 /SF/Yr
CAM
Location Intelligence
Trade Area within ½ mile
697
Businesses Nearby
Under-served
Demand for This Use
Explore this area
Business Placement
Demographics for 28403, NC
38,134
Population
20,424
Households
1.9
Avg Household Size
30
Median Age
48%
College-Educated
94%
High-School Grad
14.0 sq mi
ZIP Area
2,724
Density / Sq Mi
$50,988
Median Household Income
$30,991
Median Earnings
$1,293
Median Rent
$337,600
Median Home Value
Check the figures for this property
Cap Rate, Value Estimation, Potential NOI and more
View Realmo Analytics
Market
Vacancy Rate% for Industrial in South region

Questions? Ask Rey
Realmo’s AI knows this listing — price, zoning, demand, history. Ask anything.



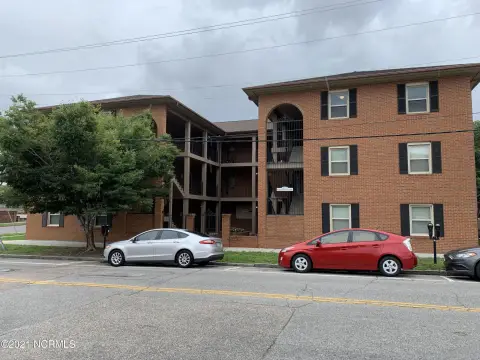
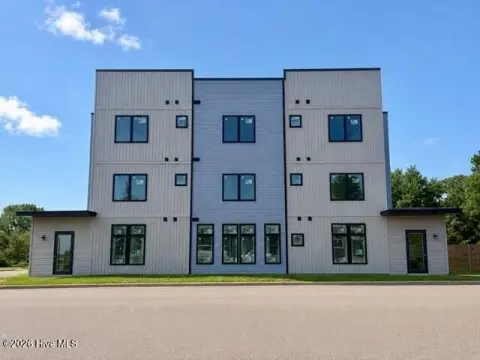
Similar Off Market Nearby
- Atlantic Quest Catering Co — 209 Englewood Dr, Wilmington, NC 28409
- Grazy in love — 217 Myrtle Ave, Wilmington, NC 28403
Frequently Asked Questions
What type of property is this?
Flex space - 648-square-foot commercial unit combining client-facing office space with an open rear work area.
Where is this flex space located?
The property is located at 109 Hinton Avenue Wilmington, NC.
What is the lease rate?
The lease rate is $1,375/Mo.
What are key features of this property?
This property features: 648 SF total unit area; Front office with reception/work area and private bathroom; Open rear industrial workspace with rolling garage door


