Modern Office Units with Open
For Lease
$12 SF/Yr
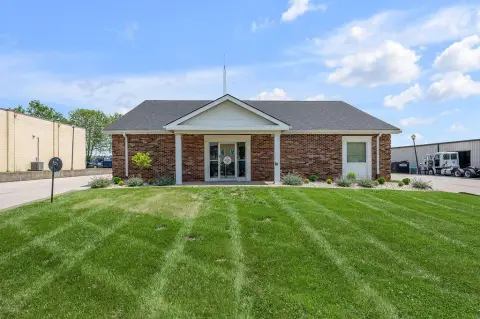
109 Fieldview Drive, Versailles, KY 40383
Commercial Lease, Versailles, KY
Space Size2,106 SF - 15,000 SF
Lot Size2.28 Acres
Days on Market48
Property Features for 109 Fieldview Drive
General Information
Property type
Commercial Lease
Property subtype
Office
Zoning description
I-1
Directions
Versailles Road to HWY 60, take a right onto Industry Drive. Then turn right onto Fieldview Drive. Property will be on the left.
Subdivision
010 - Woodford County
Standard status
Active
APN
30-0000-032-11
Size
20,000 SF
Lot size
2.28 Acres
Amenities
monument signage opportunity
24/7 building access
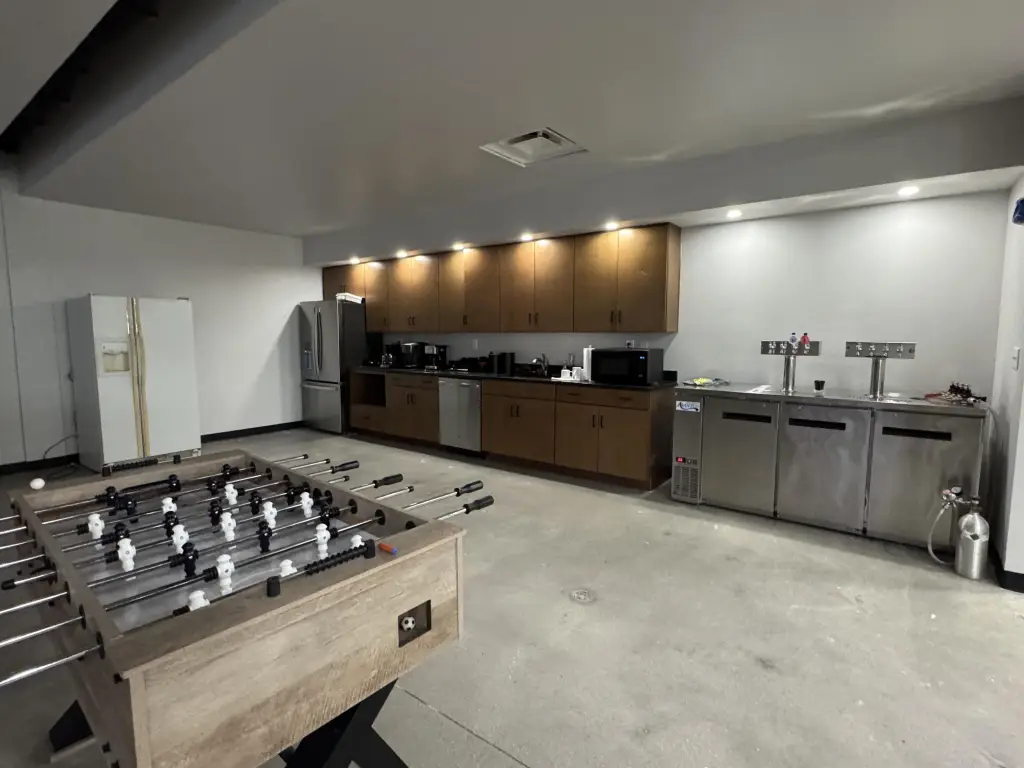
kitchenette break room
common areas
Building Details
Year built
2002
Listing Agency:
Block + Lot Homes
(859) 309-0099
Listed By:
Lauren Cambron · License #78932
(859) 753-8154
Added: Aug 31
Changed: Oct 2
Last Checked: Oct 17 at 1:06AM
MLS# 26023796
Copyright © 2026 ImagineMLS. All rights reserved. All information provided by the listing agent/broker is deemed reliable but is not guaranteed and should be independently verified.

Ask AI about this property
Review the available facts, identify missing information and prepare questions for the agent.
Investment Insights
Based on property information with market context.
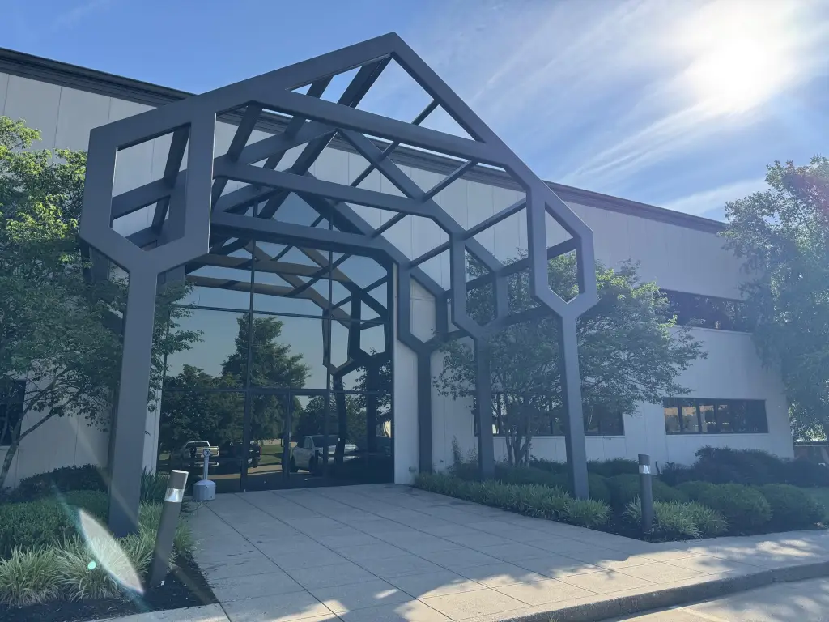
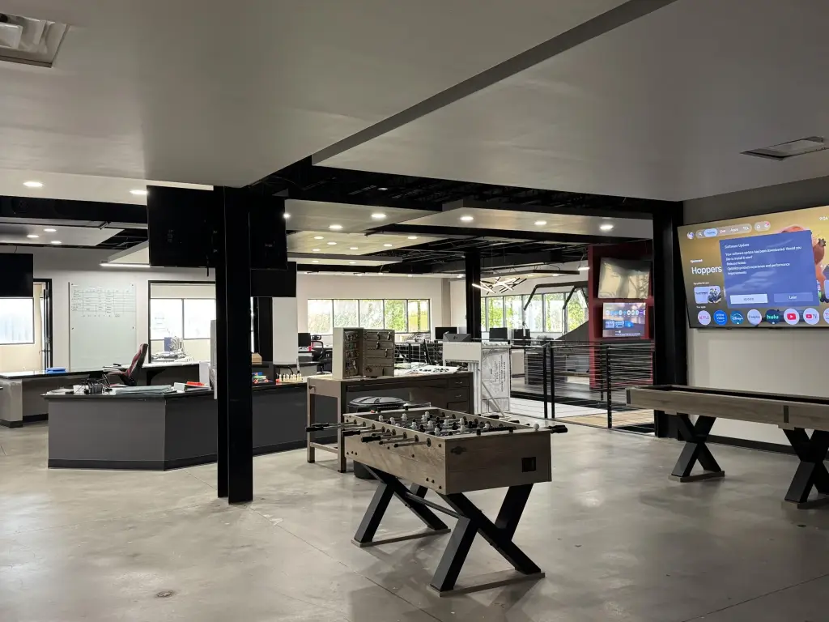
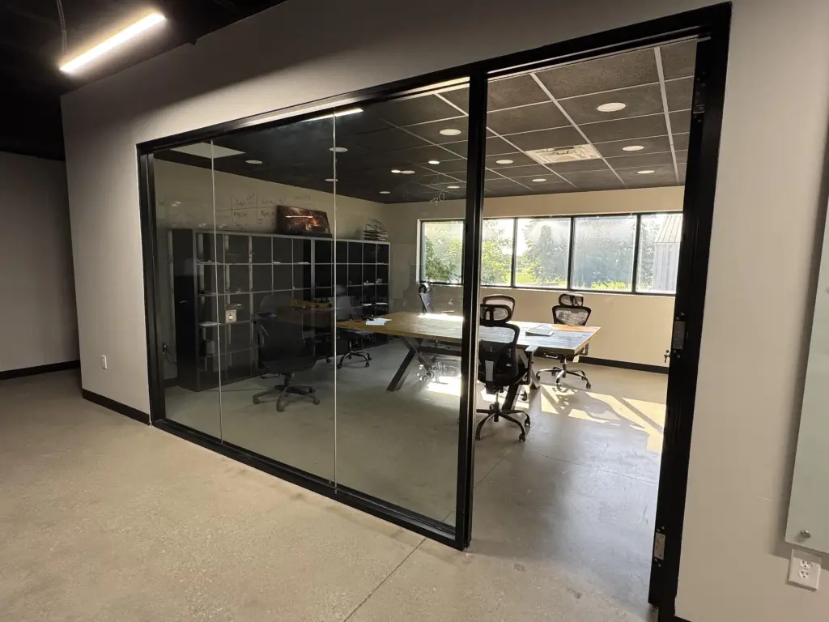
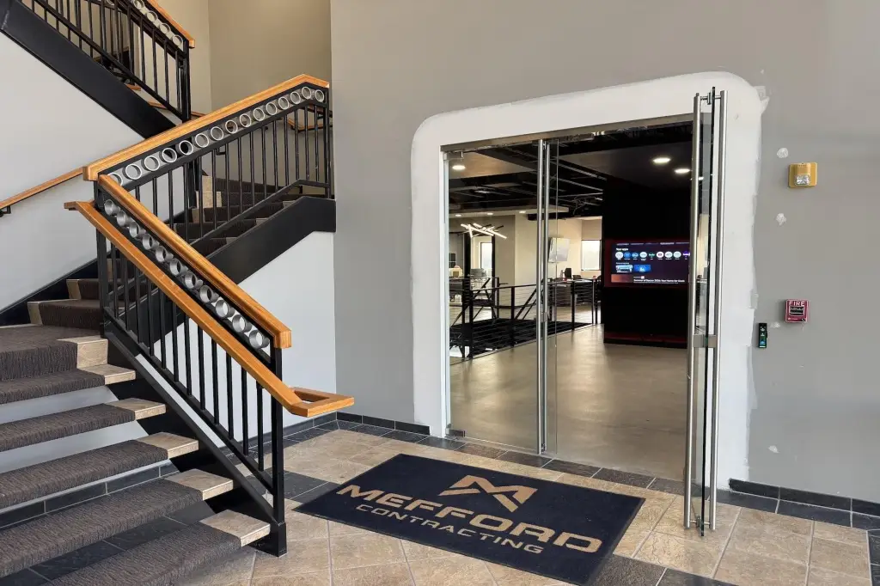
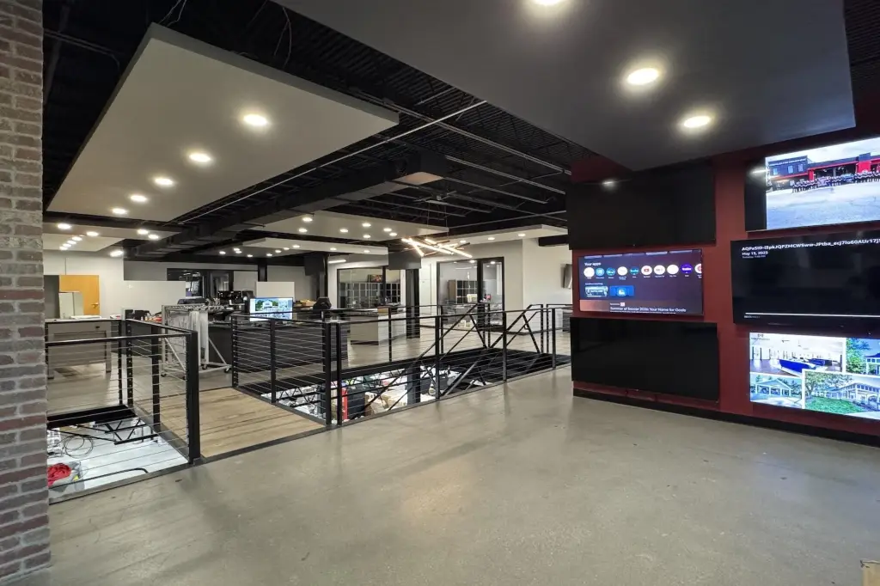
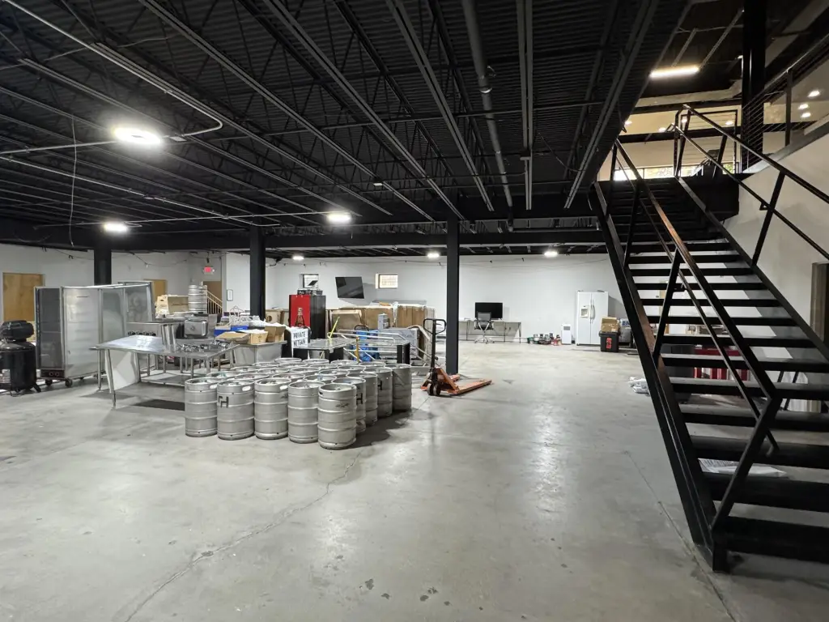
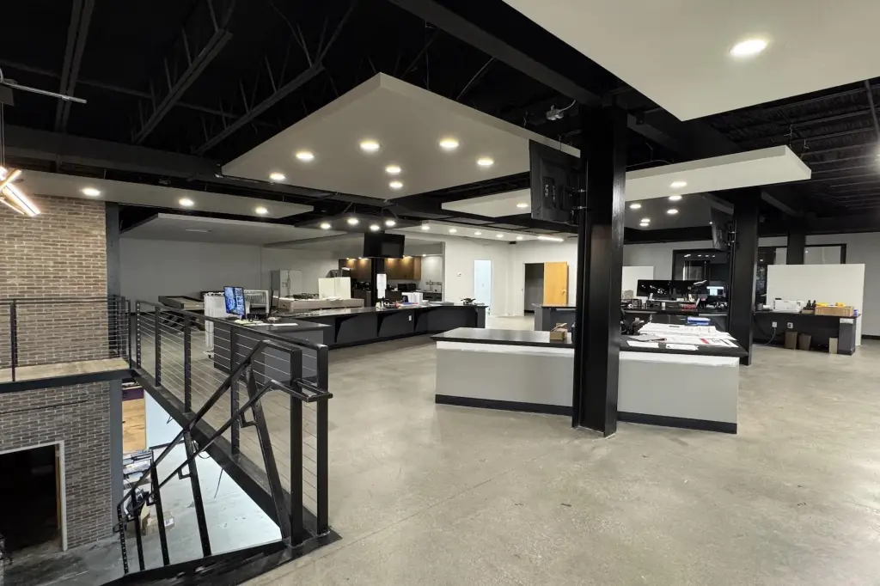
Professional office space is available at 109 Fieldview Drive in Versailles, with multiple configurations and potential subdivision. The smaller first-floor suite measures approximately 2,106 SF and includes a reception area, central open bullpen, six perimeter offices, and access to shared restrooms. A larger option provides approximately 10,000 SF on the first floor plus approximately 5,000 SF below grade, with a lobby, glass-front executive offices, open work areas, common areas, and a kitchenette break room. The lower level also offers offices, workspace, and additional storage or amenity space.
The property occupies 2.278 acres and was built in 2002. Building tenants share 71 parking spaces, and access is available 24/7. The landlord will consider subdividing the premises, with flexibility regarding the amount of space and finishes. Monument signage is available at the property.
The property occupies 2.278 acres and was built in 2002. Building tenants share 71 parking spaces, and access is available 24/7. The landlord will consider subdividing the premises, with flexibility regarding the amount of space and finishes. Monument signage is available at the property.
Key Highlights
- Approximately 10,000 SF on the first floor plus approximately 5,000 SF in the lower level
- Smaller suite includes approximately 2,106 SF, reception, open bullpen, and 6 perimeter offices
- 71 shared parking spaces available for building tenants
Property Analytics
Unlock full access to Insights
Subscribe to Realmo Intelligence
Open Analytics
Current Use
Lease Details
NNN (Triple Net)
Lease Type
$1.80 /SF/Yr
CAM
Location Intelligence
Trade Area within ½ mile
113
Businesses Nearby
Explore this area
Business Placement
Demographics for 40383, KY
24,592
Population
10,431
Households
2.4
Avg Household Size
43
Median Age
42%
College-Educated
91%
High-School Grad
150.4 sq mi
ZIP Area
164
Density / Sq Mi
$80,444
Median Household Income
$42,365
Median Earnings
$998
Median Rent
$279,400
Median Home Value
Check the figures for this property
Cap Rate, Value Estimation, Potential NOI and more
View Realmo Analytics
Market
Lease Benchmarks for Versailles, KY
$13.38 /SF/Yr
Avg Asking Price
$12–$15 /SF/Yr
Price Range
18,265 SF
Avg Space Size
This space is priced 10% below the average of $13.38 /SF/Yr.
Vacancy Rate% for Office in South region



Frequently Asked Questions
What type of property is this?
Office units - Flexible professional office configurations include private offices, reception areas, shared amenities, and lower-level expansion space.
Where is this office units located?
The property is located at 109 Fieldview Drive Versailles, KY.
What is the lease rate?
The lease rate is $12 SF/Yr.
What are key features of this property?
This property features: Approximately 10,000 SF on the first floor plus approximately 5,000 SF in the lower level; Smaller suite includes approximately 2,106 SF, reception, open bullpen, and 6 perimeter offices; 71 shared parking spaces available for building tenants


