Industrial Flex Space with Renovated
For Lease
$95,144 SF/Yr
109 COMMERCE STREET #109, Lake Mary, FL 32746
5,600 SF industrial flex space with a renovated office, 23-foot ceiling height, and two roll-up doors.
Property Size5,600 SF
Days on Market274
Property Features for 109 COMMERCE STREET #109
General Information
Standard status
Active
Size
5,600 SF
Net Rentable
5,600 SF
Lease Type
Monthly
Lease Term
Three to Five Years
Space & Availability
Available Space
5,600 SF
Contiguous Space
5,600 SF
Space Use
Flex
Warehouse & Industrial
Clear Height
23 ft
Clear Span
Yes
Warehouse Space
4,100 SF
Office Build-Out
1,500 SF
Drive-In Doors
2
Amenities
breakroom
Building Details
Building Size
5,600 SF
Year Built
1987
Listing Agency:
ALPHA EQUITY REALTY & MANAGEMENT INC
(646) 388-4766
Listed By:
Tatuli Kotchlamazashvili
(646) 388-4766
Source:
Mbifloridarealty
Added: Oct 30, 2025
Changed: Jul 30
Last Checked: Jul 30 at 2:21AM
Displayed information is deemed reliable but is not guaranteed and should be independently verified. All listing content including descriptions, pricing, images are the copyrighted material of ALPHA EQUITY REALTY & MANAGEMENT INC
Investment Insights
Based on property information with market context.
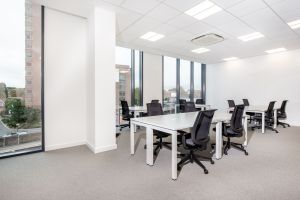
109 Commerce St #109 is a 5,600 SF industrial flex space in Lake Mary, presented as a column-free warehouse with a practical office-to-warehouse split of 1,500 SF office and 4,100 SF warehouse. The property has been freshly painted and includes a completely renovated office area with front office or reception, three private offices, two restrooms, and a breakroom. The office has direct access to the L-shaped warehouse via two interior doors.
Warehouse features include a 23-foot ceiling height, two roll-up doors, two grade-level doors, and an exterior man door. The layout is set within a three-building cul-de-sac at the end of Lake Mary Commerce Park, supporting straightforward access and a tidy operational setting.
Built in 1987, the space combines warehouse functionality with dedicated, renovated office improvements for businesses that need both production and customer or employee-facing areas.
Warehouse features include a 23-foot ceiling height, two roll-up doors, two grade-level doors, and an exterior man door. The layout is set within a three-building cul-de-sac at the end of Lake Mary Commerce Park, supporting straightforward access and a tidy operational setting.
Built in 1987, the space combines warehouse functionality with dedicated, renovated office improvements for businesses that need both production and customer or employee-facing areas.
Key Highlights
- 5,600 SF industrial flex space with a 1,500 SF office and 4,100 SF warehouse
- 23‑foot warehouse ceiling height
- Column‑free L‑shaped warehouse layout
Property Analytics
Current Use
Lease Details
23 ft
Clear height
2
Drive-in doors
NNN (Triple Net)
Lease Type
$14,271.60 /SF/Yr
CAM
Location Intelligence
Trade Area within ½ mile
520
Businesses Nearby
Under-served
Demand for This Use
Explore this area
Business Placement
Demographics for 32746, FL
45,828
Population
20,204
Households
2.3
Avg Household Size
42
Median Age
53%
College-Educated
97%
High-School Grad
21.1 sq mi
ZIP Area
2,172
Density / Sq Mi
$111,534
Median Household Income
$55,860
Median Earnings
$1,912
Median Rent
$420,200
Median Home Value
Market
Vacancy Rate% for Office in South region

Questions? Ask Rey
Realmo’s AI knows this listing — price, zoning, demand, history. Ask anything.


Similar Off Market Nearby
- Clay Oven Orlando — Clay Oven Caterers, 2110 Judith Pl, Longwood, FL 32750
Frequently Asked Questions
What type of property is this?
Flex space - 5,600 SF industrial flex space with a renovated office, 23-foot ceiling height, and two roll-up doors.
Where is this flex space located?
The property is located at 109 COMMERCE STREET #109 Lake Mary, FL.
What is the lease rate?
The lease rate is $95,144.
What are key features of this property?
This property features: 5,600 SF industrial flex space with a 1,500 SF office and 4,100 SF warehouse; 23‑foot warehouse ceiling height; Column‑free L‑shaped warehouse layout


