Agricultural Property with Two
For Sale
$850,000
10871 Chestnut Road, Hillsboro, OH 45133
36+ acre Highland County property with two residences, extensive outbuildings, and approximately 27 tillable acres.
Property Size1,632 SF
Lot Size36.08 Acres
Price / SF$520.83
Days on Market120
Property Features for 10871 Chestnut Road
General Information
Standard status
Active
Size
1,632 SF
Lot size
36.08 Acres
Property subtype
Farm/Estate
Additional Details
Business Included
Yes
Fenced Yard
Yes
Amenities
Guest House
Lot Size Acres: 36.08
Has Pool, Inground Pool, Pool Size: 18x32
Metal Roof
Sewer Type: Private Septic
Total Taxes: $5,802, Percentage of Tax that is Deductable: 0
Trees: 1
Hardwood Floor, Carpet Floor
Garage Type: Detached, 5 Garage Spaces
Has Central AC: 1
Geo Thermal Heating
Kitchen
Laundry Room
Sale, Sale Type: Foreclosure
Driveway
School District: Hillsboro City
Basement Type: Full, Finished, Area Square Footage: 1200, Bedrooms: 1, Bathrooms: 1
3 Bedrooms
Residential Style: 2500, 2 Stories, Built in 2003, Renovation Year: 2025, 7 Rooms
Property Township: Marshall
Above Area Square Feet: 1632, Pond View
2 Full Baths, 2 Half Baths
Water Source: Municipal
Living Room
Barn
Waterfront Property, Pond Waterfront
Master Bedroom
Construction Type: Frame, Deck, Enclosed Porch, Covered Porch
Log Siding
Oven, Refrigerator, Dishwasher
Building Details
Year Built
2003
Year Renovated
2025
Stories
2
Listing Agency:
Wilson National LLC
Listed By:
James Craycraft
(937) 393-3440
Source:
Doyle-realty
Added: Jun 24
Changed: Oct 19
Last Checked: Oct 20 at 10:23PM
Displayed information is deemed reliable but is not guaranteed and should be independently verified. All listing content including descriptions, pricing, images are the copyrighted material of Wilson National LLC

Ask AI about this property
Review the available facts, identify missing information and prepare questions for the agent.
Investment Insights
Based on property information with market context.
This 36.084-acre Highland County, Ohio agricultural property includes two separate homes and a broad range of outbuildings. The two-story log main home features a standing seam metal roof, geothermal heating and cooling, and a full finished dry 1,200-square-foot basement. The eat-in kitchen and dining area were redone in 2025 and include a 10-foot granite island, granite counters, soft-close cabinetry, and included appliances. The main home offers three bedrooms, two full and two half baths, an 8x40 front porch, a partially finished and heated 10x40 back porch, and an 18x32 pool.
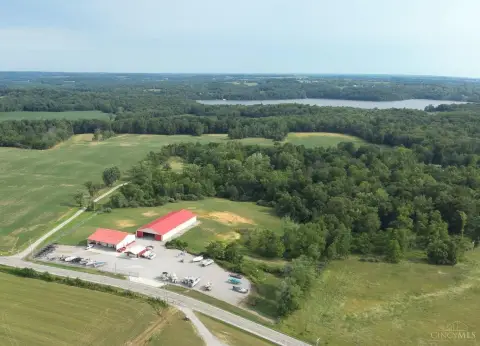
The second residence is a one-bedroom, one-bath barndominium with its own septic and separate electric meter, supported by a mini-split system and custom Amish cabinetry. Outbuildings include a 30x50 detached garage, a 65x40 barn with electric and water, a tobacco barn, chicken coop, dog kennel, and two permanent deer blinds. Approximately 27 acres are tillable in productive Dubois and Haubstadt silt loams, leased for the 2026 crop year with possession transferring to the buyer for the 2027 crop year. Roughly four to five acres of fenced pasture tie to the barn, with a small creek running through, and additional wooded ground providing recreational and hunting appeal.
A cell tower is located on the property, with the seller retaining the cell tower lease.
The second residence is a one-bedroom, one-bath barndominium with its own septic and separate electric meter, supported by a mini-split system and custom Amish cabinetry. Outbuildings include a 30x50 detached garage, a 65x40 barn with electric and water, a tobacco barn, chicken coop, dog kennel, and two permanent deer blinds. Approximately 27 acres are tillable in productive Dubois and Haubstadt silt loams, leased for the 2026 crop year with possession transferring to the buyer for the 2027 crop year. Roughly four to five acres of fenced pasture tie to the barn, with a small creek running through, and additional wooded ground providing recreational and hunting appeal.
A cell tower is located on the property, with the seller retaining the cell tower lease.
Key Highlights
- 36.084‑acre Highland County, OH property in a private, no‑traffic setting with two separate residences and extensive outbuildings
- Main 2‑story log home (1,632 SF) built in 2003 with standing seam metal roof, geothermal HVAC, and a full finished 1,200‑SF basement
- Main home updates: open‑concept kitchen/dining redone in 2025 with 10‑ft granite island, granite counters, soft‑close cabinetry, and included appliances
Property Analytics
Unlock full access to Insights
Subscribe to Realmo Intelligence
Open Analytics
Current Use
Lease Details
Turnkey business
Opportunity
Yes
Fenced yard
Location Intelligence
Trade Area within ½ mile
5
Businesses Nearby
Explore this area
Business Placement
Demographics for 45133, OH
23,646
Population
10,586
Households
2.2
Avg Household Size
43
Median Age
16%
College-Educated
86%
High-School Grad
314.5 sq mi
ZIP Area
75
Density / Sq Mi
$58,813
Median Household Income
$37,122
Median Earnings
$744
Median Rent
$162,900
Median Home Value
Check the figures for this property
Cap Rate, Value Estimation, Potential NOI and more
View Realmo Analytics



Frequently Asked Questions
What type of property is this?
Farm - 36+ acre Highland County property with two residences, extensive outbuildings, and approximately 27 tillable acres.
Where is this farm located?
The property is located at 10871 Chestnut Road Hillsboro, OH.
What is the asking price?
The asking price for this property is $850,000.
What are key features of this property?
This property features: 36.084‑acre Highland County, OH property in a private, no‑traffic setting with two separate residences and extensive outbuildings; Main 2‑story log home (1,632 SF) built in 2003 with standing seam metal roof, geothermal HVAC, and a full finished 1,200‑SF basement; Main home updates: open‑concept kitchen/dining redone in 2025 with 10‑ft granite island, granite counters, soft‑close cabinetry, and included appliances


