Standalone Office
For Sale
$449,900
1087 Main Street, Sanford, ME 04073
Commercial Sale, Sanford, ME
Property Size1,095 SF
Lot Size0.33 Acres
Price / SF$410.87
Days on Market92

Ask AI about this property
Review the available facts, identify missing information and prepare questions for the agent.
Property Features for 1087 Main Street
General Information
Property type
Commercial Sale
Property subtype
Office
Zoning
Urban
Rooms
Basement
Basement
Full, Unfinished
Accessibility
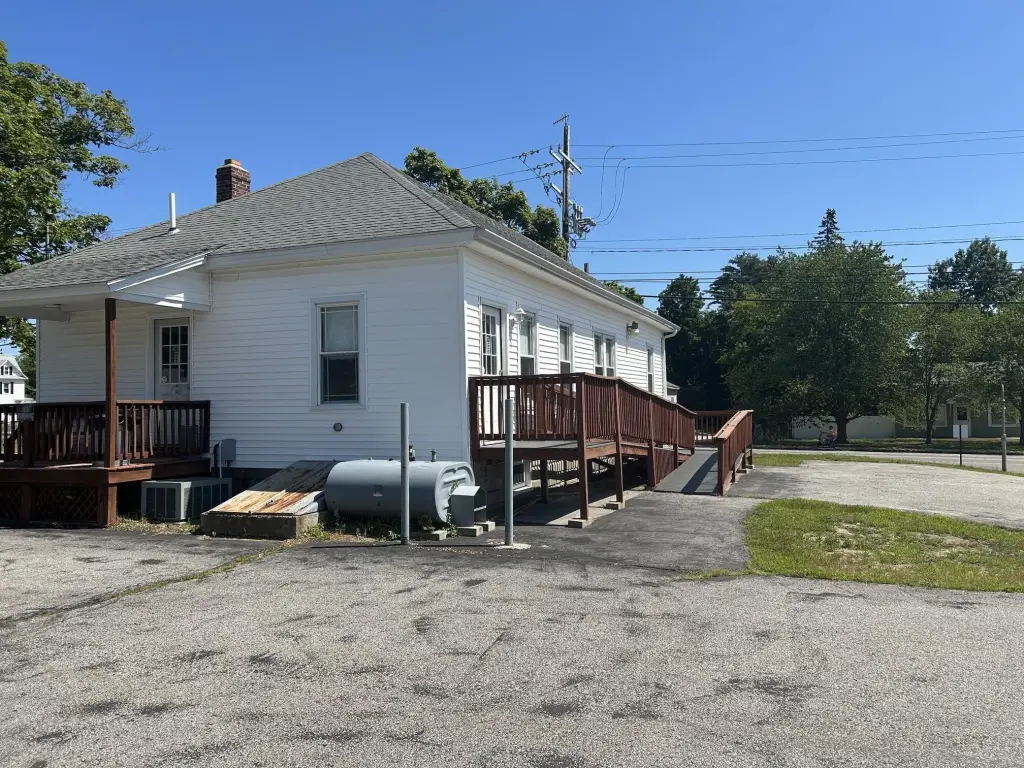
Accessible Approach with Ramp
Lot features
Bus Line, Near Shopping
Standard status
Active
Size
1,095 SF
Lot size
0.33 Acres
Taxes and HOA fees
Tax Year
25
Tax Annual Amount
3666
Utilities
Sewer type
Public Sewer
Heating system
Baseboard, Oil
Cooling system
Central Air
Water source
Public
Building Details
Year built
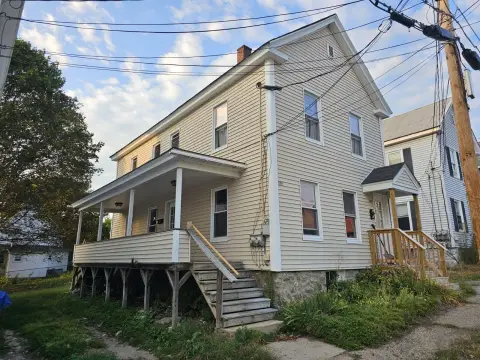
1922
Number of units
1
Flooring type
Wood, Vinyl, Carpet
Building materials
Wood Frame, Vinyl Siding
Roof type
Composition
Listing Agency:
Town Square Realty Group
(207) 324-2860
Listed By:
Brian Toth
(207) 432-6198
Added: Jul 16
Changed: Oct 8
Last Checked: Oct 15 at 2:06PM
MLS# 1672234
Copyright © 2026 Maine Listings. All rights reserved. All information provided by the listing agent/broker is deemed reliable but is not guaranteed and should be independently verified.
Investment Insights
Based on property information with market context.
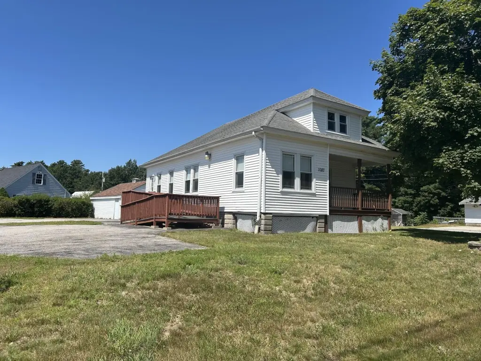
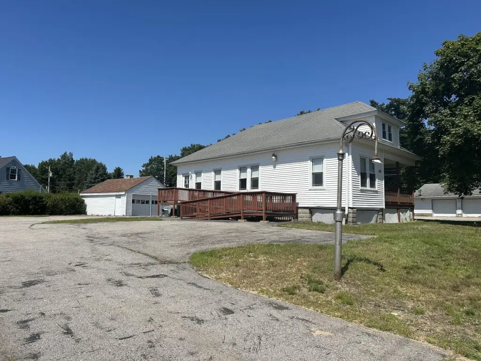
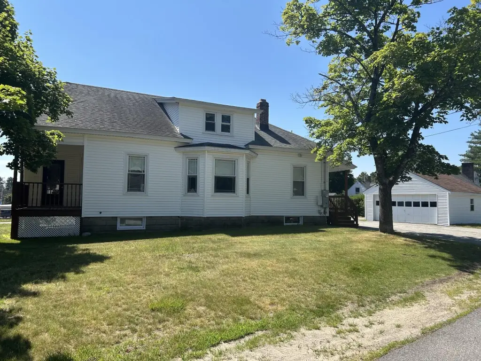
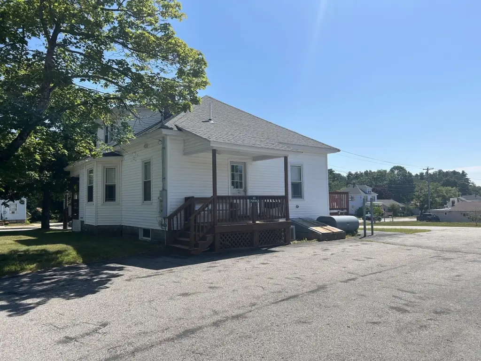
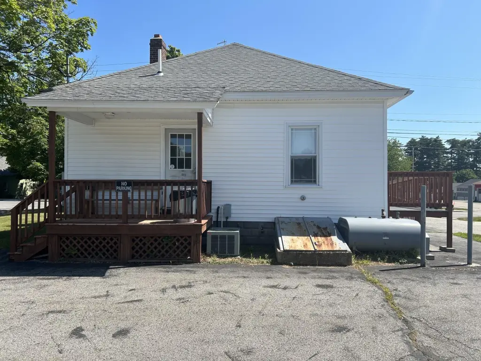
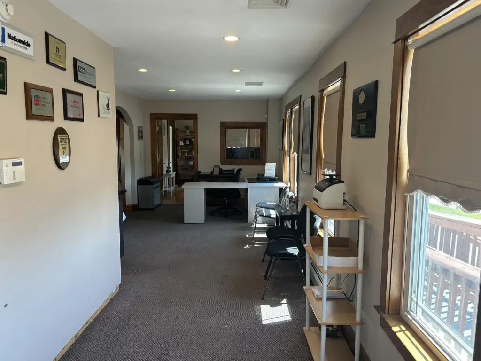
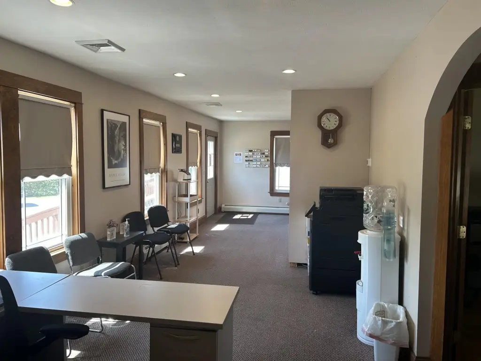
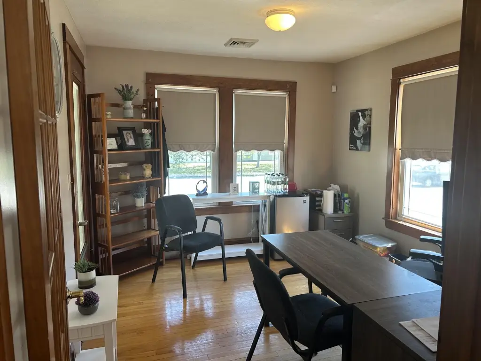
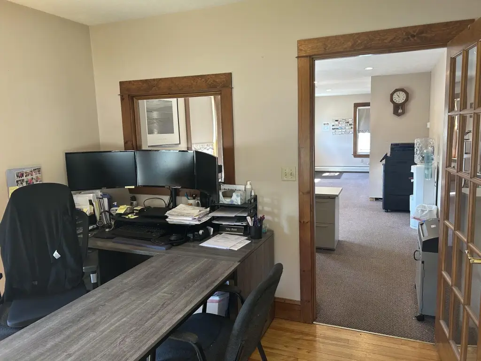
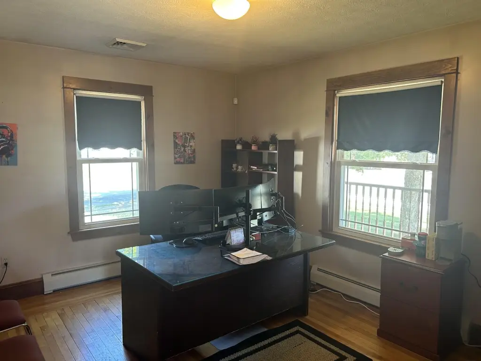
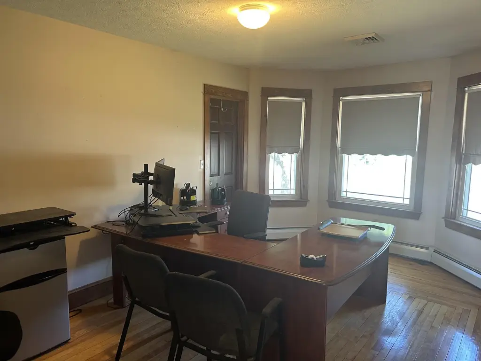
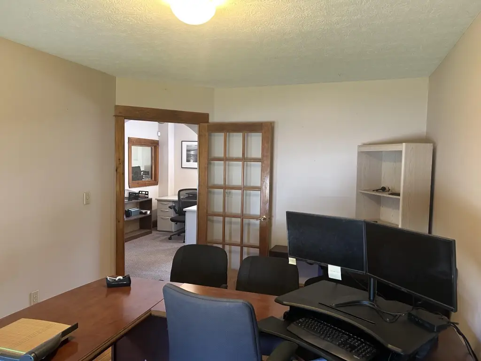
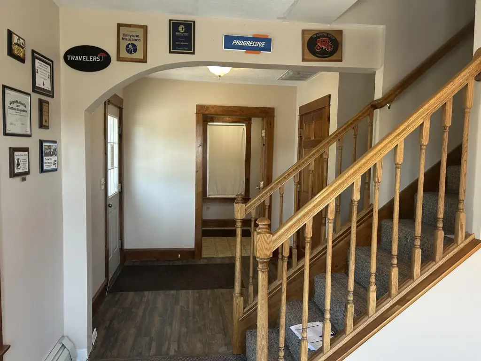
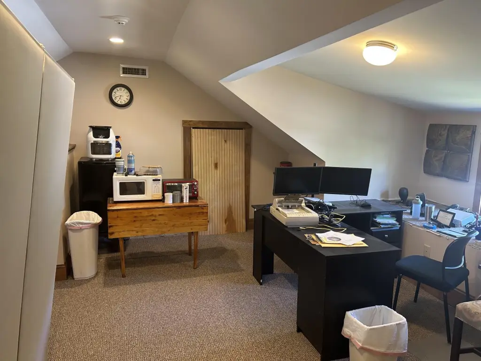
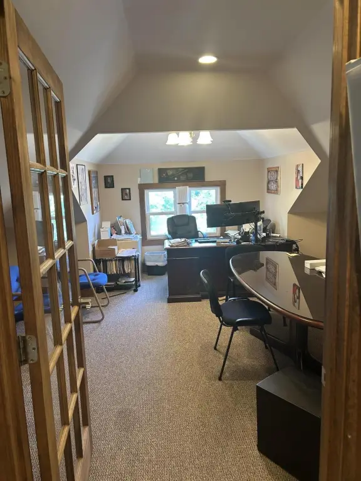
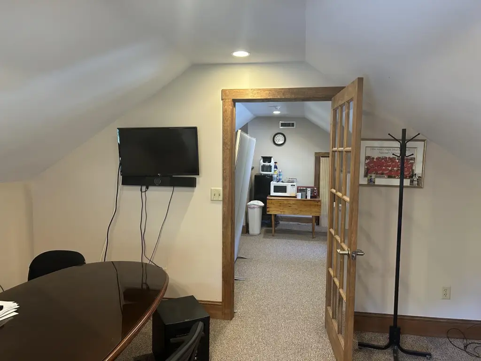
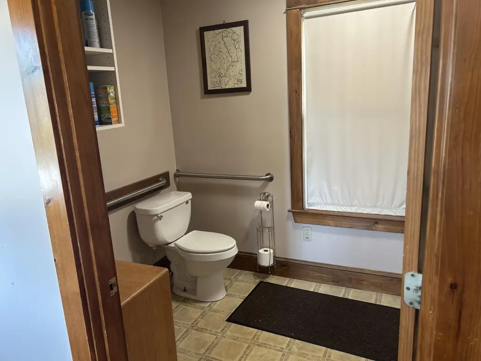
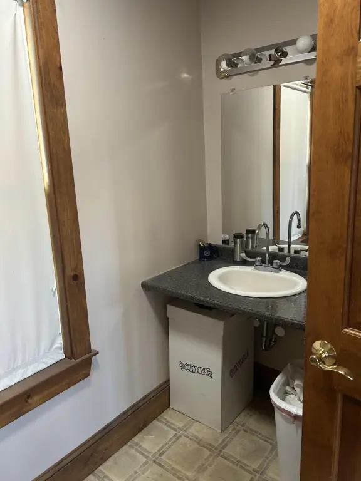
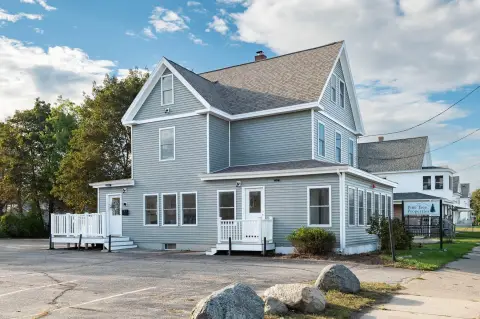
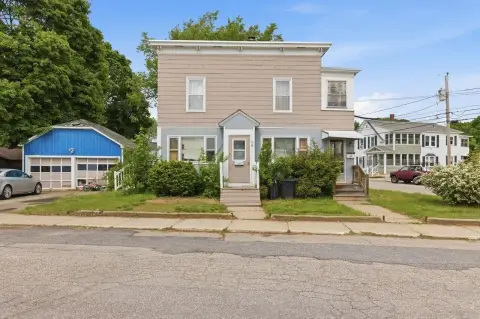
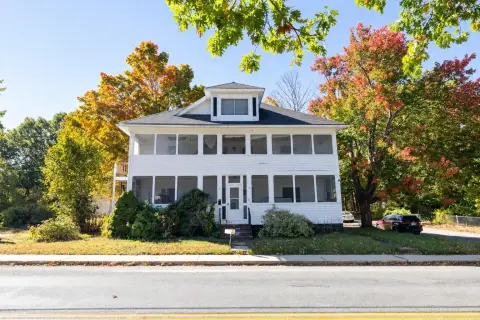
This standalone office property contains 1,095 square feet on a 0.33-acre parcel. The interior includes a reception area, 5 private offices, and 1 restroom, with wood, vinyl, and carpet flooring. Accessibility improvements include an approach with ramp. The building was constructed in 1922 with wood-frame construction, vinyl siding, a composition roof, baseboard oil heat, and central air conditioning.
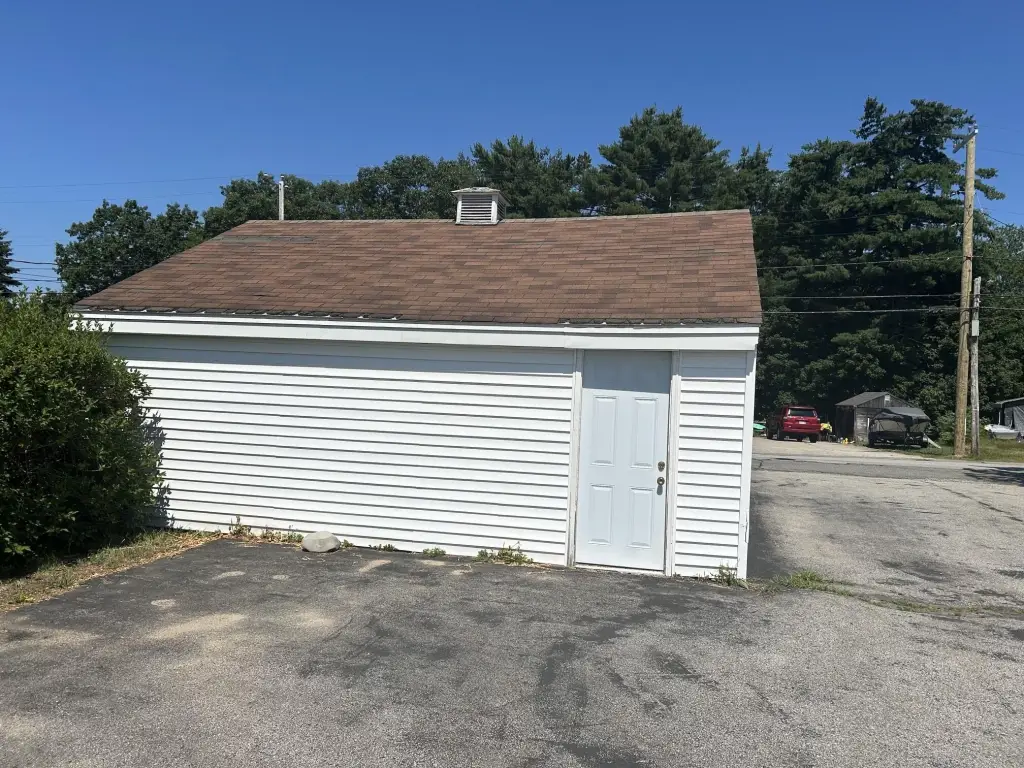
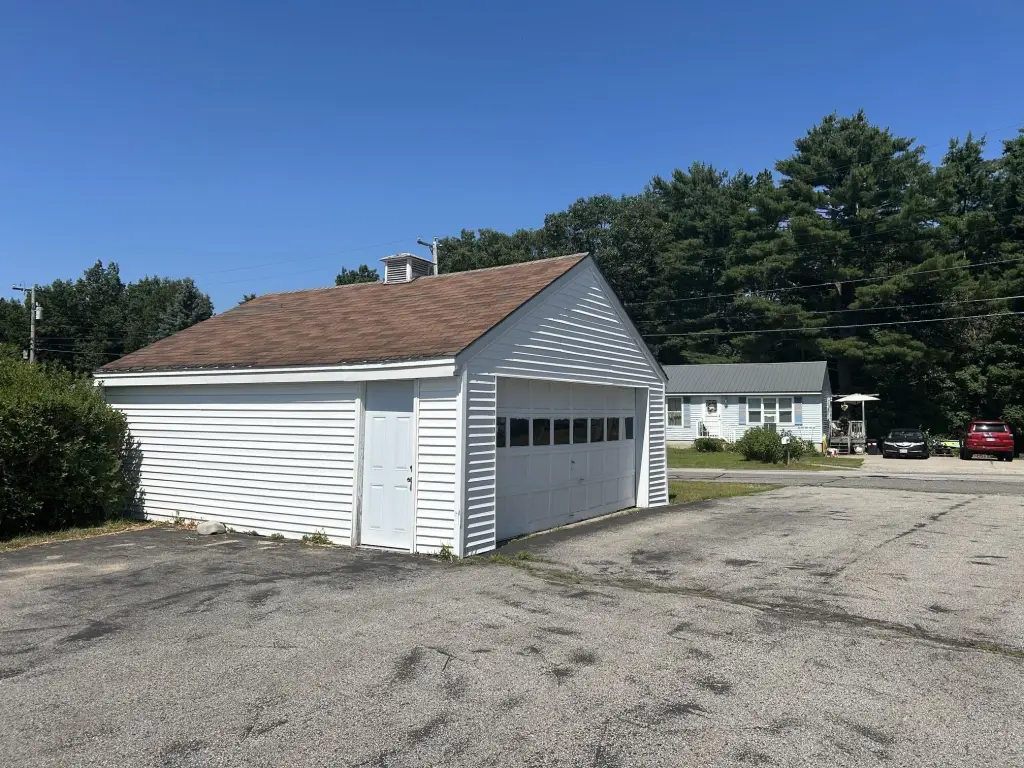
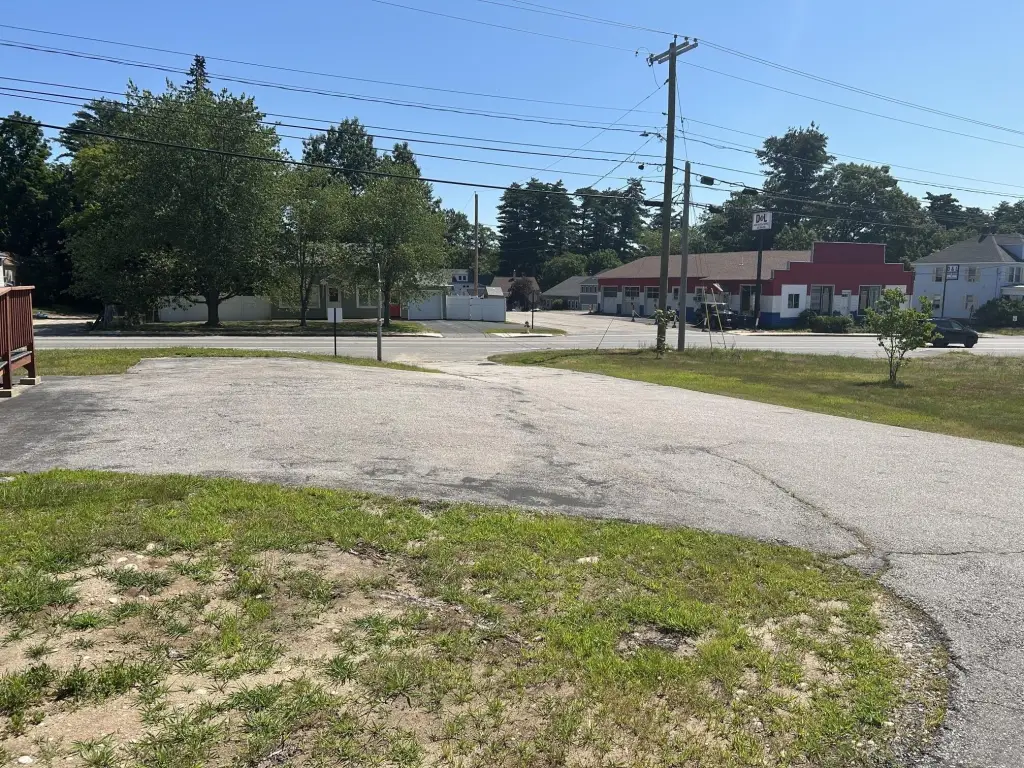
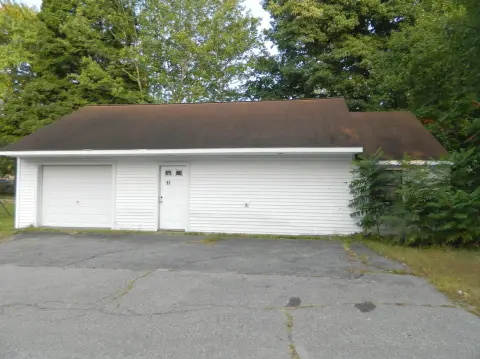
The property includes a spacious parking lot and a detached two-car garage. Public water and public sewer serve the site, and Urban zoning is identified for the property. A basement is also included in the building configuration.
The property includes a spacious parking lot and a detached two-car garage. Public water and public sewer serve the site, and Urban zoning is identified for the property. A basement is also included in the building configuration.
Key Highlights
- 1,095 SF office building on a 0.33‑acre parcel
- Reception area, 5 private offices, and 1 restroom
- Detached two‑car garage and spacious parking lot
Financial Insights
Estimated NOI and Cap Rate
NOI / Yr
$17,936
Cap Rate
3.99%
Suggested Prices Based on Cap Rates
Cap Rate 5%
$358,720
$358.7K
Cap Rate 7%
$256,229
$256.2K
Cap Rate 9%
$199,289
$199.3K
Market Conditions
NOI Build-Up for 1,095 SF
Gross rent
$27.3K $24.96/SF
− Vacancy
−$3.4K −$3.12/SF
EGI
$23.9K $21.84/SF
− OpEx
−$6.0K −$5.46/SF
NOI
$17.9K $16.38/SF
Area
York County, ME
Vacancy
12.50%
Lease Rate
$24.96 /SF/Yr
Expense Ratio
25.00%
Simulate Cap Rate and NOI
Suggested Prices Based on Cap Rates
Cap Rate 5%
$358,720
Cap Rate 7%
$256,229
Cap Rate 9%
$199,289
Alternative Uses
Best Use
Office B
$256.2K
$224.2K – $298.9K
NOI $17,936 @ 7.0% cap · market cap 3.99%
Second Best
—
—
no second resolved use
Theoretical Best
Office A
$347.1K
$303.7K – $405.0K
NOI $24,298 @ 7.0% cap · market cap 5.40%
Zoning and permitted uses should be independently verified with authorities.
How Realmo checks its estimates
Property Analytics
Unlock full access to Insights
Subscribe to Realmo Intelligence
Open Analytics
Current Use
Location Intelligence
Trade Area within ½ mile
251
Businesses Nearby
Explore this area
Business Placement
Demographics for 04073, ME
17,283
Population
7,772
Households
2.2
Avg Household Size
41
Median Age
21%
College-Educated
90%
High-School Grad
37.7 sq mi
ZIP Area
458
Density / Sq Mi
$69,135
Median Household Income
$42,758
Median Earnings
$1,145
Median Rent
$259,500
Median Home Value
Check the figures for this property
Cap Rate, Value Estimation, Potential NOI and more
View Realmo Analytics
Market
Vacancy Rate% for Office in Northeast region



Frequently Asked Questions
What type of property is this?
Office building - Reception, private offices, and accessibility improvements support a practical small-office configuration.
Where is this office building located?
The property is located at 1087 Main Street Sanford, ME.
What is the asking price?
The asking price for this property is $449,900.
What are key features of this property?
This property features: 1,095 SF office building on a 0.33‑acre parcel; Reception area, 5 private offices, and 1 restroom; Detached two‑car garage and spacious parking lot


