Industrial Warehouse with Trailer
For Lease
Contact for pricing
10841 Pellicano Drive, El Paso, TX 79935
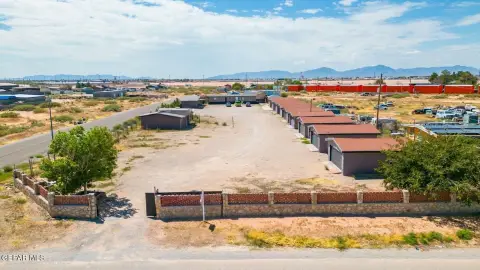
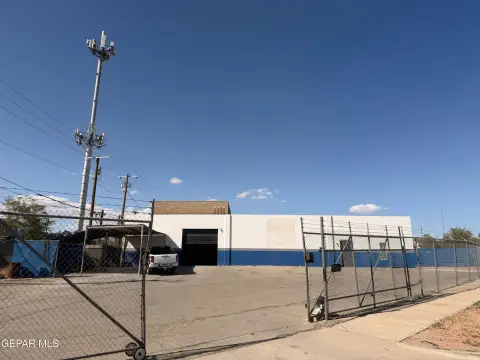
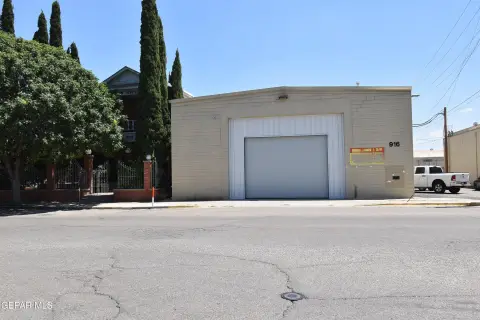
Single-tenant distribution facility with 15 trailer spaces, 4 drive-in doors, and 5 dock doors with levelers.
Space SizeContact for details
Lot Size3.99 Acres
Days on Market174
Property Features for 10841 Pellicano Drive
General Information
Standard status
Active
Total Parking Spaces
44
Lot size
3.99 Acres
Property subtype
Industrial
Zoning
PI
Warehouse & Industrial
Clear Height
16 ft
Dock-High Doors
5
Drive-In Doors
4
Heavy Power
Yes
Sprinkler System
Yes
Building Details
Construction
Concrete Tilt Wall
Listing Agency:
CBRE, Inc. - El Paso
Listed By:
Jacob Quinn · License #547671
(915) 313-8815
Source:
Cbre
Added: Mar 25
Changed: Sep 11
Last Checked: Sep 14 at 5:37AM
Displayed information is deemed reliable but is not guaranteed and should be independently verified. All listing content including descriptions, pricing, images are the copyrighted material of CBRE, Inc. - El Paso
Investment Insights
Based on property information with market context.
This single-building industrial distribution facility is built with concrete tilt wall and a concrete slab-on-grade foundation. The property includes a 16’ clear height warehouse, LED lighting, and sprinkler protection throughout, with HVAC available in the office area. The office space totals 4,500 SF, and loading access includes 4 drive-in doors plus 5 dock doors with levelers. Additional warehouse layout features include 36’ x 29’ column spacing.
The property is located in East El Paso and is listed with PI zoning. On site, there are 15 trailer spaces and space for 5 delivery trucks, along with 44 parking spaces.
Power is 3-phase, supporting warehouse and operations needs. The building depth is listed at 150’ and the site covers 3.99 acres.
The property is located in East El Paso and is listed with PI zoning. On site, there are 15 trailer spaces and space for 5 delivery trucks, along with 44 parking spaces.
Power is 3-phase, supporting warehouse and operations needs. The building depth is listed at 150’ and the site covers 3.99 acres.
Key Highlights
- Single‑tenant distribution facility in East El Paso with 15 trailer spaces and 44 parking spaces
- Total size: ~148,000 SF on a 3.99‑acre lot with 4 drive‑in doors and 5 dock doors with levelers
- 16’ clear height with 36’ x 29’ column spacing and building depth of 150’
Property Analytics
Unlock full access to Insights
Subscribe to Realmo Intelligence
Open Analytics
Current Use
Lease Details
16 ft
Clear height
5
Dock-high doors
4
Drive-in doors
Yes
Heavy power
Yes
Sprinkler system
NNN (Triple Net)
Lease Type
Location Intelligence
Trade Area within ½ mile
1,115
Businesses Nearby
Explore this area
Business Placement
Demographics for 79935, TX
17,534
Population
7,165
Households
2.4
Avg Household Size
38
Median Age
28%
College-Educated
85%
High-School Grad
3.5 sq mi
ZIP Area
5,010
Density / Sq Mi
$65,000
Median Household Income
$32,377
Median Earnings
$1,070
Median Rent
$194,700
Median Home Value
Check the figures for this property
Cap Rate, Value Estimation, Potential NOI and more
View Realmo Analytics
Market
Lease Benchmarks for El Paso, TX
$8.15 /SF/Yr
Avg Asking Price
$6–$11 /SF/Yr
Price Range
328,377 SF
Avg Space Size
Vacancy Rate% for Industrial in El Paso, TX

Questions? Ask Rey
Realmo’s AI knows this listing — price, zoning, demand, history. Ask anything.



Frequently Asked Questions
What type of property is this?
Distribution center - Single-tenant distribution facility with 15 trailer spaces, 4 drive-in doors, and 5 dock doors with levelers.
Where is this distribution center located?
The property is located at 10841 Pellicano Drive El Paso, TX.
What are key features of this property?
This property features: Single‑tenant distribution facility in East El Paso with 15 trailer spaces and 44 parking spaces; Total size: ~148,000 SF on a 3.99‑acre lot with 4 drive‑in doors and 5 dock doors with levelers; 16’ clear height with 36’ x 29’ column spacing and building depth of 150’


