Industrial Flex Space with
For Lease
$7 SF/Yr
10841 Paw Paw Drive, Holland, MI 49424
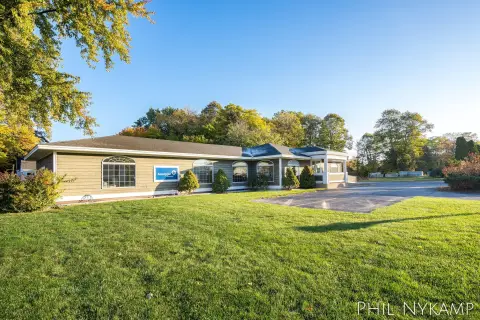
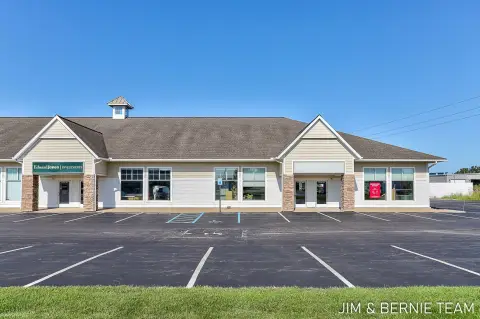
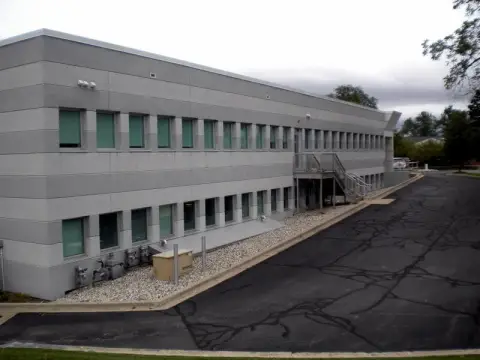
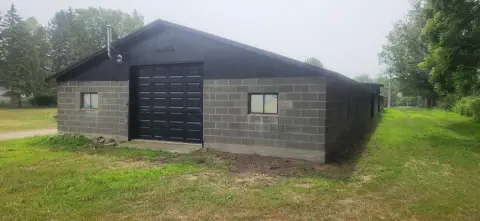
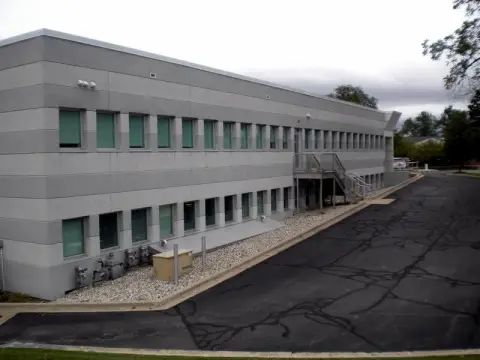
Industrial flex building offering overhead door access, two truck docks, 13-foot ceilings, and office space with conference room.
Space SizeContact for details
Property Size10,380 SF
Days on Market44
Property Features for 10841 Paw Paw Drive
General Information
Standard status
Active
Size
10,380 SF
Zoning
C-2
Lease Term
24-48 Months
Site & Location
Highway Access
Yes
Road Access
Yes
Warehouse & Industrial
Clear Height
13 ft
Dock-High Doors
2
Drive-In Doors
1
Building Details
Building Size
10,380 SF
Year Built
1986
Buildings
1
Listing Agency:
Lakeshore Commercial Real Estate
(616) 394-4500
Listed By:
Thomas S Postma · License #6502135442
(616) 394-4500
Source:
Buyatthelake
Added: Jul 12
Changed: Aug 24
Last Checked: Aug 23 at 11:49AM
Displayed information is deemed reliable but is not guaranteed and should be independently verified. All listing content including descriptions, pricing, images are the copyrighted material of Lakeshore Commercial Real Estate
Investment Insights
Based on property information with market context.
This industrial flex space includes one overhead door and two truck docks, supporting practical loading and distribution needs. The facility features 13-foot ceiling height and includes private offices, a conference room, and break areas, making it well-suited for operations that require both warehouse space and dedicated work space.
The building is centrally located between Holland and Zeeland, off Chicago Drive, with easy access to Chicago Drive and close proximity to US-31. The space is available for lease with a 24–48 month lease term.
The configuration combines functional logistics components with on-site office amenities to support day-to-day coordination and administration within the same building.
The building is centrally located between Holland and Zeeland, off Chicago Drive, with easy access to Chicago Drive and close proximity to US-31. The space is available for lease with a 24–48 month lease term.
The configuration combines functional logistics components with on-site office amenities to support day-to-day coordination and administration within the same building.
Key Highlights
- Industrial flex building built in 1986
- Overhead door access plus 2 truck docks
- 13' ceiling height
Property Analytics
Property Profile
Current Use
Lease Details
13 ft
Clear height
2
Dock-high doors
1
Drive-in doors
Yes
Highway access
Yes
Paved road access
NNN (Triple Net)
Lease Type
$1.05 /SF/Yr
CAM
Location Intelligence
Trade Area within ½ mile
215
Businesses Nearby
Balanced
Demand for This Use
Explore this area
Business Placement
Demographics for 49424, MI
47,963
Population
19,906
Households
2.4
Avg Household Size
38
Median Age
34%
College-Educated
89%
High-School Grad
57.3 sq mi
ZIP Area
837
Density / Sq Mi
$82,353
Median Household Income
$41,316
Median Earnings
$1,157
Median Rent
$270,000
Median Home Value
Market
Lease Benchmarks for Holland, MI
$7.03 /SF/Yr
Avg Asking Price
$5.45–$8 /SF/Yr
Price Range
18,099 SF
Avg Space Size
Vacancy Rate% for Industrial in Midwest region

Questions? Ask Rey
Realmo’s AI knows this listing — price, zoning, demand, history. Ask anything.




Frequently Asked Questions
What type of property is this?
Flex space - Industrial flex building offering overhead door access, two truck docks, 13-foot ceilings, and office space with conference room.
Where is this flex space located?
The property is located at 10841 Paw Paw Drive Holland, MI.
What is the lease rate?
The lease rate is $7 SF/Yr.
What are key features of this property?
This property features: Industrial flex building built in 1986; Overhead door access plus 2 truck docks; 13' ceiling height



