Multi-Building Flex
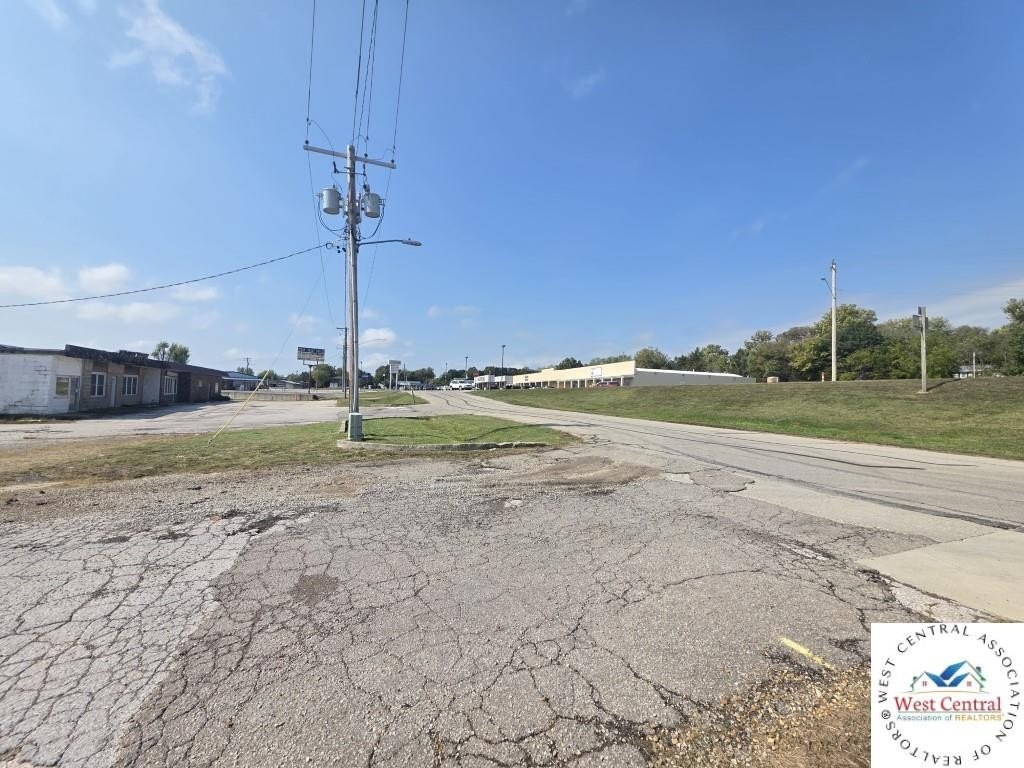
For Sale
$849,000
1081 E Main Street, Warsaw, MO 65355
COMMERCIAL/INDUSTRIAL, City Street, Warsaw, MO
Property Size7,000 SF
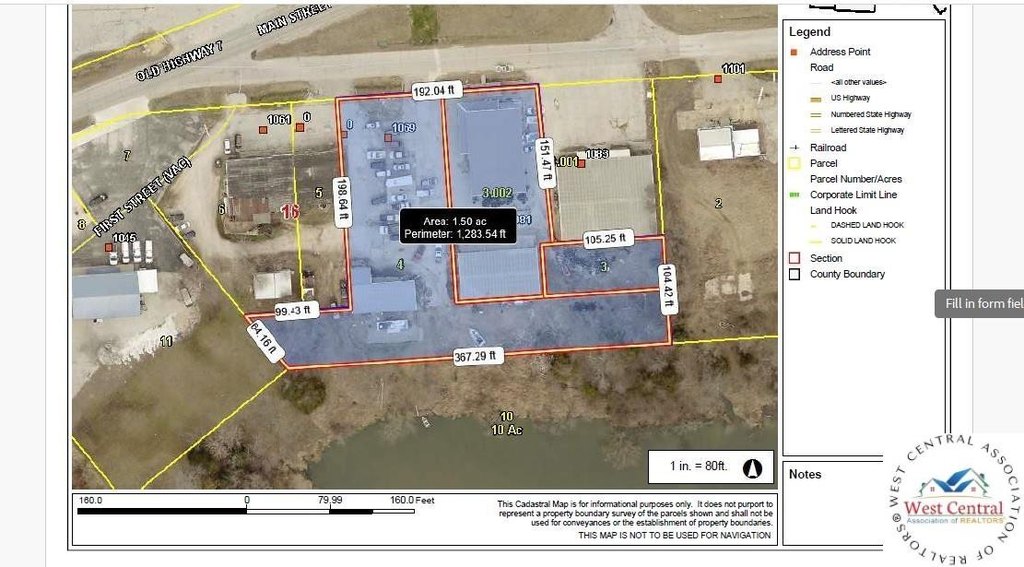
Lot Size1.50 Acres
Price / SF$121.29
Days on Market356
Property Features for 1081 E Main Street
General Information
Property type
Commercial Sale
Property subtype
Other
Zoning description
General Business
Lot features
Lake Ozarks View
Elementary school district
Warsaw HS-MS
Middle school district
Warsaw HS-MS
High school district
Warsaw HS-MS
Directions
Take 65 S From Warsaw to Main St exit by Pizza Hut, head West from exit ramp and turn left on First st. to property.
Subdivision
Warsaw
Standard status
Active
Size
7,000 SF
Lot size
1.50 Acres
Taxes and HOA fees
Tax Annual Amount
3835
Utilities
Heating system
Forced Air, Ductless (Heating), Heat Pump (Heating)
Cooling system
Central Air
Amenities
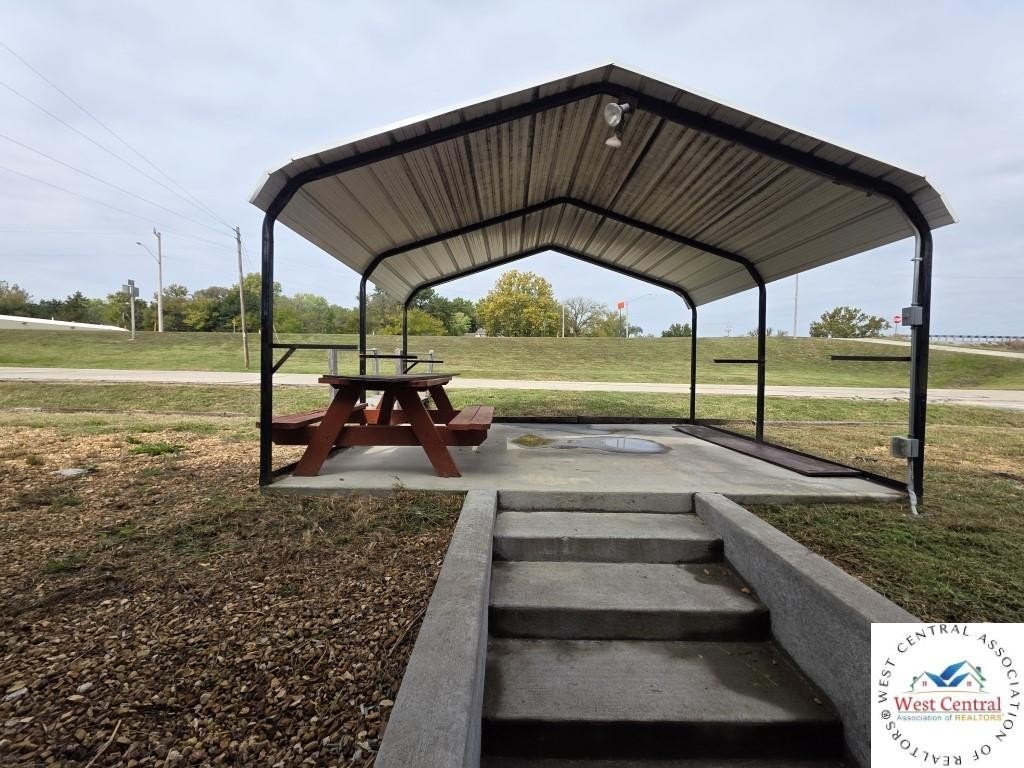
covered patio
pavilion
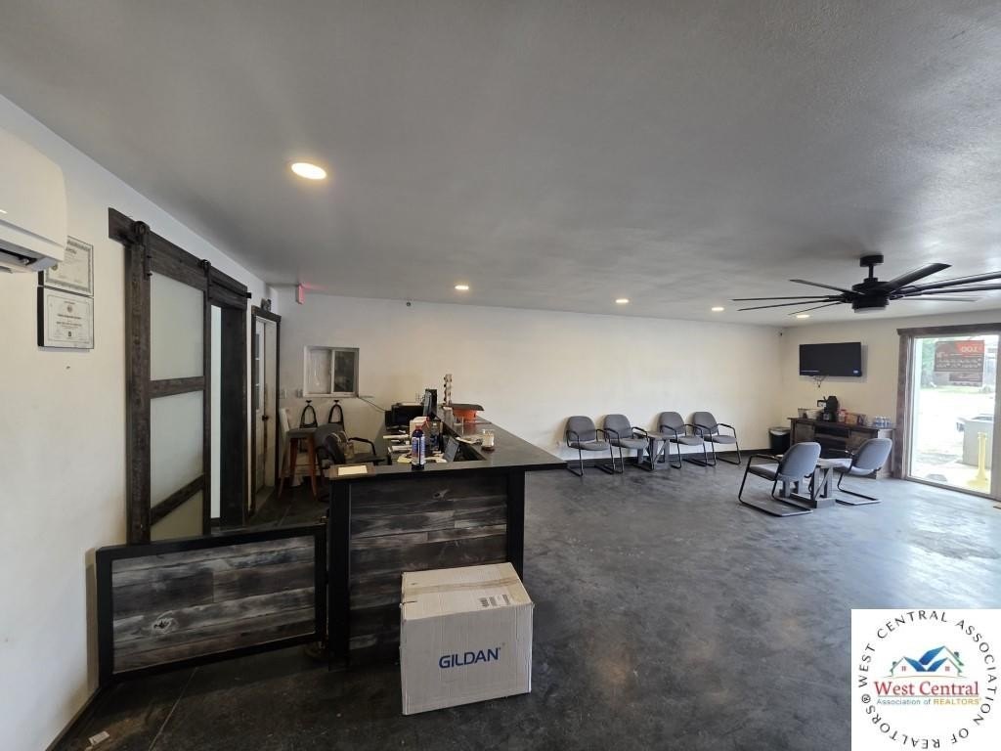
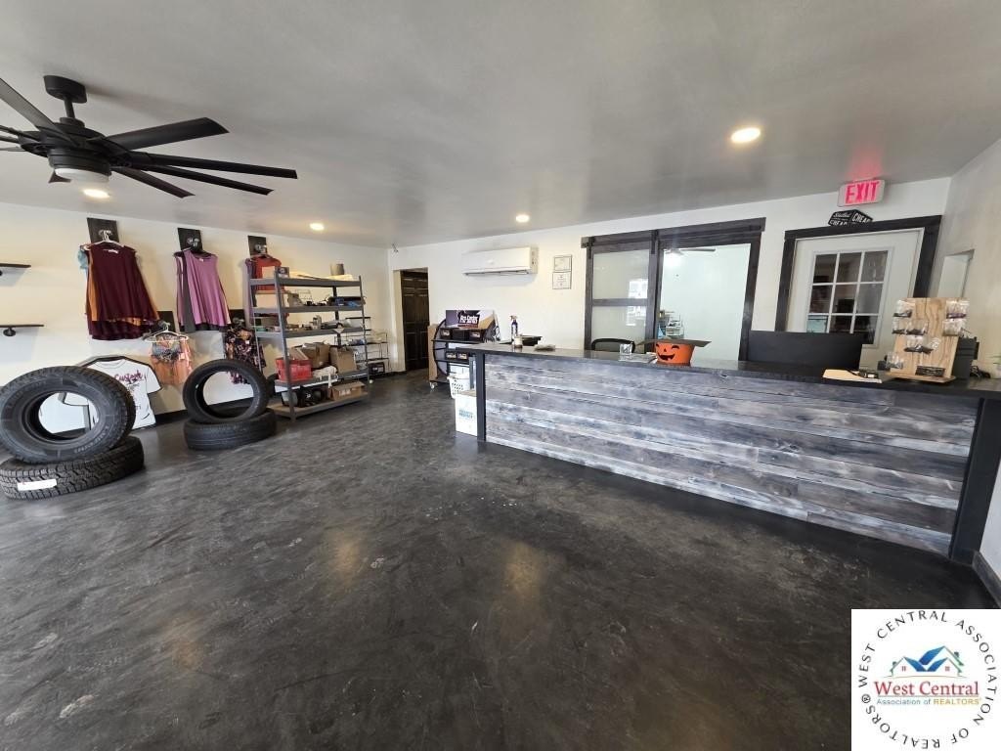
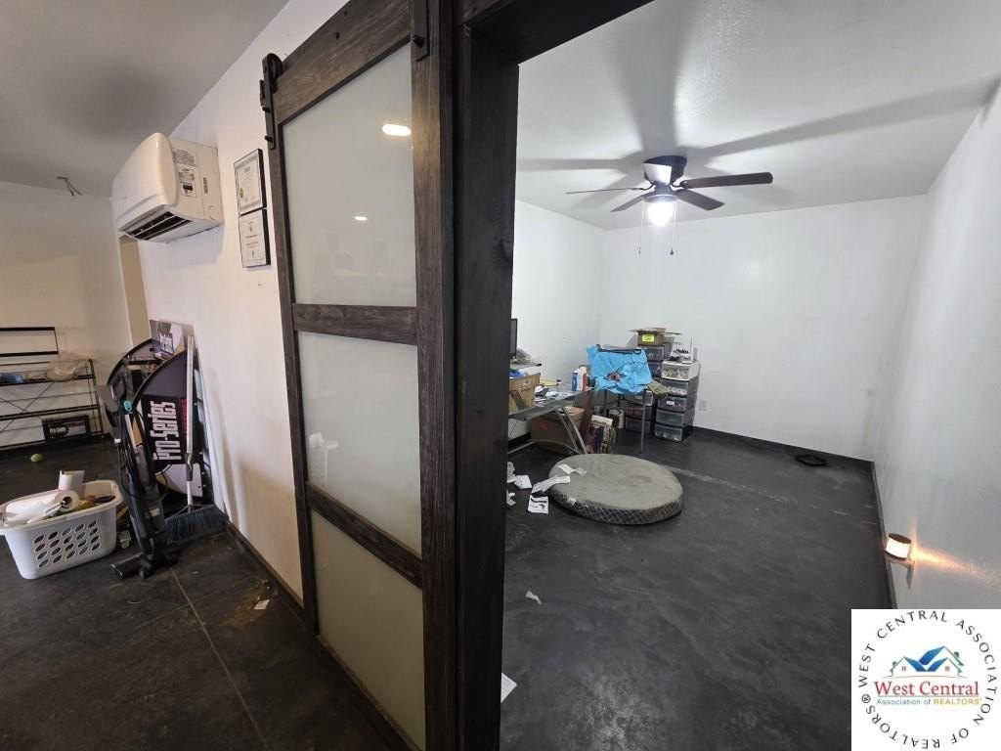
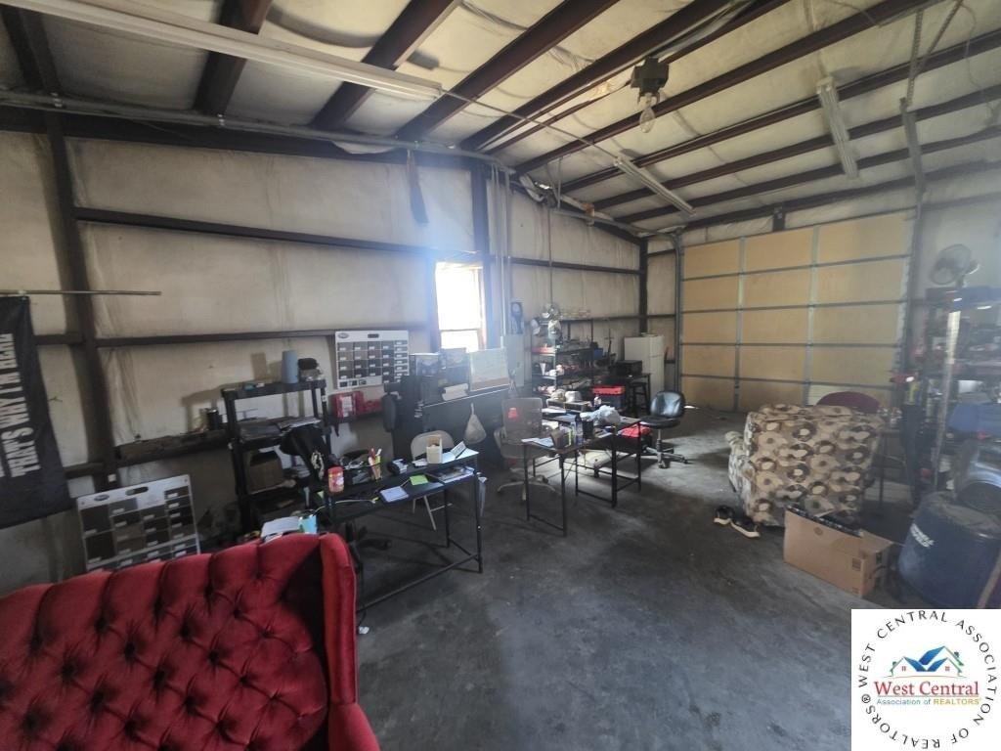
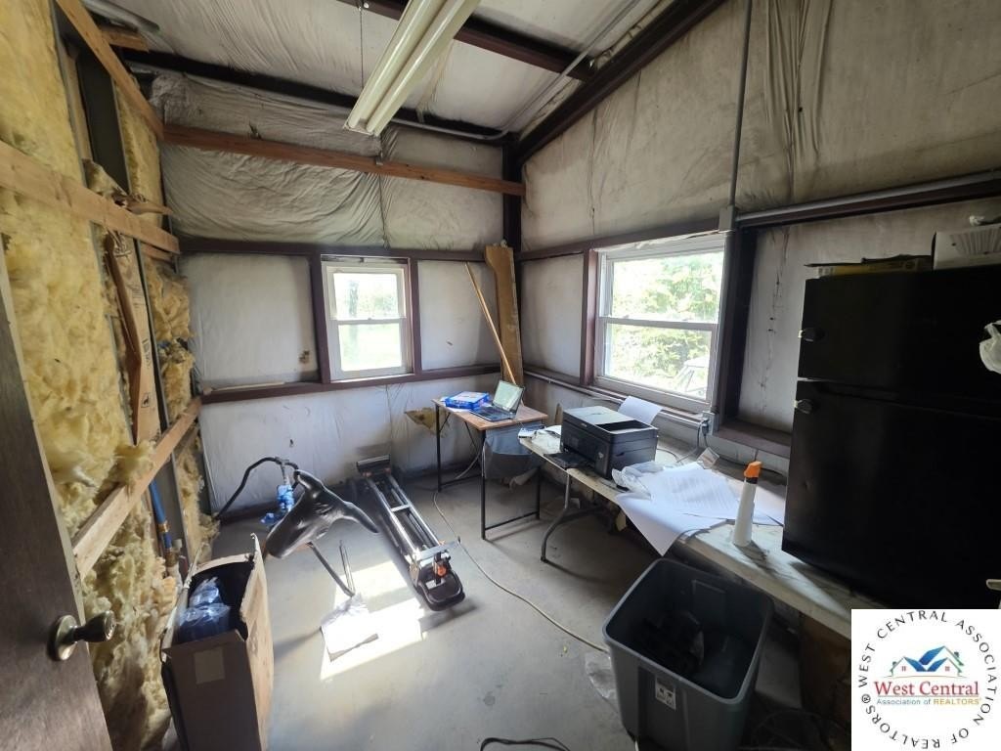
office space
overhead doors
finished loft area
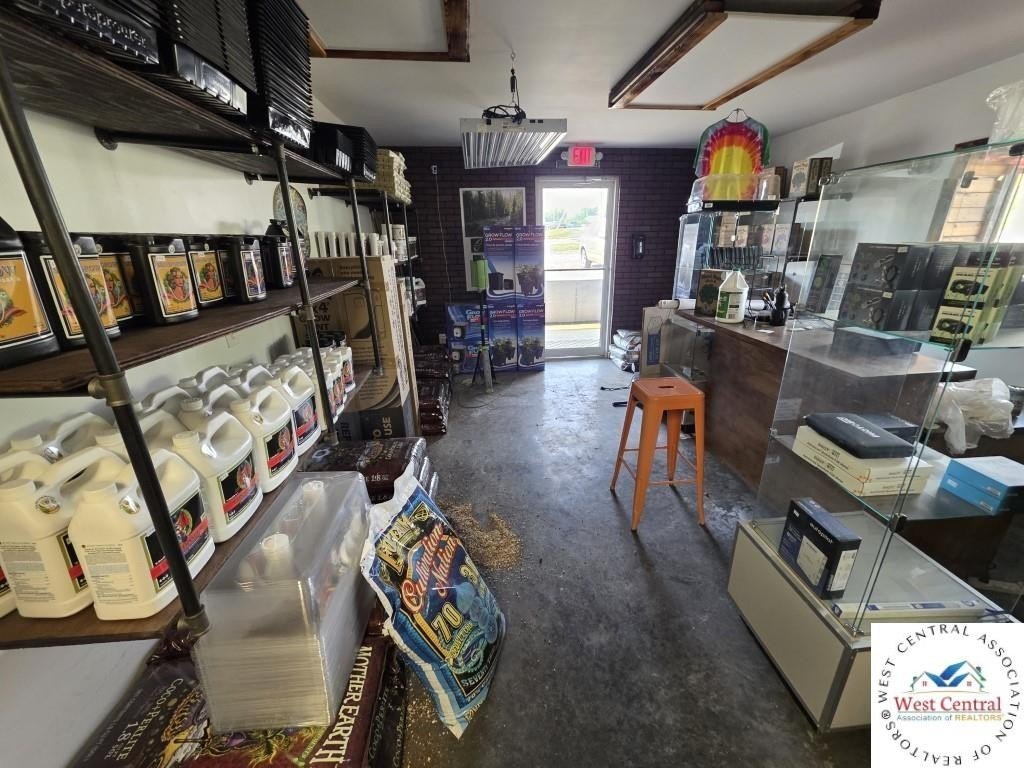
walk-up window
view of Lake of the Ozarks
Building Details
Year built
2020
Flooring type
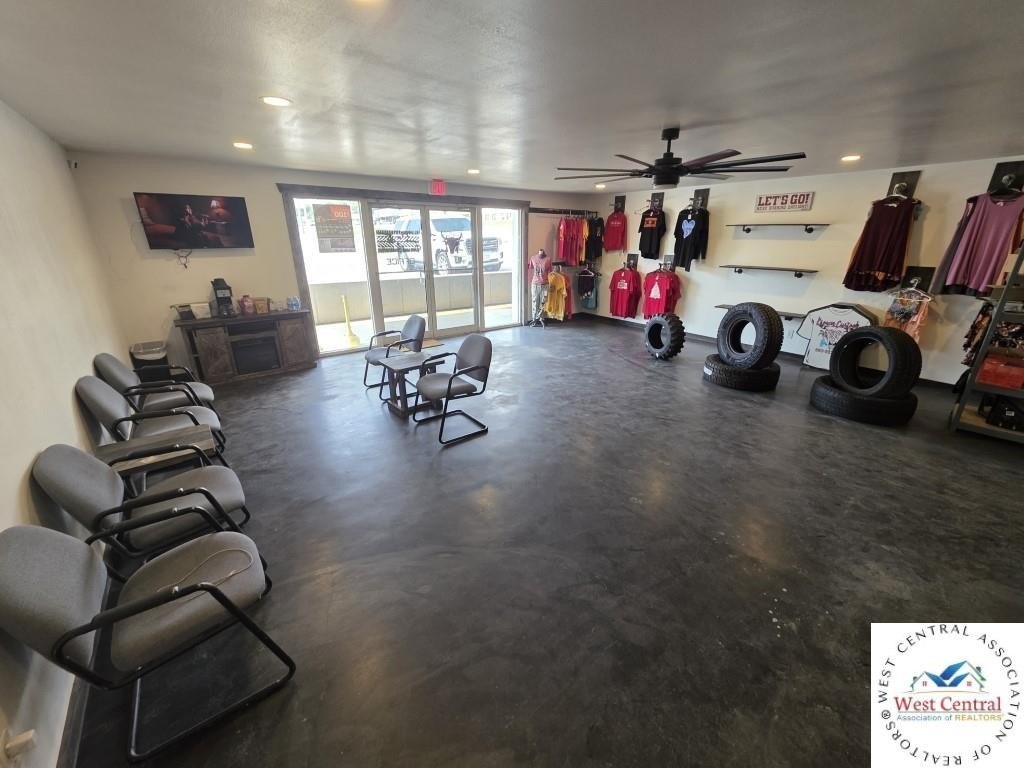
Concrete
Building materials
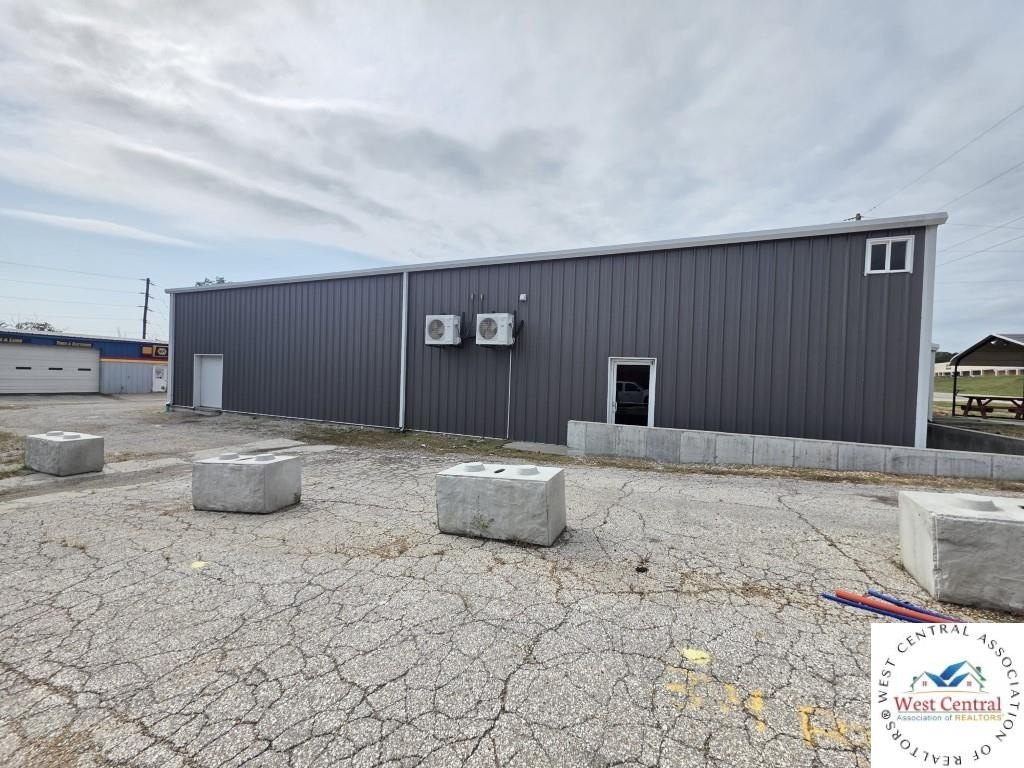
Frame, Metal
Roof type
Metal
Architectural style
Other
Listing Agency:
EXP Realty LLC
(913) 451-6767
Listed By:
Stacey Shanks · License #2010002386
(660) 351-4485
Added: Oct 14, 2025
Changed: Sep 17
Last Checked: Oct 4 at 1:06PM
MLS# 101641
Copyright © 2026 West Central Association of REALTORS®. All rights reserved. All information provided by the listing agent/broker is deemed reliable but is not guaranteed and should be independently verified.
Investment Insights
Based on property information with market context.
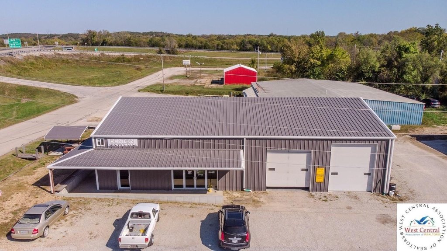
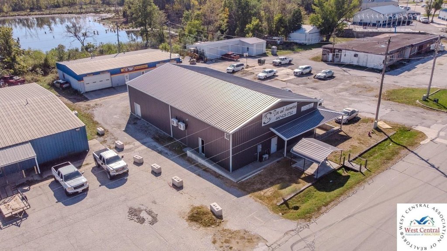
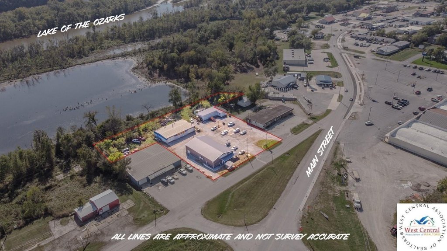
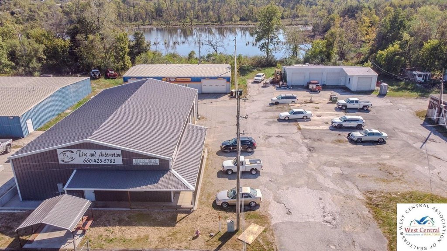
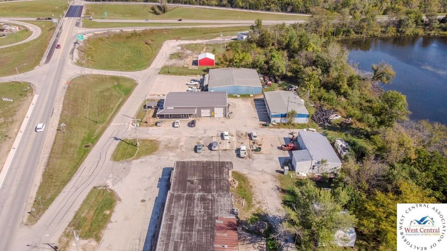
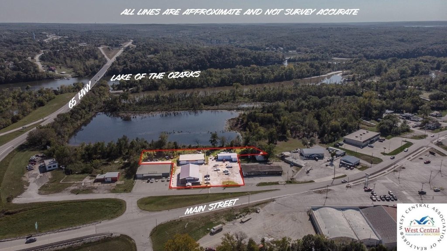
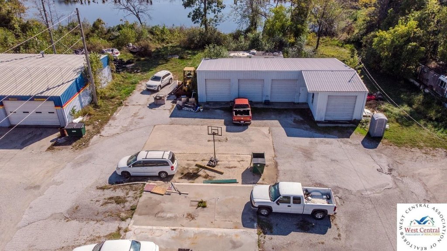
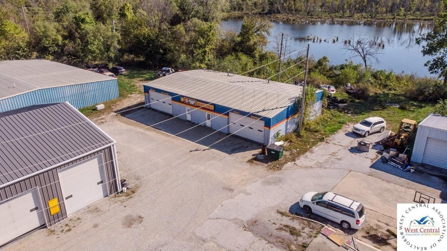
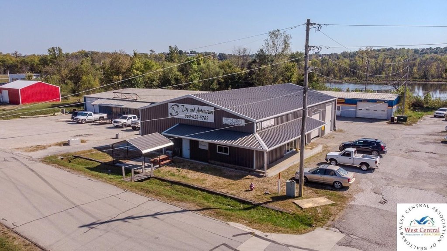
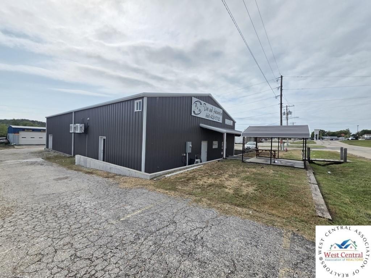
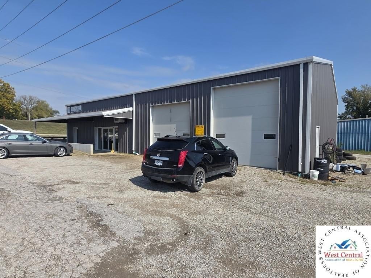
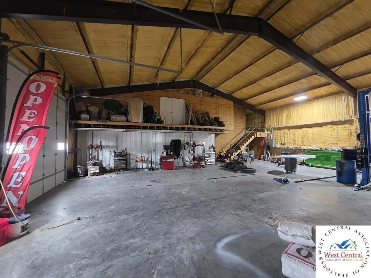
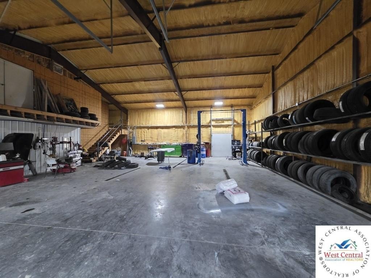
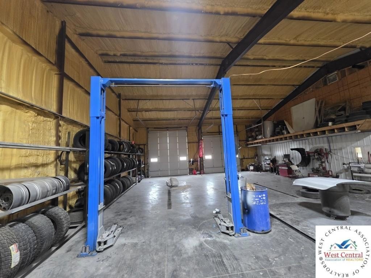
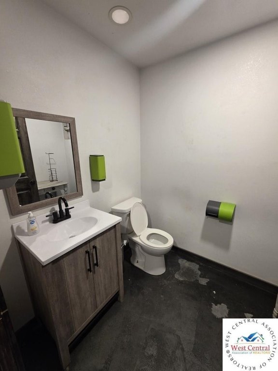
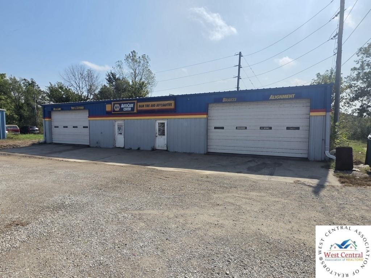
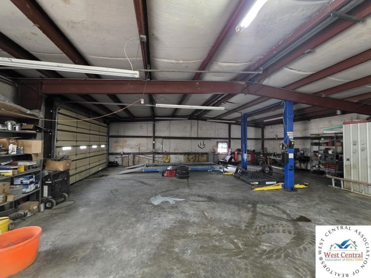
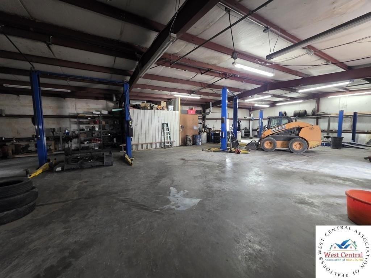
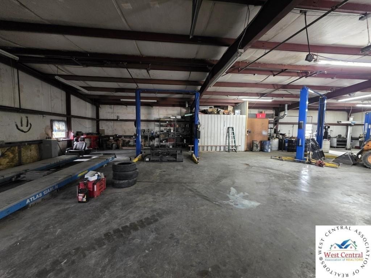
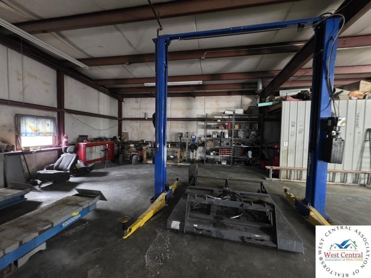
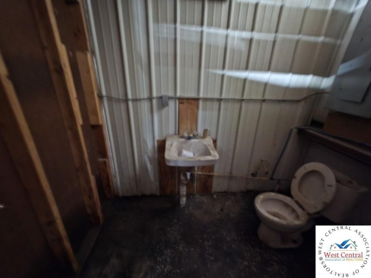
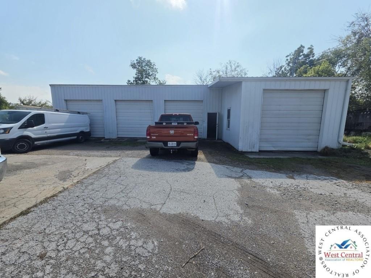
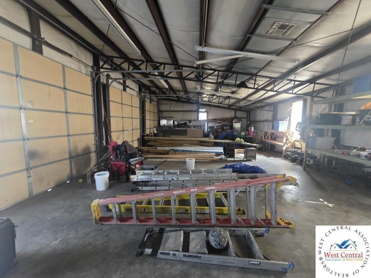
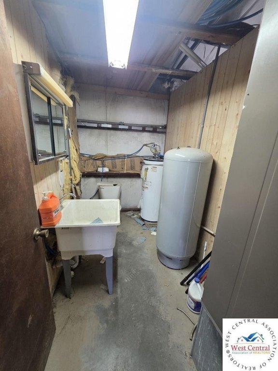
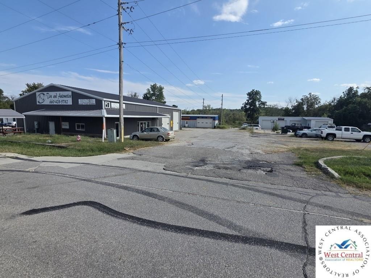
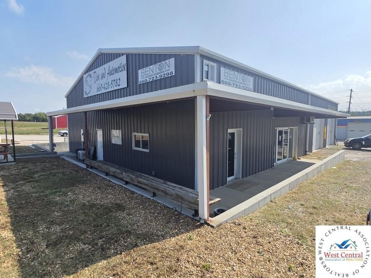
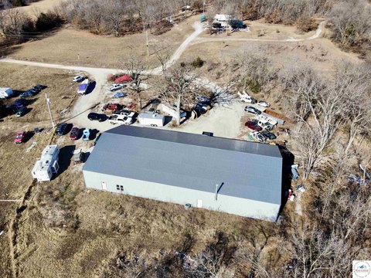
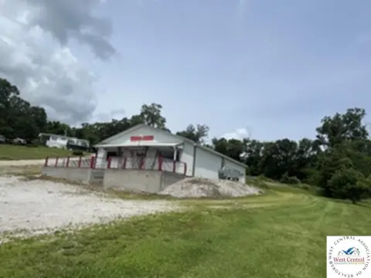
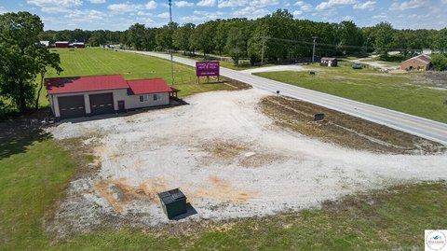
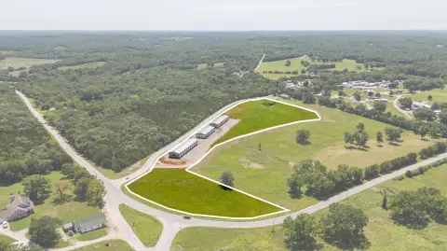
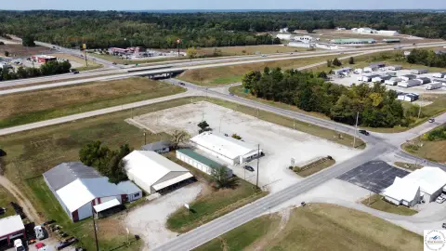
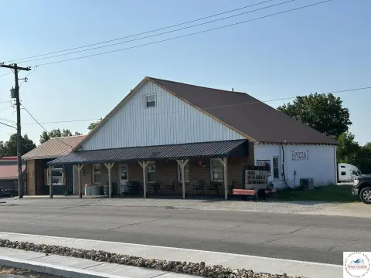
This flex property comprises three commercial buildings on 1.5 acres in Warsaw. The 2020 main building includes an 80-by-50-foot footprint, a finished second-level loft, two offices, a separate finished area with a walk-up window, two half bathrooms, and a covered patio with pavilion. Its adjoining tire-center area measures 56 by 50 feet and includes insulation and a car lift. The second building measures 45 by 72 feet and has two overhead doors, two half bathrooms, central HVAC, separate utility meters, a car lift, and an alignment machine. A third building, constructed in 2000, measures approximately 28 by 60 feet and provides four overhead doors, two half bathrooms, and office space.
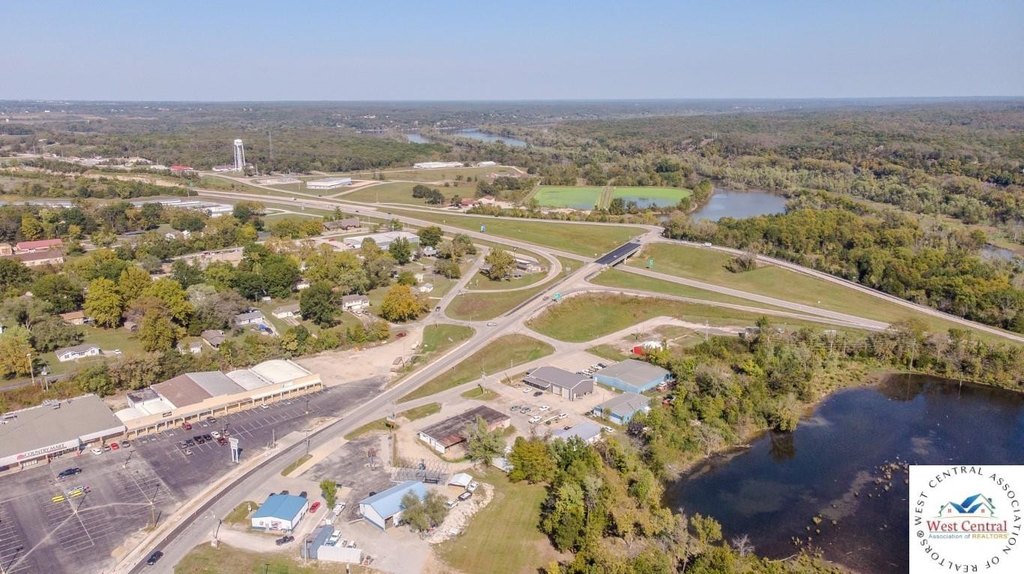
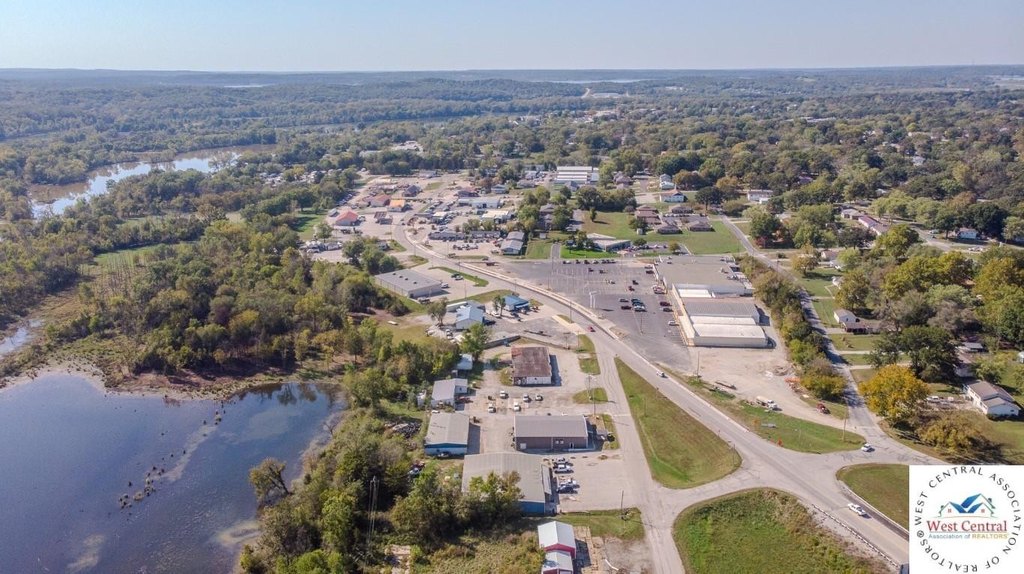
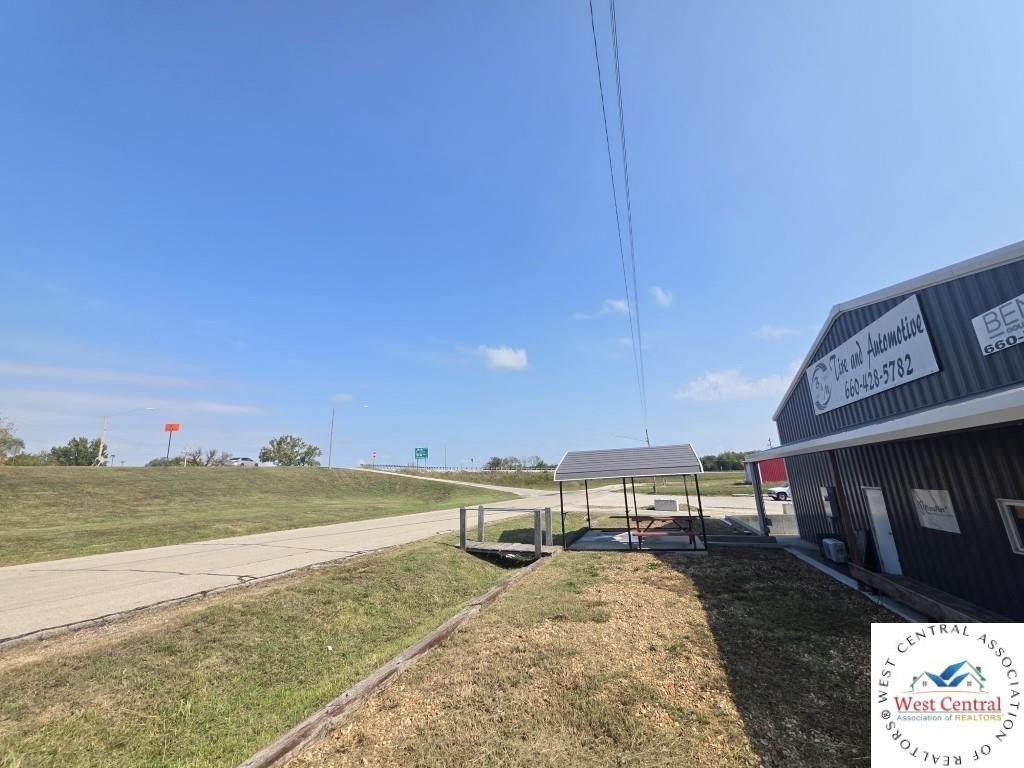
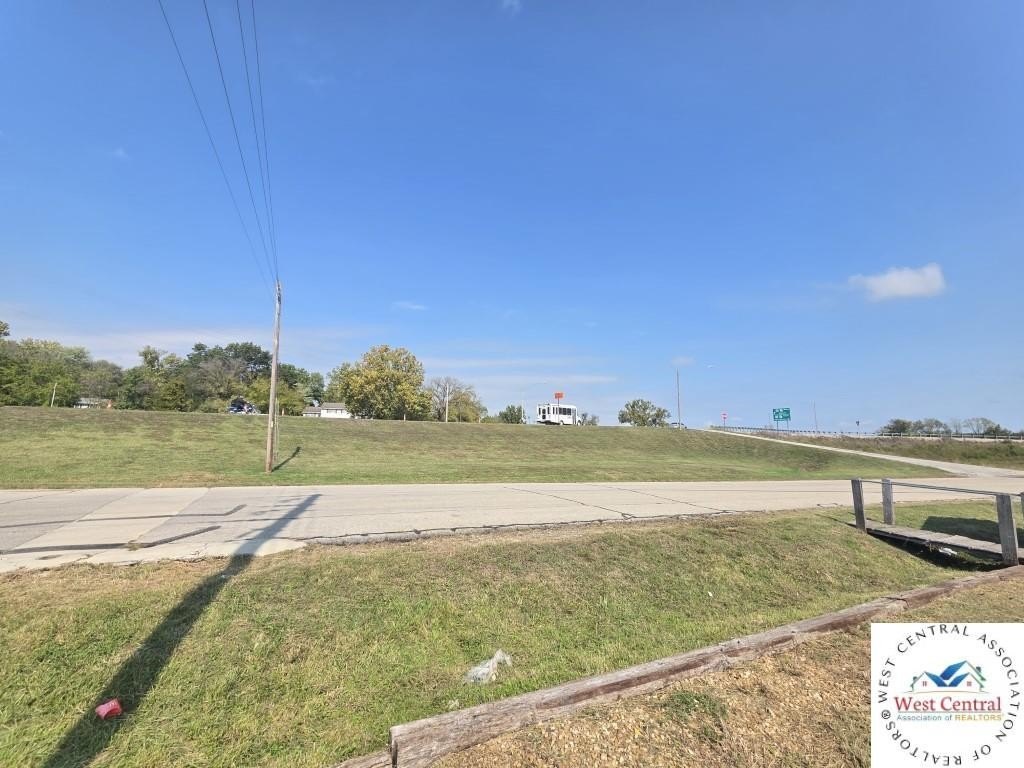
Two of the buildings are leased to multiple tenants, while the 45-by-72-foot building is vacant. The site has separate utility metering across the buildings, concrete flooring, metal roofing, and road frontage along First Street and Main Street. It also offers a view toward Lake of the Ozarks and visibility from Highway 65.
Two of the buildings are leased to multiple tenants, while the 45-by-72-foot building is vacant. The site has separate utility metering across the buildings, concrete flooring, metal roofing, and road frontage along First Street and Main Street. It also offers a view toward Lake of the Ozarks and visibility from Highway 65.
Key Highlights
- Three commercial buildings on 1.5 acres
- 2020 main building with 80‑by‑50‑foot footprint and finished loft
- 56‑by‑50‑foot tire‑center area with car lift
Property Analytics
Unlock full access to Insights
Subscribe to Realmo Intelligence
Open Analytics
Current Use
Lease Details
Multi-tenant
Tenancy
Yes
Paved road access
Yes
Utilities to site
Location Intelligence
Trade Area within ½ mile
131
Businesses Nearby
Balanced
Demand for This Use
Explore this area
Business Placement
Demographics for 65355, MO
10,675
Population
8,504
Households
1.3
Avg Household Size
56
Median Age
14%
College-Educated
90%
High-School Grad
216.1 sq mi
ZIP Area
49
Density / Sq Mi
$48,109
Median Household Income
$33,098
Median Earnings
$805
Median Rent
$173,400
Median Home Value
Check the figures for this property
Cap Rate, Value Estimation, Potential NOI and more
View Realmo Analytics
Market
Vacancy Rate% for Office in Midwest region

Questions? Ask Rey
Realmo’s AI knows this listing — price, zoning, demand, history. Ask anything.


Frequently Asked Questions
What type of property is this?
Flex space - A multi-building commercial site offers office areas, overhead doors, and automotive equipment.
Where is this flex space located?
The property is located at 1081 E Main Street Warsaw, MO.
What is the asking price?
The asking price for this property is $849,000.
What are key features of this property?
This property features: Three commercial buildings on 1.5 acres; 2020 main building with 80‑by‑50‑foot footprint and finished loft; 56‑by‑50‑foot tire‑center area with car lift


