Flex Space With
For Lease
Contact for pricing
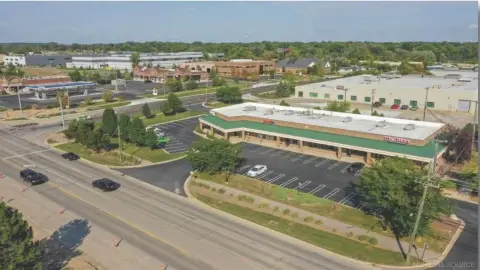
1080 Centre Road, Auburn Hills, MI 48326
Flexible suites combine office and warehouse functionality with drive-in and dock-high loading.
Space Size3,580 SF
Days on Market15
Property Features for 1080 Centre Road
General Information
Standard status
Active
Size
3,580 SF
Class
A
Property subtype
Retail, Office, Industrial
Additional Details
Space Use
Industrial
Highway Access
Yes
Building Details
Tenancy
Multiple
Spaces For Lease
at 1080 Centre Road Contact us- Size
- 3,580 SF
- Type
- Industrial, Office, Retail
- Lease Type
- NNN
- Availability
- Active
Suite B & C
Listing Agency:
Blue Dock Holdings
Listed By:
David Ellis · License #NA
Source:
Crexi
Added: Jul 29
Changed: Aug 11
Last Checked: Aug 10 at 7:00AM
Displayed information is deemed reliable but is not guaranteed and should be independently verified. All listing content including descriptions, pricing, images are the copyrighted material of Blue Dock Holdings
Investment Insights
Based on property information with market context.
This flex property at 1080 Centre Road combines office and warehouse components within adaptable suites. Improvements include drive-in loading, dock-high loading, mezzanine areas, and modern office space, supporting a range of commercial configurations. The property is positioned in Auburn Hills, Michigan, with access to I-75 in approximately 3 minutes. Its layout incorporates warehouse functionality alongside office areas, providing a practical setting for distribution, light manufacturing, and service operations.
Key Highlights
- Drive‑in and dock‑high loading accommodate varied logistics needs
- Flex suites include mezzanine areas and modern office space
- Warehouse and office components are integrated within the property
Property Analytics
Current Use
Lease Details
Yes
Highway access
NNN (Triple Net)
Lease Type
Location Intelligence
Trade Area within ½ mile
413
Businesses Nearby
Balanced
Demand for This Use
Explore this area
Business Placement
Demographics for 48326, MI
22,228
Population
12,219
Households
1.8
Avg Household Size
36
Median Age
47%
College-Educated
93%
High-School Grad
16.9 sq mi
ZIP Area
1,315
Density / Sq Mi
$79,468
Median Household Income
$46,012
Median Earnings
$1,411
Median Rent
$235,300
Median Home Value
Market
Lease Benchmarks for Auburn Hills, MI
$9.49 /SF/Yr
Avg Asking Price
$8.75–$9.95 /SF/Yr
Price Range
83,754 SF
Avg Space Size
Vacancy Rate% for Office in Midwest region

Questions? Ask Rey
Realmo’s AI knows this listing — price, zoning, demand, history. Ask anything.




Frequently Asked Questions
What type of property is this?
Flex space - Flexible suites combine office and warehouse functionality with drive-in and dock-high loading.
Where is this flex space located?
The property is located at 1080 Centre Road Auburn Hills, MI.
What are key features of this property?
This property features: Drive‑in and dock‑high loading accommodate varied logistics needs; Flex suites include mezzanine areas and modern office space; Warehouse and office components are integrated within the property



