Warehouse with Insulated Overhead
For Sale
$320,000
108 W Hammond Street, Red Oak, IA 51566
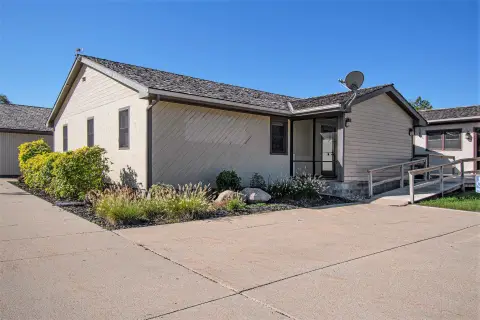
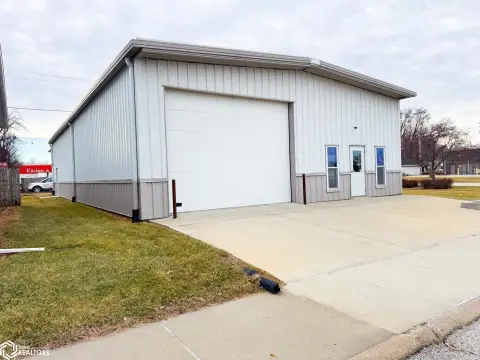
Built in 2018 and zoned Commercial, the warehouse features insulated overhead doors, walk doors, radiant heat, and on-site parking.
Property Size3,200 SF
Price / SF$100
Days on Market197
Property Features for 108 W Hammond Street
General Information
Standard status
Active
Size
3,200 SF
Property subtype
Commercial
Zoning
Commercial
Warehouse & Industrial
Clear Height
15 ft
Clear Span
Yes
Drive-In Doors
2
Power
200 amps
Building Details
Year Built
2018
Buildings
1
Stories
1
Building Size
3,200 SF
Construction
steel frame
Listing Agency:
Rubey Realty
(712) 370-2141
Listed By:
Timothy Fridolph
(712) 370-2141
Source:
Sweeneyrealestate
Added: Jan 15
Changed: Jul 31
Last Checked: Jul 31 at 4:09AM
Displayed information is deemed reliable but is not guaranteed and should be independently verified. All listing content including descriptions, pricing, images are the copyrighted material of Rubey Realty
Investment Insights
Based on property information with market context.
Built in 2018, this commercial warehouse offers a clean, efficient space for contractors, trades, light industrial storage, or owner-user operations. The 40' × 80' building (3,200 SF) is a clear-span steel-frame structure with 15' sidewalls and a reinforced grade-beam foundation system. It includes a 6" insulated concrete slab with radiant in-floor heat for even, efficient comfort.
Operational access is designed for everyday use, with (2) 16' × 12' insulated overhead doors equipped with commercial operators, plus three walk doors. The fully insulated interior is served by 200-amp electrical service and is plumbed for three bathrooms, with one completed, and a shower in the utility room to support staff facilities or future buildout. Exterior improvements include durable metal siding, 8" gutters and downspouts routed to the street, and a 90-mph wind rating.
Zoned Commercial and built for durability, the property supports a flexible layout that can accommodate storage and light industrial needs.
Operational access is designed for everyday use, with (2) 16' × 12' insulated overhead doors equipped with commercial operators, plus three walk doors. The fully insulated interior is served by 200-amp electrical service and is plumbed for three bathrooms, with one completed, and a shower in the utility room to support staff facilities or future buildout. Exterior improvements include durable metal siding, 8" gutters and downspouts routed to the street, and a 90-mph wind rating.
Zoned Commercial and built for durability, the property supports a flexible layout that can accommodate storage and light industrial needs.
Key Highlights
- Built in 2018 with a 40' × 80' footprint totaling 3,200 SF
- Clear‑span steel‑frame warehouse with 15' sidewalls
- (2) 16' × 12' insulated overhead doors with commercial operators
Property Analytics
Current Use
Lease Details
15 ft
Clear height
2
Drive-in doors
Location Intelligence
Trade Area within ½ mile
420
Businesses Nearby
Under-served
Demand for This Use
Explore this area
Business Placement
Demographics for 51566, IA
6,772
Population
3,435
Households
2
Avg Household Size
44
Median Age
19%
College-Educated
91%
High-School Grad
176.4 sq mi
ZIP Area
38
Density / Sq Mi
$58,264
Median Household Income
$40,632
Median Earnings
$783
Median Rent
$116,200
Median Home Value
Market
Vacancy Rate% for Industrial in Midwest region

Questions? Ask Rey
Realmo’s AI knows this listing — price, zoning, demand, history. Ask anything.


Similar Off Market Nearby
- Park West Mini Storage — 306 N 3rd St, Red Oak, IA 51566
Frequently Asked Questions
What type of property is this?
Warehouse - Built in 2018 and zoned Commercial, the warehouse features insulated overhead doors, walk doors, radiant heat, and on-site parking.
Where is this warehouse located?
The property is located at 108 W Hammond Street Red Oak, IA.
What is the asking price?
The asking price for this property is $320,000.
What are key features of this property?
This property features: Built in 2018 with a 40' × 80' footprint totaling 3,200 SF; Clear‑span steel‑frame warehouse with 15' sidewalls; (2) 16' × 12' insulated overhead doors with commercial operators


