Residential Income Triplex with
108 HOMESTEAD Lane Maurertown, VA 22644
For Sale
$899,900
MULTI_FAMILY - MAURERTOWN, VA
Property Size6,042 SF
Lot Size1.93 Acres
Price / SF$148.94
Days on Market55
Property Features for 108 HOMESTEAD Lane
General Information
Property type
Residential Multi Family
Property subtype
Other
Rooms
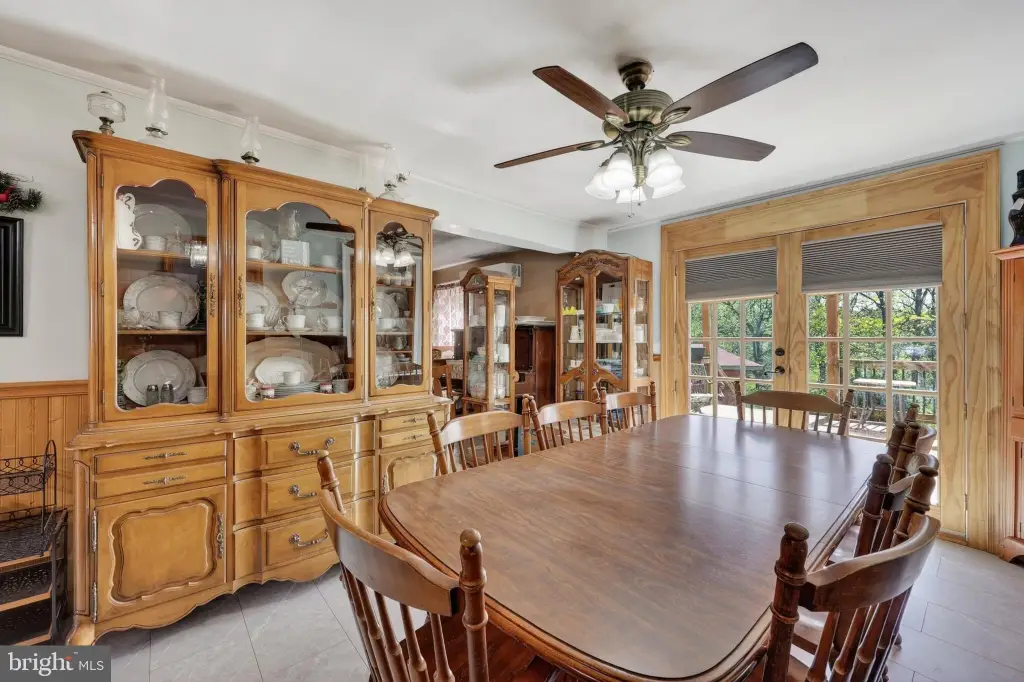
Dining Room, Basement
Parking
6
Parking features
Driveway, Garage - Attached
Pool private
1
Interior features
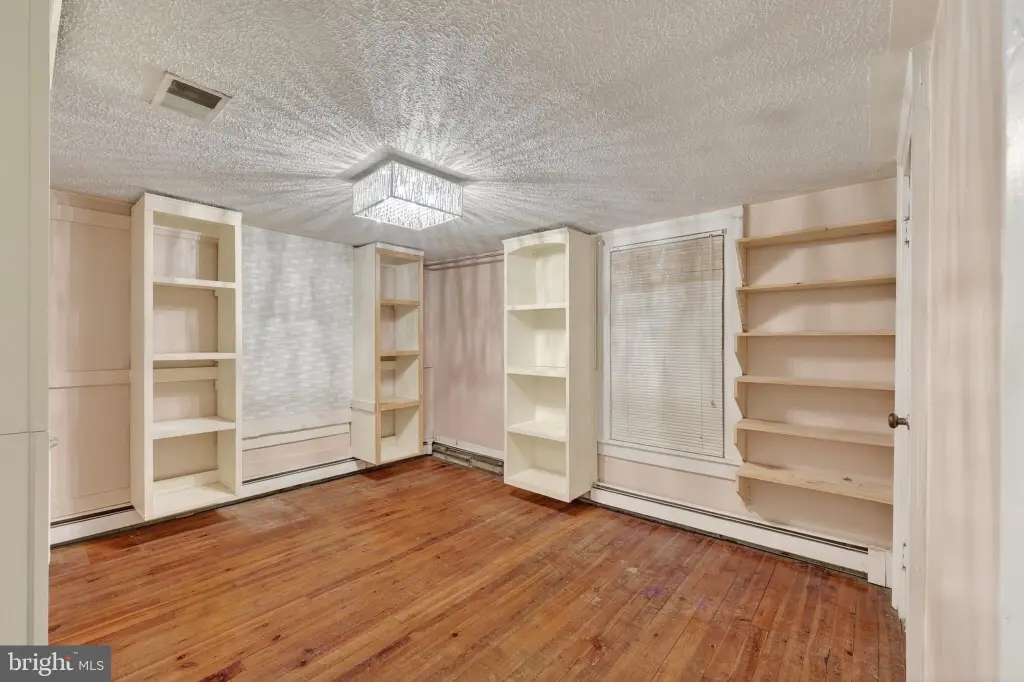
Built-Ins, Ceiling Fan(s), Cedar Closet(s), Dining Area, Entry Level Bedroom, Kitchen - Island, Skylight(s), Walk-in Closet(s), Wood Floors
Appliances
Built-In Microwave, Dishwasher, Dryer, Oven/Range - Electric, Refrigerator
Standard status
Active
Size
6,042 SF
Lot size
1.93 Acres
Taxes and HOA fees
Tax Annual Amount
2607
Utilities
Heating system
Forced Air
Cooling system
Ceiling Fan(s), Central Air, Heat Pump
Building Details
Year built
1879
Number of units
3
Building materials
Brick
Listing Agency:
Johnston and Rhodes Real Estate
(540) 459-9650
Listed By:
Diana M Crisman · License #0225186186
(540) 335-6316
Added: Jun 4
Changed: Jul 13
Last Checked: Jul 28 at 5:06AM
MLS# VASH2014568
Copyright © 2026 Bright MLS. All rights reserved. All information provided by the listing agent/broker is deemed reliable but is not guaranteed and should be independently verified.
Investment Insights
Based on property information with market context.
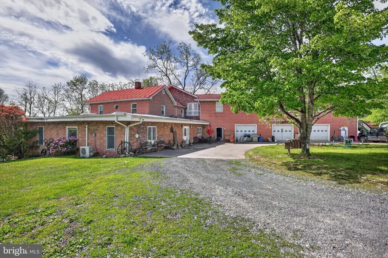
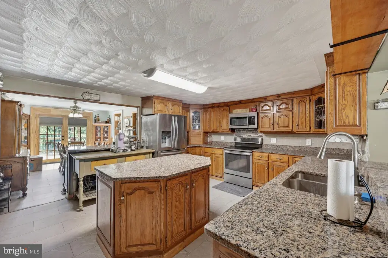
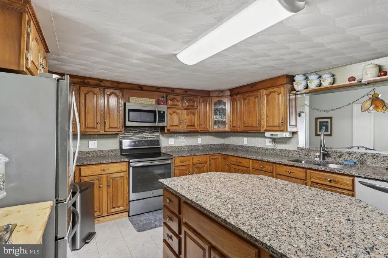
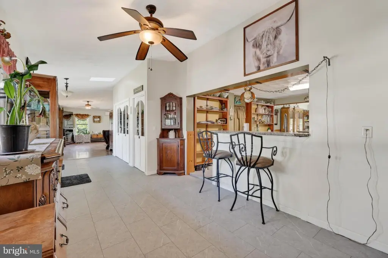
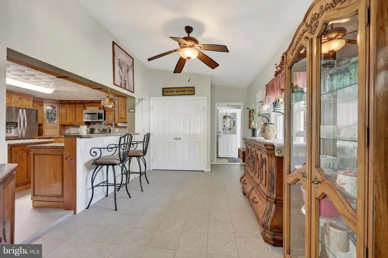
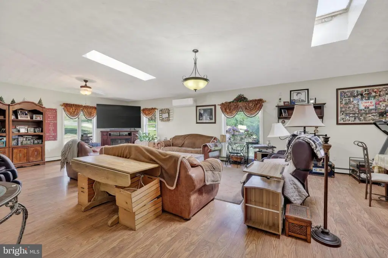
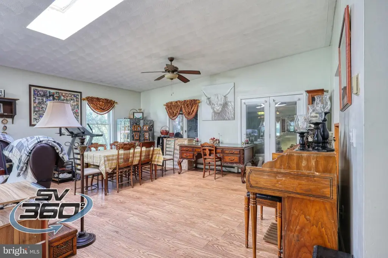
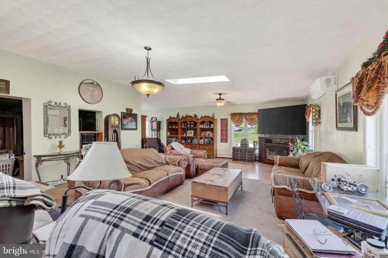
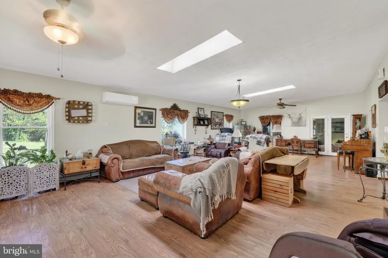
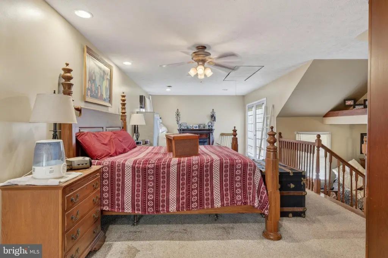
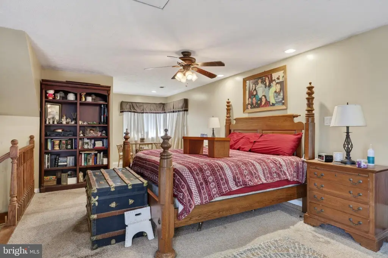
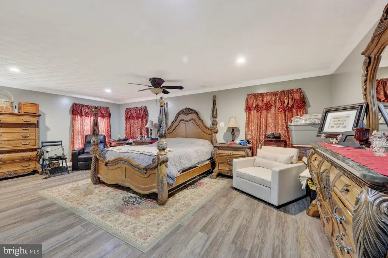
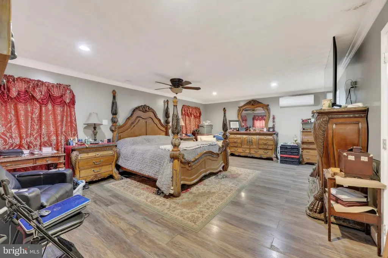
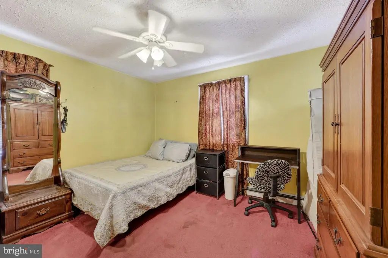
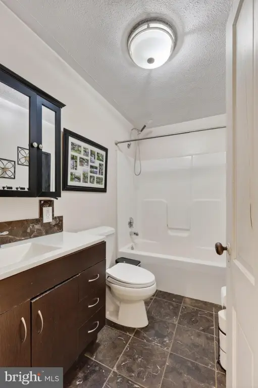
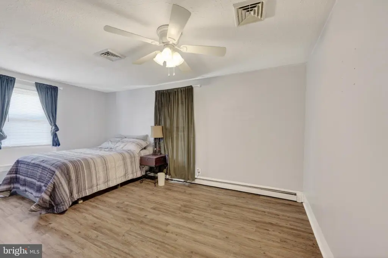
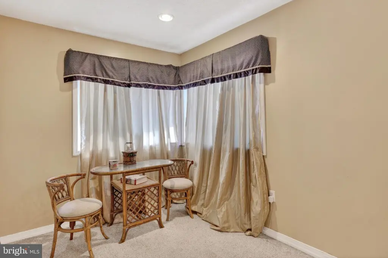
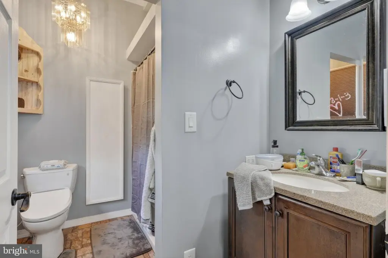
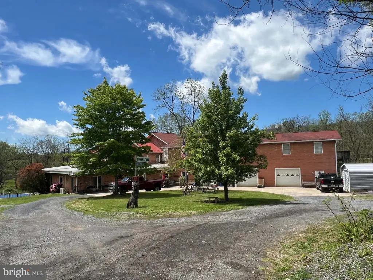
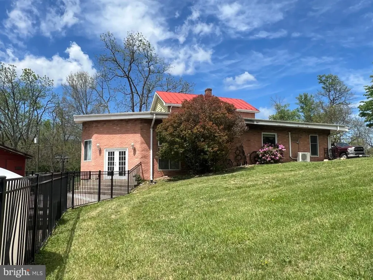
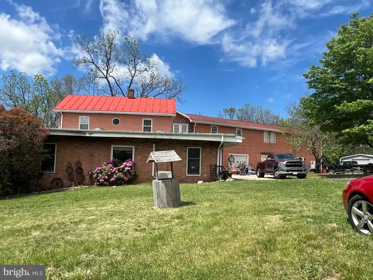
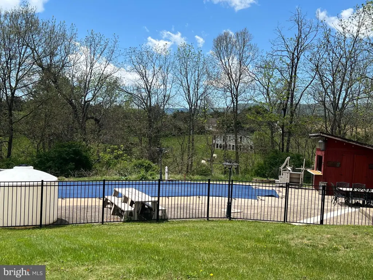
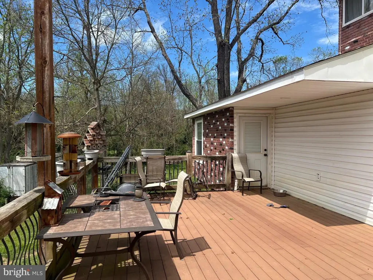
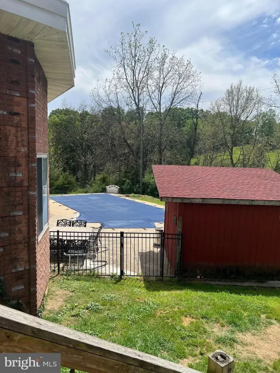
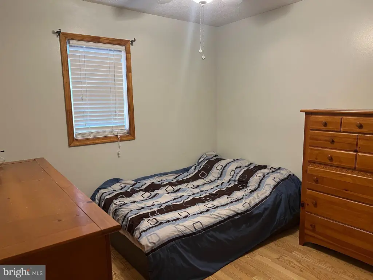
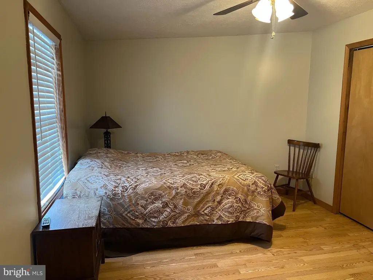
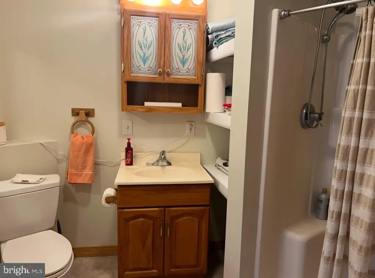
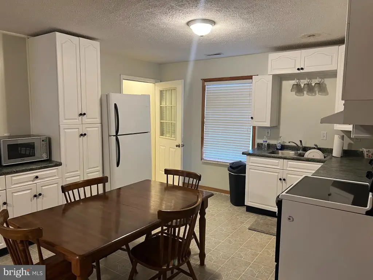
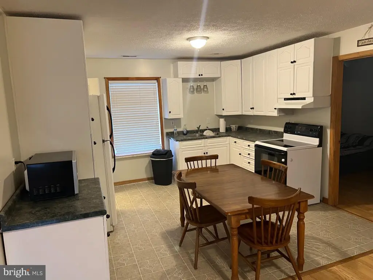
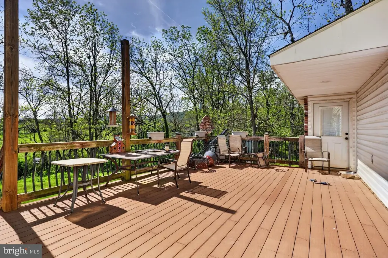
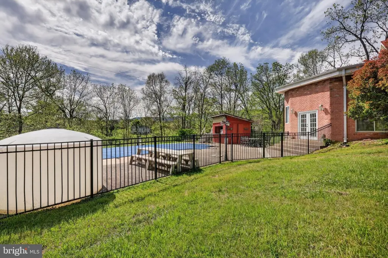
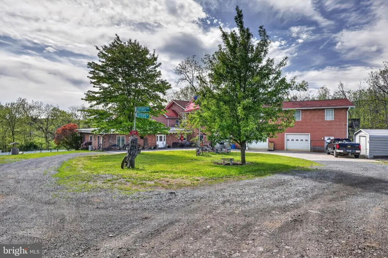
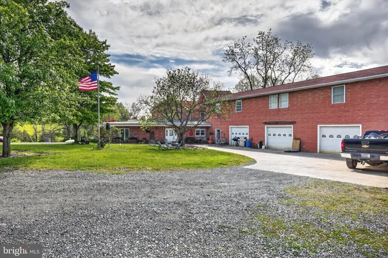
This property is a residential income triplex configuration with a four-bedroom, 2.5-bath main residence and two separate, two-bedroom, one-bath apartments located above an attached three-bay garage. The main home includes a spacious living area featuring a skylight and a remodeled kitchen. Outdoors, there is a large rear deck overlooking a fenced-in ground pool and a pool house, creating a dedicated space for outdoor entertaining and everyday recreation.
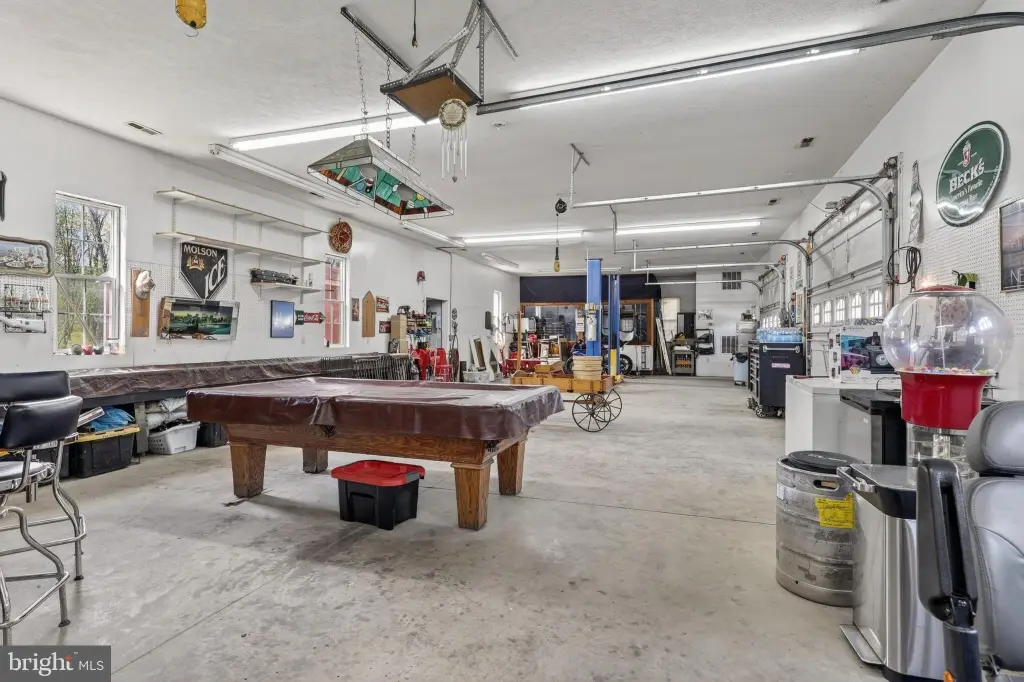
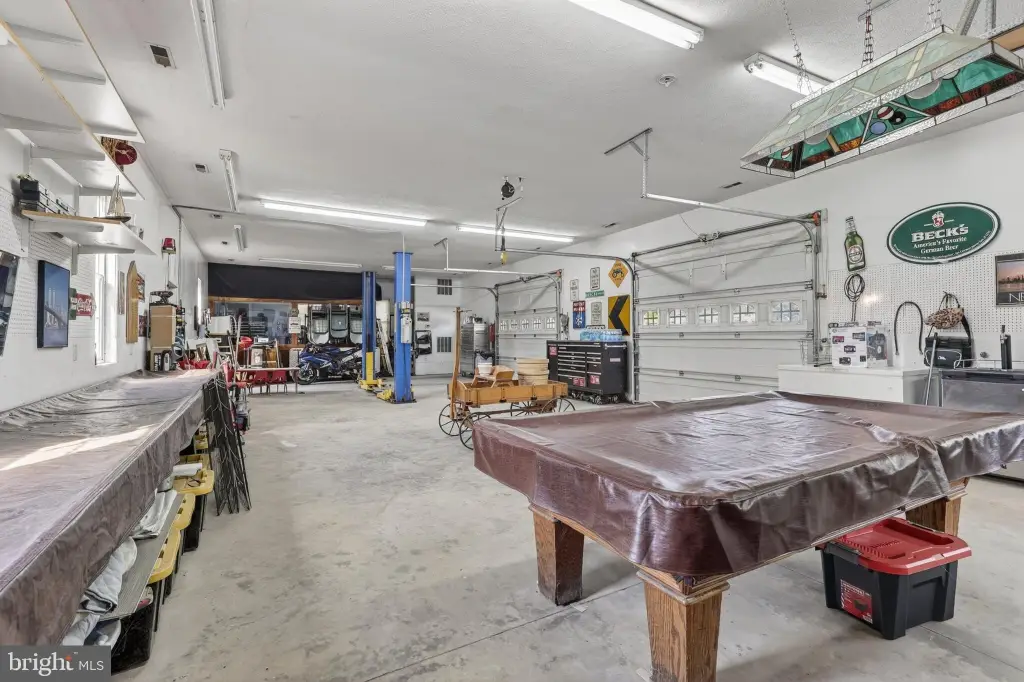
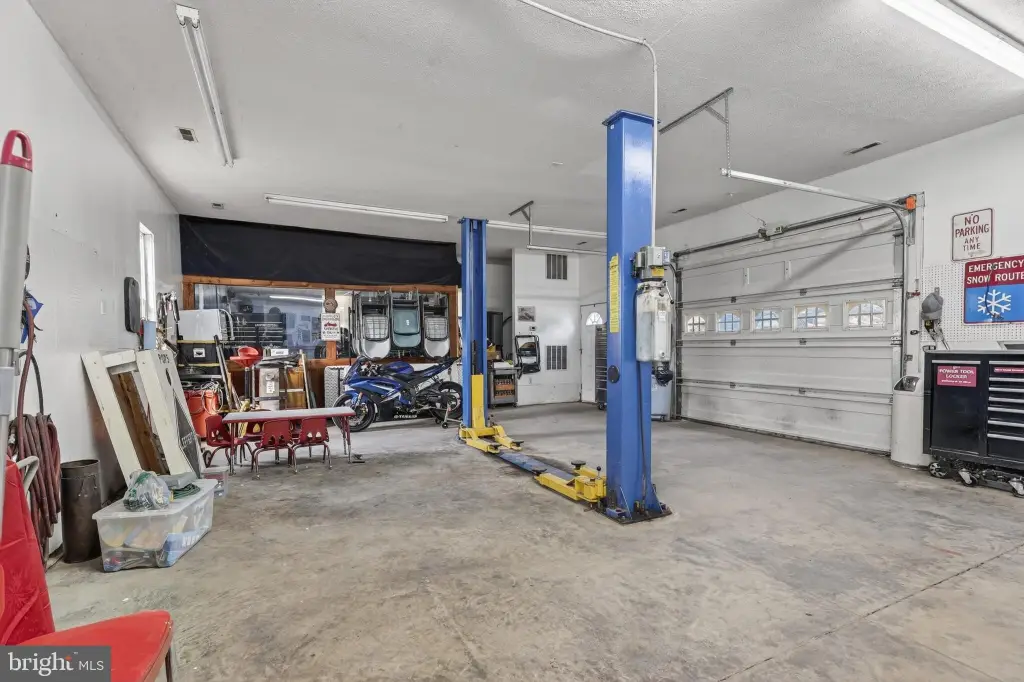
The home is set on nearly two private acres in Maurertown, Virginia within Shenandoah County. The attached garage provides room for up to six vehicles and additional storage, supporting both daily parking needs and hobby or enthusiast use.
For buyers seeking an owner-occupied setup with rental support, the layout offers separate living quarters under one roof, with both apartments currently rented on a month-to-month basis and producing stated gross monthly rental income. The combination of in-home amenities, outdoor features, and sizable garage capacity can support a range of household arrangements where additional space and flexible rental income are important.
The home is set on nearly two private acres in Maurertown, Virginia within Shenandoah County. The attached garage provides room for up to six vehicles and additional storage, supporting both daily parking needs and hobby or enthusiast use.
For buyers seeking an owner-occupied setup with rental support, the layout offers separate living quarters under one roof, with both apartments currently rented on a month-to-month basis and producing stated gross monthly rental income. The combination of in-home amenities, outdoor features, and sizable garage capacity can support a range of household arrangements where additional space and flexible rental income are important.
Key Highlights
- Nearly two private acres with a four‑bedroom, 2.5‑bath main residence built in 1879
- Remodeled kitchen with island; features include skylights, wood floors, built‑ins, ceiling fans, and walk‑in closets
- Large fenced‑in ground pool with pool house and a rear deck for outdoor entertaining
Property Analytics
Property Profile
Location Intelligence
Current Use
Frequently Asked Questions
What type of property is this?
Triplex - A remodeled main home plus two rented apartments above a three-bay garage, set on nearly two private acres.
Where is this triplex located?
The property is located at 108 HOMESTEAD Lane Maurertown, VA.
What is the asking price?
The asking price for this property is $899,900.
What are key features of this property?
This property features: Nearly two private acres with a four‑bedroom, 2.5‑bath main residence built in 1879; Remodeled kitchen with island; features include skylights, wood floors, built‑ins, ceiling fans, and walk‑in closets; Large fenced‑in ground pool with pool house and a rear deck for outdoor entertaining


