Flex Space With Overhead
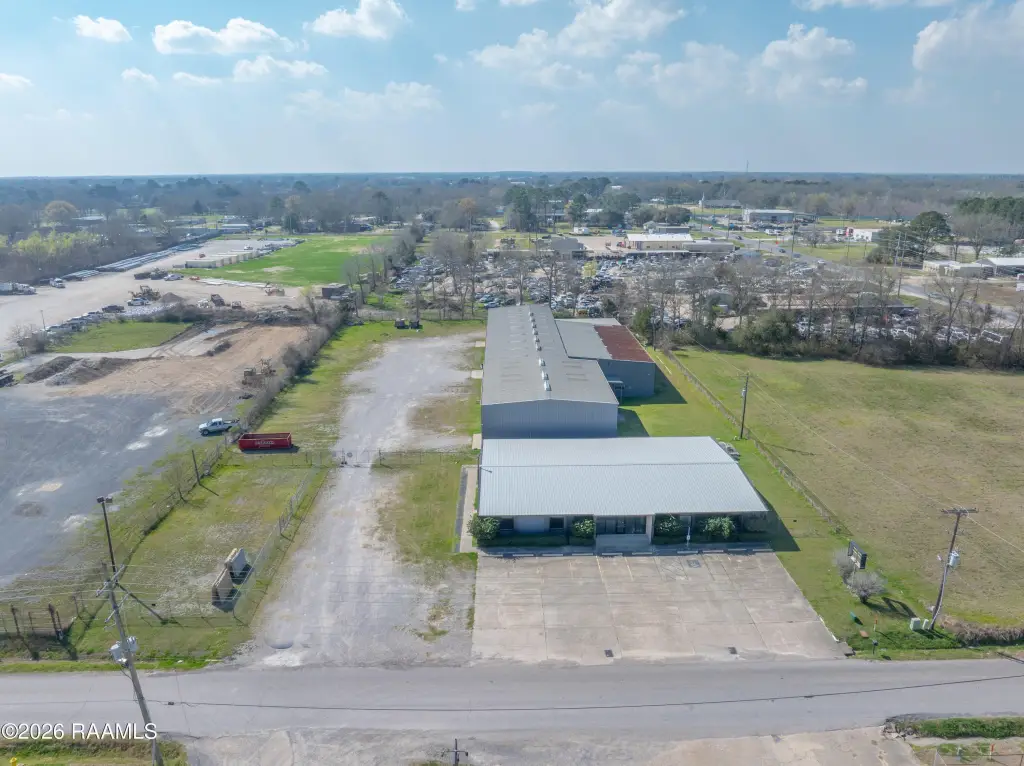
For Lease
Contact for pricing
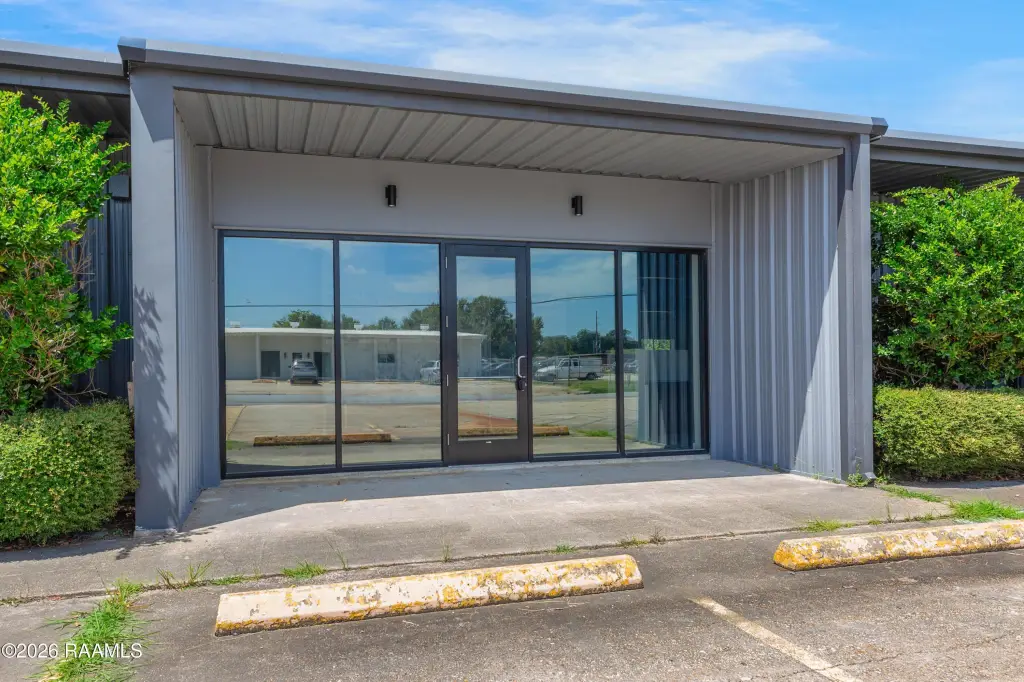
108 Galbert Road, Lafayette, LA 70506
Commercial Lease, Lafayette, LA
Space SizeContact for details
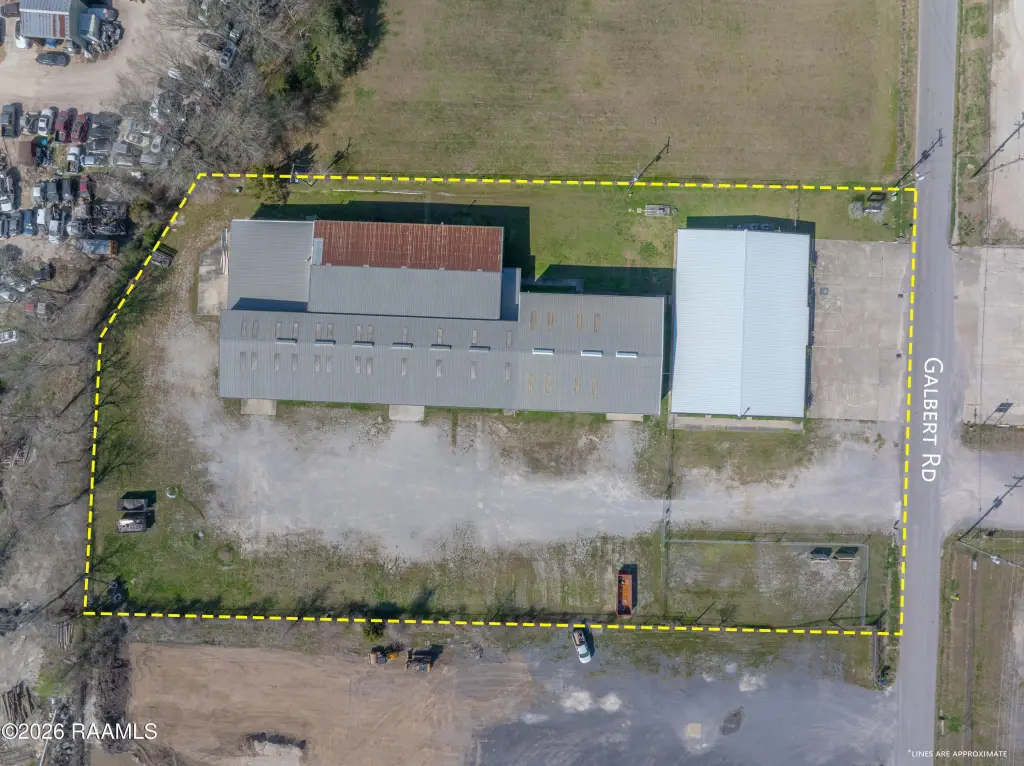
Lot Size2.45 Acres
Days on Market55
Property Features for 108 Galbert Road
General Information
Property type
Commercial Lease
Property subtype
Other
Zoning
IL
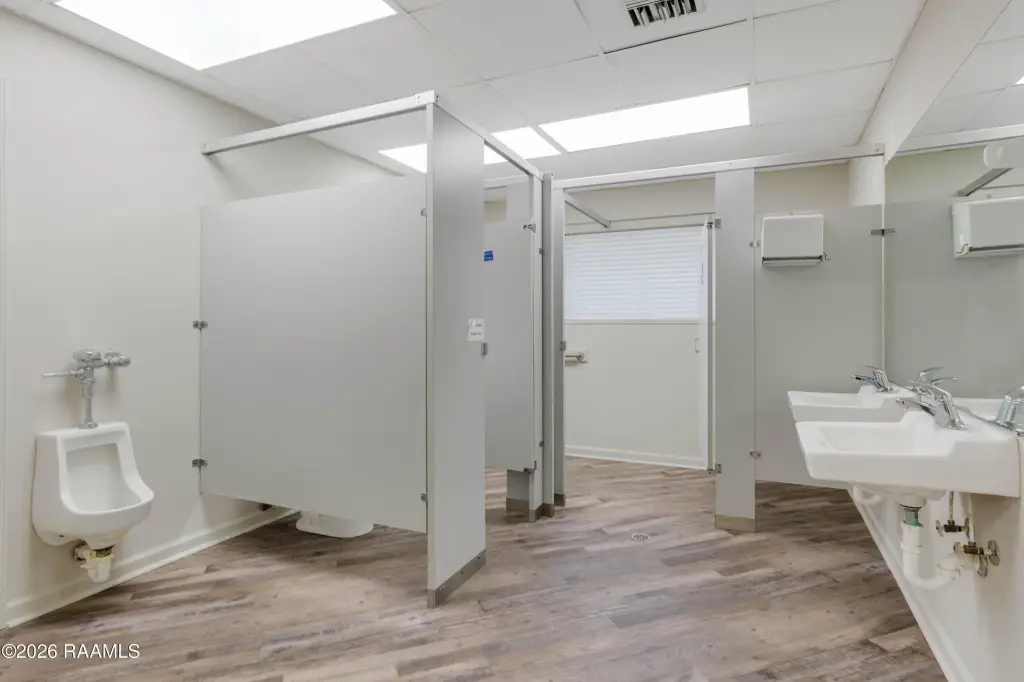
Bathrooms
6
Full bathrooms
6
Rooms
Bathroom 5, Bathroom 6, Bathroom 2, Bathroom 1, Bathroom 3, Bathroom 4
Parking features
Off Street
Exterior features
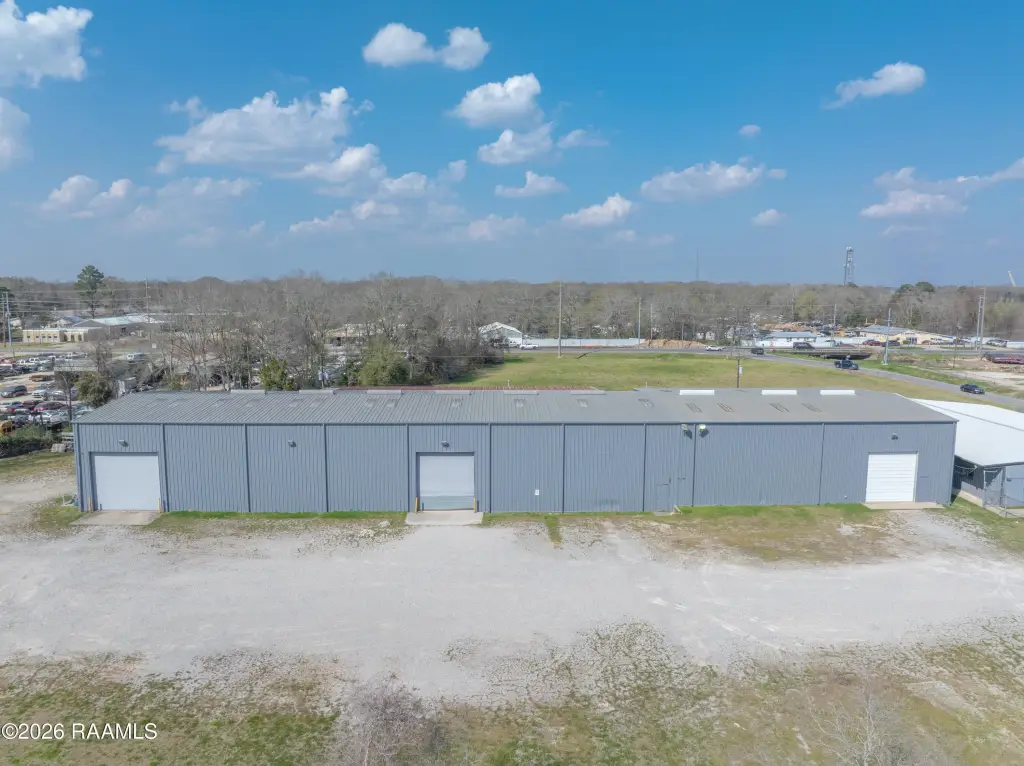
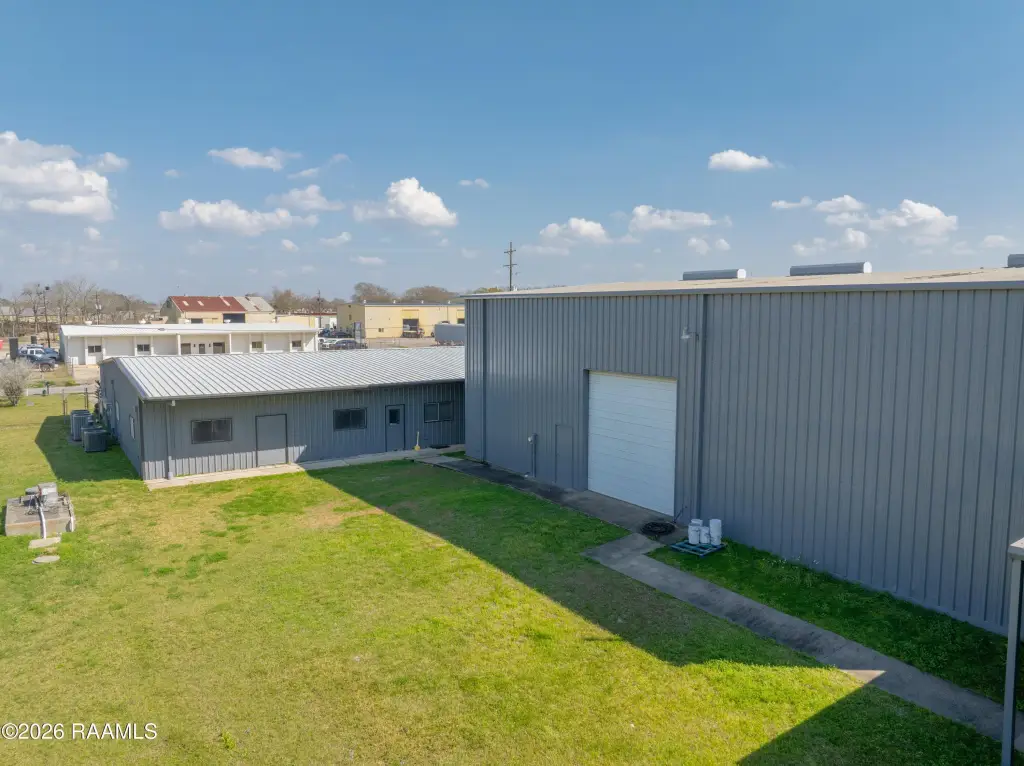
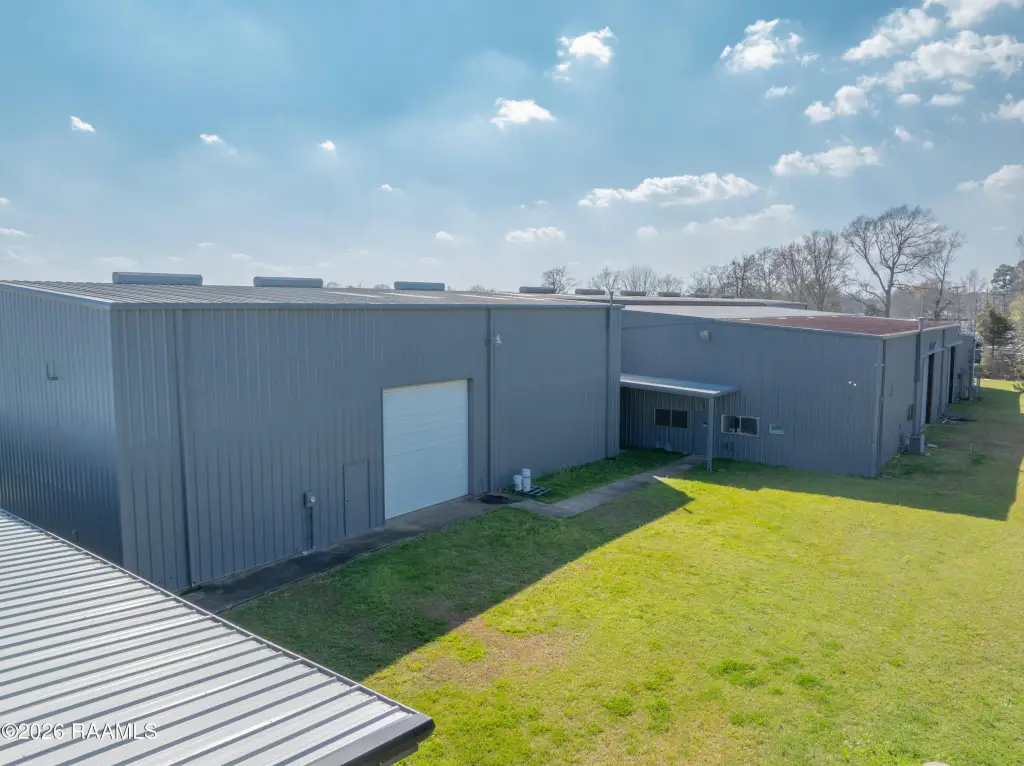
Door Sign, Fully Fenced, Loading Dock/Grade, OH Door 10 - 15 Ft, OH Door 16 - 20 Ft, OH Door > 20 Ft, Pole Sign, Stabilized Yard Base
Fencing
Full
Lot features
Level, Interior Lot
Directions
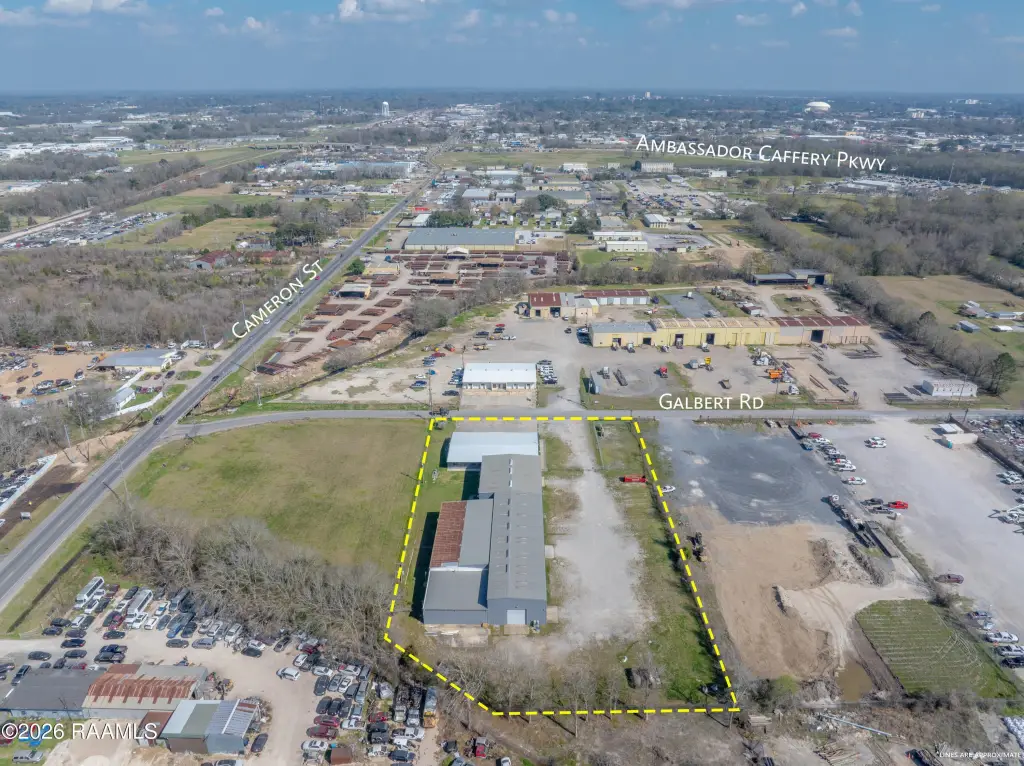
I-10 to Ambassador Caffery, Right on Hwy 90 Cameron Street, Left on on Galbert Road
Subdivision
G3
Standard status
Active
APN
6023489
Size
24,985 SF
Lot size
2.45 Acres
Taxes and HOA fees
Tax Description
TR 2 SEC 29 T9S R4E (2.454 AC) (243.88 FT FRONT)
Legal Description
TR 2 SEC 29 T9S R4E (2.454 AC) (243.88 FT FRONT)
Utilities
Sewer type
Septic Tank
Heating system
Central, Electric (Heating)
Cooling system
Central Air
Water source
Public
Amenities
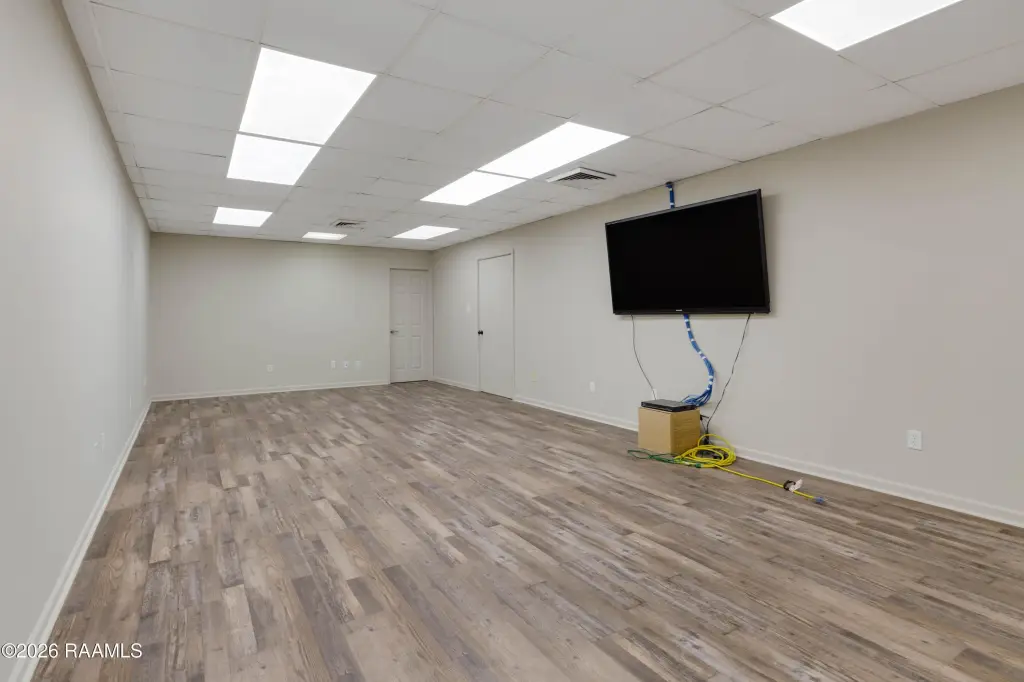
conference room
training room
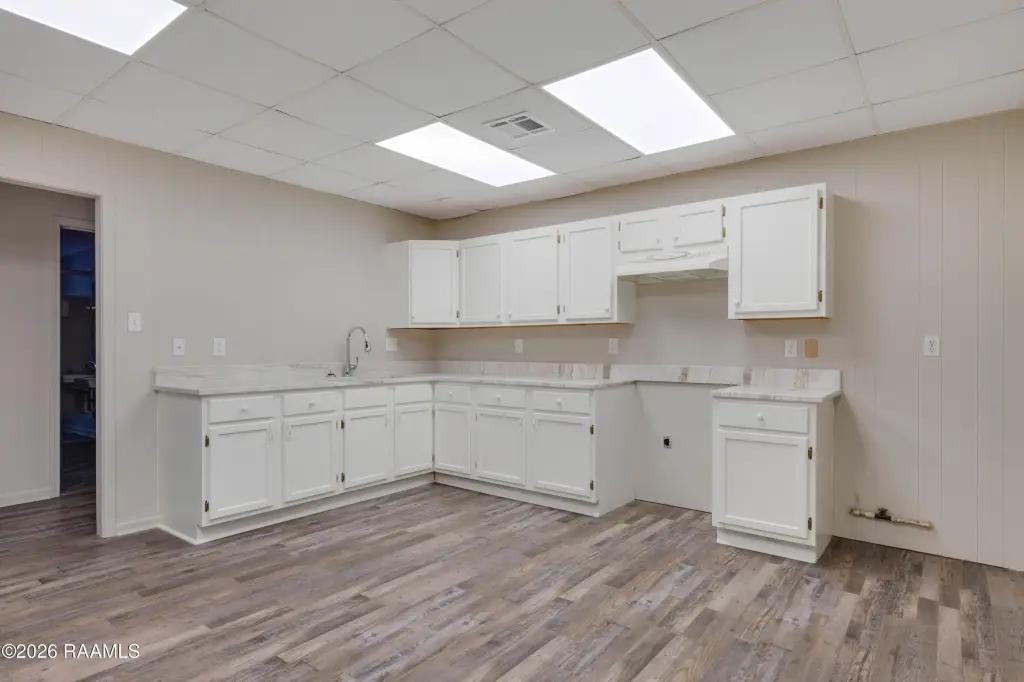
full kitchen
Building Details
Floors in Building
1
Flooring type
Carpet - Full, Tile
Roof type
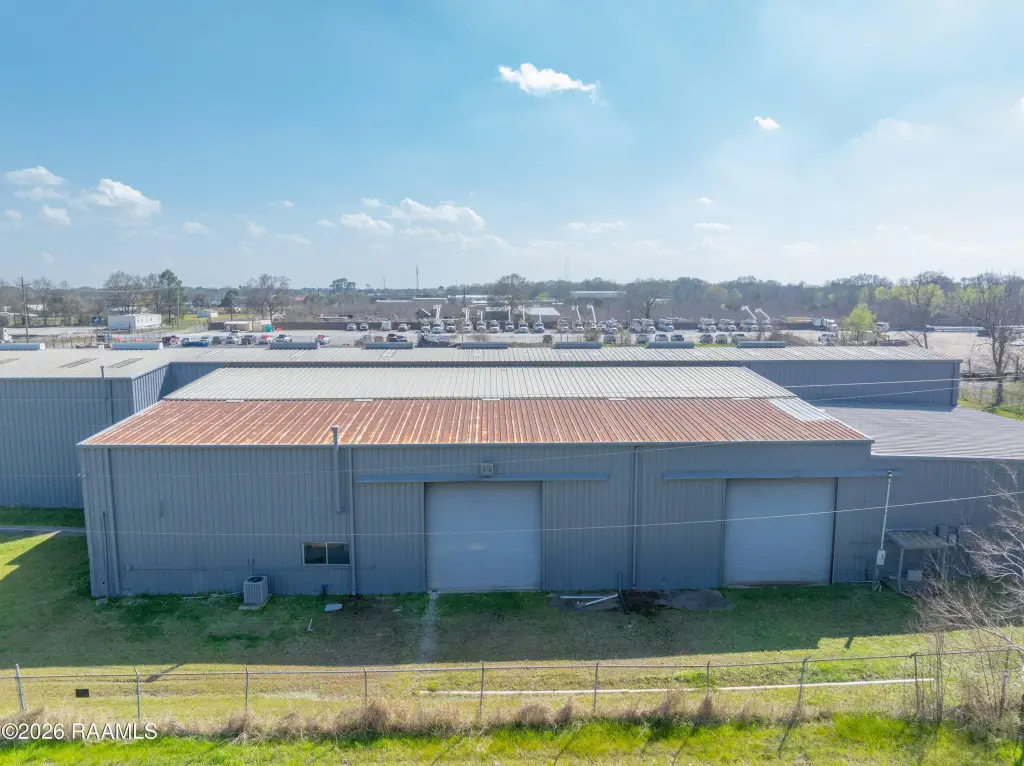
Metal
Listing Agency:
Frontline Real Estate Group
(337) 769-3535
Listed By:
Tiffany Chiasson · License #995681326
(337) 945-7045
Added: Aug 20
Changed: Oct 8
Last Checked: Oct 13 at 6:06AM
MLS# 2600007958
Copyright © 2026 Realtor Association of Acadiana. All rights reserved. All information provided by the listing agent/broker is deemed reliable but is not guaranteed and should be independently verified.
Investment Insights
Based on property information with market context.
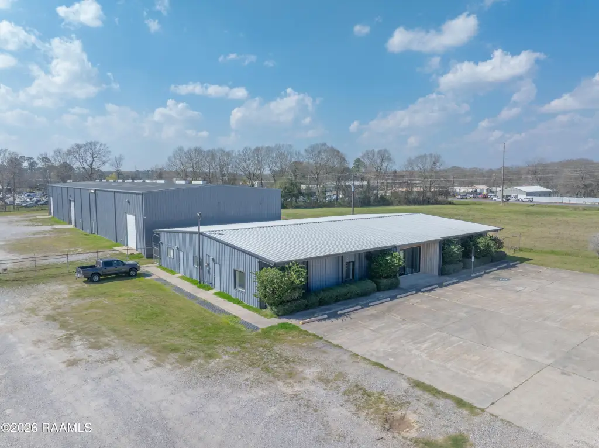
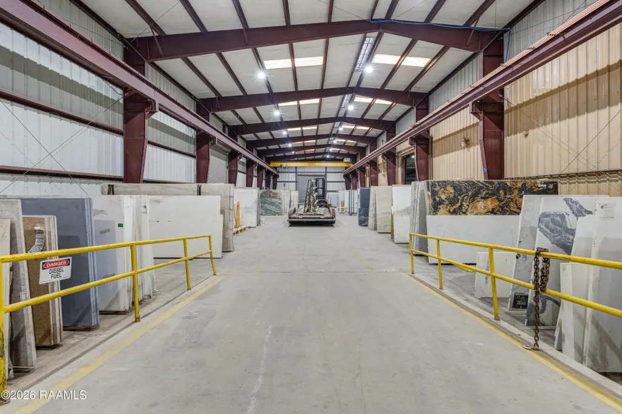
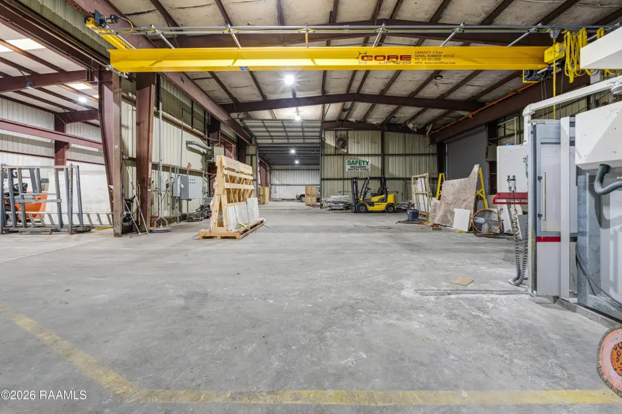
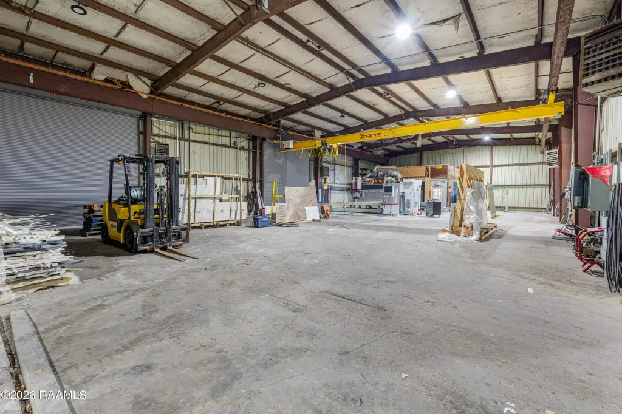
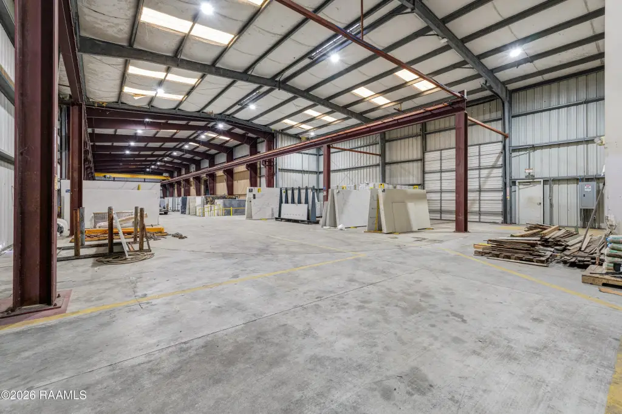
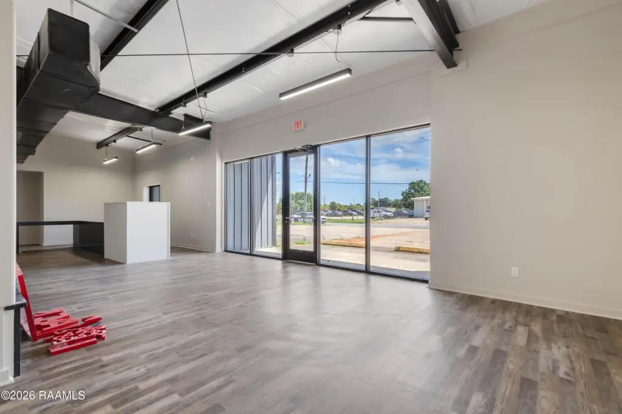
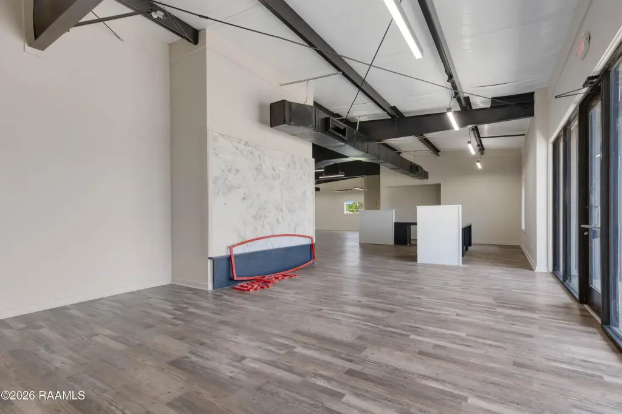
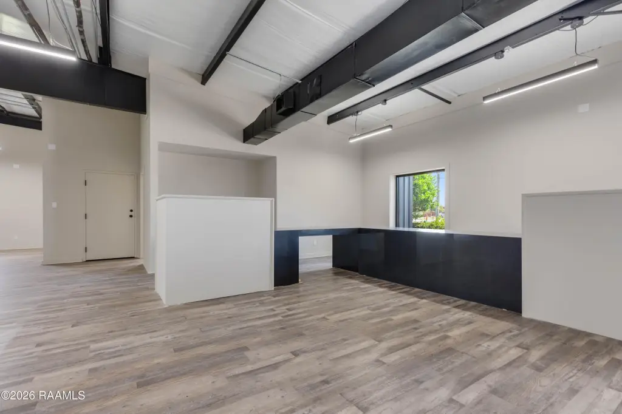
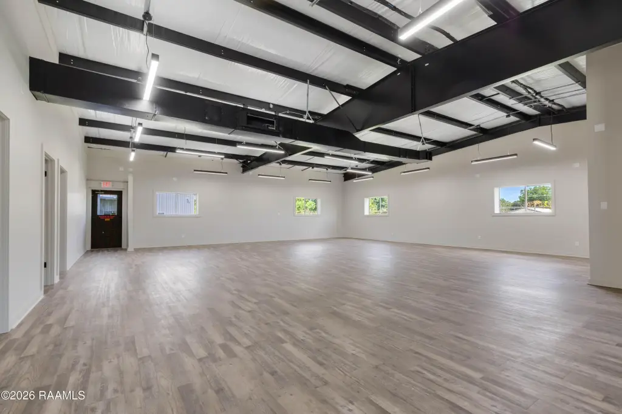
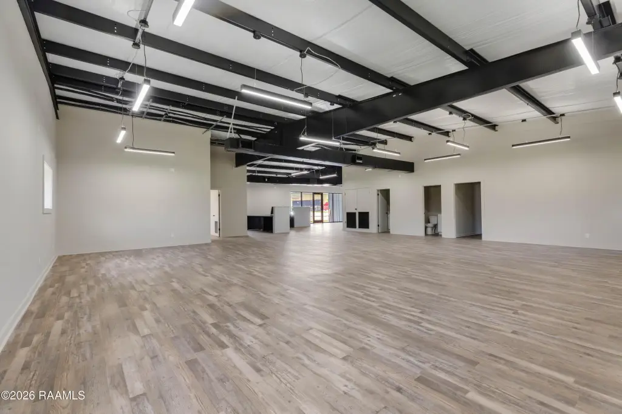
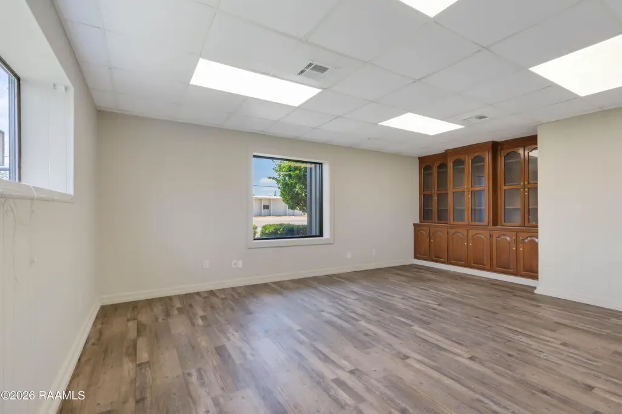
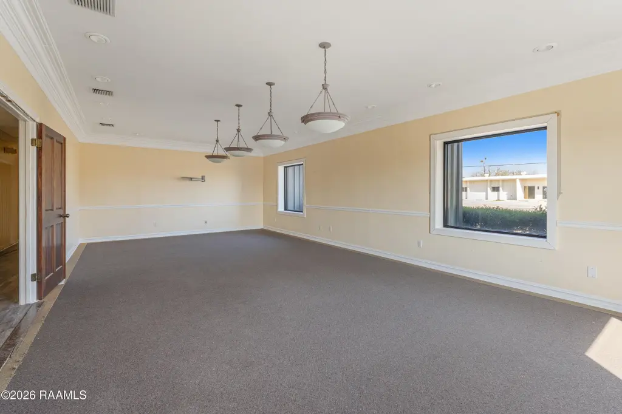
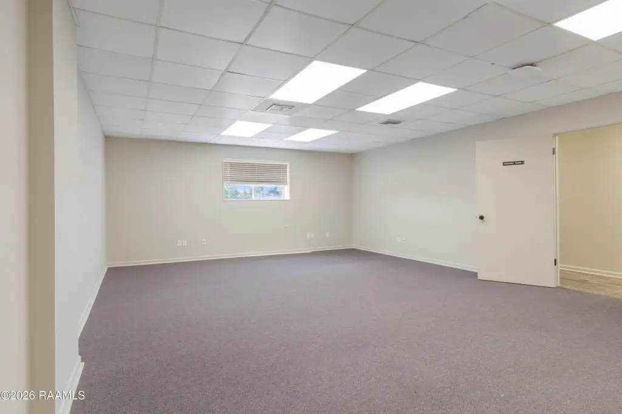
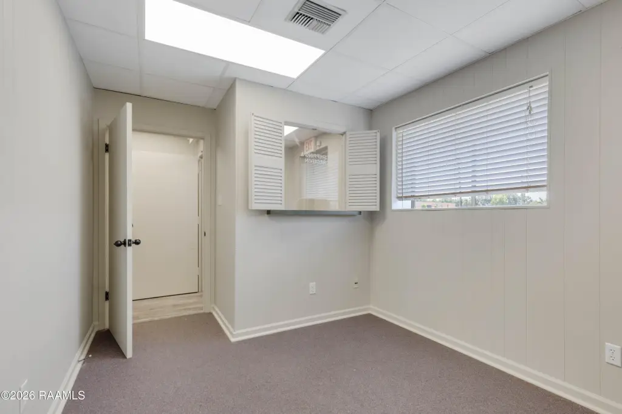
This IL-zoned flex facility includes approximately 19,000 SF of warehouse and shop space plus 6,000 SF of office and showroom area. The industrial portion has seven overhead doors, 19-25'' eaves, 5-ton and 10-ton cranes with varying hook heights, an office, restroom, and air-conditioned storage. The office/showroom component includes reception, display space, private offices, a conference room, training room, full kitchen, and four restrooms.
The property is located just south of I-10 with access from US Hwy 90. Site improvements include 1.2 acres of stabilized yard, paved parking, and a fully fenced perimeter. Recent work includes a new metal roof, HVAC system, and interior and exterior paint.
The property is located just south of I-10 with access from US Hwy 90. Site improvements include 1.2 acres of stabilized yard, paved parking, and a fully fenced perimeter. Recent work includes a new metal roof, HVAC system, and interior and exterior paint.
Key Highlights
- Approximately 19,000 SF warehouse/shop and 6,000 SF office/showroom
- Seven overhead doors with 19‑25'' eaves
- 5‑ton and 10‑ton cranes with varying hook heights
Property Analytics
Unlock full access to Insights
Subscribe to Realmo Intelligence
Open Analytics
Current Use
Lease Details
Yes
Fenced yard
Yes
Highway access
NNN (Triple Net)
Lease Type
Location Intelligence
Trade Area within ½ mile
247
Businesses Nearby
Balanced
Demand for This Use
Explore this area
Business Placement
Demographics for 70506, LA
39,801
Population
20,296
Households
2
Avg Household Size
36
Median Age
37%
College-Educated
91%
High-School Grad
20.8 sq mi
ZIP Area
1,914
Density / Sq Mi
$55,553
Median Household Income
$38,764
Median Earnings
$1,024
Median Rent
$215,700
Median Home Value
Check the figures for this property
Cap Rate, Value Estimation, Potential NOI and more
View Realmo Analytics
Market
Lease Benchmarks for Lafayette, LA
$11.27 /SF/Yr
Avg Asking Price
$4.34–$26.25 /SF/Yr
Price Range
13,715 SF
Avg Space Size
Vacancy Rate% for Office in South region

Questions? Ask Rey
Realmo’s AI knows this listing — price, zoning, demand, history. Ask anything.


Frequently Asked Questions
What type of property is this?
Flex space - Industrial facility combines warehouse, office, showroom, stabilized yard, paved parking, and access from US Hwy 90.
Where is this flex space located?
The property is located at 108 Galbert Road Lafayette, LA.
What are key features of this property?
This property features: Approximately 19,000 SF warehouse/shop and 6,000 SF office/showroom; Seven overhead doors with 19‑25'' eaves; 5‑ton and 10‑ton cranes with varying hook heights


