Mixed-Use Office and
For Lease
Contact for pricing
108 Camille Street, Lafayette, LA 70503
Commercial Lease, Lafayette, LA
Space Size2,528 SF
Lot Size0.20 Acres
Days on Market213
Property Features for 108 Camille Street
General Information
Property type
Commercial Lease
Property subtype
Other
Zoning
CH
Bathrooms
1
Full bathrooms
1
Rooms
Bathroom 1
Parking
8
Parking features
Parking Lot, Off Street
Security features
Security System
Exterior features
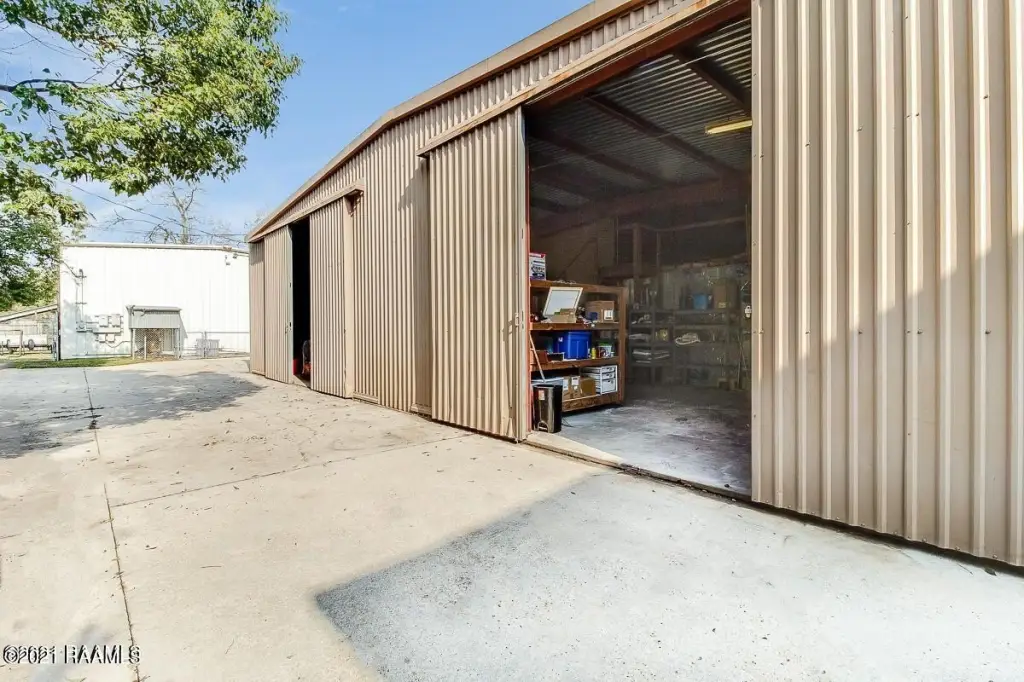
OH Door 10 - 15 Ft, Partially Fenced, Storage Building
Fencing
Partial
Subdivision
Arnould Add
Lot features
Level
Directions
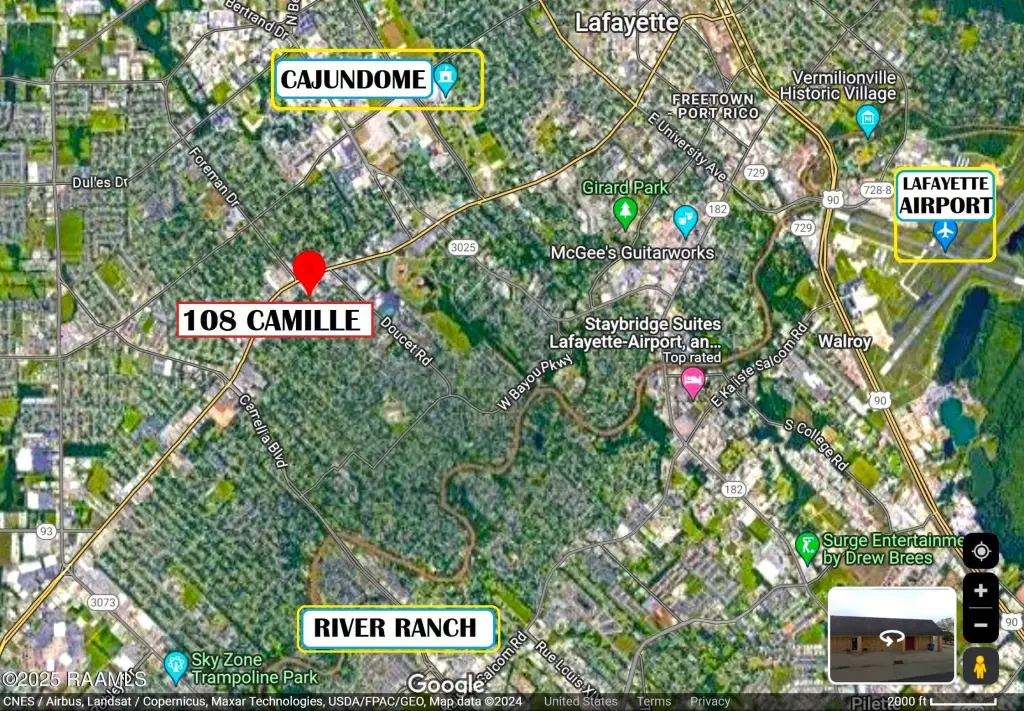
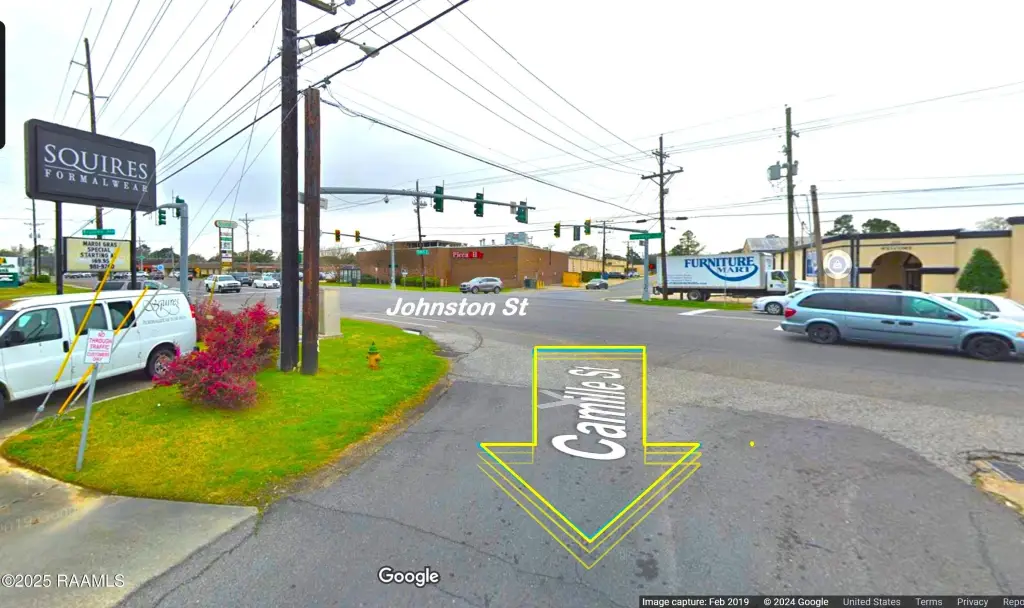
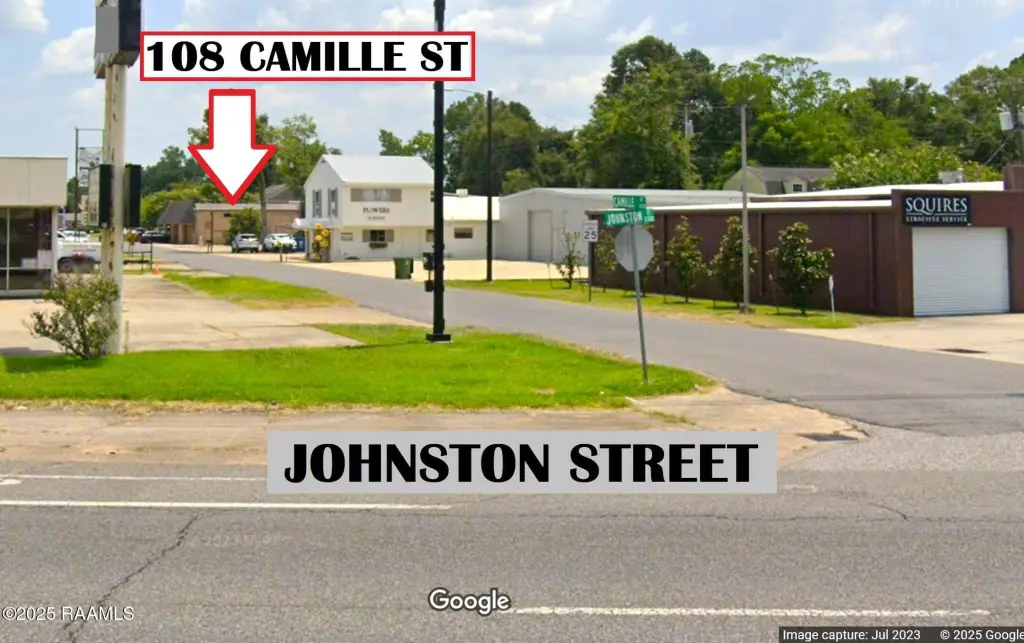
From Johnston St at Arnold Blvd, head north and take right on Camille St, on the left side of Squires Formalwear.
Standard status
Active
APN
6054765
Size
2,528 SF
Lot size
0.20 Acres
Taxes and HOA fees
Tax Description
Lot 28, Arnold Sub Ext 1
Legal Description
Lot 28, Arnold Sub Ext 1
Utilities
Sewer type
Public Sewer
Heating system
Central, Electric (Heating)
Cooling system
Central Air
Water source
Public
Amenities
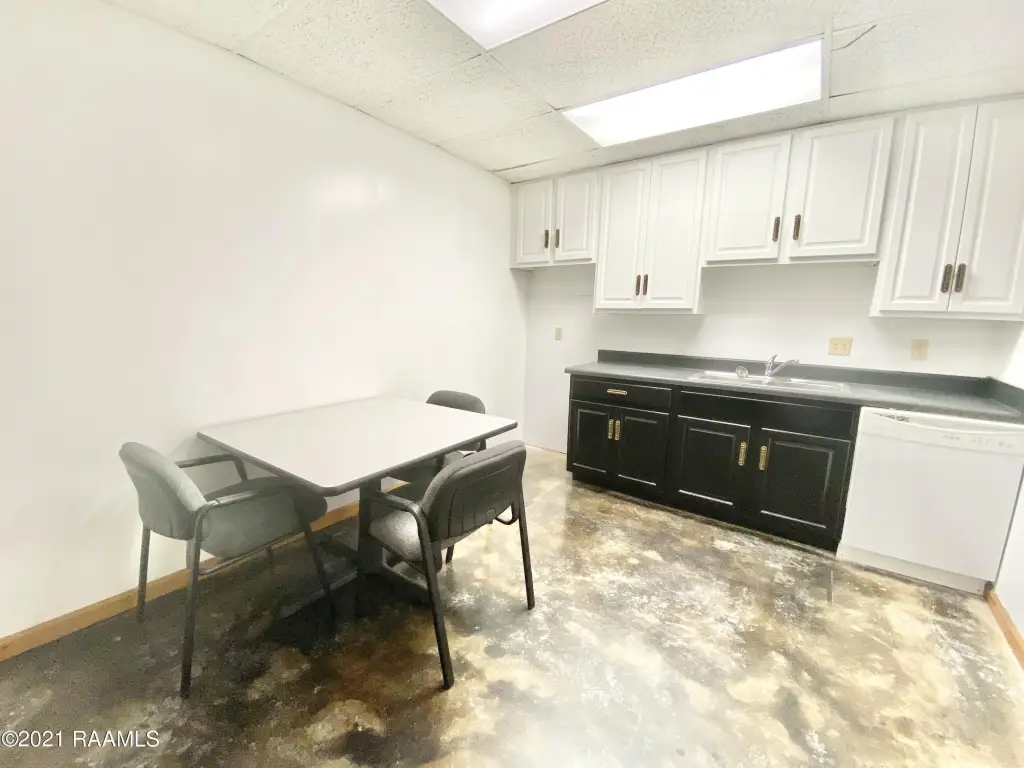
kitchen/break room
security system
Building Details
Floors in Building
1
Flooring type
Concrete
Roof type
Metal
Additional Structures
Storage
Listing Agency:
A.L.C. Real Estate
(337) 334-3235
Listed By:
Marianne Dupuis · License #74740
(337) 581-0379
Added: Mar 18
Changed: Oct 8
Last Checked: Oct 16 at 8:06PM
MLS# 2600002249
Copyright © 2026 Realtor Association of Acadiana. All rights reserved. All information provided by the listing agent/broker is deemed reliable but is not guaranteed and should be independently verified.

Ask AI about this property
Review the available facts, identify missing information and prepare questions for the agent.
Investment Insights
Based on property information with market context.
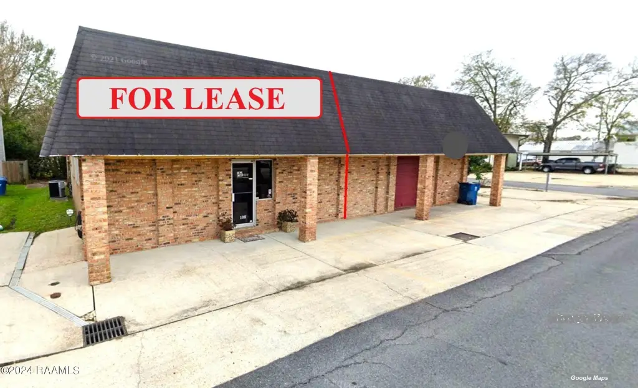
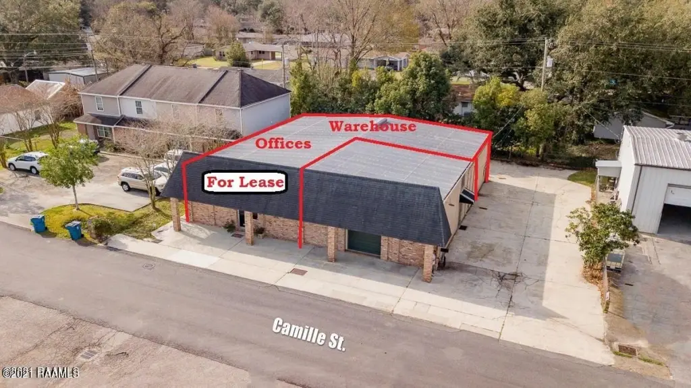
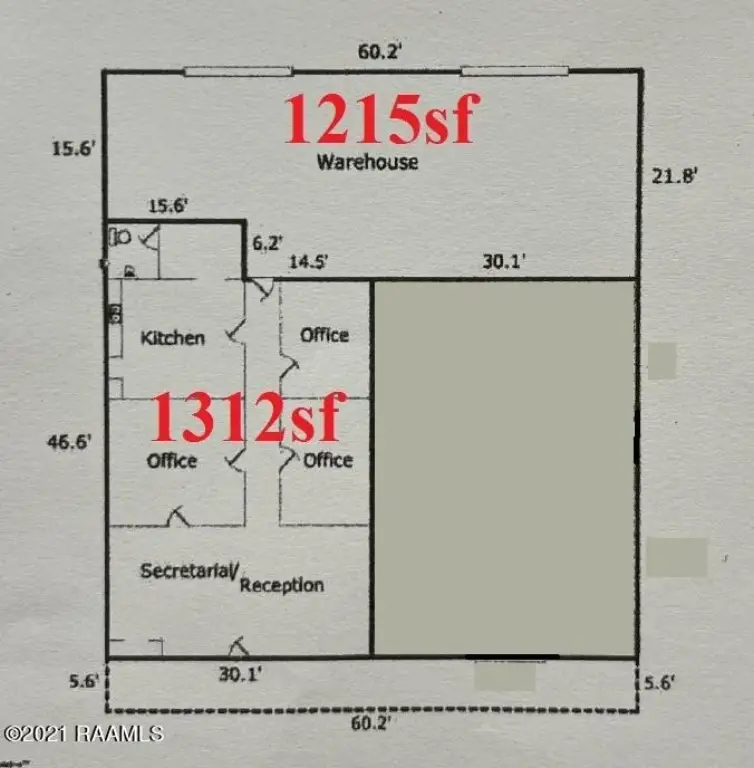
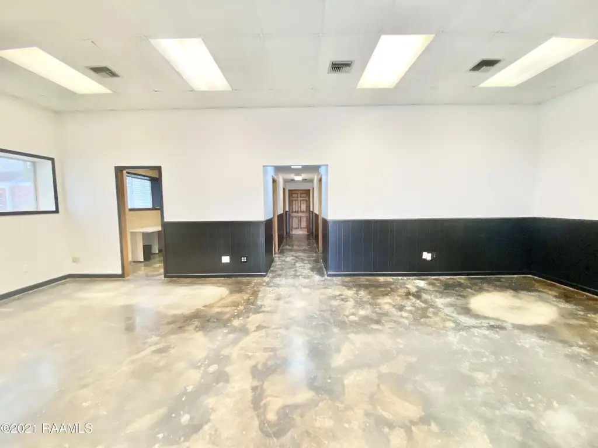
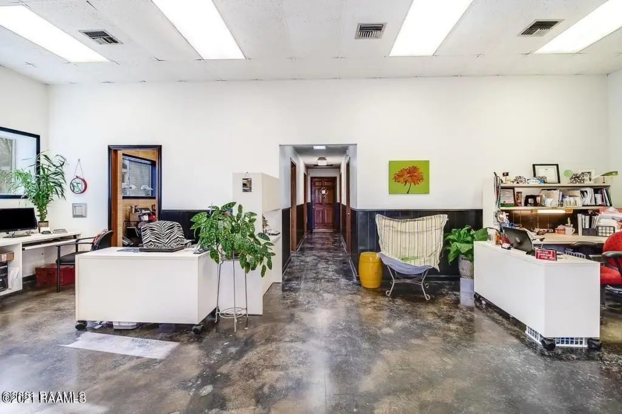
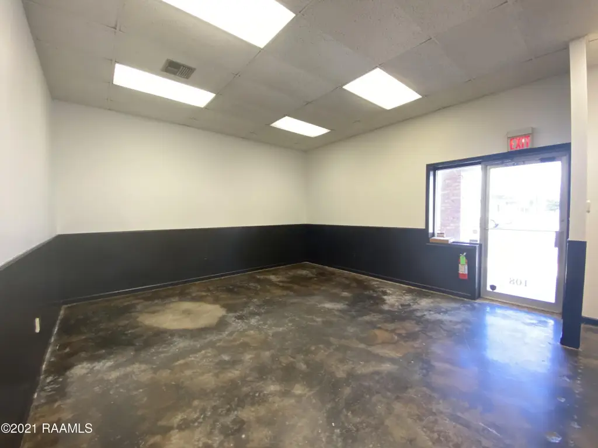
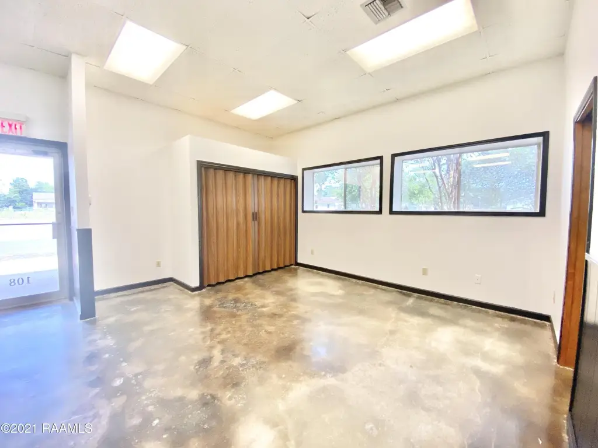
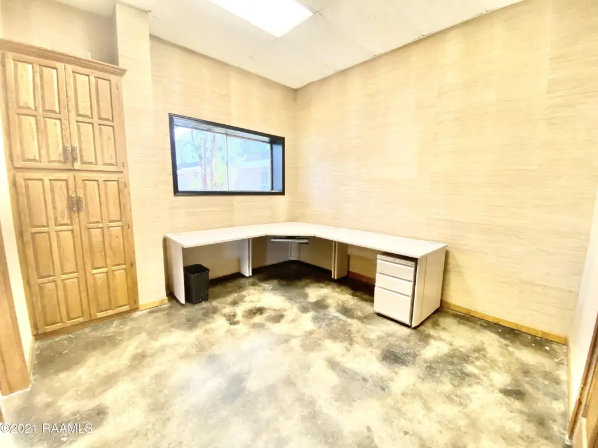
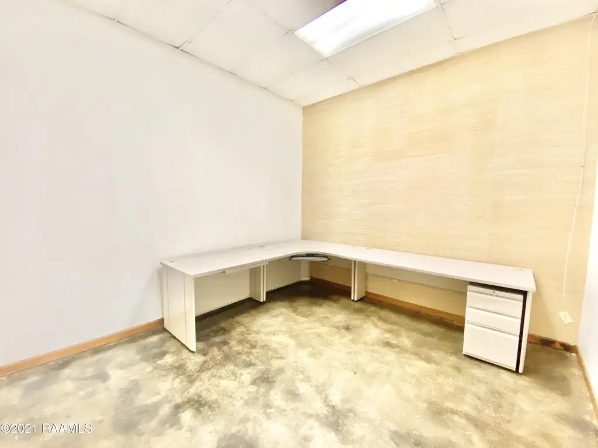
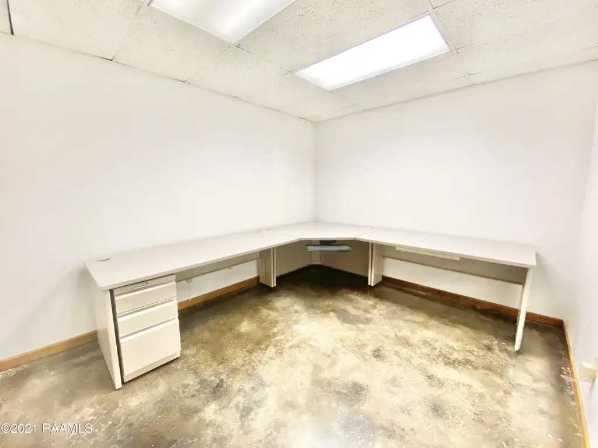
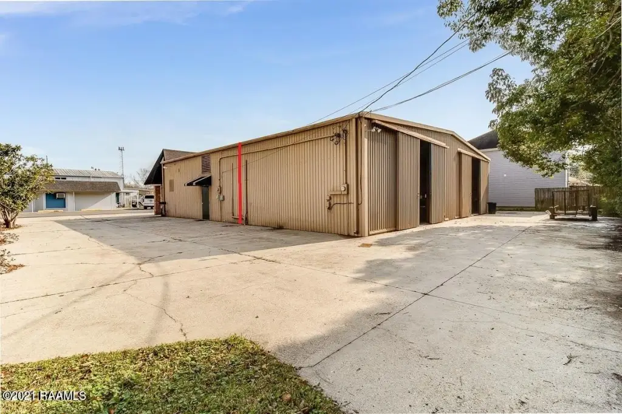
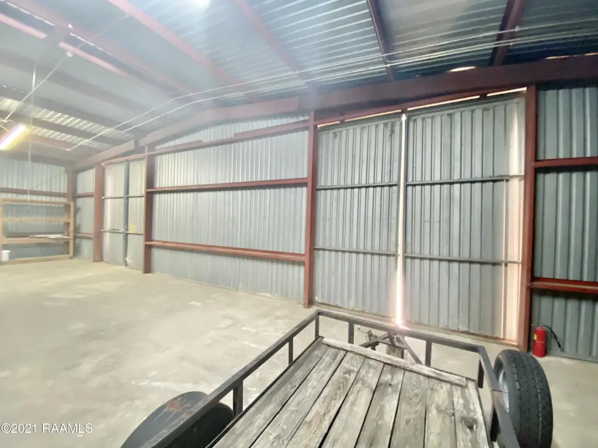
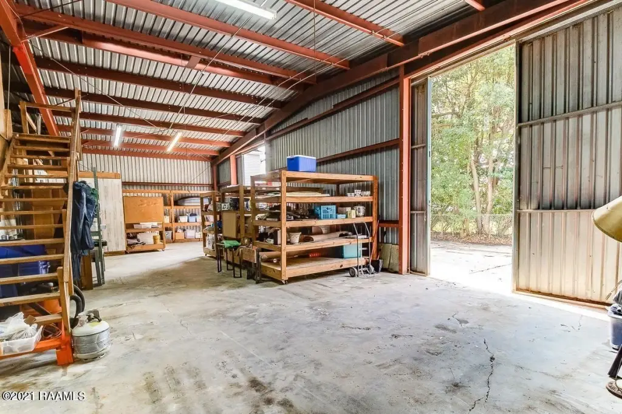
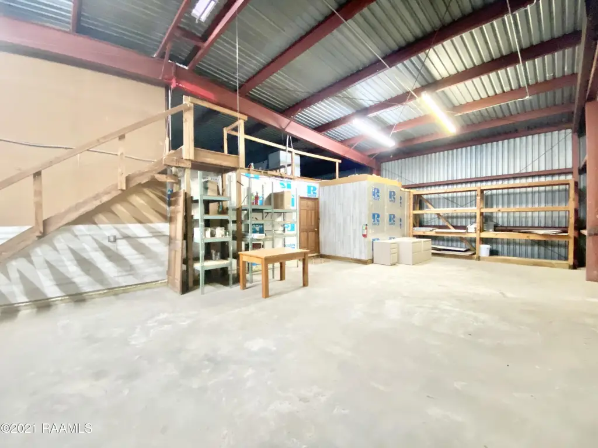
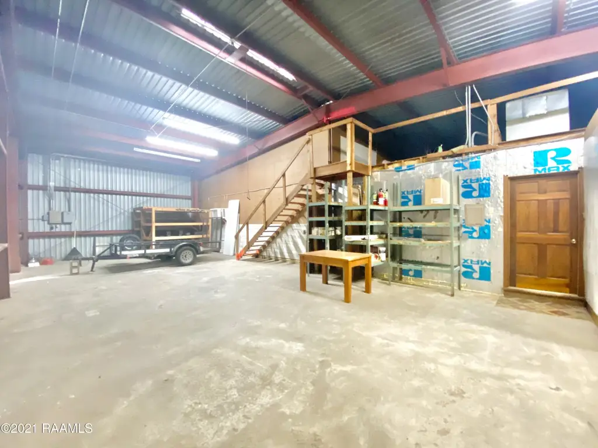
This mixed-use building combines 1,312 square feet of office area with 1,215 square feet of warehouse space. The office portion has four private offices and a reception/social area that can accommodate three additional offices. A kitchen/break room and restroom serve the building. The warehouse has two doors measuring 12 feet wide by 13 feet high, along with mobile shelving. Other features include LED lighting, central air conditioning, a security system, concrete flooring and partial fencing.
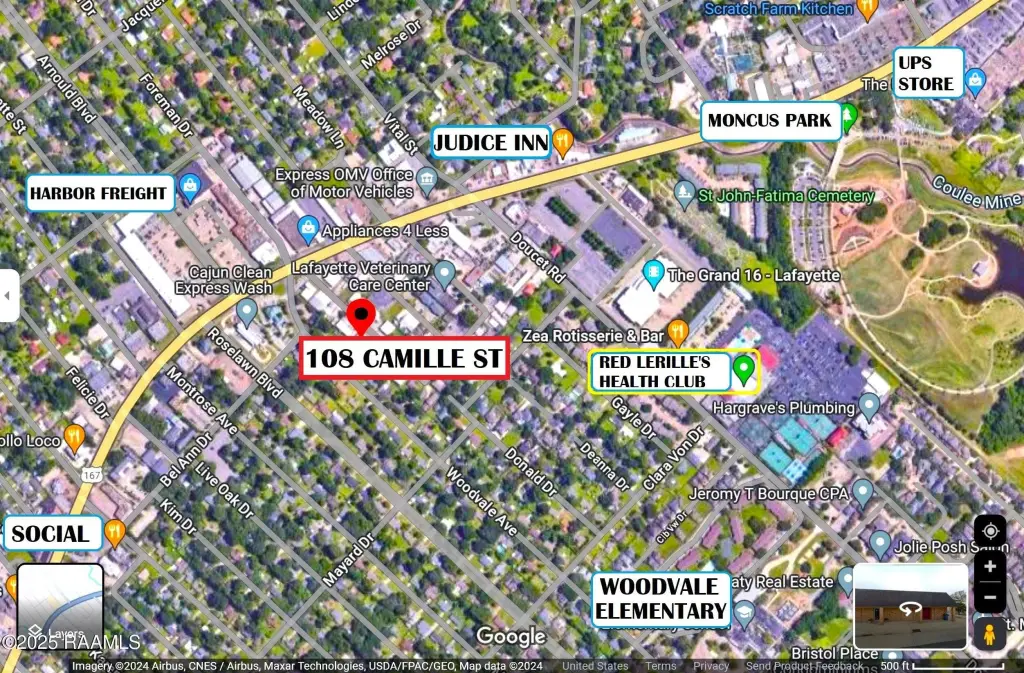
The property is near Johnston Street at the Woodvale Avenue intersection in Lafayette. It occupies a 0.2-acre lot and is zoned CH. The landlord covers building insurance, lawn care, property taxes and roof repairs. HVAC, plumbing and glass repairs are also covered when damage is not caused by the tenant.
The property is near Johnston Street at the Woodvale Avenue intersection in Lafayette. It occupies a 0.2-acre lot and is zoned CH. The landlord covers building insurance, lawn care, property taxes and roof repairs. HVAC, plumbing and glass repairs are also covered when damage is not caused by the tenant.
Key Highlights
- 1,312 square feet of office space and 1,215 square feet of warehouse space
- Four private offices, plus reception space that can accommodate three more offices
- Two warehouse doors, each 12'W x 13'H
Property Analytics
Unlock full access to Insights
Subscribe to Realmo Intelligence
Open Analytics
Current Use
Lease Details
NNN (Triple Net)
Lease Type
Location Intelligence
Trade Area within ½ mile
1,077
Businesses Nearby
Explore this area
Business Placement
Demographics for 70503, LA
27,497
Population
13,052
Households
2.1
Avg Household Size
38
Median Age
55%
College-Educated
96%
High-School Grad
11.3 sq mi
ZIP Area
2,433
Density / Sq Mi
$94,360
Median Household Income
$54,170
Median Earnings
$1,087
Median Rent
$326,800
Median Home Value
Check the figures for this property
Cap Rate, Value Estimation, Potential NOI and more
View Realmo Analytics
Market
Lease Benchmarks for Lafayette, LA
$106 /SF/Yr
Avg Asking Price
$19.62–$750 /SF/Yr
Price Range
3,452 SF
Avg Space Size
Vacancy Rate% for Office in South region


Frequently Asked Questions
What type of property is this?
Mixed-use property - Office rooms and warehouse space share one building, with a reception area that can support additional workstations.
Where is this mixed-use property located?
The property is located at 108 Camille Street Lafayette, LA.
What are key features of this property?
This property features: 1,312 square feet of office space and 1,215 square feet of warehouse space; Four private offices, plus reception space that can accommodate three more offices; Two warehouse doors, each 12'W x 13'H


