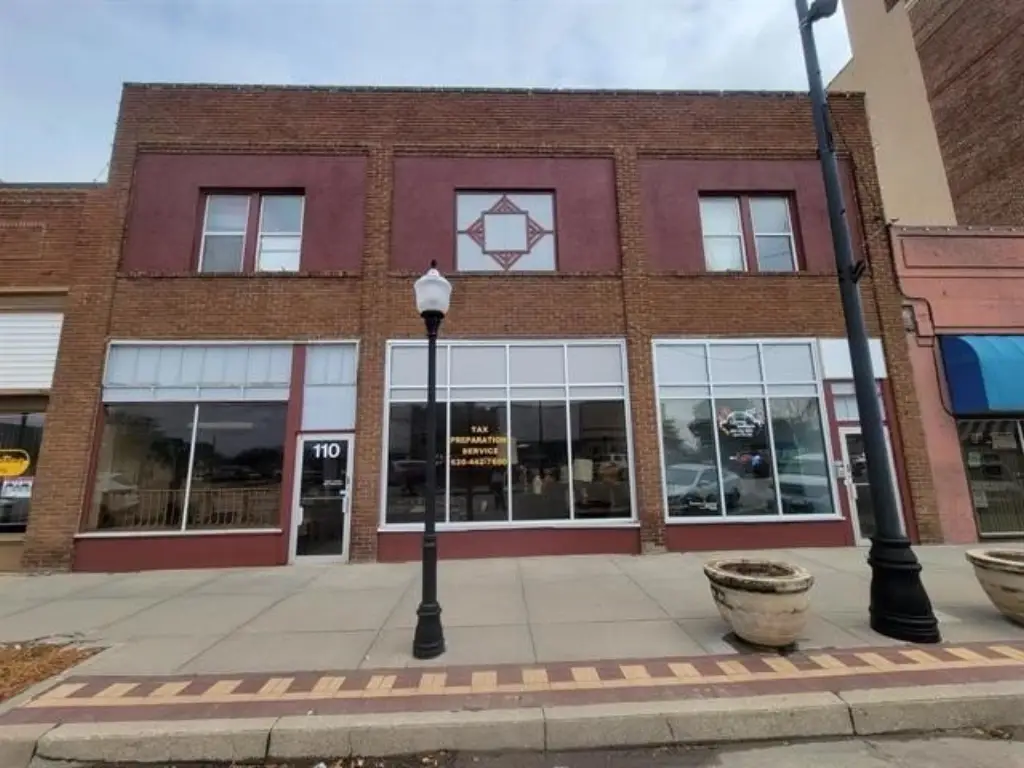
Brick Storefront with New
For Sale
$89,000
108-110 N Summit, Arkansas City, KS 67005
Commercial Sale, Arkansas City, KS
Property SizeContact for details
Lot Size0.15 Acres
Days on Market47
Property Features for 108-110 N Summit
General Information
Property type
Commercial Sale
Property subtype
Retail
Zoning
Central Bus Dis
Parking features
On Street
Directions
Located in the downtown business district.
Subdivision
SCKMLS
Standard status
Active
APN
2993003005006000
Lot size
0.15 Acres
Taxes and HOA fees
Tax Year
2025
Tax Description
ARKANSAS CITY , BLOCK 67 , Lot 9 - 10
Tax Annual Amount
4479
Legal Description
ARKANSAS CITY , BLOCK 67 , Lot 9 - 10
Utilities
Utilities
Natural Gas Available
Sewer type
Public Sewer
Heating system
Forced Air, Natural Gas
Cooling system
Central Air, Window Unit(s)
Building Details
Year built
1920
Floors in Building
2
Flooring type
Tile
Building materials
Brick
Roof type
Flat
Listing Agency:
Albright Insurance and Real Estate, LLC
(620) 221-7653
Listed By:
Brianna Brooks · License #00247708,PersonLicenseNumber
(620) 441-3575
Added: Jul 31
Changed: Sep 14
Last Checked: Sep 15 at 9:06AM
MLS# 676813
Copyright © 2026 South Central Kansas MLS. All rights reserved. All information provided by the listing agent/broker is deemed reliable but is not guaranteed and should be independently verified.
Investment Insights
Based on property information with market context.
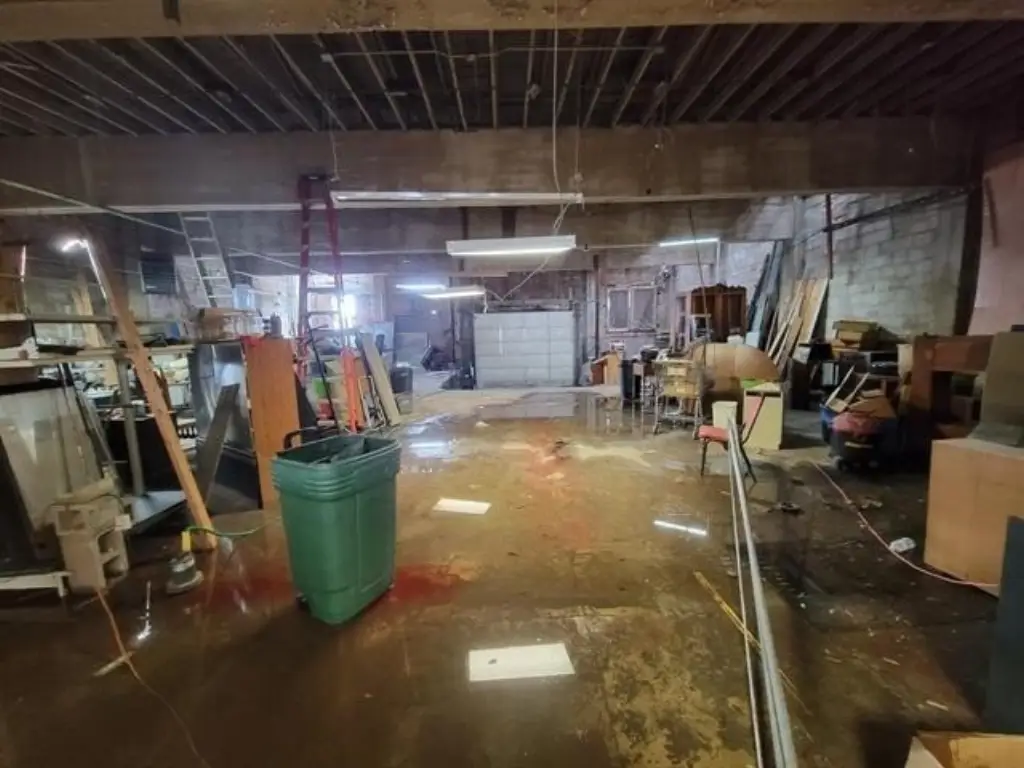
This brick storefront property includes 6050 sqft on the main level and about 3000 sqft on the second floor. The building dates to 1920 and has a flat roof, tile flooring, forced-air and natural-gas heating, plus central air and window-unit cooling. A new roof is in place, while the interior offers a substantial commercial footprint for retail or other storefront-oriented use.
The property sits at 108-110 N Summit in downtown Arkansas City, Kansas. Central Bus Dis zoning, on-street parking, public sewer, and natural gas availability are among the existing site and utility characteristics. The lot contains 0.15 acres, providing a compact downtown setting for the two-level building.
The property sits at 108-110 N Summit in downtown Arkansas City, Kansas. Central Bus Dis zoning, on-street parking, public sewer, and natural gas availability are among the existing site and utility characteristics. The lot contains 0.15 acres, providing a compact downtown setting for the two-level building.
Key Highlights
- 6050 sqft main level and about 3000 sqft second floor
- New roof on a 1920 brick building
- Central Bus Dis zoning
Property Analytics
Unlock full access to Insights
Subscribe to Realmo Intelligence
Open Analytics
Current Use
Location Intelligence
Trade Area within ½ mile
514
Businesses Nearby
25k
Monthly Visits Nearby
Under-served
Demand for This Use
Explore this area
Business Placement
Foot Traffic Nearby
Groceries 70%
Shops & Services 17%
Dining 13%
Dillons
Groceries
17,357 visits/mo
0.2 miles
Pizza Hut
Dining
3,216 visits/mo
0.2 miles
Cox Communications
Shops & Services
1,336 visits/mo
0.1 miles
Union State Bank
Shops & Services
1,329 visits/mo
0.4 miles
Union State Bank
Shops & Services
1,077 visits/mo
0.2 miles
Demographics for 67005, KS
15,675
Population
7,113
Households
2.2
Avg Household Size
37
Median Age
20%
College-Educated
91%
High-School Grad
145.7 sq mi
ZIP Area
108
Density / Sq Mi
$57,583
Median Household Income
$34,025
Median Earnings
$769
Median Rent
$85,800
Median Home Value
Check the figures for this property
Cap Rate, Value Estimation, Potential NOI and more
View Realmo Analytics
Market
Vacancy Rate% for Retail in Midwest region

Questions? Ask Rey
Realmo’s AI knows this listing — price, zoning, demand, history. Ask anything.



Frequently Asked Questions
What type of property is this?
Storefront property - Two-level brick retail building with central business zoning, public sewer, and street parking.
Where is this storefront property located?
The property is located at 108-110 N Summit Arkansas City, KS.
What is the asking price?
The asking price for this property is $89,000.
What are key features of this property?
This property features: 6050 sqft main level and about 3000 sqft second floor; New roof on a 1920 brick building; Central Bus Dis zoning